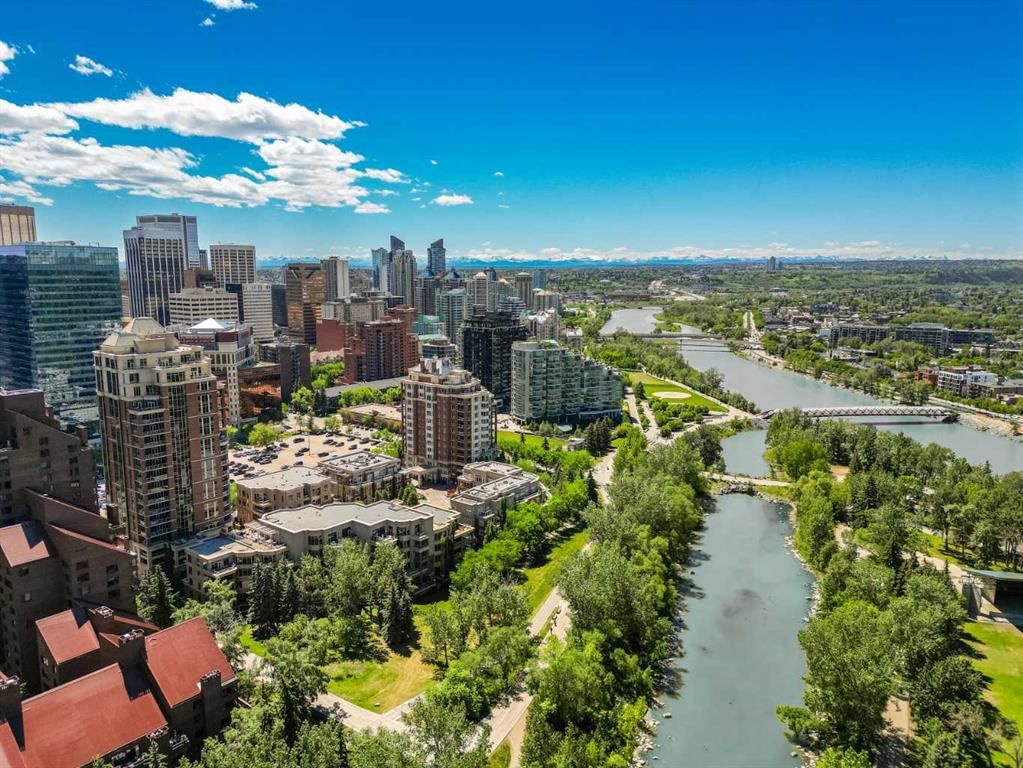
301, 690 Princeton Way SW, Eau Claire, Calgary

← Back to all Calgary listings
Last listed at $1,285,000
Sold
The sale price and sold-to-list ratio for this home are members-only under Alberta VOW rules.
Takes 10 seconds · no spam · board rules require a free account
301, 690 Princeton Way SW, Calgary T2P 5J9
Eau Claire
SoldMLS® A2293085· 21 days on market
2
Bedrooms
3
Bathrooms
1,912
Sq ft
2002
Year built
$6,798
Property tax (2025)
$1,956
Condo / HOA fee /mo
CalgaryListings Insight
Located in the community of Eau Claire, 301, 690 Princeton Way SW is a 2-bedroom home with 3.5 bathrooms, built in 2002, offering 1,912 sq ft of living space above grade. Additional features include hardwood flooring, a fireplace, and air conditioning. Condo fees are approximately $1,956/month, including heat and water. Before writing, ask about condo fees, reserve fund health, bylaws, insurance deductibles, and building history. If rental income is part of the plan, verify suite legality, permits, insurance, lender treatment, and current lease details before removing conditions. This sale can help you understand current pricing in the area. Ask us how it compares with nearby active and recently sold homes. MLS® A2293085.

Thinking of selling nearby?

This property sold in Eau Claire. Find out what your home could be worth in today’s market — no obligation.

Get Your Free Home ValuationBrowse Active ListingsCalgary Listings Group · eXp Realty

About this property

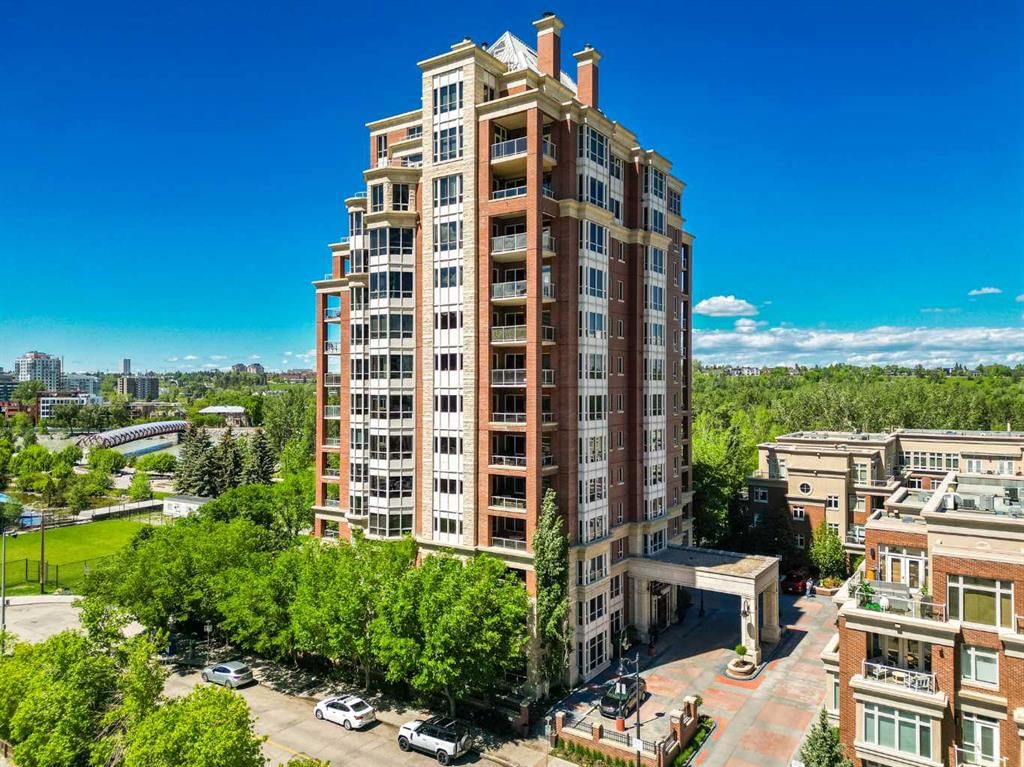
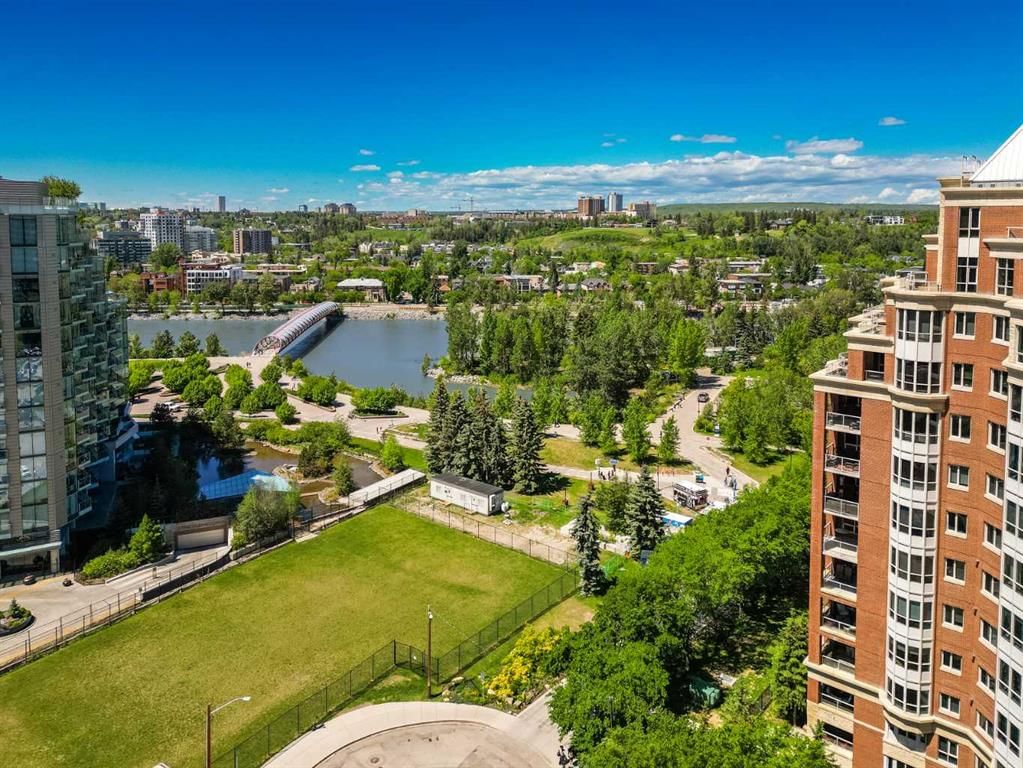
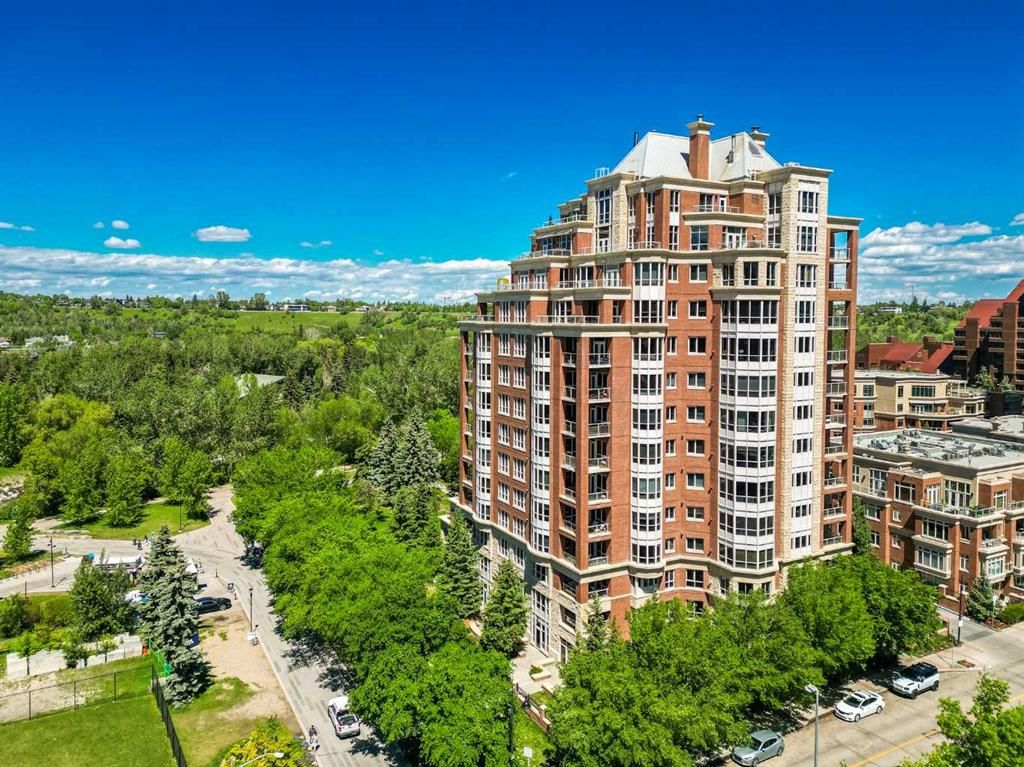
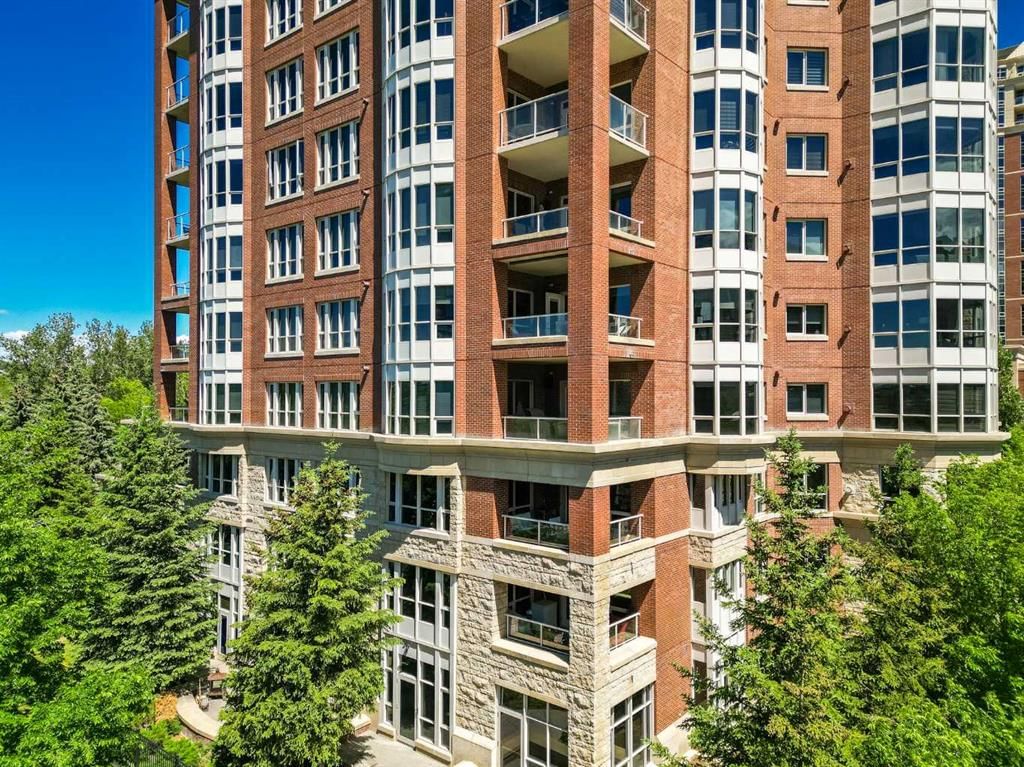
Discover an unparalleled standard of low-maintenance luxury at Princeton Hall, one of Calgary’s most preeminent and distinguished riverside addresses. Perfectly positioned in Eau Claire along the Bow River pathway and directly across from Prince’s Island Park, this iconic residence delivers an exclusive lifestyle defined by security, convenience, and sophisticated architectural permanence. From the executive concierge service, state-of-the-art fitness centre, and private board room, to the temperature-controlled wine room with dedicated individual lockers, every detail caters seamlessly to the most discerning buyer. The tone for this exceptional home is set the moment you arrive. A secure elevator travels directly to the third floor, opening privately into your own personal foyer. Serving as the original show suite beautifully decorated by the legendary Douglas Cridland Design, the interior is a masterclass in scale and aesthetic refinement. The gallery-style layout flows effortlessly into a commanding formal dining room and an expansive living room centred around a double-sided fireplace, offering an inspiring and luminous backdrop perfectly suited to displaying a prized art collection. Underfoot, rich Brazilian Cherry Cashmere hardwood flooring anchors the home, complemented by select custom shutters and bespoke French doors that frame the primary suite. The chef-inspired kitchen features granite surfaces and premium, state-of-the-art appliances, including a Gaggenau oven, Bosch dishwasher, and a dual-temperature beverage centre integrated into the central island. Step outside through the kitchen’s bright dining nook onto a partially enclosed patio, beautifully finished with custom paving stones and a gas-fired infrared ceiling-mounted heater, ensuring year-round comfort. The primary suite transitions into a total sanctuary, featuring an oversized layout, custom built-in hallway library shelving, a spacious walk-in closet with an optimized storage system, and a spa-like ensuite. The secondary bedroom serves as a highly functional, light-filled office or library, complete with a seamlessly integrated custom Murphy bed, desk, and bookshelves alongside its own private bathroom. Compounding the superior utility of this turnkey home is an automated sound system wired into every room, a convenient dedicated laundry room, guest powder room and an abundance of tailored storage. Downstairs, the property features two large storage lockers equipped with custom shelving, independent lighting, and electrical outlets. Parking is exceptional, offering 2 titled parking stalls featuring an ultra-wide, expansive side-by-side configuration that easily accommodates oversized vehicles, or additional access needs, located right next to the P2 elevator. Rarely do properties of this pedigree, position, and meticulous curation become available. This immaculate riverside enclave offers an effortless balance of peaceful serenity and sophisticated connection to the city's cultural pulse.
Property Taxes
$6,798/yr (2025)
Condo / HOA Fee
$1,956.32/mo

Listing Information

MLS® NumberA2293085
StatusSold
List Price$1, 285, 000
Days on Market21 days
OccupancyOwner

Property Details

Property TypeApartment
Architectural StyleApartment-Single Level Unit
ZoningDC (pre 1P2007)
Above-Grade Sq Ft1, 912 sq ft
Year Built2002
Bedrooms2
Full Bathrooms3
Half Bathrooms1
Total Bathrooms3.5
Parking TypeParkade, Titled, Underground

Interior

FlooringHardwood, Tile
Fireplaces1
HeatingFan Coil, In Floor
Air ConditioningCentral Air
Central VacuumYes

Exterior & Parking

ExteriorBrick, Concrete, Stone
Total Parking2
Parking TypeParkade, Titled, Underground
Patio / DeckPatio

Site & Lot

Legal Description0210500;9

Inclusions

Built-In Oven,Dishwasher,Dryer,Garburator,Gas Cooktop,Microwave,Range Hood,Refrigerator,Warming Drawer,Washer,Wine Refrigerator

Condo Details

Unit Number301
Monthly Condo Fee$1, 956.32/mo
Fee IncludesHeat · Water
Unit ExposureSW
Building Stories14 storeys
Parking TypeParkade, Titled, Underground
ElevatorY
Pet PolicyRestrictions
Building AmenitiesCar Wash · Elevator(s) · Guest Suite · Party Room · Recreation Facilities · Sauna

Room Dimensions

Main Level
Living Room26`10" × 13`9"
Kitchen13`7" × 10`5"
Dining Room13`7" × 12`5"
Breakfast Nook10`10" × 5`1"
Bedroom - Primary15`1" × 11`11"
Other13`6" × 5`8"
5pc Ensuite bath12`6" × 11`5"
Library10`9" × 4`11"
Foyer15`11" × 4`6"
Bedroom14`6" × 11`7"
3pc Ensuite bath8`5" × 6`7"
Laundry10`8" × 5`6"
2pc Bathroom5`6" × 5`3"

Property History

No previous MLS® listings on record for this property — this appears to be its first time offered. Want to know how often homes nearby change hands? Ask our team.

About Princeton Hall

Princeton Hall is at 690 Princeton Way SW in Eau Claire.

Year built2002
Building storeys14
This unit's condo fee$1, 956.32/mo
Fee includesHeat · Water
Building amenitiesCar Wash · Elevator(s) · Guest Suite · Party Room · Recreation Facilities · Sauna

See every unit for sale in Princeton Hall and the building’s full profile →

Schools near this home

  • Connaught SchoolPublic (CBE) · Elementary · 1.7 km · about 8 mins by carSchool website
  • Western Canada High SchoolPublic (CBE) · Senior High · 2.0 km · about 9 mins by carSchool website
  • St. Monica SchoolCatholic (CCSD) · Elementary/Junior High · 2.1 km · about 9 mins by carSchool website
  • Sacred Heart SchoolCatholic (CCSD) · Elementary · 2.2 km · about 9 mins by carSchool website
  • Riverside SchoolPublic (CBE) · about 8 mins by carSchool website
  • Mount Royal SchoolPublic (CBE) · about 12 mins by carSchool website

Distances and drive times are measured from the centre of Eau Claire, not from this address. Designation depends on address, grade, program and capacity and changes from year to year — check the CBE or Calgary Catholic finder before you buy.

Commute from Eau Claire

DestinationBy carBy transit
Downtown Calgary6 mins25 mins
University of Calgary12 mins31 mins
Foothills Medical Centre12 mins31 mins
Mount Royal University11 mins28 mins
Calgary International Airport21 mins59 mins
Westside Recreation Centre20 mins34 mins

Off-peak estimates measured from the centre of Eau Claire, not from this address. Live traffic varies.

Who lives in Eau Claire

  • 1,875Population
  • 1.7Average household size
  • 56%Owner-occupied households
  • $130KMedian household income
  • 4%Residents aged 0–14

2021 Census of Canada, via the City of Calgary community profile — long-term neighbourhood context, not current market activity. Full Eau Claire census profile →

Questions about this home

How much is 301, 690 Princeton Way SW?

301, 690 Princeton Way SW in Eau Claire is listed for sale at $1,285,000. It has been on the market 21 days.

How many bedrooms and bathrooms does 301, 690 Princeton Way SW have?

301, 690 Princeton Way SW in Eau Claire has 2 bedrooms and 3 bathrooms. The listing records 1,912 sq ft above grade. It is an apartment condo.

What building is 301, 690 Princeton Way SW in?

This unit is in Princeton Hall at 690 Princeton Way SW, built in 2002. The condo fee on this unit is $1,956.32 per month.

Live MLS® Data · Calgary Listings Group · Serving Calgary Since 1997

Comparable homes for sale in Eau Claire

All Eau Claire listings →

The active MLS® listings in Eau Claire closest to this home on price. Updated every 10 minutes.

Recently sold in Eau Claire

All Eau Claire listings →
Enlarged listing photo

Free account · no cost, no obligation

Everything we give our clients, before you're one.

One free account opens the whole toolkit — the guides we write for Calgary buyers and sellers, the checklists we actually use on deals, the video library, and a concierge that answers your questions any time of day.

Already have one? Sign in →

Takes about twenty seconds. Unsubscribe any time.