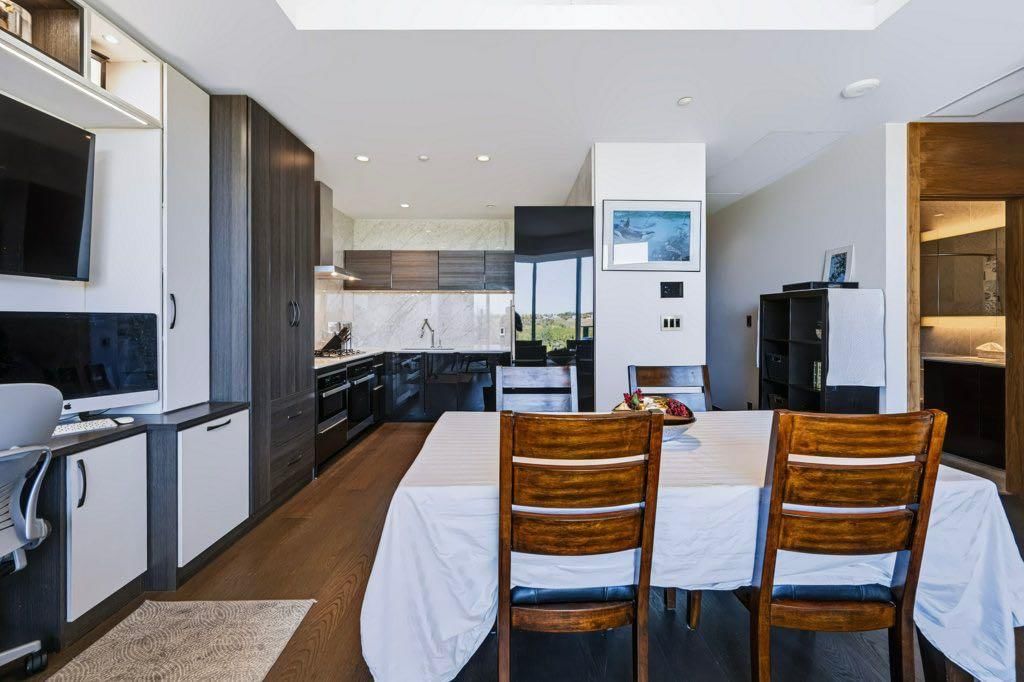
1006, 738 1 Avenue SW, Eau Claire, Calgary

← Back to all Calgary listings
2
Bedrooms
2
Bathrooms
993
Sq ft
2019
Year built
$6,087
Property tax (2026)
$1,037
Condo / HOA fee /mo
$999,888
$1,007 per sq ft (asking)
1006, 738 1 Avenue SW, Calgary T2P 5G8
Eau Claire
NewMLS® A2347644· New listing
CalgaryListings Insight
This home at 1006, 738 1 Avenue SW is a 2-bedroom home with 2 bathrooms. Built in 2019, it is located in the community of Eau Claire and offers 993 sq ft of living space above grade. This home also offers hardwood flooring, a fireplace, and air conditioning. Condo fees are approximately $1,037/month, including heat, water, and parking. Before writing, ask about condo fees, reserve fund health, bylaws, insurance deductibles, and building history. If rental income is part of the plan, verify suite legality, permits, insurance, lender treatment, and current lease details before removing conditions. This one is new to market, so showing access and offer timing may matter. MLS® A2347644.

Want to see this home?

Tour this home in person with a CalgaryListings REALTOR® and get straight answers before you decide.

Ask a Question About This ListingCalgary Listings Group · eXp Realty
Homeowners · Free & InstantThinking of selling?Curious what your own home could be worth? Get an instant, no-obligation estimate based on current market data.
Get an Instant Home Evaluation →

About this property

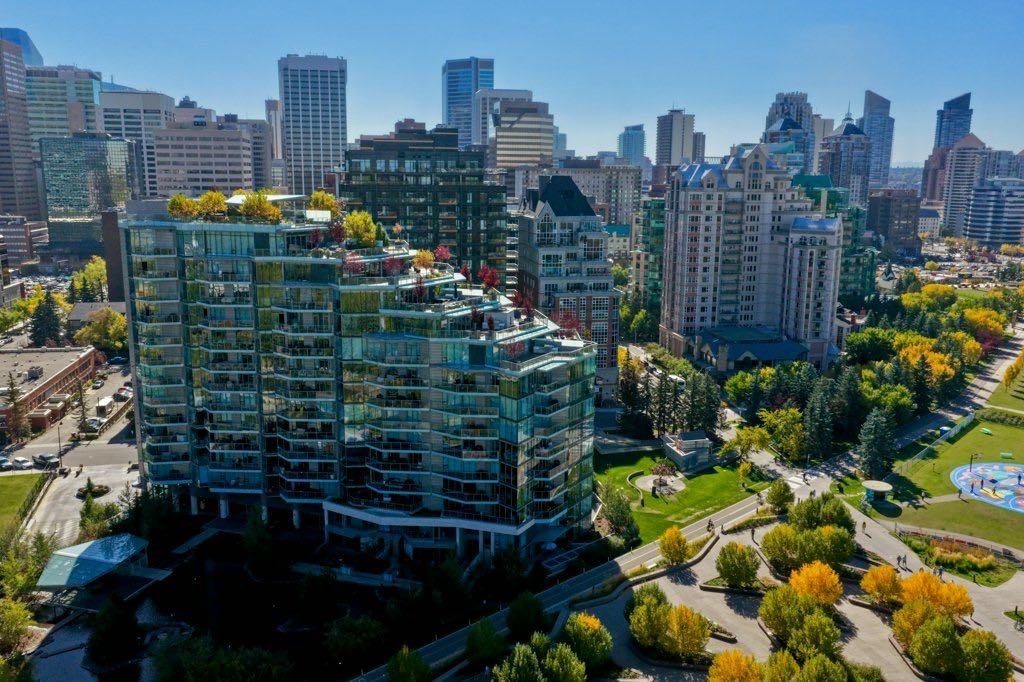
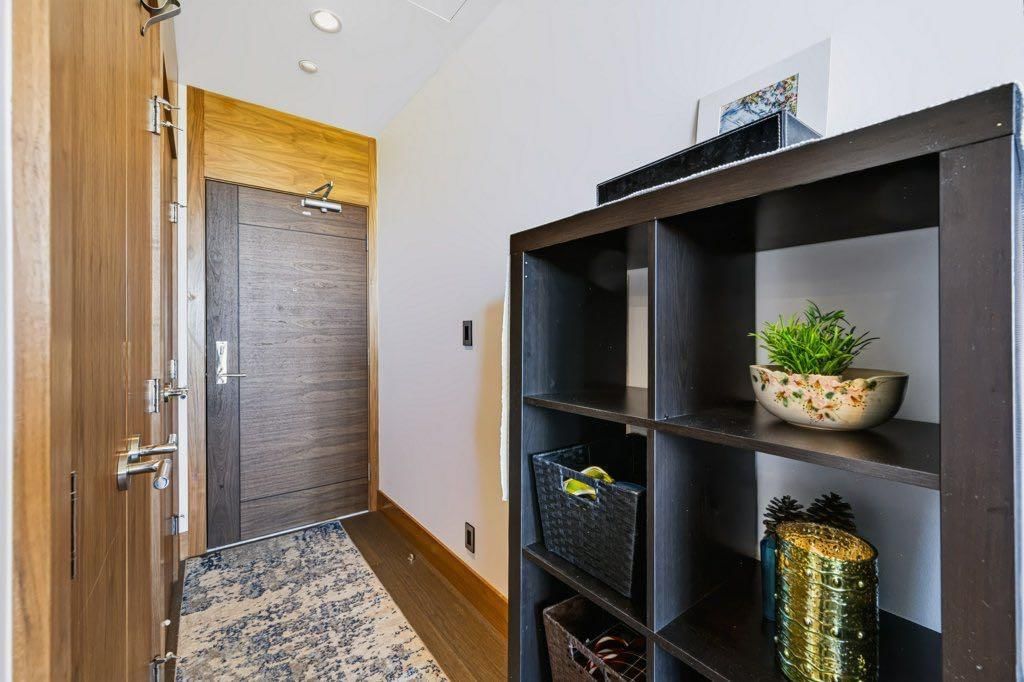
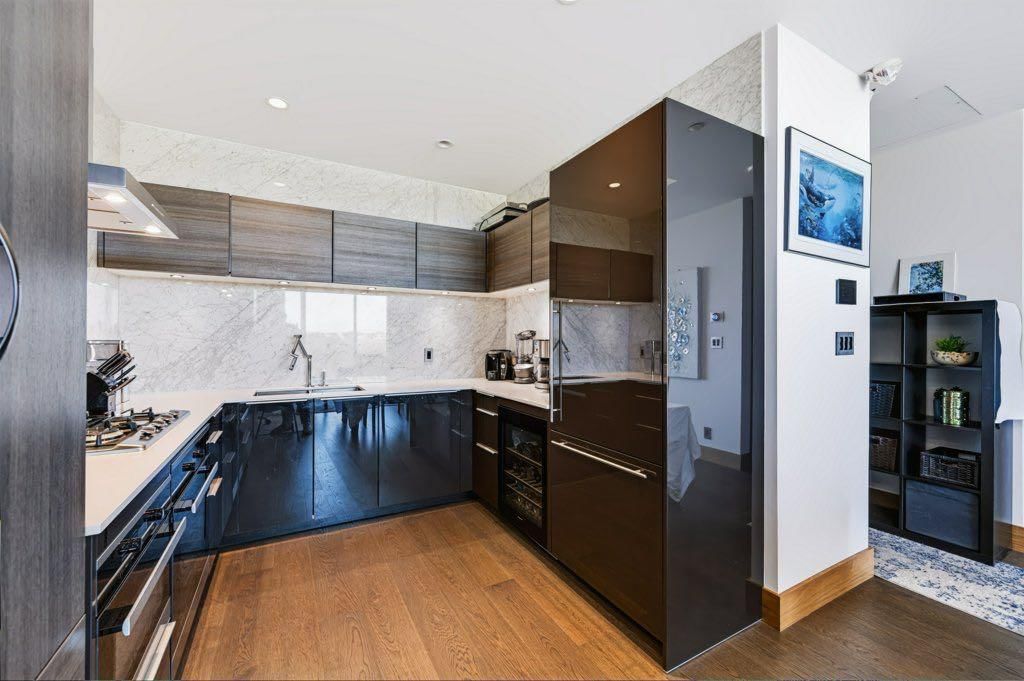
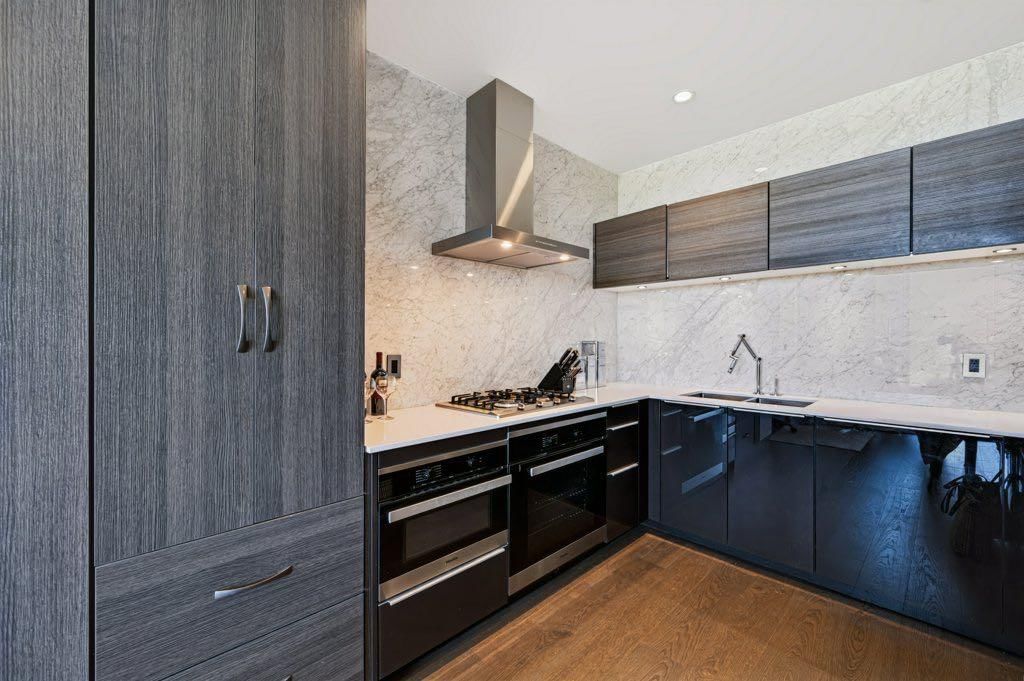
THE CONCORD | Elevated Luxury Along the Bow River Experience the pinnacle of refined living at The Concord, an architectural masterpiece designed by renowned architect Arthur Erickson. Ideally positioned on the 10th floor, this exceptional residence offers breathtaking views of the Bow River, meticulously landscaped gardens, and Calgary’s iconic Peace Bridge. Thoughtfully upgraded with an exquisite selection of premium materials and bespoke finishes, this sophisticated home blends timeless elegance with state-of-the-art comfort. Featuring 10-foot ceilings, floor-to-ceiling windows, and engineered hardwood flooring, the residence is bathed in natural light and framed by captivating views. Italian marble, walnut, and oak accents elevate the interiors, while the custom-designed details reflect commitment to quality and craftsmanship. At the heart of the home, the stunning Poggenpohl kitchen is complemented by premium Miele appliances, creating a refined space for both everyday living and entertaining. Custom built-in California closet systems includes the living room desk/shelves/pantry closet which provide exceptional organization, while the marble fireplace serves as a striking focal point. The spa-inspired bathrooms are finished in floor-to-ceiling marble and feature heated floors, a steam shower, air jets, and a deep soaker tub, offering an indulgent retreat within the comfort of your own home. Enhancing the living experience is a Control4 home automation system, valued at $25,000, providing seamless control of in-suite lighting, security cameras, automated roller shades, and Nest smart thermostats. This exceptional offering is completed by tandem titled parking and a titled storage unit. Residents enjoy an unparalleled collection of private amenities, including: 24-hour concierge and security services, Fitness facility, Car and wheel wash, Social room with a fully equipped kitchen, Outdoor patio and kitchen, Serene pond with a fire pit, Seasonal outdoor skating rink complete with a Zamboni and secure Underground visitor parking. Step outside and embrace the best of riverside living. Wander along the scenic Bow River pathways, enjoy the beautifully landscaped gardens, or launch your canoe or paddle board just steps from the Peace Bridge. A rare opportunity to experience elevated luxury, exceptional design, and an enviable riverside lifestyle at The Concord. Contact us today to arrange your private viewing and discover this remarkable residence.
Property Taxes
$6,087/yr (2026)
Condo / HOA Fee
$1,036.95/mo

Listing Information

MLS® NumberA2347644
StatusActive
List Price$999, 888
Days on MarketNew listing
OccupancyOwner

Property Details

Property TypeApartment
Architectural StyleApartment-Single Level Unit
ZoningDC (pre 1P2007)
Above-Grade Sq Ft993 sq ft
Year Built2019
Bedrooms2
Full Bathrooms2
Total Bathrooms2
Parking TypeTandem, Underground

Interior

FlooringHardwood
Fireplaces1
HeatingFan Coil, Fireplace(s)
Air ConditioningCentral Air, Heat Pump

Exterior & Parking

ExteriorConcrete
Total Parking2
Parking TypeTandem, Underground
Patio / DeckBalcony(s)

Site & Lot

Legal Description1911332;87

Inclusions

Built-In Oven,Dishwasher,Gas Cooktop,Microwave,Range Hood,Refrigerator,Washer/Dryer,Window Coverings,Wine Refrigerator

Condo Details

Unit Number1006
Monthly Condo Fee$1, 036.95/mo
Fee IncludesHeat · Water · Parking
Unit ExposureN
Building Stories14 storeys
Parking TypeTandem, Underground
Pet PolicyRestrictions, Yes
Building AmenitiesBicycle Storage · Car Wash · Elevator(s) · Fitness Center · Parking · Party Room

Room Dimensions

Main Level
Living Room14`0" × 15`10"
Kitchen8`4" × 9`3"
Dining Room7`11" × 11`5"
Bedroom - Primary12`3" × 12`9"
Walk-In Closet8`1" × 7`7"
Bedroom9`6" × 10`8"
5pc Ensuite bath0`0" × 0`0"
4pc Bathroom0`0" × 0`0"

Property History

No previous MLS® listings on record for this property — this appears to be its first time offered. Want to know how often homes nearby change hands? Ask our team.

What did similar homes here actually sell for?

CalgaryListings Group clients see recent sold prices and sale-to-list ratios for homes just like this one — plus smart matches and one-tap showing requests. Free with your client portal account.

Where this price sits in Eau Claire

Asking $999,888. That is about 105% above the $487,500 median sale price for apartment condos in Eau Claire over September 2025 – August 2026, across 66 recorded sales. Those sales took 70 days on the market on average. Across all home types, sellers in Eau Claire got 97.6% of their asking price on average and the community was carrying 7.2 months of supply.

Aggregate MLS® statistics from our own published dataset (community medians, methodology). Medians are not adjusted for size, age or condition, and individual sold prices stay members-only under Alberta VOW rules.

About The Concord Calgary

The Concord Calgary is at 738 1 Avenue SW in Eau Claire.

Year built2019
Building storeys14
This unit's condo fee$1, 036.95/mo
Fee includesHeat · Water · Parking
Building amenitiesBicycle Storage · Car Wash · Elevator(s) · Fitness Center · Parking · Party Room

See every unit for sale in The Concord Calgary and the building’s full profile →

Schools near this home

  • Connaught SchoolPublic (CBE) · Elementary · 1.7 km · about 8 mins by carSchool website
  • Western Canada High SchoolPublic (CBE) · Senior High · 2.0 km · about 9 mins by carSchool website
  • St. Monica SchoolCatholic (CCSD) · Elementary/Junior High · 2.1 km · about 9 mins by carSchool website
  • Sacred Heart SchoolCatholic (CCSD) · Elementary · 2.2 km · about 9 mins by carSchool website
  • Riverside SchoolPublic (CBE) · about 8 mins by carSchool website
  • Mount Royal SchoolPublic (CBE) · about 12 mins by carSchool website

Distances and drive times are measured from the centre of Eau Claire, not from this address. Designation depends on address, grade, program and capacity and changes from year to year — check the CBE or Calgary Catholic finder before you buy.

Commute from Eau Claire

DestinationBy carBy transit
Downtown Calgary6 mins25 mins
University of Calgary12 mins31 mins
Foothills Medical Centre12 mins31 mins
Mount Royal University11 mins28 mins
Calgary International Airport21 mins59 mins
Westside Recreation Centre20 mins34 mins

Off-peak estimates measured from the centre of Eau Claire, not from this address. Live traffic varies.

Who lives in Eau Claire

  • 1,875Population
  • 1.7Average household size
  • 56%Owner-occupied households
  • $130KMedian household income
  • 4%Residents aged 0–14

2021 Census of Canada, via the City of Calgary community profile — long-term neighbourhood context, not current market activity. Full Eau Claire census profile →

Questions about this home

How much is 1006, 738 1 Avenue SW?

1006, 738 1 Avenue SW in Eau Claire is listed for sale at $999,888. It came on the market within the last day.

How many bedrooms and bathrooms does 1006, 738 1 Avenue SW have?

1006, 738 1 Avenue SW in Eau Claire has 2 bedrooms and 2 bathrooms. The listing records 993 sq ft above grade. It is an apartment condo.

Is 1006, 738 1 Avenue SW priced above or below the Eau Claire market?

Its $999,888 asking price is about 105% above the $487,500 median sale price for apartment condos in Eau Claire (September 2025 – August 2026, 66 sales). Medians are not adjusted for size, age or condition.

What building is 1006, 738 1 Avenue SW in?

This unit is in The Concord Calgary at 738 1 Avenue SW, built in 2019. The condo fee on this unit is $1,036.95 per month.

Live MLS® Data · Calgary Listings Group · Serving Calgary Since 1997

Comparable homes for sale in Eau Claire

All Eau Claire listings →

The active MLS® listings in Eau Claire closest to this home on price. Updated every 10 minutes.

Enlarged listing photo

Free account · no cost, no obligation

Everything we give our clients, before you're one.

One free account opens the whole toolkit — the guides we write for Calgary buyers and sellers, the checklists we actually use on deals, the video library, and a concierge that answers your questions any time of day.

Already have one? Sign in →

Takes about twenty seconds. Unsubscribe any time.