View all 50 photos
2
Bedrooms
3
Bathrooms
2,847
Sq ft
1983
Year built
$5,546
Property tax (2026)
$2,819
Condo / HOA fee /mo
2
Garage
$1,350,000
400F, 500 Eau Claire Avenue SW, Calgary T2P 3R8
Eau ClaireNewMLS® A2343120· New listing
CalgaryListings Insight
400F, 500 Eau Claire Avenue SW is a 2-bedroom home in the community of Eau Claire, built in 1983, offering 3.5 bathrooms and 2,847 sq ft of living space above grade. Highlights include a double garage, hardwood flooring, 2 fireplaces, and air conditioning. Condo fees are approximately $2,819/month, including heat, water, electricity, and parking. Before writing, ask about condo fees, reserve fund health, bylaws, insurance deductibles, and building history. This one is new to market, so showing access and offer timing may matter. MLS® A2343120.
400F, 500 Eau Claire Avenue SW is a 2-bedroom home in the community of Eau Claire, built in 1983, offering 3.5 bathrooms and 2,847 sq ft of living space above grade. Highlights include a double garage, hardwood flooring, 2 fireplaces, and air conditioning. Condo fees are approximately $2,819/month, including heat, water, electricity, and parking. Before writing, ask about condo fees, reserve fund health, bylaws, insurance deductibles, and building history. This one is new to market, so showing access and offer timing may matter. MLS® A2343120.
Want to see this home?
Tour this home in person with a CalgaryListings REALTOR® and get straight answers before you decide.
Ask a Question About This ListingCalgary Listings Group · eXp RealtyHomeowners · Free & InstantThinking of selling?Curious what your own home could be worth? Get an instant, no-obligation estimate based on current market data.
Get an Instant Home Evaluation →About this property
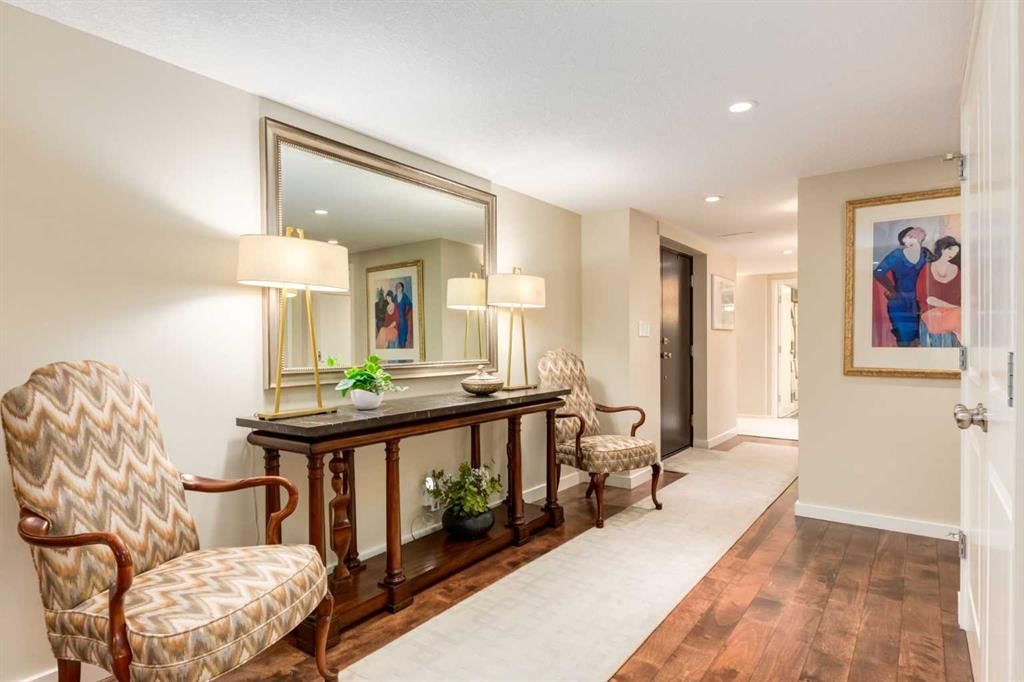
A rare riverfront residence offering beautiful living space, exceptional privacy and effortless lock-and-leave convenience in the heart of Calgary. ** The Residence **
• 2,847 sq. ft., extensively renovated by the current owners
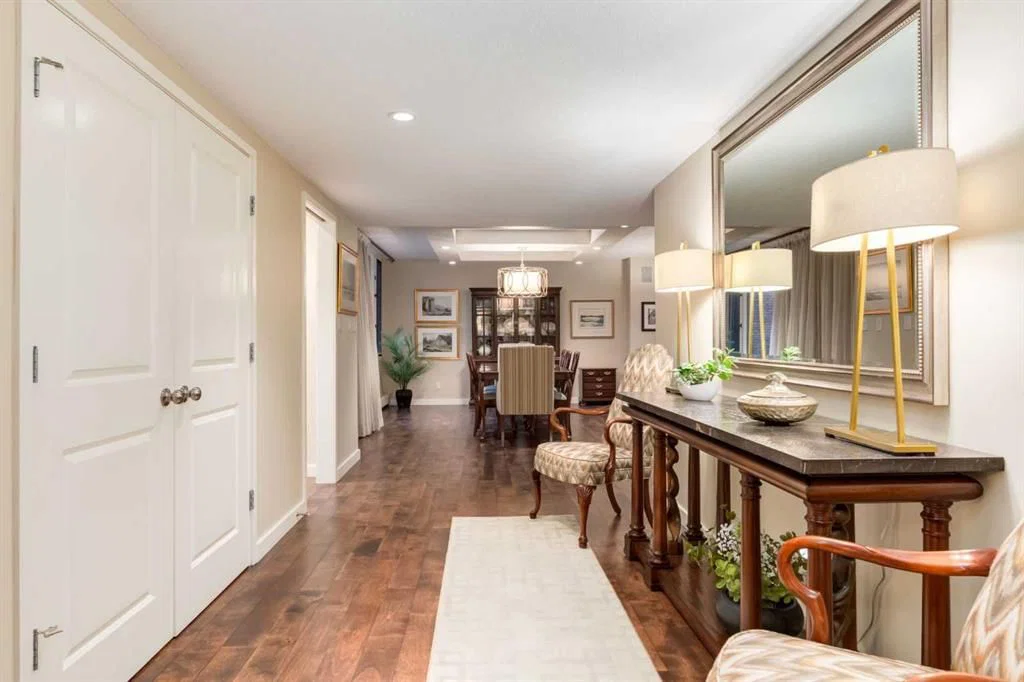
• Occupies the entire floor with a private elevator lobby
• Versatile multi-use loft for a home office, studio, craft room, fitness area or library/media room
• East-west exposure with bright morning light and full west sun through sunset
• Secure, maintenance-free lock-and-leave living
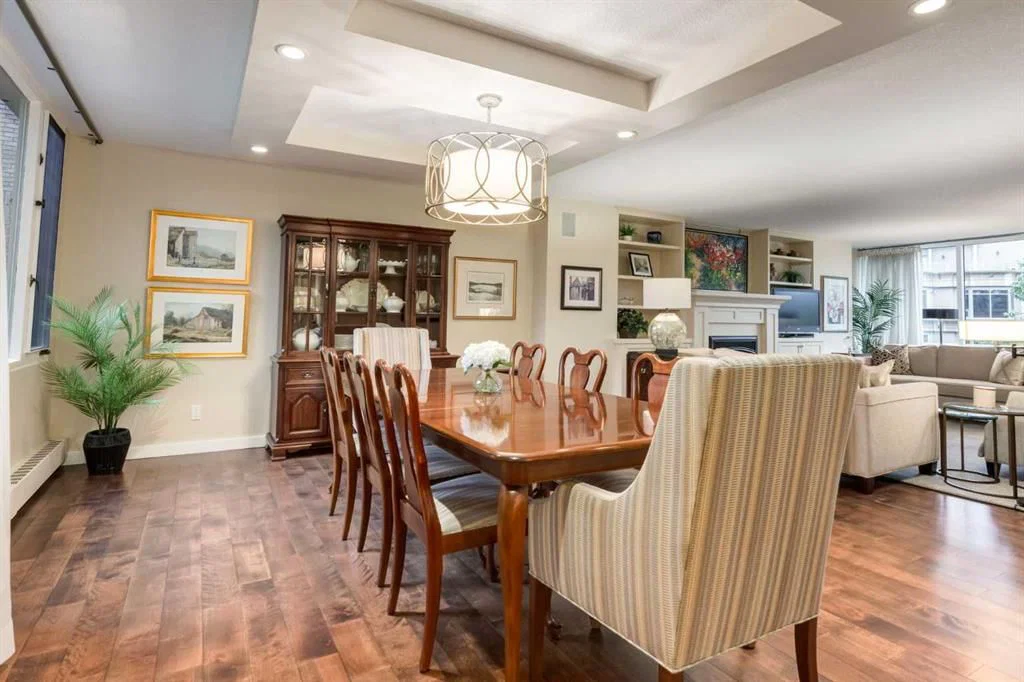
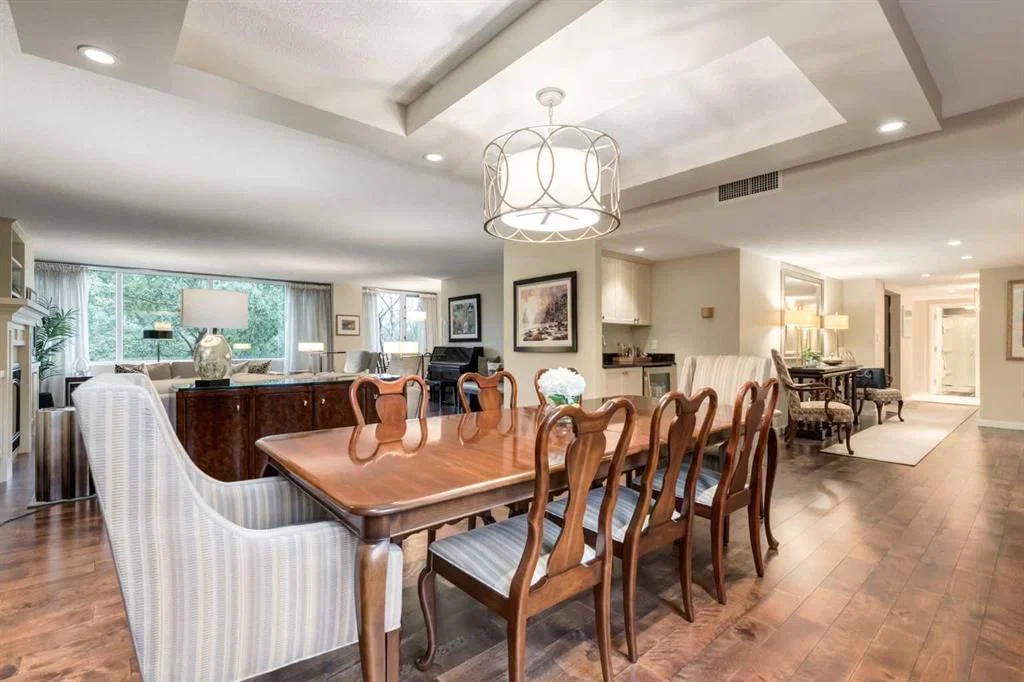
• Well-designed layout combining the feel of a substantial home with condominium convenience
• Premier luxury condominium community
• 24-hour concierge and security
• Indoor swimming pool and fitness centre
• Heated underground parking and car wash
• Well-managed building with a strong ownership history
** For the Active Professional **
• Walk Score of 97
• Eliminate a time-wasting commute
• Minutes from downtown business towers and Calgary’s +15 network
• Private athletic club nearby
• Immediate access to Bow River pathways
• 24-hour concierge and security—ideal for frequent travel
** The Riverfront Lifestyle **
• Coveted Bow River location
• Steps to pathways, parks and green space
• Walk to cafés, restaurants, arts and entertainment
• Direct access to downtown shops and services
• Estate-like space without detached-home maintenance
Property Taxes
$5,546.02/yr (2026)
Condo / HOA Fee
$2,819.29/mo
Listing Information
MLS® NumberA2343120
StatusActive
List Price$1, 350, 000
Days on MarketNew listing
OccupancyOwner
Property Details
Property TypeApartment
Architectural StyleApartment-Single Level Unit
ZoningDC (pre 1P2007)
Above-Grade Sq Ft2, 847 sq ft
Year Built1983
Bedrooms2
Full Bathrooms3
Half Bathrooms1
Total Bathrooms3.5
Parking TypeEnclosed, Heated Garage, Parkade, Secured, Titled, Underground
Interior
FlooringCarpet, Ceramic Tile, Hardwood
Fireplaces2
HeatingBaseboard
Air ConditioningCentral Air
Exterior & Parking
ExteriorBrick, Concrete
Garage Spaces2
Total Parking2
Parking TypeEnclosed, Heated Garage, Parkade, Secured, Titled, Underground
Patio / DeckBalcony(s)
Site & Lot
Legal Description8310913;129
Inclusions
Bar Fridge,Built-In Refrigerator,Dishwasher,Double Oven,Dryer,Electric Cooktop,Microwave,Range Hood,Washer,Window Coverings
Condo Details
Unit Number400F
Monthly Condo Fee$2, 819.29/mo
Fee IncludesHeat · Water · Electricity · Parking
Unit ExposureE, W
Building Stories5 storeys
Parking TypeEnclosed, Heated Garage, Parkade, Secured, Titled, Underground
Pet PolicyRestrictions, Cats OK
Building AmenitiesBicycle Storage · Car Wash · Community Gardens · Elevator(s) · Fitness Center · Gazebo
Room Dimensions
Main Level
2pc Bathroom5`3" × 5`9"
3pc Bathroom8`5" × 5`1"
5pc Ensuite bath8`1" × 12`4"
Balcony13`4" × 7`3"
Bedroom12`2" × 11`9"
Breakfast Nook6`10" × 7`9"
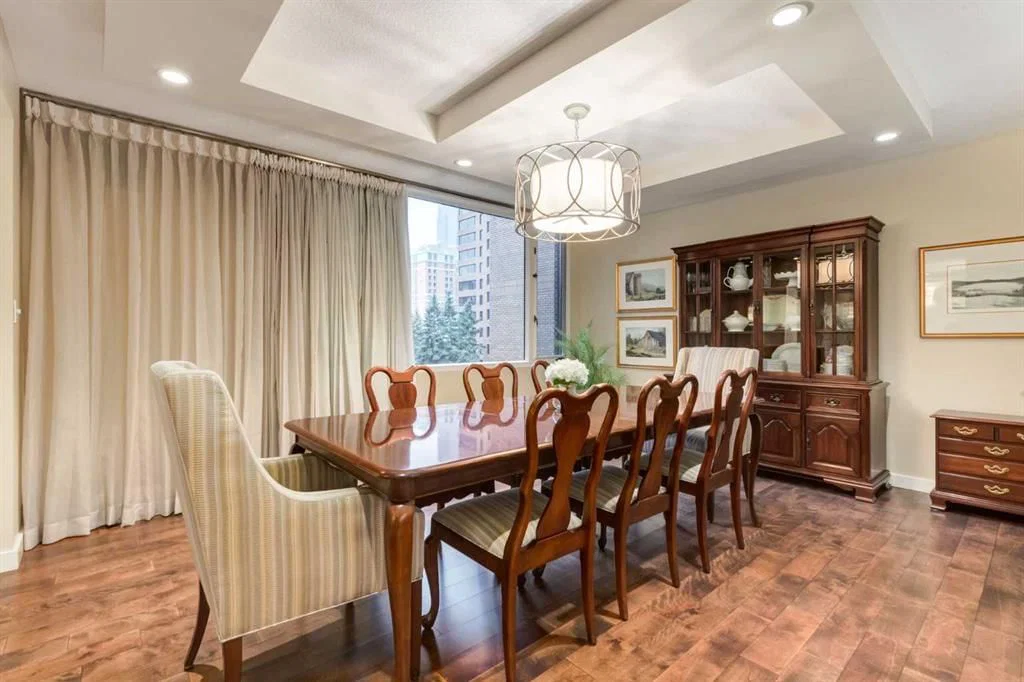
Dining Room20`9" × 13`8"
Family Room20`11" × 23`5"
Kitchen14`5" × 12`0"
Living Room13`9" × 20`0"
Laundry9`11" × 6`5"
Bedroom - Primary16`7" × 21`9"
Pantry7`1" × 8`1"
Walk-In Closet8`6" × 17`4"
Second Level
Loft18`8" × 8`5"
Property History
2024-01-01
Listed at $000,000
Status
2024-01-01
Listed at $000,000
Status
2024-01-01
Listed at $000,000
Status
This property has been listed 1 time before — see each asking price, what happened, and any sold prices.
Takes 10 seconds · no spam · instant access
What did similar homes here actually sell for?
CalgaryListings Group clients see recent sold prices and sale-to-list ratios for homes just like this one — plus smart matches and one-tap showing requests. Free with your client portal account.