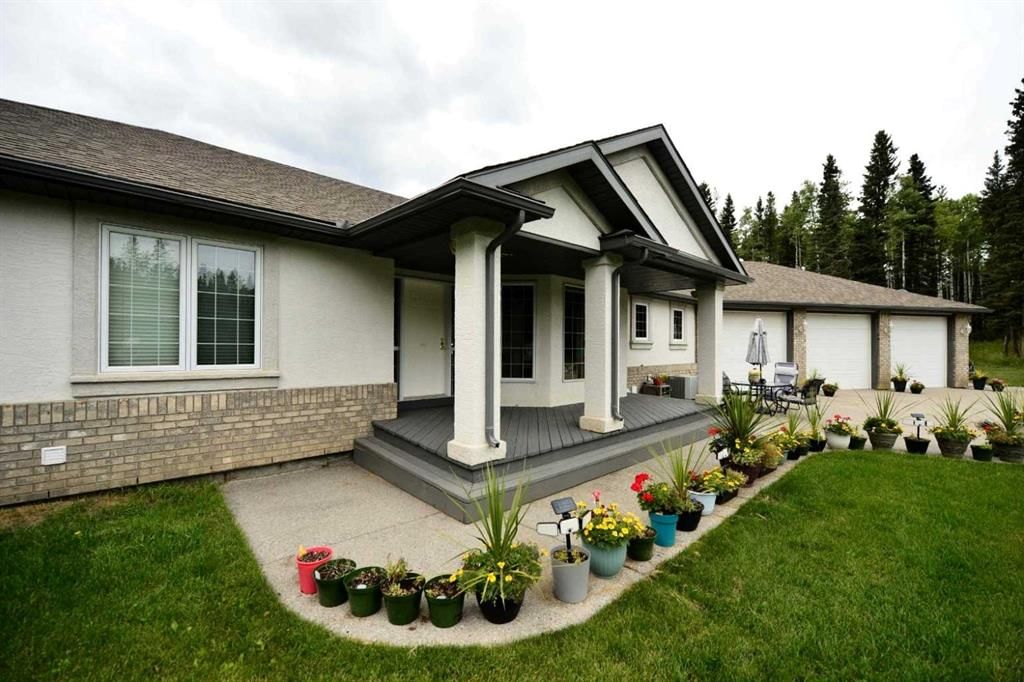
146219 371 Street W, Rural Foothills County

← Back to all Calgary listings
3
Bedrooms
3
Bathrooms
1,960
Sq ft
1999
Year built
$9,699
Property tax (2025)
3
Garage
1,012,770
Lot sq ft
$2,800,000
$1,429 per sq ft (asking)
146219 371 Street W, Rural Foothills County T0L 0K0
NewMLS® A2292668· New listing
CalgaryListings Insight
This home at 146219 371 Street W is a 3-bedroom home with 3 bathrooms, built in 1999. It offers 1,960 sq ft of living space above grade. Notable features include a finished walkout basement, a triple garage, hardwood flooring, 2 fireplaces, and air conditioning. Before writing, ask about recent comparable sales, inspection items, permits, basement development, and long-term resale fit. If rental income is part of the plan, verify suite legality, permits, insurance, lender treatment, and current lease details before removing conditions. This one is new to market, so showing access and offer timing may matter. MLS® A2292668.

Want to see this home?

Tour this home in person with a CalgaryListings REALTOR® and get straight answers before you decide.

Ask a Question About This ListingCalgary Listings Group · eXp Realty
Homeowners · Free & InstantThinking of selling?Curious what your own home could be worth? Get an instant, no-obligation estimate based on current market data.
Get an Instant Home Evaluation →

About this property

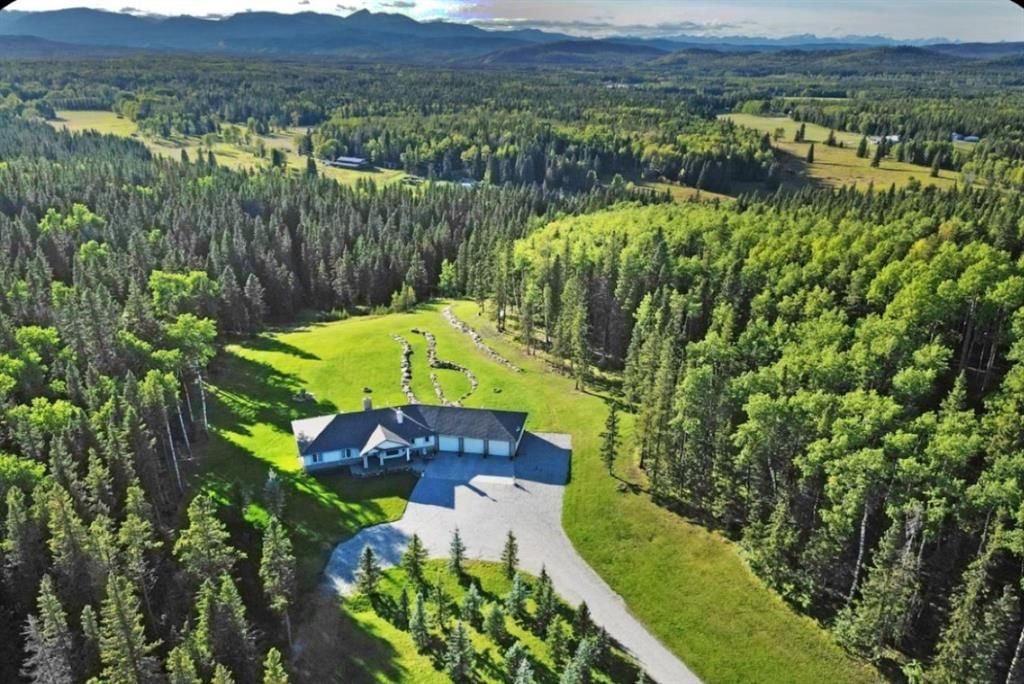
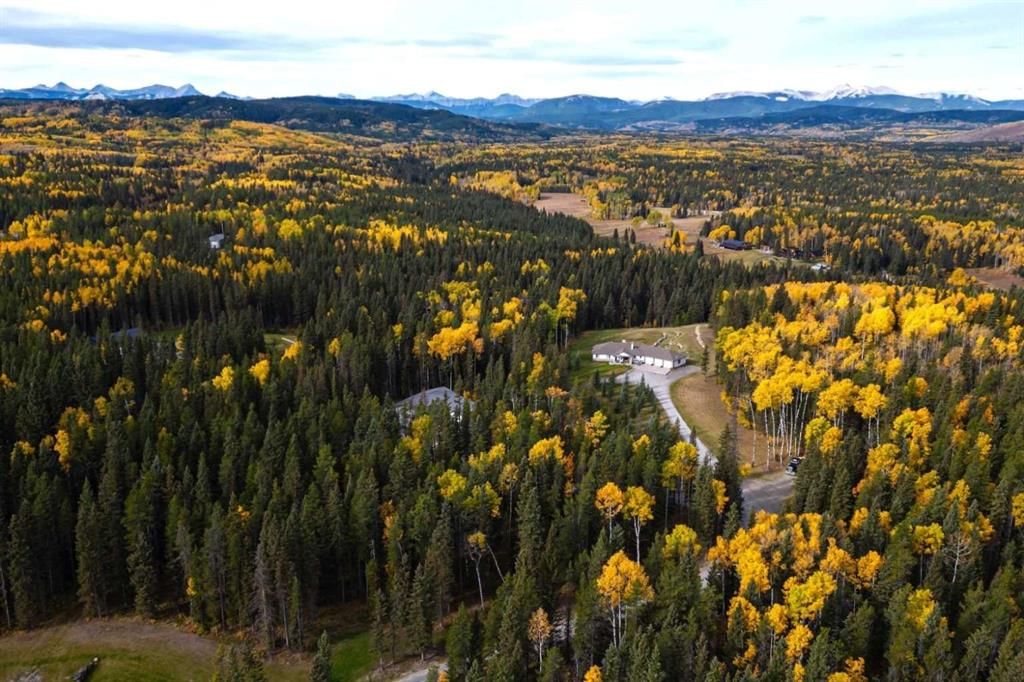
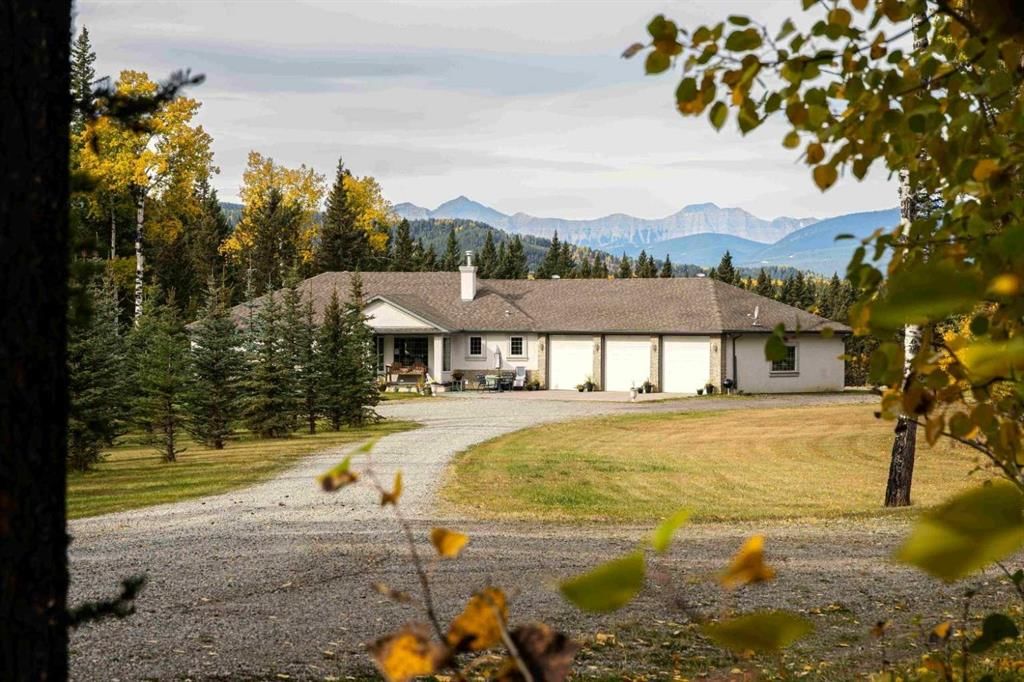
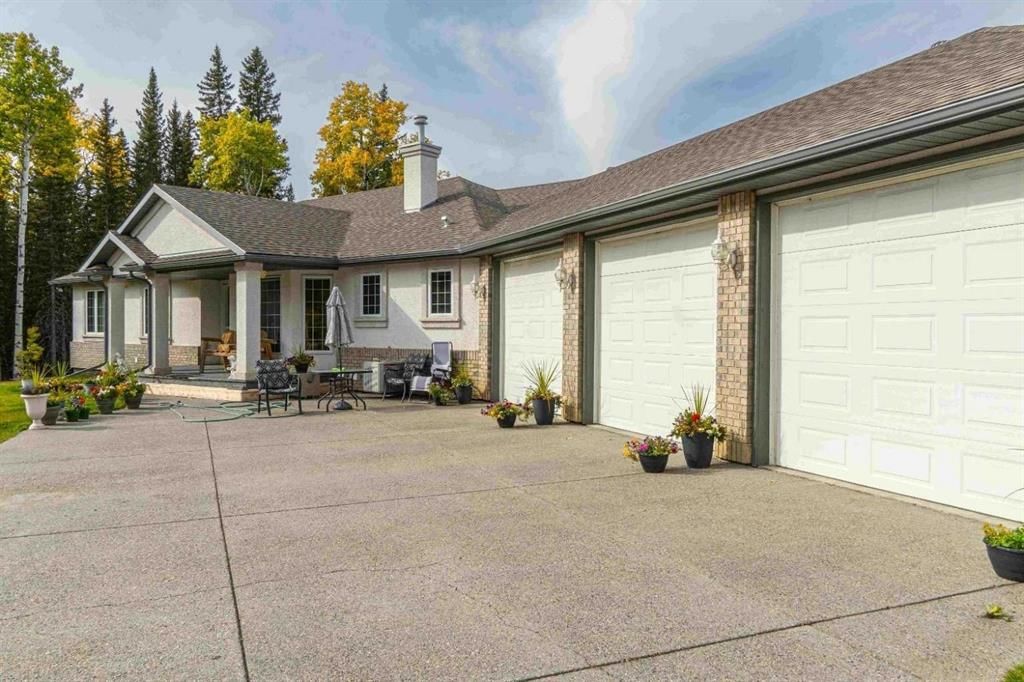
** GORGEOUS VIEWS, GREAT SETTING** Less than thirty minutes from Calgary lies a jewel of a home, a secluded acreage with stunning views, and some very unique outbuildings. This 23 acre estate has a main floor and lower-level walkout; both with sweeping vistas of the impressively landscaped backyard and mountains beyond. Upon arrival through the private cul-de-sac, the first thing you notice are the impeccably maintained lawns and groomed driveway. The front entrance opens to a bright foyer that leads either to a formal dining area, or to a grand living room with site-finished oak floors and many windows showcasing the beauty beyond. It shares a three-way gas fireplace with the cosy dining nook and bay window, and the updated kitchen with quartz countertops and a large walk-through pantry. The pantry connects to the generous garage mudroom and laundry room. The large back deck runs along the length of the house and opens into the primary bedroom suite with walk-in closet, bay window, and 4-piece en-suite. This wing of the house has two more good size bedrooms and another full bathroom. The heated large three-car garage is an appealing feature with almost 1400 square feet of room, plenty of storage, windows, and a separate stair leading to the lower level. Downstairs you’ll find a large rec room with updated Berber carpet and a fieldstone floor-to-ceiling wood-burning fireplace, as well as an amazing bar with its own full size fridge and dishwasher- the perfect place to entertain. There is also a spacious office, and another bedroom and bath that would be perfect for guests. Leaving the main house, you’ll come to a truly special feature of the property, a large shop which is a mechanics dream. Not only does it have a ten thousand pound hoist and lift, but also radiant in-floor heat, and has its own bathroom, shower and laundry. Socks not completely knocked off? Attached is a very spacious area that used to be a fully functional butcher shop, complete with a large walk-in cooler. Although this space would be a hunter's delight, it also has many possibilities for studio space, other hobbies, or home based business, with its gleaming tile, industrial sinks, and extensive counters. There is also another 30 x 60 storage building for the toys; to store boats, cars, recreational vehicles or any other equipment. This acreage is one of a kind!
Property Taxes
$9,699/yr (2025)

Listing Information

MLS® NumberA2292668
StatusActive
List Price$2, 800, 000
Days on MarketNew listing
OccupancyOwner

Property Details

Property TypeDetached
Architectural StyleAcreage with Residence, Bungalow
ZoningA
Above-Grade Sq Ft1, 960 sq ft
Year Built1999
Bedrooms3
Full Bathrooms3
Total Bathrooms3

Interior

BasementFull, Finished, Separate/Exterior Entry, Walk Out
FlooringCarpet, Ceramic Tile, Hardwood
Fireplaces2
HeatingIn Floor, Forced Air, Natural Gas, Radiant
Air ConditioningCentral Air

Exterior & Parking

ExteriorBrick, Concrete, Stucco, Wood Frame
RoofAsphalt Shingle, Metal
FoundationPoured Concrete
Garage Spaces3
Patio / DeckBalcony(s), Deck, Patio, Rear Porch

Site & Lot

Lot Size1, 012, 770 sq ft
Lot Acres23.25 acres
Lot FeaturesBacks on to Park/Green Space, Cul-De-Sac, Landscaped, Lawn, Many Trees, Other, Pie Shaped Lot, Private, Rock Outcropping, Rolling Slope, Secluded, See Remarks, Views
Water SourceWell
SewerSeptic System
Legal Description0011519

Inclusions

Bar Fridge,Built-In Oven,Dishwasher,Dryer,Electric Stove,Freezer,Garage Control(s),Microwave,Refrigerator,See Remarks,Stove(s),Tankless Water Heater,Washer

Room Dimensions

Main Level
4pc Bathroom26`6" × 16`2"
4pc Ensuite bath33`1" × 36`8"
Bedroom43`3" × 32`7"
Bedroom31`9" × 41`3"
Breakfast Nook28`2" × 45`1"
Dining Room37`2" × 40`5"
Foyer26`6" × 22`5"
Kitchen45`5" × 45`1"
Laundry16`8" × 43`9"
Living Room52`3" × 61`0"
Bedroom - Primary59`4" × 44`10"
Lower Level
3pc Bathroom23`3" × 27`1"
Bedroom48`2" × 37`9"
Office59`11" × 38`0"
Game Room85`0" × 147`8"

Property History

146219 371 Street W has been listed 1 time before — see each asking price, what happened, and any sold prices.

Takes 10 seconds · no spam · instant access

What did similar homes here actually sell for?

CalgaryListings Group clients see recent sold prices and sale-to-list ratios for homes just like this one — plus smart matches and one-tap showing requests. Free with your client portal account.

Questions about this home

How much is 146219 371 Street W?

146219 371 Street W is listed for sale at $2,800,000. It came on the market within the last day.

How many bedrooms and bathrooms does 146219 371 Street W have?

146219 371 Street W has 3 bedrooms and 3 bathrooms. The listing records 1,960 sq ft above grade. It is a detached house.

Live MLS® Data · Calgary Listings Group · Serving Calgary Since 1997
Enlarged listing photo

Free account · no cost, no obligation

Everything we give our clients, before you're one.

One free account opens the whole toolkit — the guides we write for Calgary buyers and sellers, the checklists we actually use on deals, the video library, and a concierge that answers your questions any time of day.

Already have one? Sign in →

Takes about twenty seconds. Unsubscribe any time.