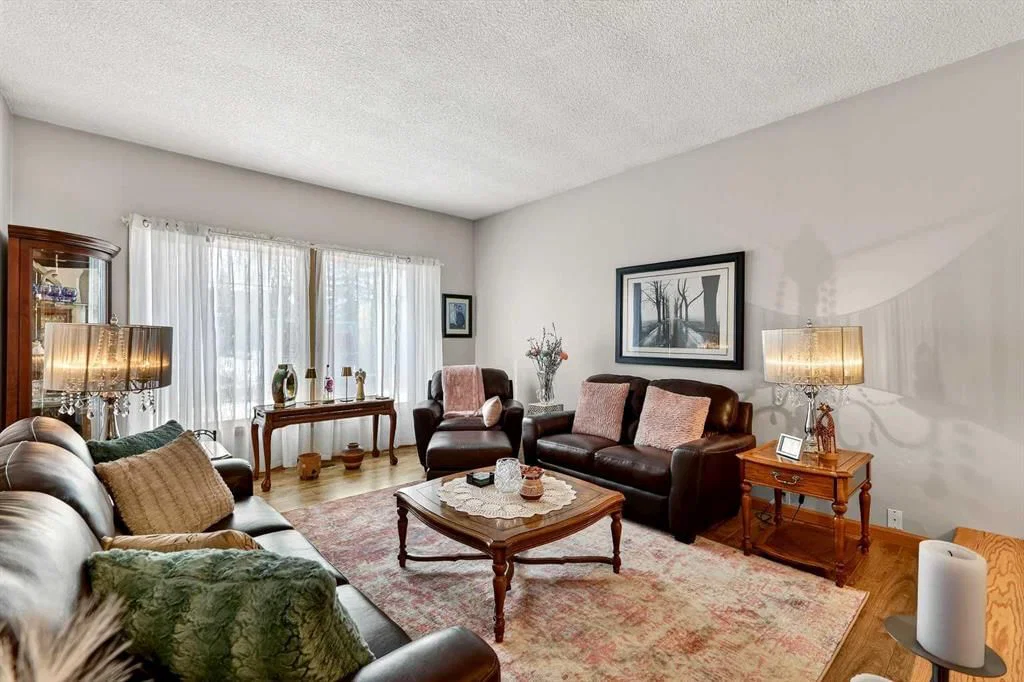
CalgaryListings Insight Tucked into the community of Canyon Meadows, this 3-bedroom home at 102 Canterbury Place SW was built in 1973 and includes 3 bathrooms and 1,435 sq ft of living space above grade. Notable features include a fully finished basement, a double garage, tile flooring, a fireplace, and a quiet cul-de-sac location. Before writing, ask about recent comparable sales, inspection items, permits, basement development, and long-term resale fit. If rental income is part of the plan, verify suite legality, permits, insurance, lender treatment, and current lease details before removing conditions. This sale can help you understand current pricing in the area. Ask us how it compares with nearby active and recently sold homes. MLS® A2290306.
Thinking of selling nearby?
This property sold in Canyon Meadows. Find out what your home could be worth in today’s market — no obligation.
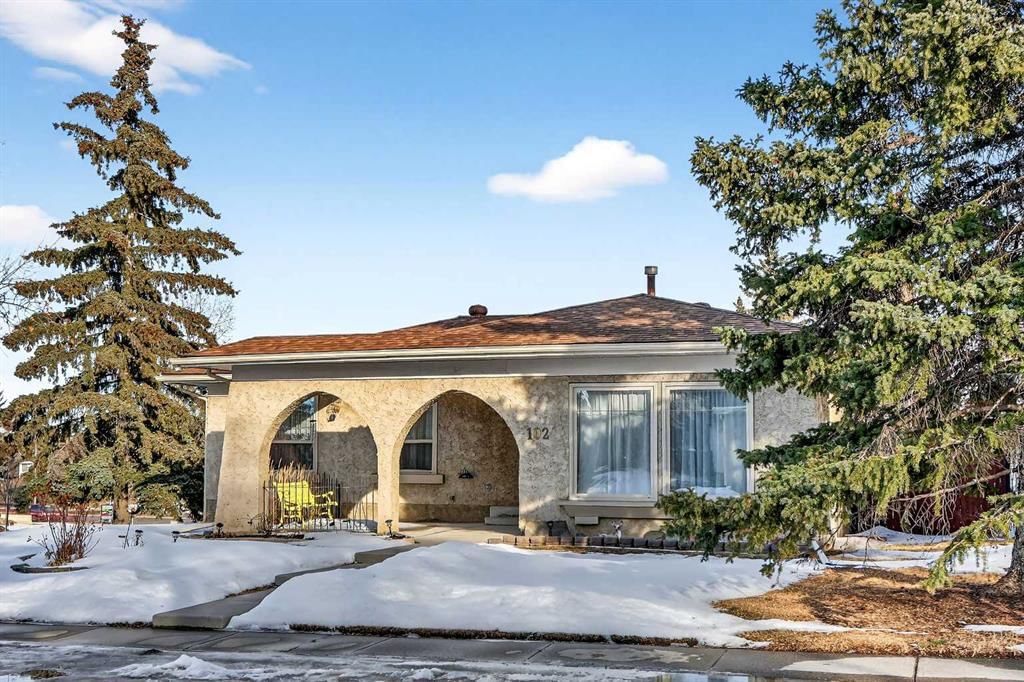
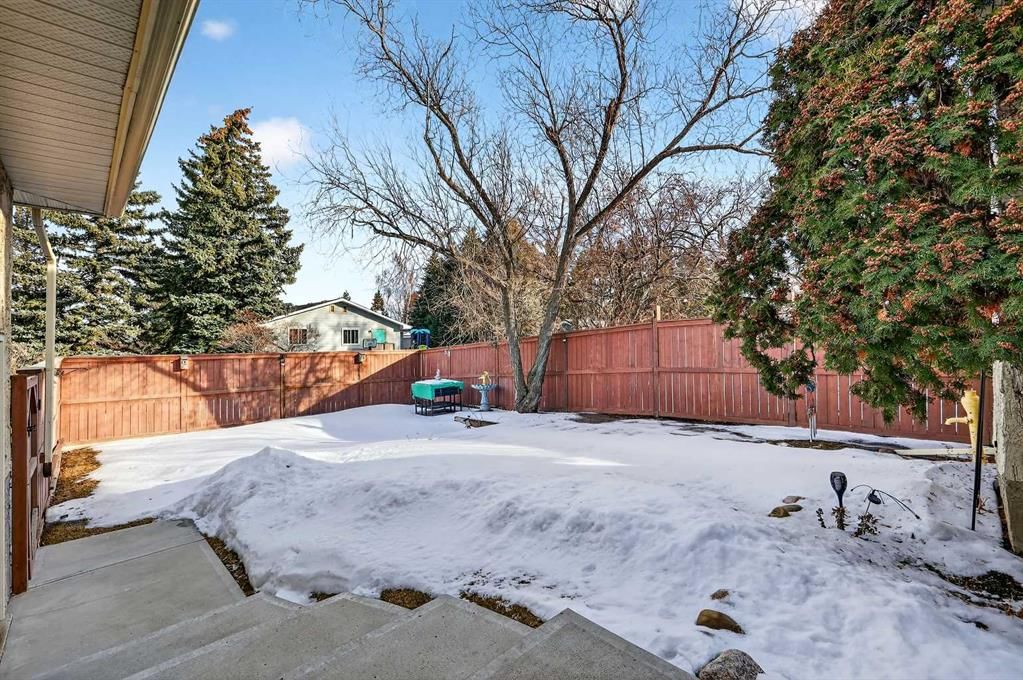
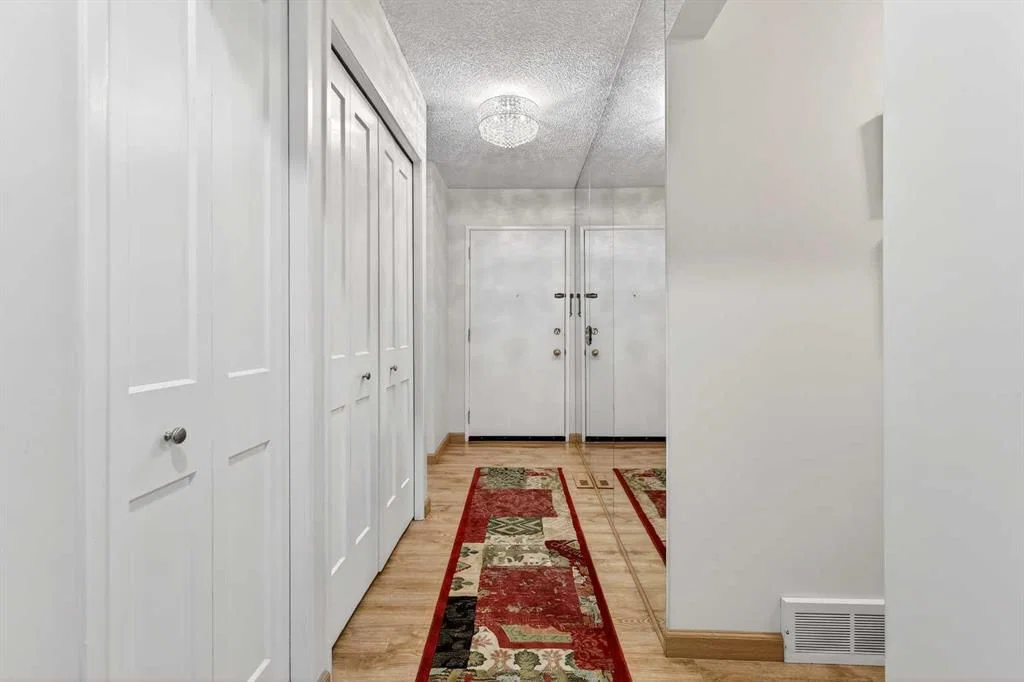
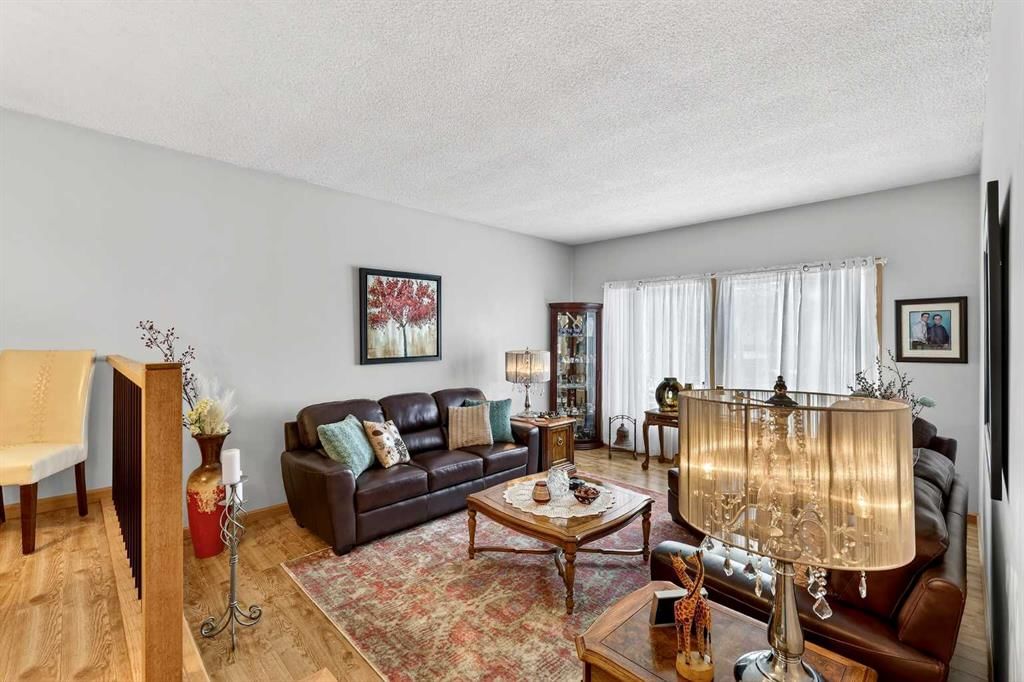
Welcome to 102 Canterbury Place SW in Calgary, a beautifully maintained home that blends comfort, thoughtful updates, and timeless charm in a quiet, established estate community. Step inside to discover a warm and inviting layout featuring one of the sunken family rooms adjacent to the foyer creating an open and airy space perfect for relaxing or entertaining. At the rear of the home, patio doors provide direct access to a private courtyard and secluded concrete patio, offering the ideal setting for morning coffee or summer evenings outdoors. The kitchen is both stylish and functional with granite countertops, an undermount granite sink, full-height cabinetry, stainless steel appliances, and convenient over-the-range microwave. Modern touches continue throughout the home with updated vinyl windows, newer lighting fixtures, and durable tile and laminate flooring. Designed for everyday living and gatherings alike, the main level also features a formal dining space situated between the front family room and kitchen, creating a natural flow for hosting family and friends. Through the kitchen step down to your second sunken family room with impressive 10’ ceilings, a gas fireplace and plenty of windows with views of the private yard and giving lots of natural light. On the main level you’ll also find 3 spacious bedrooms, including a primary retreat complete with a 3-piece ensuite featuring a fully tiled walk-in shower, granite countertop and walkthrough closet. A 4-piece main bathroom serves the additional bedrooms. The fully finished basement expands your living space with a large recreation/living room, a fourth bedroom with a legal-sized egress window, brand new carpet, and two massive storage rooms, ensuring there’s room for everything. The large laundry room with utility sink adds extra convenience. This home has been meticulously maintained with numerous updates and upgrades. To mention a few great features: Stucco siding, Water Heater (July 2024), New attic insulation (2025), Vinyl windows installed in recent years, Gas insert fireplace and an Oversized garage. Outside, the massive professionally maintained corner lot features beautiful perennial landscaping and a large concrete pad off the rear alley with RV-length parking. The west-facing front provides excellent natural light and sunny afternoons. With 3+1 bedrooms, multiple living spaces, abundant storage, and an oversized garage, this exceptional property offers the perfect combination of functionality, comfort, and pride of ownership in one of Calgary’s well-established and much desired neighbourhoods. A truly welcoming place to call home.
Property Taxes
$4,431/yr (2025)
Listing Information
MLS® NumberA2290306
StatusSold
List Price$800, 000
Days on Market22 days
OccupancyOwner
Property Details
Property TypeDetached
Architectural StyleBungalow
ZoningR-CG
Above-Grade Sq Ft1, 435 sq ft
Year Built1973
Bedrooms3
Full Bathrooms3
Total Bathrooms3
Interior
BasementFull, Finished, Other, Drop Ceiling
FlooringCarpet, Laminate, Tile
Fireplaces1
HeatingMid Efficiency, Forced Air, Natural Gas
Air ConditioningNone
Central VacuumYes
Exterior & Parking
ExteriorStucco, Wood Frame
RoofAsphalt Shingle
FoundationPoured Concrete
Garage Spaces2
Total Parking4
Patio / DeckFront Porch, See Remarks
Site & Lot
Lot Size7, 685 sq ft
Lot Acres0.18 acres
Lot Width65.00
Lot FeaturesBack Lane, Back Yard, Corner Lot, Cul-De-Sac, Front Yard, Landscaped, Lawn, Private
No previous MLS® listings on record for this property — this appears to be its first time offered. Want to know how often homes nearby change hands? Ask our team.
Robert Warren SchoolPublic (CBE) · Elementary/Junior High · 606 m · about 2 mins by carSchool website
Canyon Meadows SchoolPublic (CBE) · Elementary · 1.3 km · about 4 mins by carSchool website
St. Bonaventure SchoolCatholic (CCSD) · Junior High · 2.7 km · about 6 mins by carSchool website
Dr. E.P. Scarlett High SchoolPublic (CBE) · about 4 mins by carSchool website
Our Lady of the Rockies High SchoolCatholic (CCSD) · about 10 mins by carSchool website
Nellie McClung SchoolPublic (CBE) · about 9 mins by carSchool website
Distances and drive times are measured from the centre of Canyon Meadows, not from this address. Designation depends on address, grade, program and capacity and changes from year to year — check the CBE or Calgary Catholic finder before you buy.
Commute from Canyon Meadows
Destination
By car
By transit
Downtown Calgary
21 mins
44 mins
University of Calgary
21 mins
1 hour 15 mins
Foothills Medical Centre
20 mins
1 hour 15 mins
Mount Royal University
14 mins
42 mins
Calgary International Airport
27 mins
1 hour 31 mins
Westside Recreation Centre
17 mins
1 hour 12 mins
Off-peak estimates measured from the centre of Canyon Meadows, not from this address. Live traffic varies.
Who lives in Canyon Meadows
7,435Population
2.4Average household size
79%Owner-occupied households
$100KMedian household income
15%Residents aged 0–14
2021 Census of Canada, via the City of Calgary community profile — long-term neighbourhood context, not current market activity. Full Canyon Meadows census profile →
Questions about this home
How much is 102 Canterbury Place SW?
102 Canterbury Place SW in Canyon Meadows is listed for sale at $800,000. It has been on the market 22 days.
How many bedrooms and bathrooms does 102 Canterbury Place SW have?
102 Canterbury Place SW in Canyon Meadows has 3 bedrooms and 3 bathrooms. The listing records 1,435 sq ft above grade. It is a detached house.
Live MLS® Data · Calgary Listings Group · Serving Calgary Since 1997
Everything we give our clients, before you're one.
One free account opens the whole toolkit — the guides we
write for Calgary buyers and sellers, the checklists we actually use on deals, the
video library, and a concierge that answers your questions any time of day.