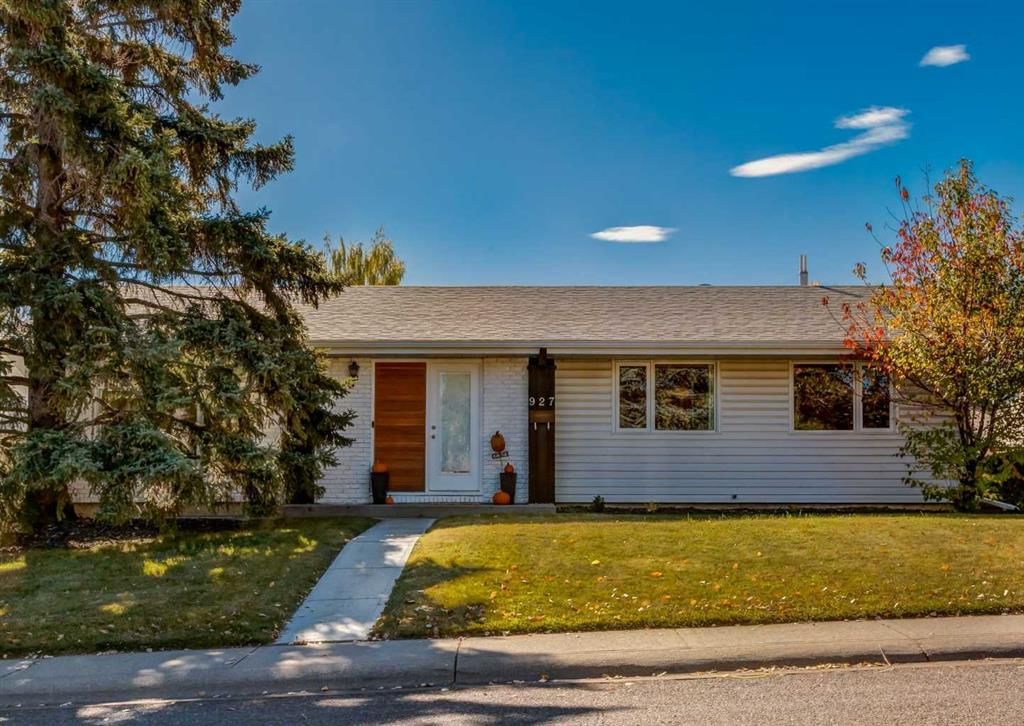
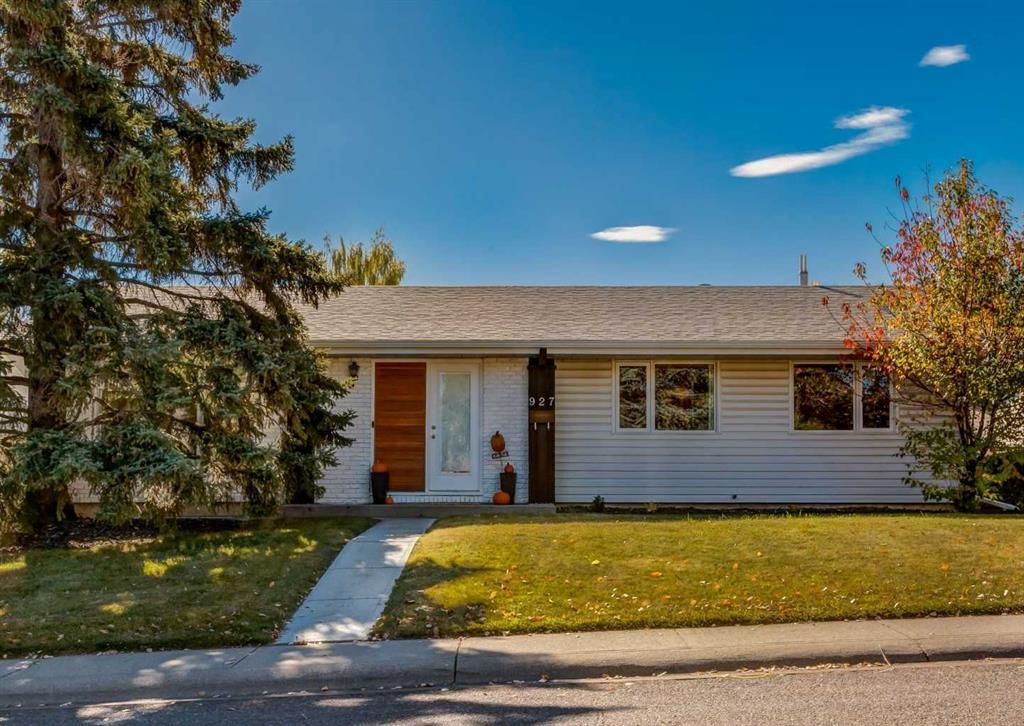
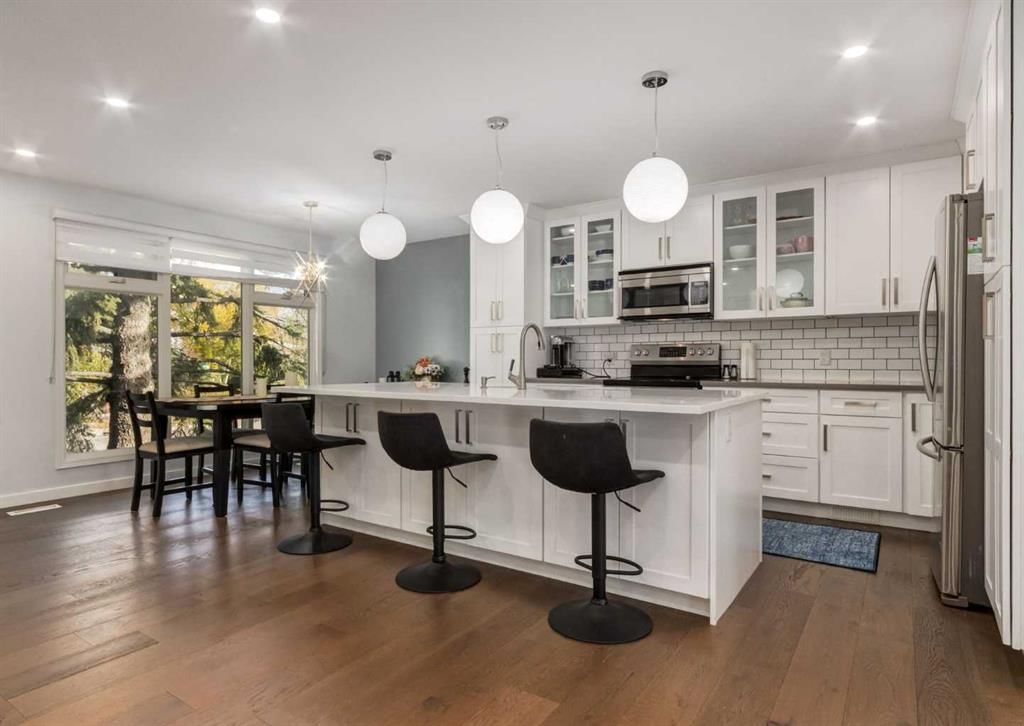
CalgaryListings Insight Tucked into the community of Canyon Meadows, this 3-bedroom home at 927 124 Avenue SW was built in 1972 and includes 3 bathrooms and 1,475 sq ft of living space above grade. Additional features include a fully finished basement, a double garage, hardwood flooring, and a fireplace. Before writing, ask about recent comparable sales, inspection items, permits, basement development, and long-term resale fit. This sale can help you understand current pricing in the area. Ask us how it compares with nearby active and recently sold homes. MLS® A2315566.
Thinking of selling nearby?
This property sold in Canyon Meadows. Find out what your home could be worth in today’s market — no obligation.
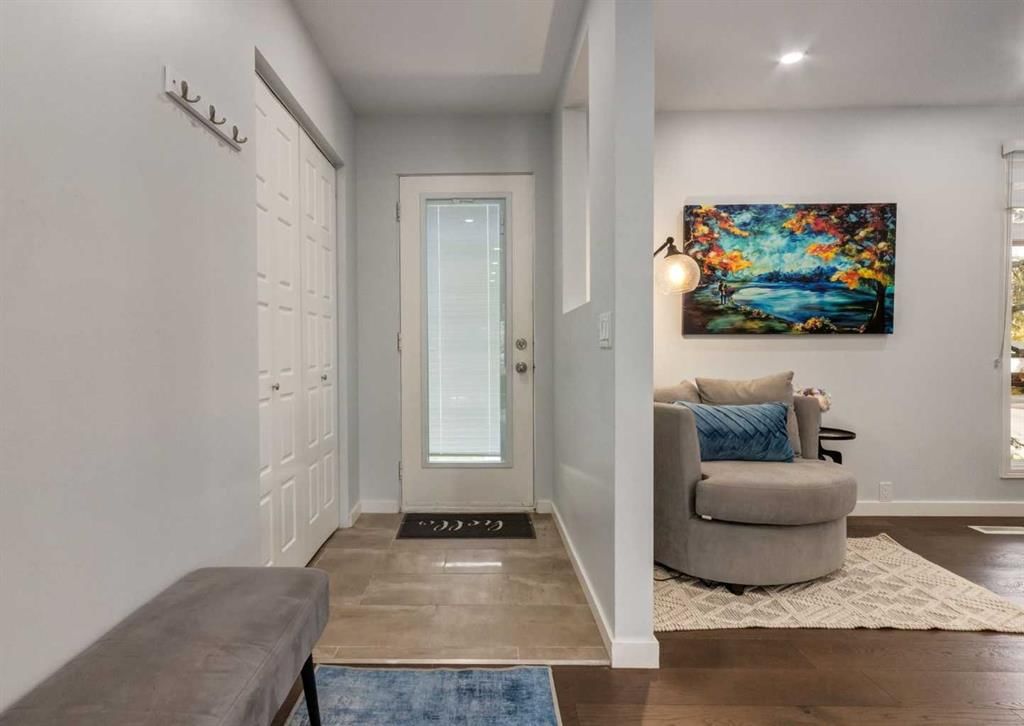
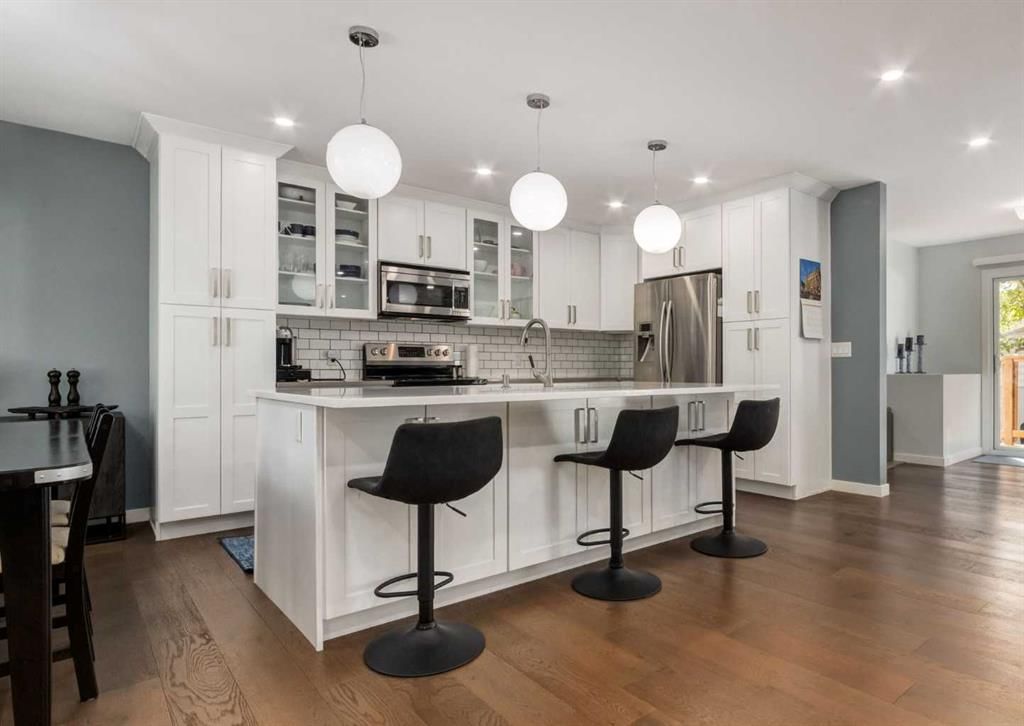
**** OPEN HOUSE CANCELLED **** Welcome to this beautifully renovated family home in desirable Canyon Meadows, steps from Babbling Brook Park. This fully renovated home offers modern comfort, exceptional functionality, and a prime location in one of Calgary’s most convenient and family-friendly communities.
Fully renovated in 2019 – move-in ready with quality finishes throughout; new upstairs furnace (2023) and newly serviced downstairs furnace (2023) ensure year-round comfort. Brand new tankless hot water system (2025) provides endless efficiency, Leaf-filter gutter system installed in 2023 creates low-maintenance living (limited lifetime warranty transfers to new owner). New rundle stone patio (2020) and privacy fence (2020) make the south-facing backyard perfect for relaxing and entertaining. The fully developed basement offers additional living and storage space and a newer washer and dryer. Wired smoke and CO detectors offer peace of mind. The back yard features a detached two-vehicle garage and space for RV or boat parking (with minor modifications to fence).
Just steps from Babbling Brook Park, surrounded by walking paths and easy access to Fish Creek Park. Walking distance to the LRT station, quick access to Stoney Trail, Macleod Trail, and Deerfoot Trail makes commuting a breeze. Close to Southcentre Mall, grocery stores, library, and fitness facilities. Walking distance to four schools (CBE K–12) and school in the separate system. Inclusions (if desired): Upstairs and downstairs TV mounts, Nest doorbell, and metal shelving unit in the garage. This home combines modern upgrades and energy efficiency with an unbeatable location and convenience—perfect for growing families or anyone seeking a move-in-ready property with thoughtful updates throughout.
Property Taxes
$5,546/yr (2025)
Listing Information
MLS® NumberA2315566
StatusSold
List Price$840, 000
Days on Market13 days
OccupancyOwner
Property Details
Property TypeDetached
Architectural StyleBungalow
ZoningR-CG
Above-Grade Sq Ft1, 475 sq ft
Year Built1972
Bedrooms3
Full Bathrooms3
Total Bathrooms3
Interior
BasementFull, Finished, Drop Ceiling
FlooringCarpet, Ceramic Tile, Hardwood
Fireplaces1
HeatingHigh Efficiency, Forced Air, Natural Gas
Air ConditioningNone
Exterior & Parking
ExteriorBrick, Cedar, Vinyl Siding, Wood Frame
RoofAsphalt Shingle
FoundationPoured Concrete
Garage Spaces2
Total Parking4
Patio / DeckDeck, Patio
Site & Lot
Lot Size5, 791 sq ft
Lot Acres0.13 acres
Lot Width58.01
Lot FeaturesBack Lane, Back Yard, Front Yard, Fruit Trees/Shrub(s), Landscaped, Lawn, Private, Street Lighting
Legal Description429LK;7;8
Inclusions
Dishwasher,Electric Stove,Refrigerator,Tankless Water Heater,Washer/Dryer,Window Coverings
Room Dimensions
Main Level
Kitchen14`0" × 10`2"
Living Room20`9" × 14`8"
Dining Room12`6" × 7`2"
4pc Bathroom6`6" × 5`0"
Foyer5`3" × 3`11"
Mud Room9`6" × 7`10"
Bedroom - Primary13`9" × 12`0"
3pc Ensuite bath7`2" × 4`11"
Bedroom11`9" × 11`5"
Bedroom11`5" × 9`1"
Lower Level
Game Room28`5" × 13`5"
Bedroom16`8" × 12`5"
Storage8`10" × 8`10"
Other15`7" × 14`8"
Laundry9`3" × 8`3"
4pc Bathroom8`4" × 5`10"
Property History
————
••••••
——
————
••••••
——
————
••••••
——
927 124 Avenue SW has been listed 1 time before — see each asking price, what happened, and any sold prices.
Robert Warren SchoolPublic (CBE) · Elementary/Junior High · 606 m · about 2 mins by carSchool website
Canyon Meadows SchoolPublic (CBE) · Elementary · 1.3 km · about 4 mins by carSchool website
St. Bonaventure SchoolCatholic (CCSD) · Junior High · 2.7 km · about 6 mins by carSchool website
Dr. E.P. Scarlett High SchoolPublic (CBE) · about 4 mins by carSchool website
Our Lady of the Rockies High SchoolCatholic (CCSD) · about 10 mins by carSchool website
Nellie McClung SchoolPublic (CBE) · about 9 mins by carSchool website
Distances and drive times are measured from the centre of Canyon Meadows, not from this address. Designation depends on address, grade, program and capacity and changes from year to year — check the CBE or Calgary Catholic finder before you buy.
Commute from Canyon Meadows
Destination
By car
By transit
Downtown Calgary
21 mins
44 mins
University of Calgary
21 mins
1 hour 15 mins
Foothills Medical Centre
20 mins
1 hour 15 mins
Mount Royal University
14 mins
42 mins
Calgary International Airport
27 mins
1 hour 31 mins
Westside Recreation Centre
17 mins
1 hour 12 mins
Off-peak estimates measured from the centre of Canyon Meadows, not from this address. Live traffic varies.
Who lives in Canyon Meadows
7,435Population
2.4Average household size
79%Owner-occupied households
$100KMedian household income
15%Residents aged 0–14
2021 Census of Canada, via the City of Calgary community profile — long-term neighbourhood context, not current market activity. Full Canyon Meadows census profile →
Questions about this home
How much is 927 124 Avenue SW?
927 124 Avenue SW in Canyon Meadows is listed for sale at $840,000. It has been on the market 13 days.
How many bedrooms and bathrooms does 927 124 Avenue SW have?
927 124 Avenue SW in Canyon Meadows has 3 bedrooms and 3 bathrooms. The listing records 1,475 sq ft above grade. It is a detached house.
Live MLS® Data · Calgary Listings Group · Serving Calgary Since 1997
Everything we give our clients, before you're one.
One free account opens the whole toolkit — the guides we
write for Calgary buyers and sellers, the checklists we actually use on deals, the
video library, and a concierge that answers your questions any time of day.