View all 48 photos
4
Bedrooms
3
Bathrooms
1,518
Sq ft
1968
Year built
$4,541
Property tax (2026)
2
Garage
6,964
Lot sq ft
$749,900
820 Canford Crescent SW, Calgary T2W 1L2
Canyon MeadowsNewMLS® A2340791· New listing
CalgaryListings Insight
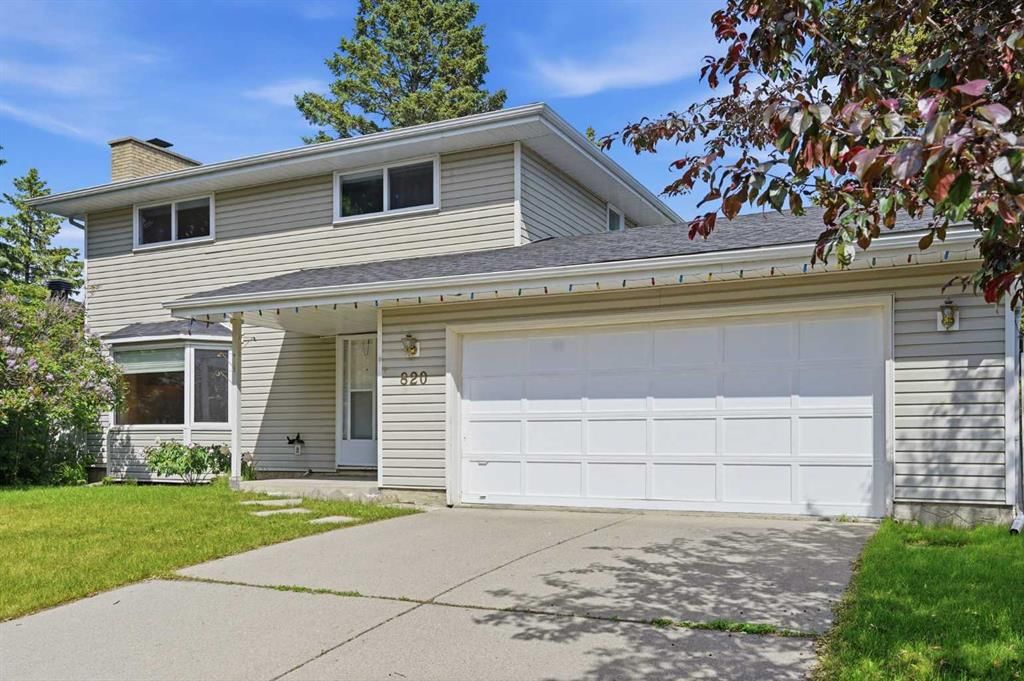
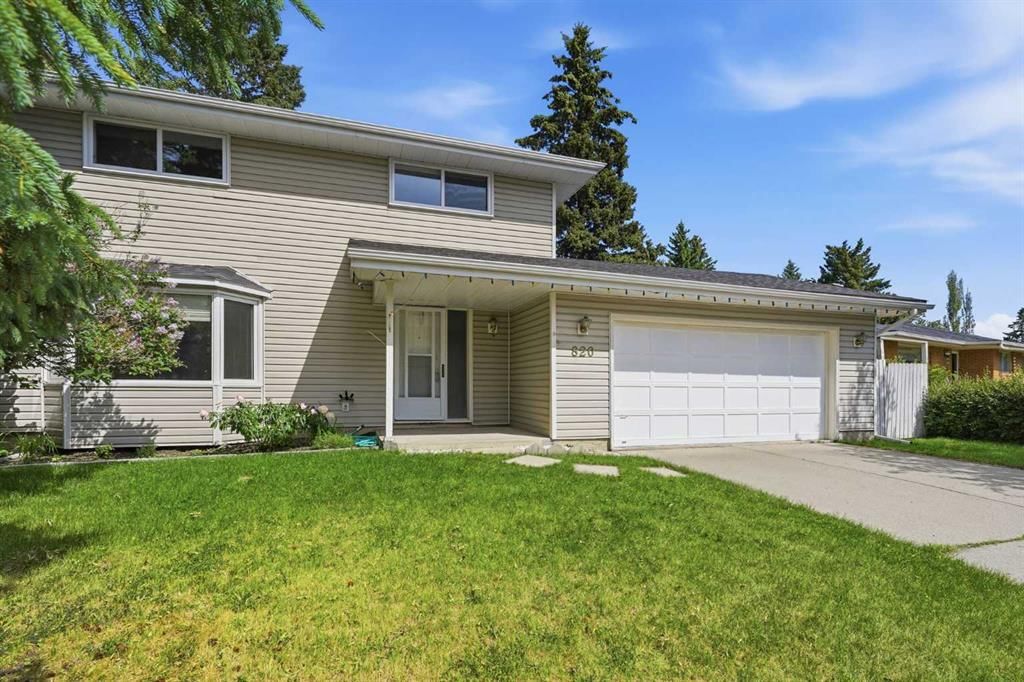
Set in Canyon Meadows, 820 Canford Crescent SW is a 4-bedroom home built in 1968, offering 3.5 bathrooms and 1,518 sq ft of living space above grade. Additional features include a fully finished basement, a double garage, hardwood flooring, and a fireplace. Before writing, ask about recent comparable sales, inspection items, permits, basement development, and long-term resale fit. This one is new to market, so showing access and offer timing may matter. MLS® A2340791.
Set in Canyon Meadows, 820 Canford Crescent SW is a 4-bedroom home built in 1968, offering 3.5 bathrooms and 1,518 sq ft of living space above grade. Additional features include a fully finished basement, a double garage, hardwood flooring, and a fireplace. Before writing, ask about recent comparable sales, inspection items, permits, basement development, and long-term resale fit. This one is new to market, so showing access and offer timing may matter. MLS® A2340791.
Want to see this home?
Tour this home in person with a CalgaryListings REALTOR® and get straight answers before you decide.
Ask a Question About This ListingCalgary Listings Group · eXp RealtyHomeowners · Free & InstantThinking of selling?Curious what your own home could be worth? Get an instant, no-obligation estimate based on current market data.
Get an Instant Home Evaluation →About this property
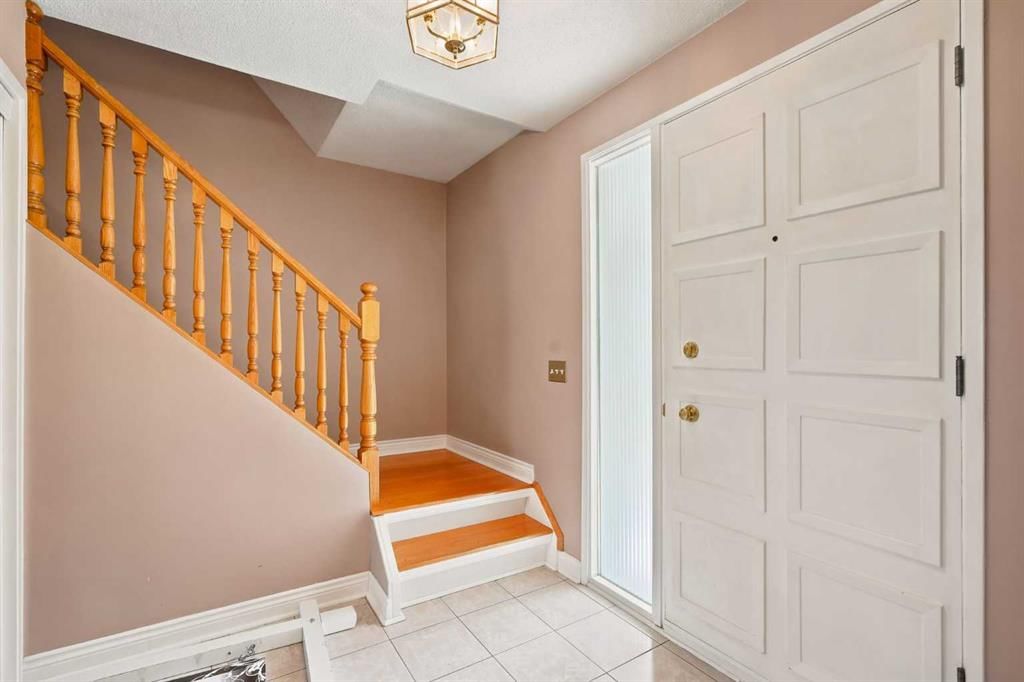
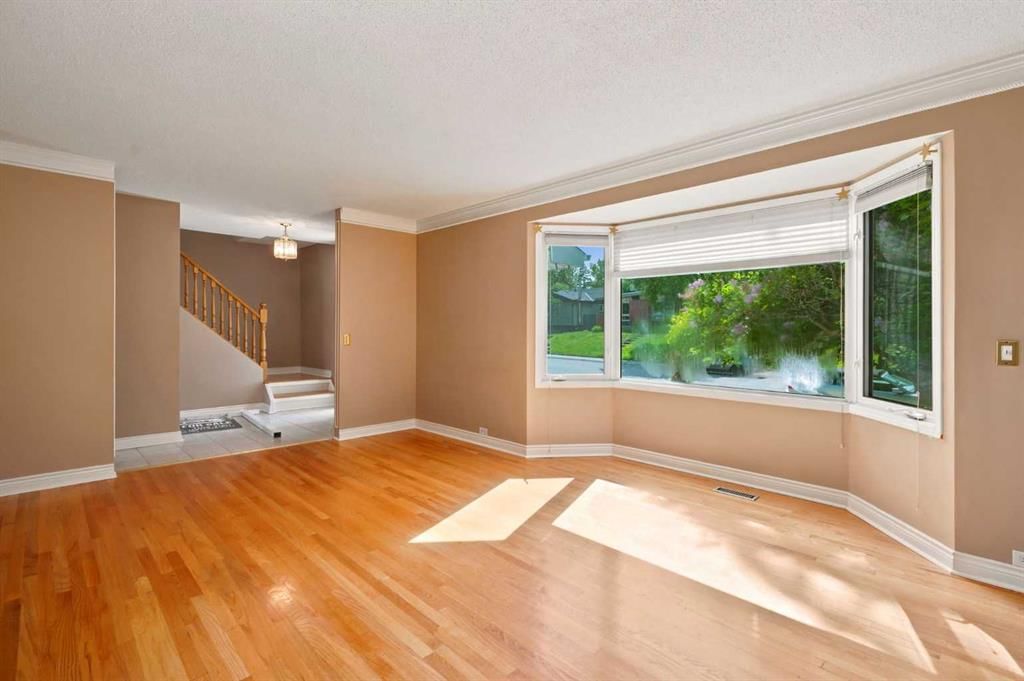
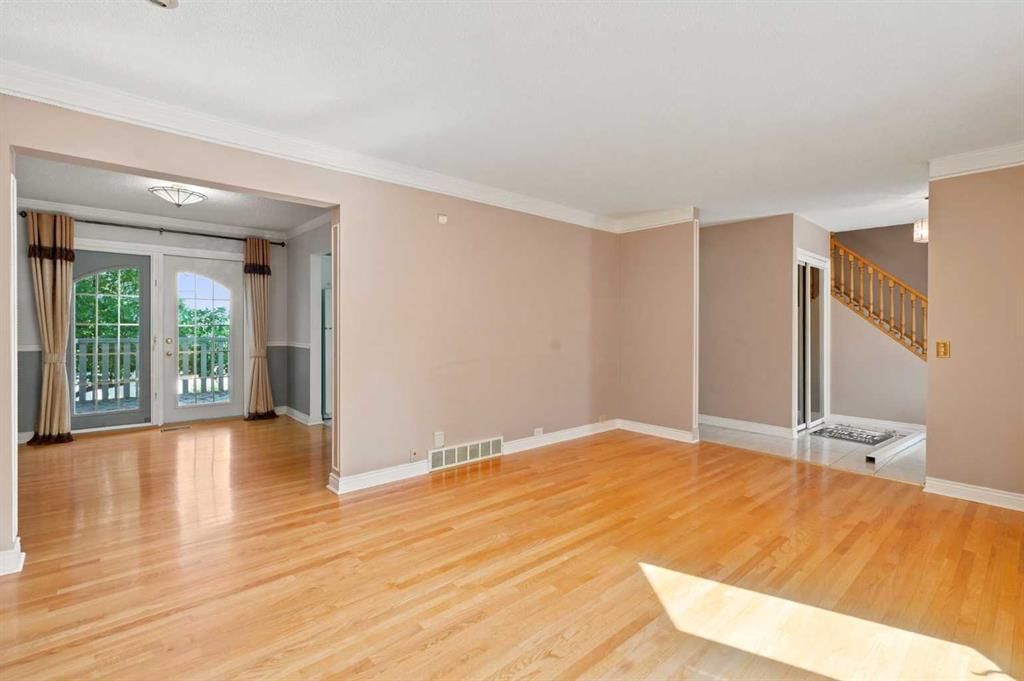
Welcome to this barely on market two-story home situated on a massive, nearly 7,000 sq ft lot backing directly onto a serene green space in the highly desirable, family-friendly community of Canyon Meadows. This spacious, well-maintained home offers over 1,518 sq ft of living space on the main and upper levels, showcasing true pride of ownership with newer windows, high-efficiency furnace (replaced in 2025), and an inviting, open-concept main floor that features a spacious living room, dining room, kitchen, a half bathroom, and laundry area. The upper-level hosts four bedrooms and a 4-piece main bathroom, while the fully developed lower level adds functionality with a versatile rec room, storage, a 3-piece bathroom, and utility room. Outside, you will find an oversized double attached garage, a beautifully landscaped, fully fenced yard, and a huge deck perfect for summer entertaining. Ideally located within walking distance to the LRT, shopping, and excellent local amenities, this property sits right next to Canyon Meadows Elementary school, Community Association Centre, and Fish Creek Provincial Park with easy access to Stoney Trail. Canyon Meadows itself is a vibrant community home to four schools of all levels, skating rinks, a community pool, and an aquatic centre, offering endless possibilities for your family—so book your private showing today!
Property Taxes
$4,541/yr (2026)
Listing Information
MLS® NumberA2340791
StatusActive
List Price$749, 900
Days on MarketNew listing
OccupancyVacant
Property Details
Property TypeDetached
Architectural Style2 Storey
ZoningR-CG
Above-Grade Sq Ft1, 518 sq ft
Year Built1968
Bedrooms4
Full Bathrooms3
Half Bathrooms1
Total Bathrooms3.5
Interior
BasementFull, Finished, None
FlooringCarpet, Hardwood, Linoleum
Fireplaces1
HeatingHigh Efficiency, Forced Air
Air ConditioningNone
Exterior & Parking
ExteriorConcrete, Vinyl Siding, Wood Frame
RoofAsphalt Shingle
FoundationPoured Concrete
Garage Spaces2
Total Parking4
Patio / DeckDeck
Site & Lot
Lot Size6, 964 sq ft
Lot Acres0.16 acres
Lot Width66.93
Lot FeaturesBack Lane, Back Yard, Backs on to Park/Green Space, Dog Run Fenced In, Flag Lot, Landscaped, Lawn, Rectangular Lot
Legal Description5720JK;16;6
Inclusions
Dishwasher,Dryer,Electric Range,Garage Control(s),Refrigerator,Washer,Window Coverings
Room Dimensions
Main Level
Living Room13`11" × 17`9"
Dining Room10`10" × 10`10"
Kitchen10`10" × 11`9"
Foyer12`3" × 7`7"
Laundry7`2" × 7`10"
2pc Bathroom
Second Level
Bedroom - Primary9`8" × 14`2"
Bedroom10`7" × 11`1"
Bedroom9`1" × 11`9"
Bedroom9`1" × 9`7"
4pc Bathroom
Basement Level
Game Room22`5" × 26`9"
3pc Bathroom
Property History
2024-01-01
Listed at $000,000
Status
2024-01-01
Listed at $000,000
Status
2024-01-01
Listed at $000,000
Status
This property has been listed 1 time before — see each asking price, what happened, and any sold prices.
Takes 10 seconds · no spam · instant access
What did similar homes here actually sell for?
CalgaryListings Group clients see recent sold prices and sale-to-list ratios for homes just like this one — plus smart matches and one-tap showing requests. Free with your client portal account.