View all 47 photos
3
Bedrooms
3
Bathrooms
1,233
Sq ft
1972
Year built
$4,937
Property tax (2026)
2
Garage
8,449
Lot sq ft
$765,000
736 Canfield Place SW, Calgary T2W1K6
Canyon MeadowsActiveMLS® A2339610· 10 days on market
CalgaryListings Insight
Set in Canyon Meadows, 736 Canfield Place SW is a 3-bedroom home built in 1972, offering 3.5 bathrooms and 1,233 sq ft of living space above grade. Standout details include a fully finished basement, a double garage, hardwood flooring, 2 fireplaces, and air conditioning. Before writing, ask about recent comparable sales, inspection items, permits, basement development, and long-term resale fit. If rental income is part of the plan, verify suite legality, permits, insurance, lender treatment, and current lease details before removing conditions. MLS® A2339610.
Set in Canyon Meadows, 736 Canfield Place SW is a 3-bedroom home built in 1972, offering 3.5 bathrooms and 1,233 sq ft of living space above grade. Standout details include a fully finished basement, a double garage, hardwood flooring, 2 fireplaces, and air conditioning. Before writing, ask about recent comparable sales, inspection items, permits, basement development, and long-term resale fit. If rental income is part of the plan, verify suite legality, permits, insurance, lender treatment, and current lease details before removing conditions. MLS® A2339610.
Want to see this home?
Tour this home in person with a CalgaryListings REALTOR® and get straight answers before you decide.
Ask a Question About This ListingCalgary Listings Group · eXp RealtyHomeowners · Free & InstantThinking of selling?Curious what your own home could be worth? Get an instant, no-obligation estimate based on current market data.
Get an Instant Home Evaluation →About this property
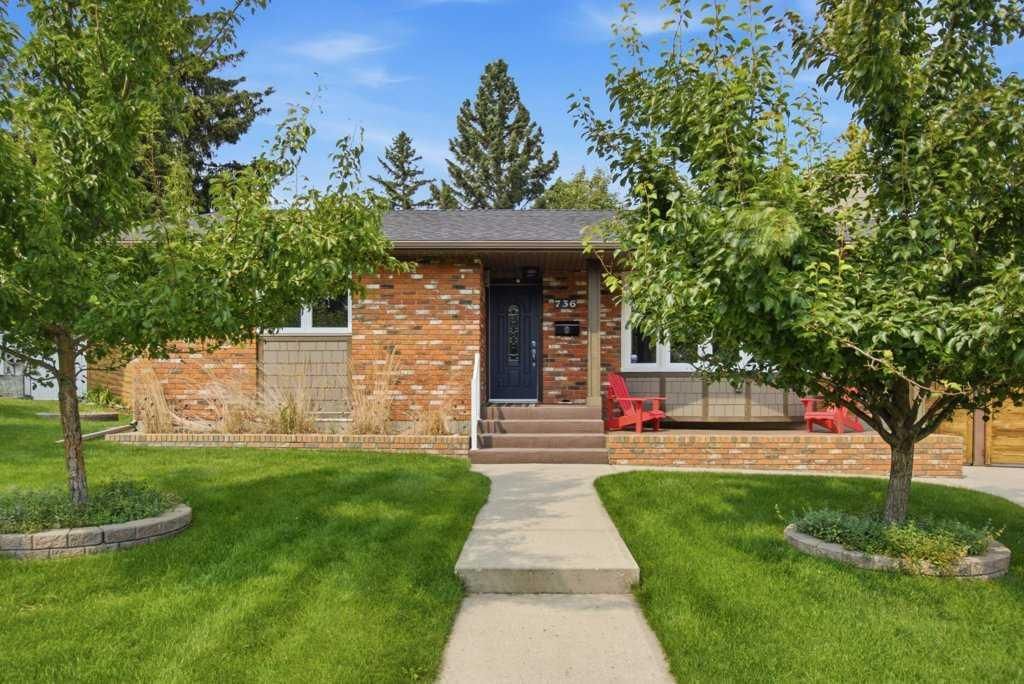
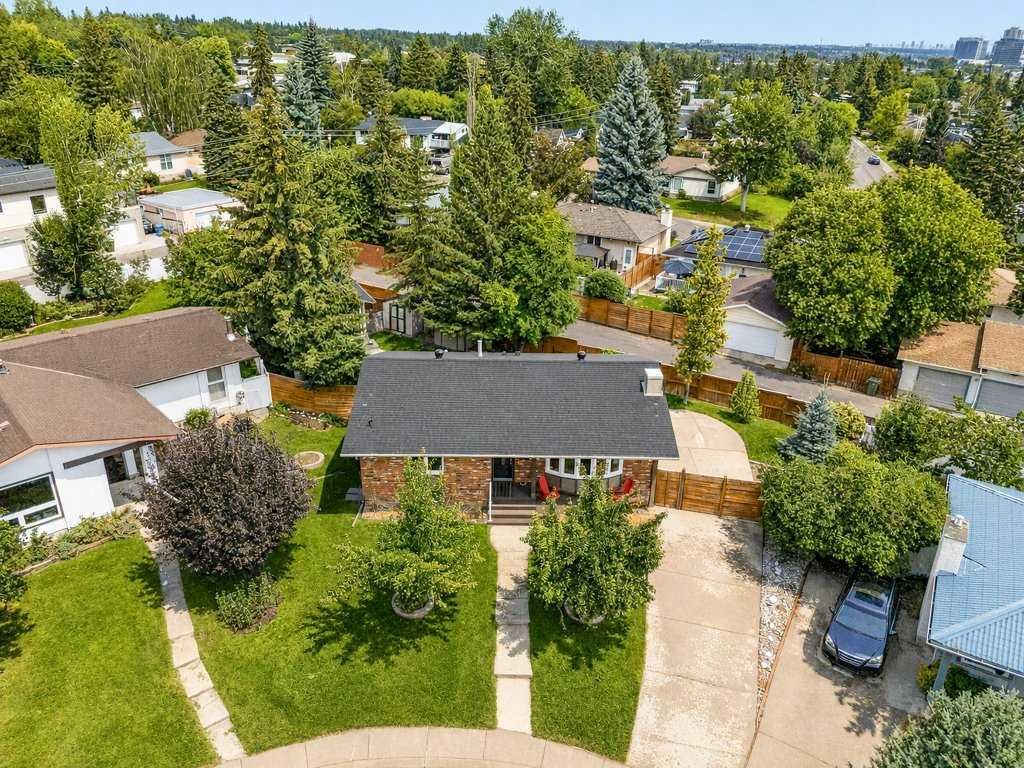
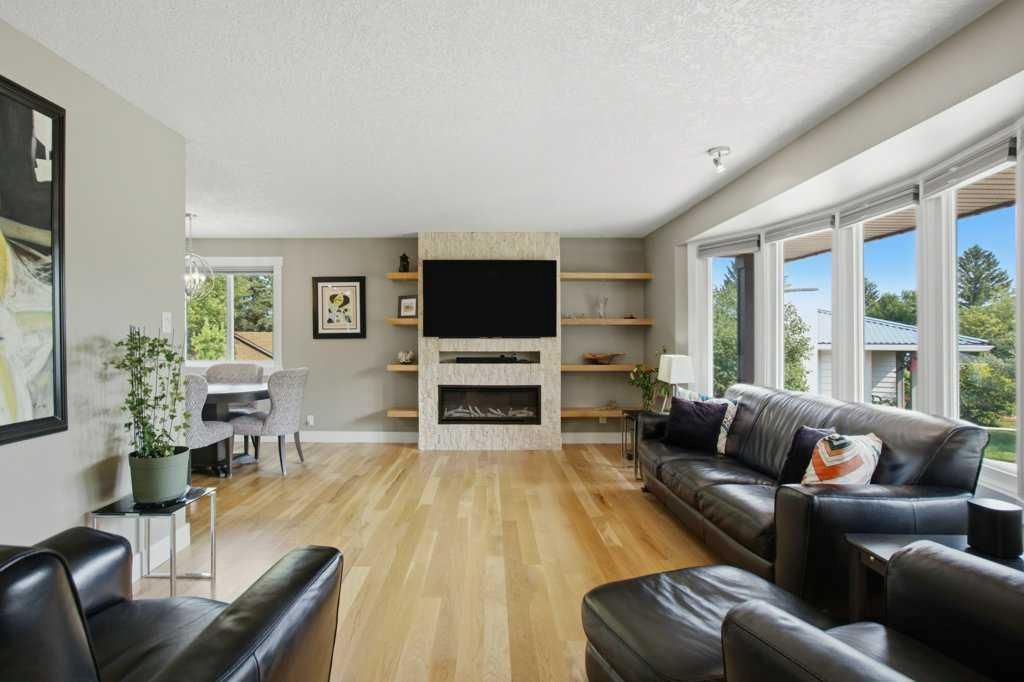
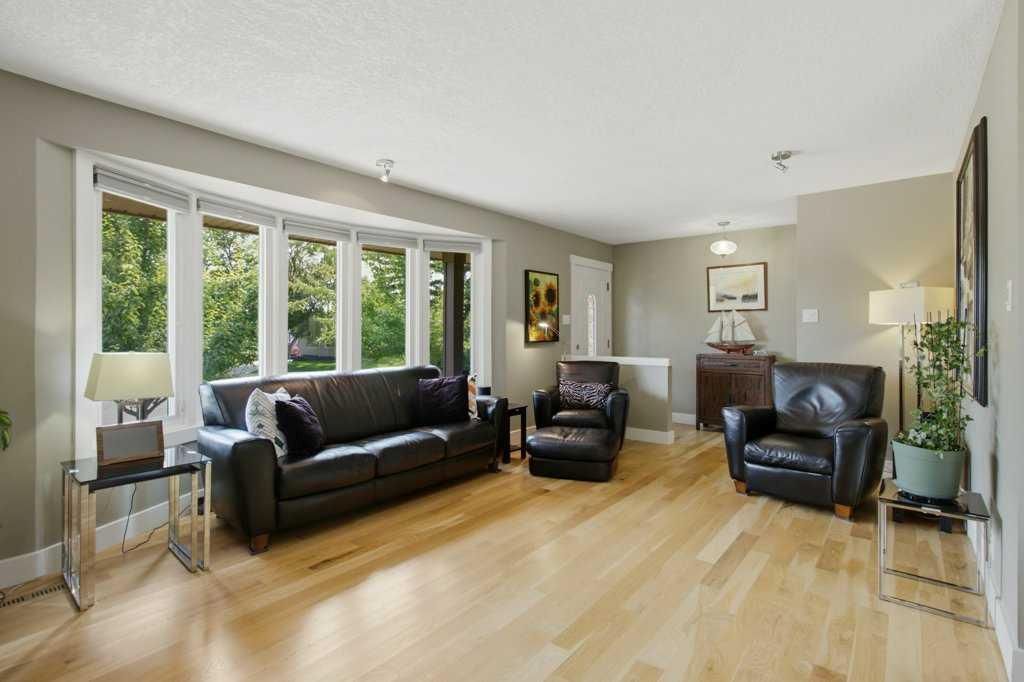
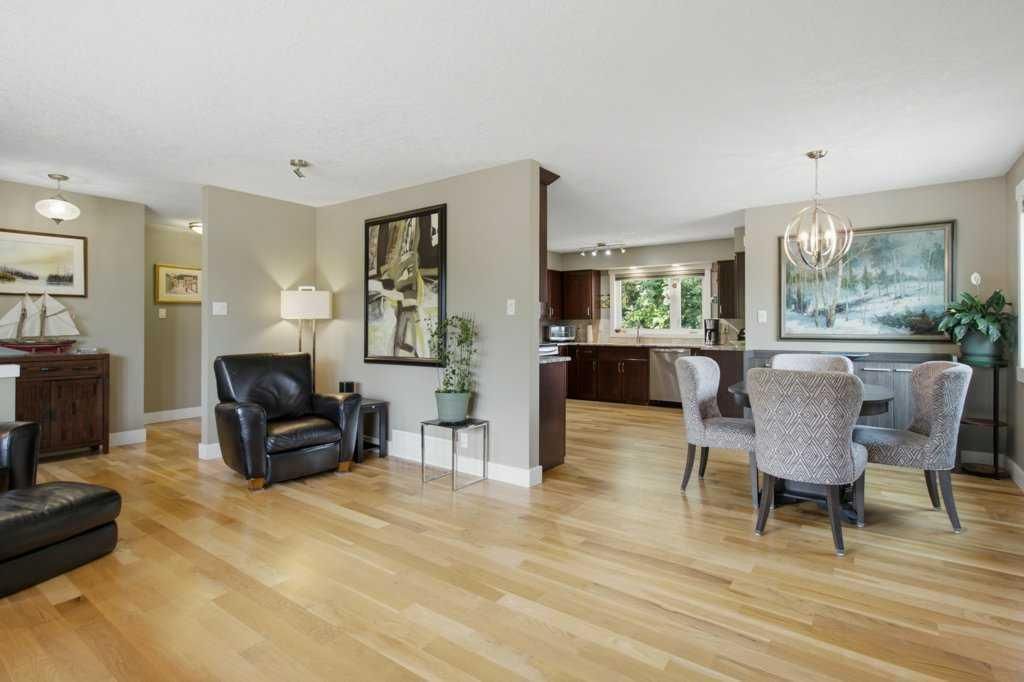
Welcome to 736 Canfield Place SW, a meticulously maintained and thoughtfully updated four bedroom, three bathroom bungalow style home on a rare, oversized pie lot in the highly sought after SW Calgary community of Canyon Meadows. Homes in this key hole Cul De Sac are rarely offered for sale. Ideally located minutes to Fish Creek Park, South Center, Schools from K-12, Rockyview Hospital, and the LRT. The main level offers a spacious living room that flows naturally into the dining area, which features an electric fireplace, creating a warm and functional layout for everyday living and entertaining. The kitchen is a true highlight of the home, thoughtfully designed for both function and connection. It features granite countertops, ample custom cabinetry, upgraded appliances including an induction stove, and excellent flow directly into the dining room. Three generous bedrooms on this level provide excellent flexibility, including a spacious primary retreat with a beautifully renovated two-piece ensuite. The secondary bedrooms have been thoughtfully reimagined offering desirable main floor bedroom space for children or guests conveniently located near the three piece main bathroom featuring a gorgeous tiled shower. The fully developed lower level adds significant flexibility. A large family room offers generous space for movie nights, games, or a second living area. The additional fourth bedroom is complemented by a thoughtfully designed bathroom with a private vanity just down the hall. A spacious laundry area and ample storage complete the level. The outdoor space is equally impressive. A long paved driveway, rear gated RV parking, and a fully fenced yard provide exceptional usability of the lot. Mature trees and established landscaping create a sense of privacy and permanence. The heated garage further enhances the functionality of the property offering excellent space for parking, workshop use, hobbies, or organized storage. Additional features include air conditioning, exterior security cameras, and thoughtful storage throughout. Within walking distance to parks, playgrounds, schools, shops, restaurants, and Fish Creek Provincial Park, this property offers space, character, and flexibility in one of SW Calgary’s most desirable communities.
Property Taxes
$4,937/yr (2026)
Listing Information
MLS® NumberA2339610
StatusActive
List Price$765, 000
Days on Market10 days
OccupancyOwner
Property Details
Property TypeDetached
Architectural StyleBungalow
ZoningR-C1
Above-Grade Sq Ft1, 233 sq ft
Year Built1972
Bedrooms3
Full Bathrooms3
Half Bathrooms1
Total Bathrooms3.5
Interior
BasementFull, Finished, None
FlooringCarpet, Hardwood, Tile
Fireplaces2
HeatingForced Air, Natural Gas
Air ConditioningCentral Air
Central VacuumYes
Exterior & Parking
ExteriorBrick, Wood Frame, Wood Siding
RoofAsphalt Shingle
FoundationPoured Concrete
Garage Spaces2
Total Parking8
Patio / DeckDeck, Front Porch
Site & Lot
Lot Size8, 449 sq ft
Lot Acres0.19 acres
Lot Width38.65
Lot FeaturesBack Lane, Back Yard, Cul-De-Sac, Front Yard, Interior Lot, Landscaped, Lawn, Pie Shaped Lot, Private
Legal Description6947JK;10;34
Inclusions
Central Air Conditioner,Dishwasher,Electric Range,Garage Control(s),Microwave Hood Fan,Refrigerator,Washer/Dryer,Water Softener
Room Dimensions
Main Level
Living Room18`7" × 14`0"
Dining Room9`7" × 8`3"
Kitchen15`1" × 11`11"
Bedroom - Primary11`10" × 11`6"
2pc Ensuite bath
Walk-In Closet
Bedroom10`7" × 10`2"
Bedroom13`11" × 8`7"
3pc Bathroom8`7" × 4`11"
Lower Level
Game Room27`8" × 14`1"
Bedroom11`2" × 9`8"
4pc Bathroom9`4" × 8`7"
Laundry22`1" × 10`8"
Furnace/Utility Room11`9" × 6`2"
Storage
Furnace/Utility Room4`1" × 3`10"
Property History
No previous MLS® listings on record for this property — this appears to be its first time offered. Want to know how often homes nearby change hands? Ask our team.
What did similar homes here actually sell for?
CalgaryListings Group clients see recent sold prices and sale-to-list ratios for homes just like this one — plus smart matches and one-tap showing requests. Free with your client portal account.