View all 47 photos
1
Bedrooms
4
Bathrooms
5,873
Sq ft
2016
Year built
$19,144
Property tax (2025)
8
Garage
231,739
Lot sq ft
$2,998,000
$510 per sq ft (asking)
242036 96 Street E, Rural Foothills County T1S 3Y6
ActiveMLS® A2289283· 196 days on market
CalgaryListings Insight
This home at 242036 96 Street E is a 1-bedroom home with 4.5 bathrooms, built in 2016. It offers 5,873 sq ft of living space above grade. Notable features include a fully finished basement, a 8-car garage, hardwood flooring, 5 fireplaces, and air conditioning. Before writing, ask about recent comparable sales, inspection items, permits, basement development, and long-term resale fit. If rental income is part of the plan, verify suite legality, permits, insurance, lender treatment, and current lease details before removing conditions. MLS® A2289283.
This home at 242036 96 Street E is a 1-bedroom home with 4.5 bathrooms, built in 2016. It offers 5,873 sq ft of living space above grade. Notable features include a fully finished basement, a 8-car garage, hardwood flooring, 5 fireplaces, and air conditioning. Before writing, ask about recent comparable sales, inspection items, permits, basement development, and long-term resale fit. If rental income is part of the plan, verify suite legality, permits, insurance, lender treatment, and current lease details before removing conditions. MLS® A2289283.
Want to see this home?
Tour this home in person with a CalgaryListings REALTOR® and get straight answers before you decide.
Ask a Question About This ListingCalgary Listings Group · eXp RealtyHomeowners · Free & InstantThinking of selling?Curious what your own home could be worth? Get an instant, no-obligation estimate based on current market data.
Get an Instant Home Evaluation →About this property
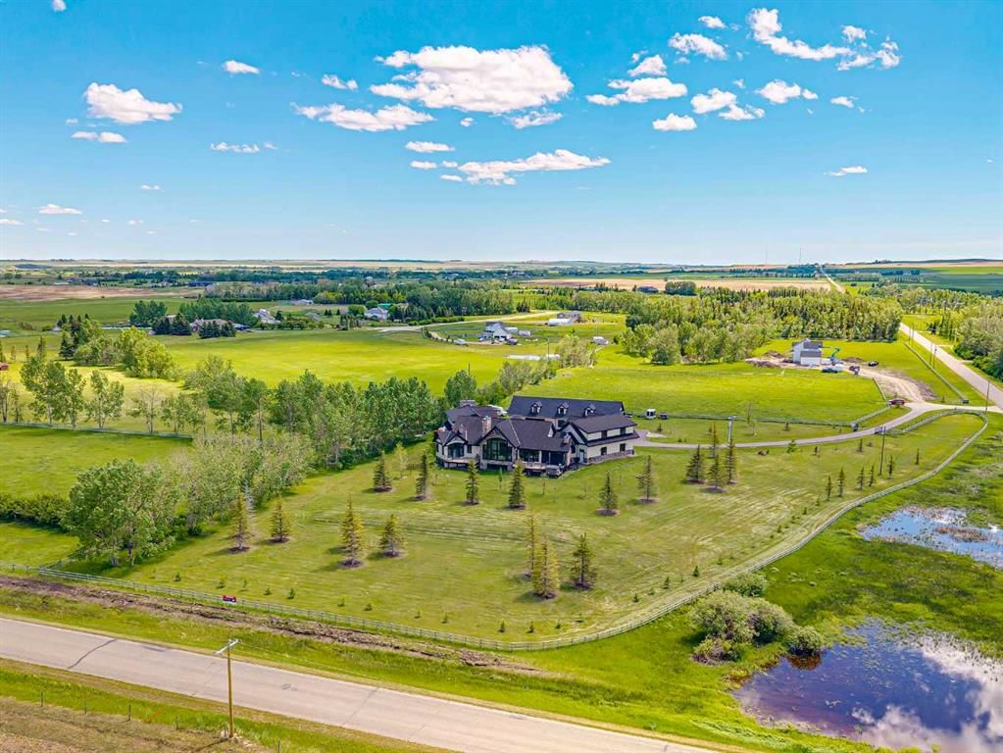
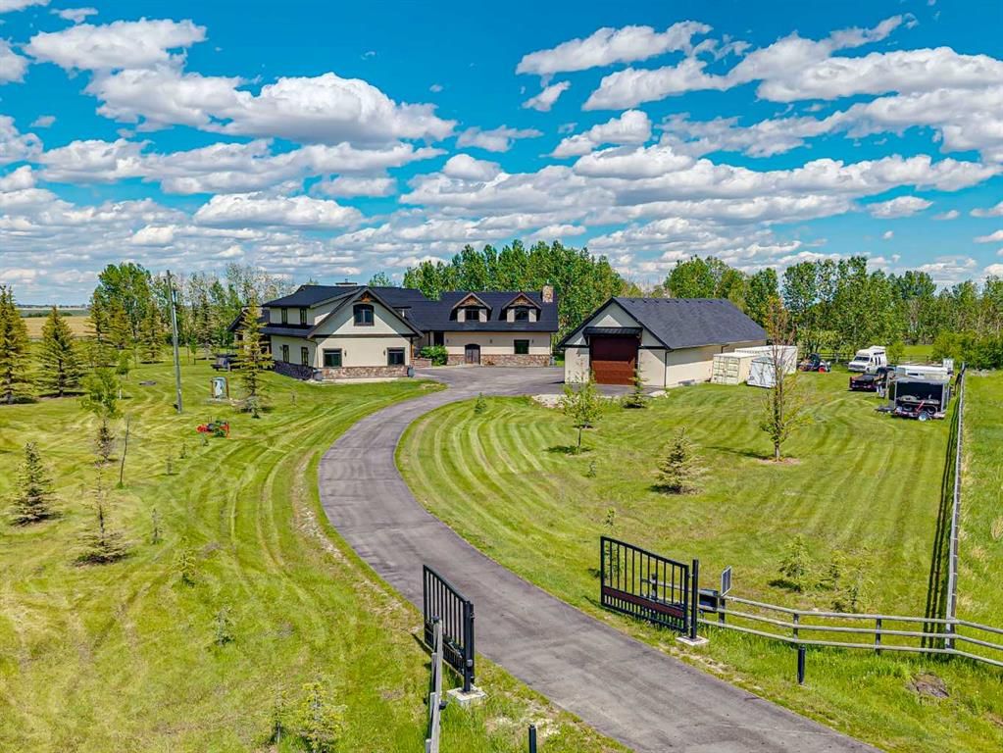
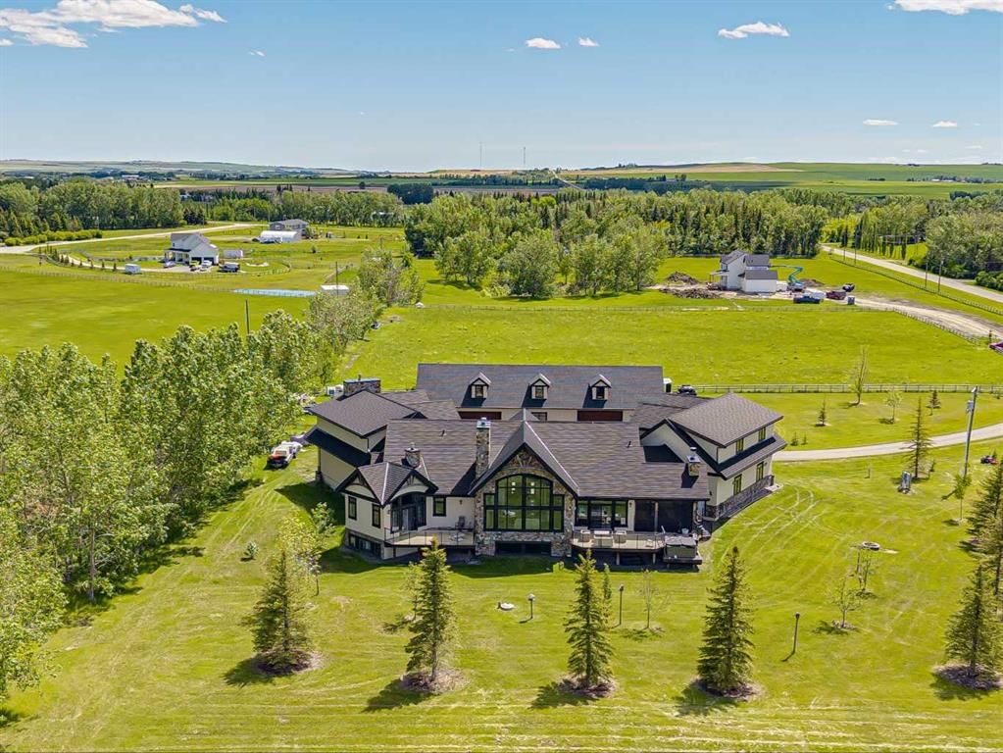
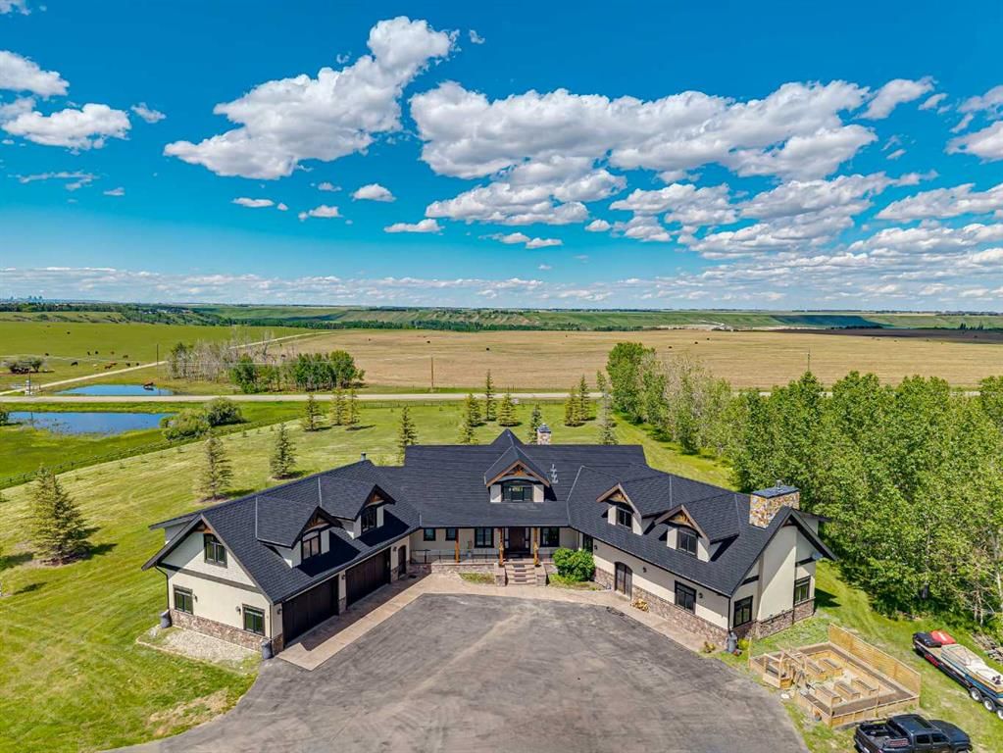
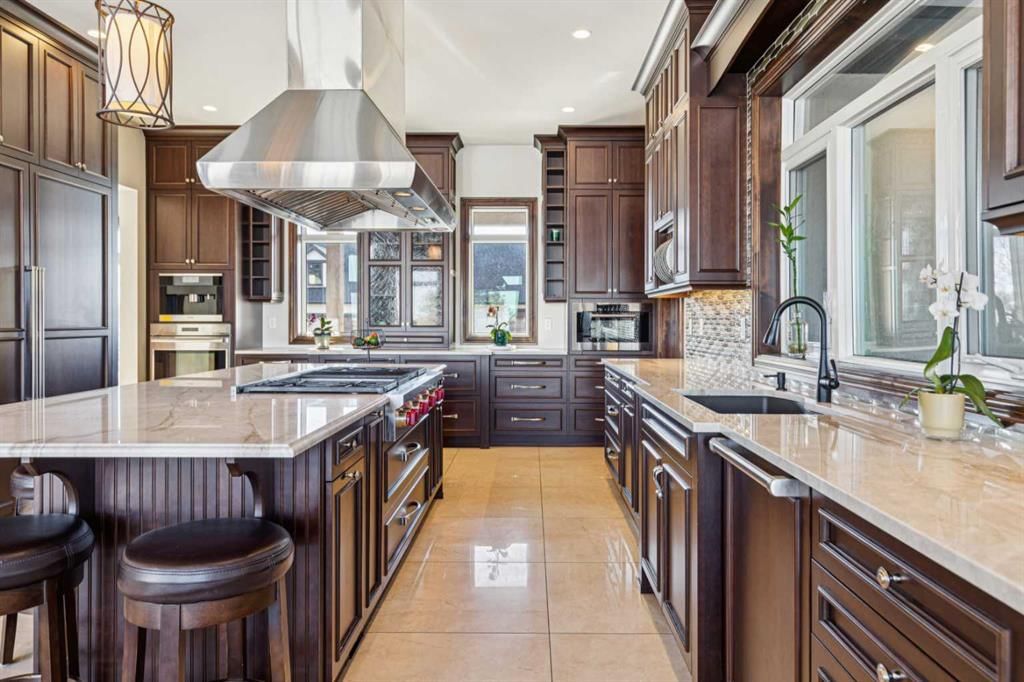
Luxurious Estate Living at its finest! You must experience this custom built JayWest home to appreciate everything it has to offer. Over 8,700 sq ft of finished living space with 4 bedrooms & 4 bathrooms, the abundance of living space in this home makes it ideal for large families. The heart of this home features the living room with vaulted ceilings, floor to ceiling windows and a gas burning fireplace. Open to the kitchen and dining area. The gourmet kitchen is beautifully finished with custom millwork and well appointed with two Miele dishwashers, Wolf gas cook-top, a Miele coffee machine, an integrated Sub-Zero fridge/freezer combo, and a Wolf Steam Oven. Off the dining area is a screened in patio with bbq gas line, wood burning fireplace and an additional north facing deck. The owner’s suite provided for the perfect retreat with vaulted ceilings, gas fireplace, a private deck, oversized walk-in closet with dressing area and spa like ensuite with jetted tub and walk-in steam shower. Unique to this home is the trophy room with over 20 ft ceilings and incredible wood burning fireplace with a stone overmantel. The perfect space to entertain, the uses for this space are endless. Quality features throughout this home include Italian 24x24 marble tiles, custom millwork & built-ins, timber ceilings, granite counter-tops, in-floor heating & recessed lighting. Built and finished with the Viceroy Building Package, featuring kiln-dried lumber and high-end materials. The basement level three large bedrooms, a 3pc ensuite and 4pc bathroom. The custom wet bar opens to the rec room with gas burning fireplace & a gym/flex area. Also on this level is a large laundry room and storage/utility area. The fully finished heated 4 car garage allows for ample parking. There is an additional 1,100 sq ft of versatile living space above the garage with built in desks its perfect for students, work from home, or a studio. The high-end mechanical room, valued at over $200,000, is complete with efficient air exchange system with independent zones, in-floor heating, multiple boilers, an air purification system, and RO water filtration & softener. The 2,700-square-foot detached shop complete with mezzanine, large overhead doors provide for an outdoorsman’s perfect workspace. Enjoy private country living with city accessibility, only 10 minutes to all the amenities of South Calgary. Minutes to the Calgary Health South Campus and quick access to Hwy 2. Located in the Foothills School Division. Some images in this listing have been virtually staged to showcase the home's potential.
Property Taxes
$19,144/yr (2025)
Listing Information
MLS® NumberA2289283
StatusActive
List Price$2, 998, 000
Days on Market196 days
OccupancyOwner
Property Details
Property TypeDetached
Architectural Style1 and Half Storey, Acreage with Residence
ZoningCRA
Above-Grade Sq Ft5, 873 sq ft
Year Built2016
Bedrooms1
Full Bathrooms4
Half Bathrooms1
Total Bathrooms4.5
Interior
BasementFull, Finished, None
FlooringCarpet, Hardwood, Marble
Fireplaces5
HeatingHigh Efficiency, In Floor, Forced Air, Natural Gas, Zoned
Air ConditioningNone, Rough-In
Central VacuumYes
Exterior & Parking
ExteriorOther, Stucco, Wood Frame
RoofAsphalt Shingle
FoundationPoured Concrete
Garage Spaces8
Total Parking15
Patio / DeckDeck, Patio, Screened
Site & Lot
Lot Size231, 739 sq ft
Lot Acres5.32 acres
Lot Width446.00
Lot FeaturesLandscaped, Level, Treed
Water SourceCistern, Well
SewerSeptic Field, Septic Tank
Legal Description1410482
Inclusions
Built-In Oven,Garage Control(s),Washer/Dryer,Window Coverings
Room Dimensions
Main Level
2pc Bathroom0`0" × 0`0"
5pc Ensuite bath0`0" × 0`0"
Dining Room12`9" × 16`6"
Foyer7`8" × 28`3"
Great Room38`8" × 28`10"
Kitchen20`2" × 16`6"
Living Room23`8" × 24`0"
Mud Room15`7" × 15`1"
Office16`10" × 21`10"
Pantry7`1" × 6`6"
Bedroom - Primary14`11" × 15`3"
Walk-In Closet9`0" × 16`10"
Second Level
Loft20`0" × 24`1"
Family Room45`9" × 29`0"
Basement Level
Bedroom12`1" × 14`1"
Exercise Room11`10" × 15`1"
Laundry8`10" × 11`2"
Game Room30`6" × 24`8"
Furnace/Utility Room16`5" × 58`11"
Walk-In Closet7`1" × 6`3"
3pc Ensuite bath0`0" × 0`0"
4pc Bathroom0`0" × 0`0"
Bedroom15`0" × 18`11"
Bedroom17`7" × 17`11"
Property History
242036 96 Street E has been listed 1 time before — see each asking price, what happened, and any sold prices.
Takes 10 seconds · no spam · instant access
What did similar homes here actually sell for?
CalgaryListings Group clients see recent sold prices and sale-to-list ratios for homes just like this one — plus smart matches and one-tap showing requests. Free with your client portal account.
Questions about this home
How much is 242036 96 Street E?
242036 96 Street E is listed for sale at $2,998,000. It has been on the market 196 days.
How many bedrooms and bathrooms does 242036 96 Street E have?
242036 96 Street E has 1 bedroom and 4 bathrooms. The listing records 5,873 sq ft above grade. It is a detached house.