The sale price and sold-to-list ratio for this home are members-only under Alberta VOW rules.
Takes 10 seconds · no spam · board rules require a free account
2
Bedrooms
2
Bathrooms
935
Sq ft
2002
Year built
$2,784
Property tax (2025)
$618
Condo / HOA fee /mo
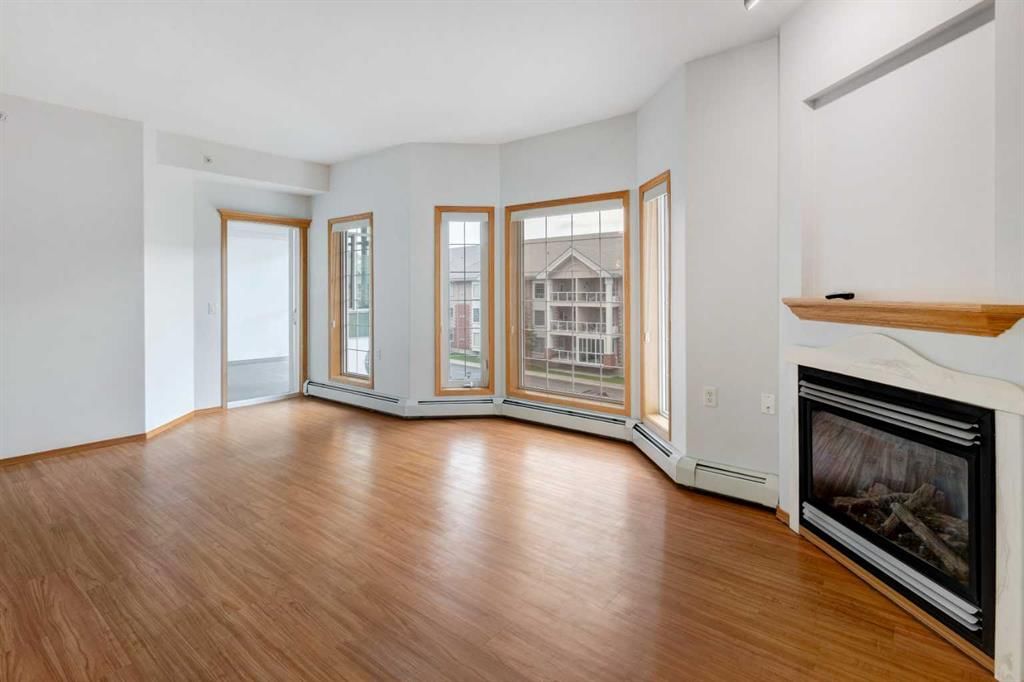
CalgaryListings Insight Welcome to 372, 223 Tuscany Springs Boulevard NW — a 2-bedroom home built in 2002, featuring 2 bathrooms in the community of Tuscany, with 935 sq ft of living space above grade. Standout details include garage parking, vinyl plank flooring, a fireplace, and air conditioning. Condo fees are approximately $618/month, including heat, electricity, and parking. Before writing, ask about condo fees, reserve fund health, bylaws, insurance deductibles, and building history. If rental income is part of the plan, verify suite legality, permits, insurance, lender treatment, and current lease details before removing conditions. This sale can help you understand current pricing in the area. Ask us how it compares with nearby active and recently sold homes. MLS® A2233551.
Thinking of selling nearby?
This property sold in Tuscany. Find out what your home could be worth in today’s market — no obligation.
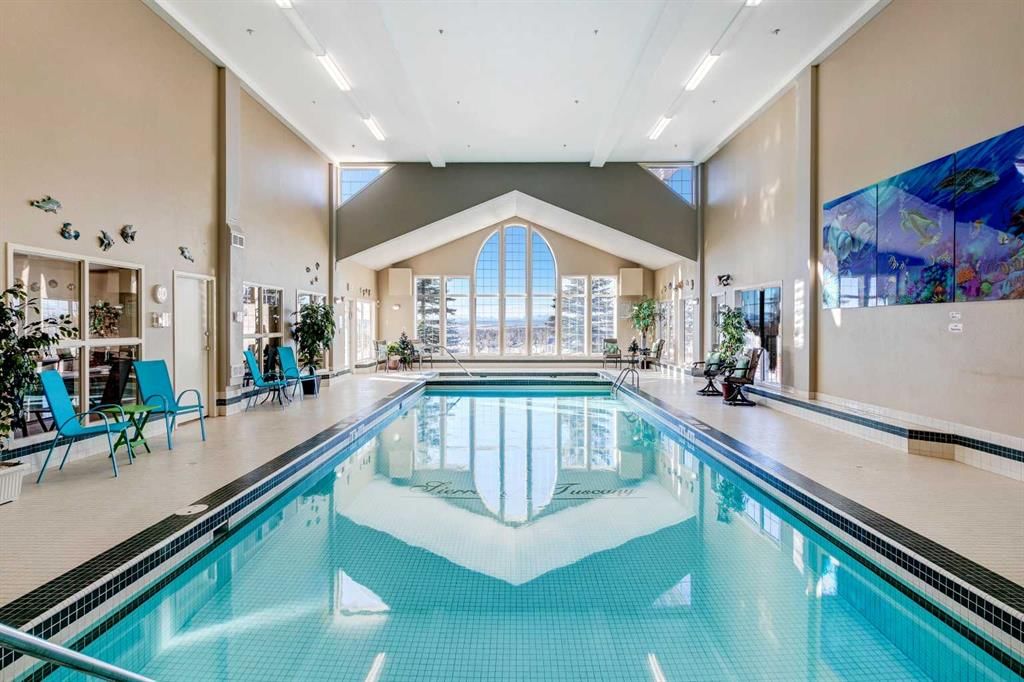
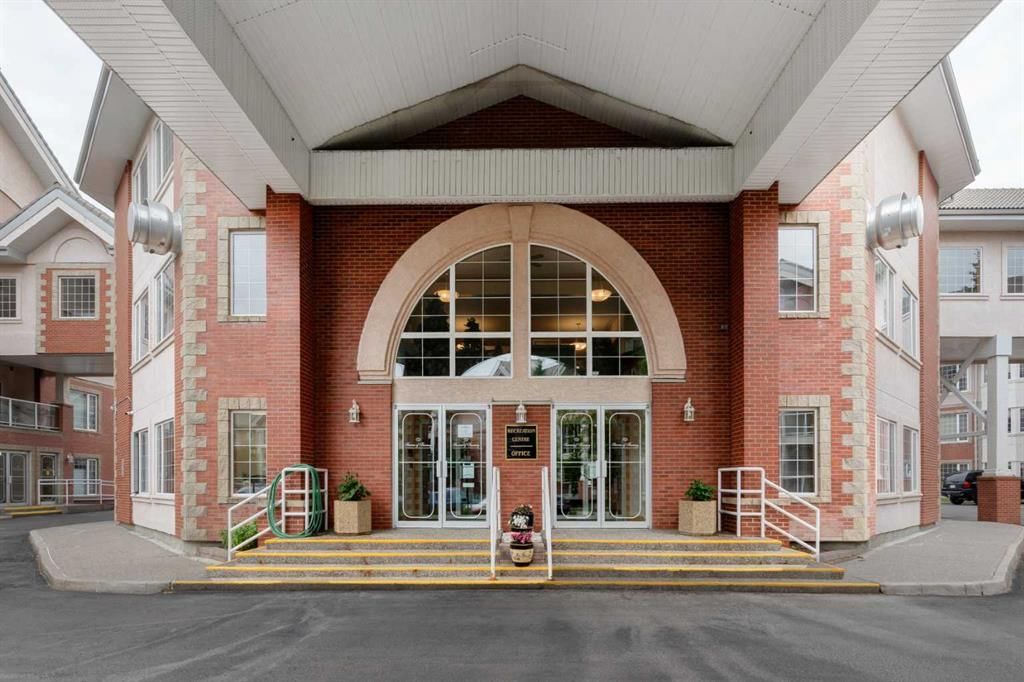
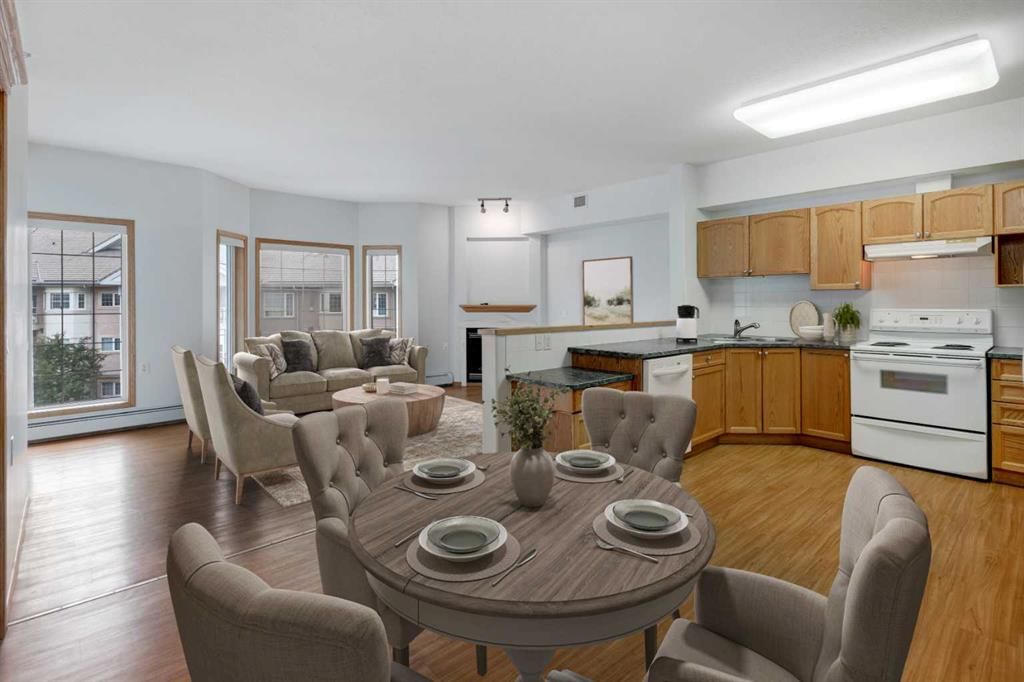
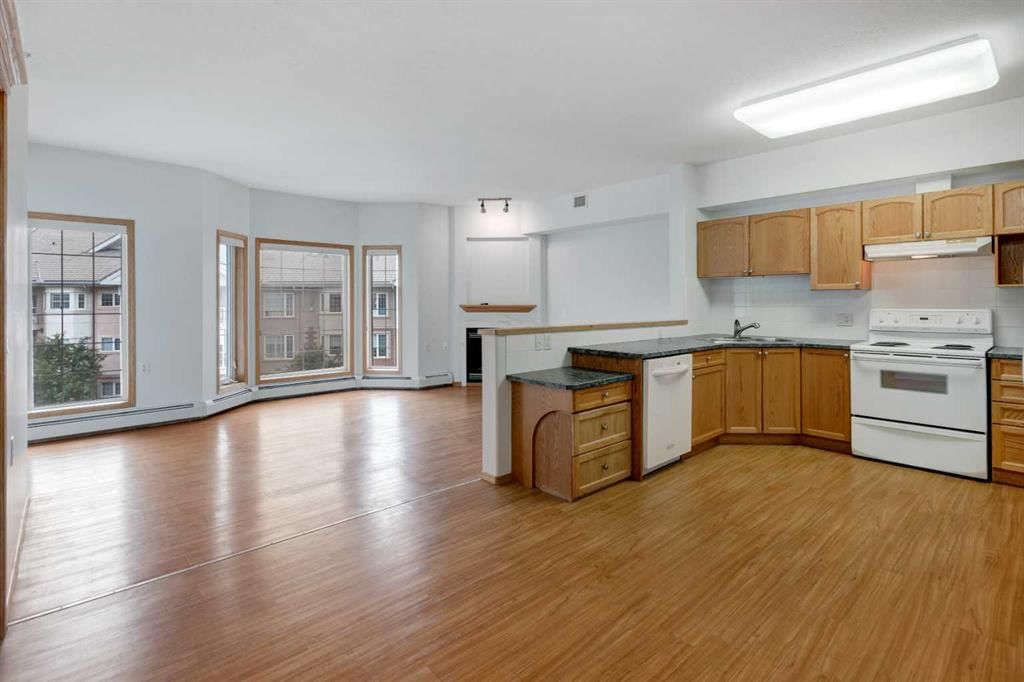
It's time to enjoy some of the finer things in life, such as peace and quiet that comes with adult living, recreation and spending time with friends and all this comes in one complex! This sought after condo is located near parks and plenty of walking paths and quick access to the C-Train. This one owner only Condo has been well cared for and maintained and comes with more than enough living space. This opportunity is available to make it your own! It's for either one person with a busy schedule or the empty nesters ready to move into their next phase of life. Being on the top floor grants you neighbors beside you and below you but no neighbors above! The open spacious kitchen has plenty of counter space and lots of room for more than one cook in the house! Just off the kitchen you will find a spacious laundry room that has plenty of room for an apartment freezer and stackable washer/dryer. Just off to the side is a 2nd bedroom (bedroom does not have an exterior window. Building is equipped with a fire sprinkler system, which satisfies current building code requirements) that can become either a den or hobby room. Near the front door in the hallway is the second bathroom which comes complete with a shower. There are closets for linen and towels and a pantry with shelving for groceries. The primary bedroom with ceiling fan includes a walk in closet and a 4 pc ensuite. The living room is the perfect place for watching TV or just enjoying the fireplace on a cool and cozy night. The middle window in the living room has been treated with a UV blocking film to help shade the sun. Just off the living room you can enjoy a beautiful Solarium adding 94 sqft of living space where the sun shine's during the day and cooldown breezes come through at night. This solarium can also be used as an extra seating area for when the extended family comes over for special dinners! The Air Conditioner can be easily accessed from the inside of the solarium for maintenance. There is a roughed in gasline for future BBQ. This listing has an underground parking space with a large storage space and plenty of shelving! Sierra's of Tuscany complex has so much to offer the residents - in the parkade you will find the recycling area, on site car wash bay, woodworking shop and wine room. On the 1st floor you will find the bowling alley, management office and fitness facility. On the 3rd floor are the Libraries, movie theatre, craft room, meeting room, ballroom, billiards room and finally a suite for guests! You can walk over to building A and using the key fob will provide you viewing access to see the pool/hot tub through glass windows. The security mindset is at the forefront for all residents, key fob will only give you access to building A and B.
Remarks as published by the listing brokerage while this home was on the market. Open house dates, showing instructions and offer deadlines in this text have passed.
Building AmenitiesCar Wash · Clubhouse · Elevator(s) · Fitness Center · Guest Suite · Indoor Pool
Room Dimensions
Main Level
Bedroom - Primary13`0" × 10`3"
Dining Room9`9" × 11`4"
Foyer4`7" × 10`3"
Kitchen9`11" × 10`7"
Living Room19`5" × 12`10"
Bedroom9`7" × 8`11"
3pc Bathroom7`6" × 7`0"
4pc Bathroom5`10" × 9`2"
Walk-In Closet6`4" × 6`4"
Sunroom/Solarium11`1" × 9`4"
Listing Office
Royal LePage Benchmark
Listing data provided via MLS®. Not intended to solicit buyers or sellers already under contract.
Property History
No previous MLS® listings on record for this property — this appears to be its first time offered. Want to know how often homes nearby change hands? Ask our team.
Twelve Mile Coulee SchoolPublic (CBE) · Elementary/Junior High · 392 m · about 3 mins by carSchool website
Tuscany SchoolPublic (CBE) · Elementary · 524 m · about 3 mins by carSchool website
St. Basil SchoolCatholic (CCSD) · Elementary/Junior High · 779 m · about 3 mins by carSchool website
Robert Thirsk High SchoolPublic (CBE) · Senior High · 3.3 km · about 12 mins by carSchool website
Distances and drive times are measured from the centre of Tuscany, not from this address. Designation depends on address, grade, program and capacity and changes from year to year — check the CBE or Calgary Catholic finder before you buy.
Commute from Tuscany
Destination
By car
By transit
Downtown Calgary
24 mins
1 hour 8 mins
University of Calgary
14 mins
53 mins
Foothills Medical Centre
15 mins
1 hour 10 mins
Mount Royal University
18 mins
1 hour 19 mins
Calgary International Airport
22 mins
1 hour 12 mins
Westside Recreation Centre
16 mins
1 hour 33 mins
Off-peak estimates measured from the centre of Tuscany, not from this address. Live traffic varies.
Who lives in Tuscany
19,700Population
3.0Average household size
89%Owner-occupied households
$142KMedian household income
23%Residents aged 0–14
2021 Census of Canada, via the City of Calgary community profile — long-term neighbourhood context, not current market activity. Full Tuscany census profile →
Questions about this home
Is 372, 223 Tuscany Springs Boulevard NW still for sale?
No. The MLS® record for 372, 223 Tuscany Springs Boulevard NW in Tuscany (MLS® A2233551) is marked sold. The last publicly advertised asking price was $430,000; the final sale price is available only to signed-in members under Alberta VOW rules.
How many bedrooms and bathrooms does 372, 223 Tuscany Springs Boulevard NW have?
372, 223 Tuscany Springs Boulevard NW in Tuscany has 2 bedrooms and 2 bathrooms. The listing records 935 sq ft above grade. It is an apartment condo.
What building is 372, 223 Tuscany Springs Boulevard NW in?
This unit is in Sierras of Tuscany at 223 Tuscany Springs Boulevard NW, built in 2002. The condo fee on this unit is $618.16 per month.
Live MLS® Data · Calgary Listings Group · Serving Calgary Since 1997
Everything we give our clients, before you're one.
One free account opens the whole toolkit — the guides we
write for Calgary buyers and sellers, the checklists we actually use on deals, the
video library, and a concierge that answers your questions any time of day.