The sale price and sold-to-list ratio for this home are members-only under Alberta VOW rules.
Takes 10 seconds · no spam · board rules require a free account
2
Bedrooms
2
Bathrooms
995
Sq ft
1999
Year built
$2,299
Property tax (2025)
$621
Condo / HOA fee /mo
CalgaryListings Insight Set in Tuscany, 3305, 3000 Tuscarora Manor NW is a 2-bedroom home built in 1999, offering 2 bathrooms and 995 sq ft of living space above grade. Highlights include vinyl plank flooring. Condo fees are approximately $621/month, including heat, water, and electricity. Before writing, ask about condo fees, reserve fund health, bylaws, insurance deductibles, and building history. If rental income is part of the plan, verify suite legality, permits, insurance, lender treatment, and current lease details before removing conditions. This sale can help you understand current pricing in the area. Ask us how it compares with nearby active and recently sold homes. MLS® A2285915.
Thinking of selling nearby?
This property sold in Tuscany. Find out what your home could be worth in today’s market — no obligation.
Wake up to mountain views. Come home to Tuscany. And enjoy the kind of top-floor living that just feels better.
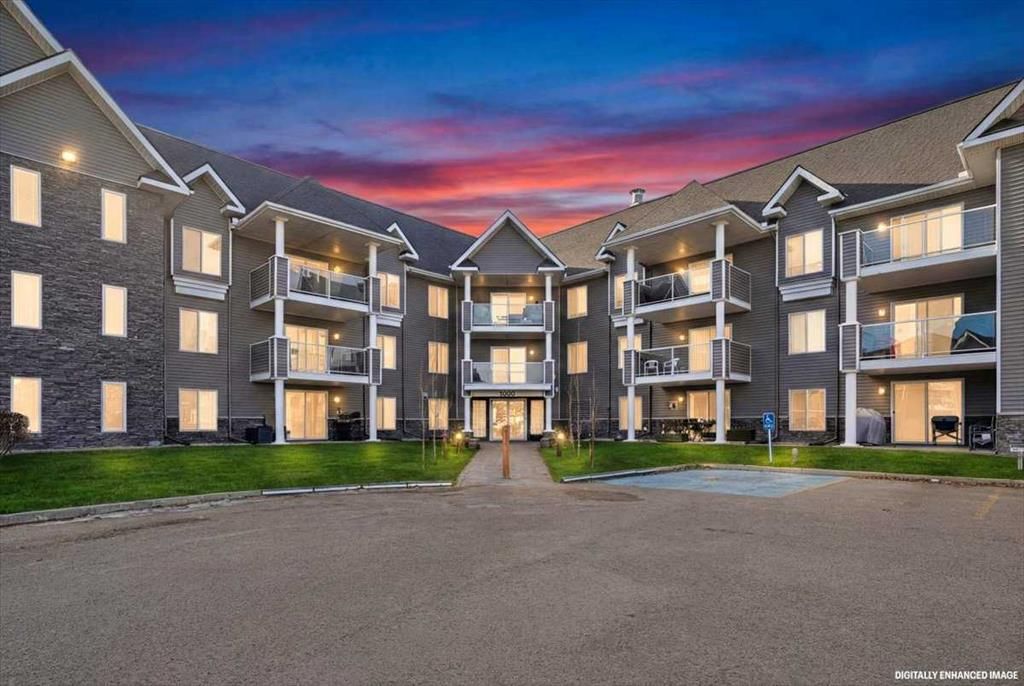
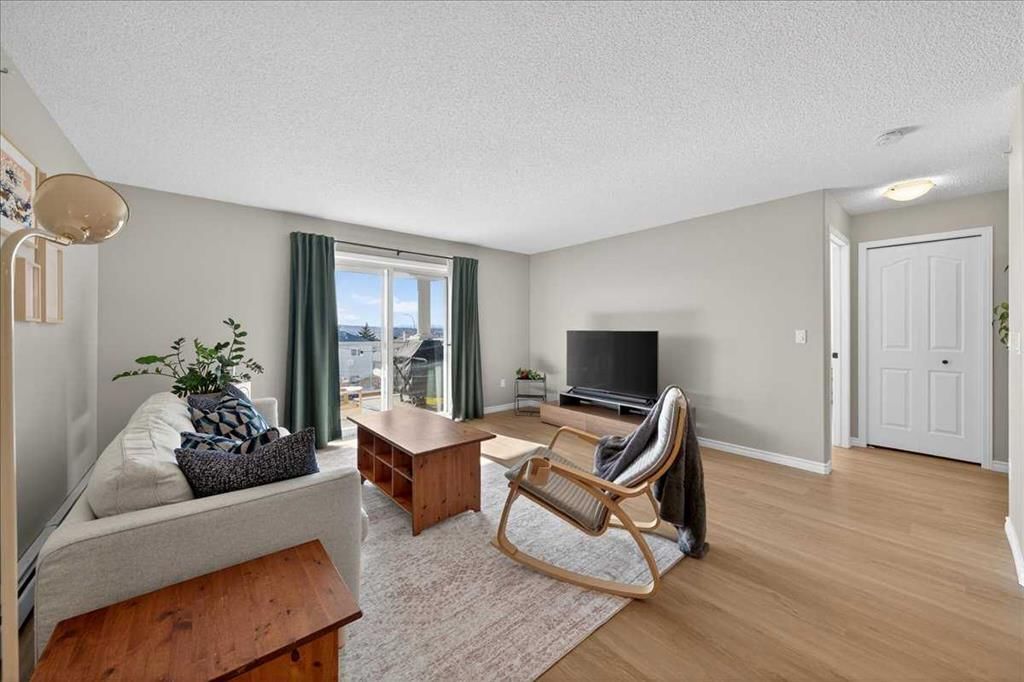
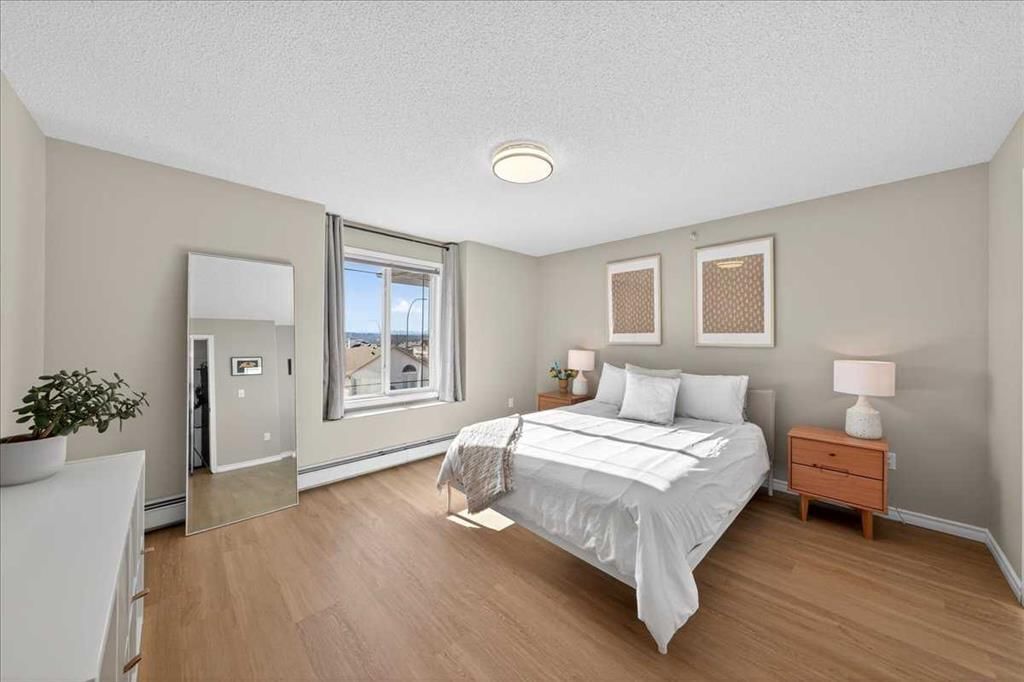
Perched on the top level of a beautifully maintained complex facing green space, this almost 1,000 sq ft, 2-bedroom, 2-bath condo offers privacy, natural light, and those coveted west-facing views of the Rockies. No neighbours above you. No compromise on style. Just smart design and thoughtful updates from end to end.
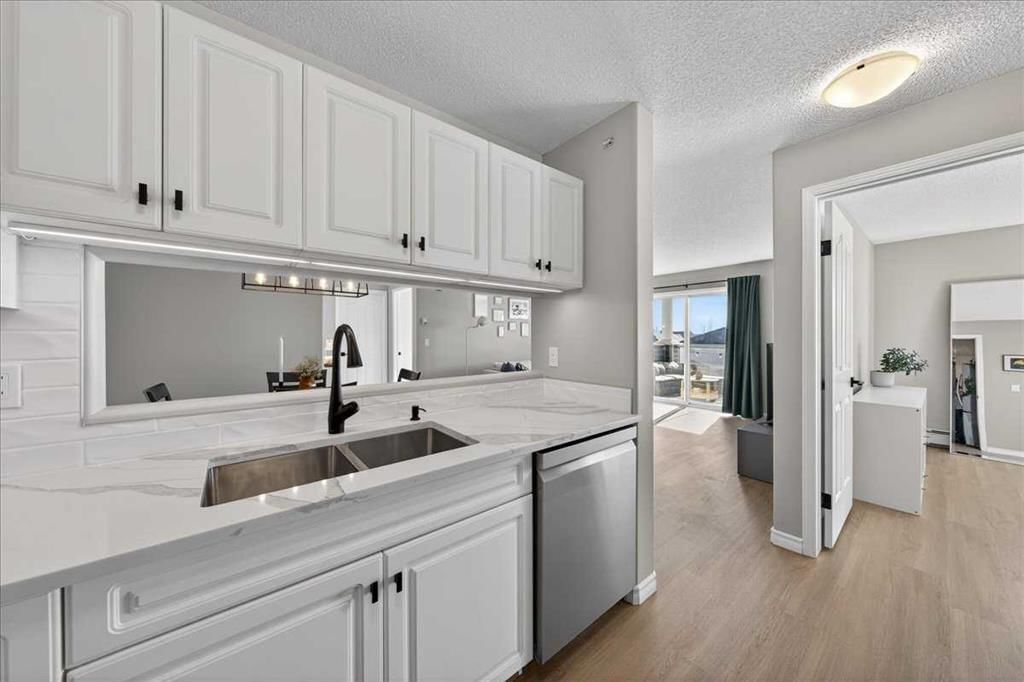
The kitchen is where this home truly shines. Tastefully updated with new appliances, refreshed hardware, and a clean, modern aesthetic, it offers generous prep space and storage while giving you those luxurious vibes. It’s functional, polished, and designed for real life — whether that’s weeknight dinners or a quiet Sunday morning coffee with mountain views in the background.
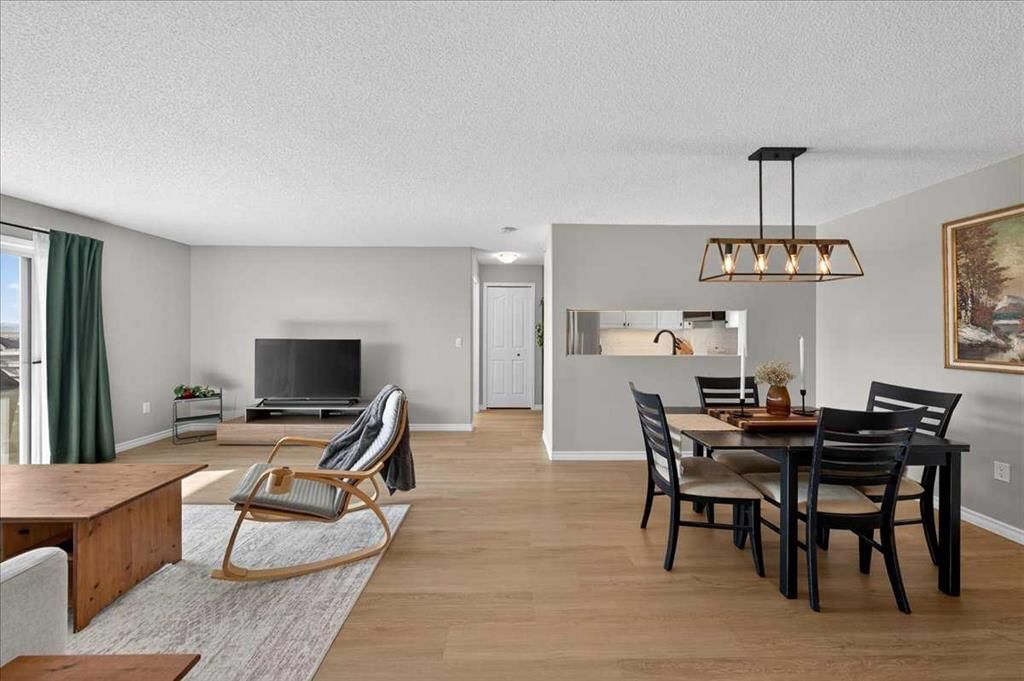
Brand new luxury vinyl plank flooring runs seamlessly throughout the entire home, creating warmth and continuity from room to room. Fresh paint gives the space a crisp, move in ready feel. Both bathrooms have been tastefully updated with quartz counters, offering a cohesive, elevated finish that feels current without being trendy. Plumbing fixtures, door hardware, baseboards and several other updates have been added over the last year.
The layout is ideal — two well sized bedrooms thoughtfully positioned for privacy, including an oversized primary retreat with walk through closet and its own ensuite. Both bedrooms are ample in size with large windows drenching the rooms with that ideal west facing light. Whether you’re a first-time buyer or a downsizer, the floor plan simply works. The building also offers a rentable party room, a cozy den/lounge area and is spotlessly clean as well as meticulously maintained throughout.
Beyond the unit itself, the lifestyle here is hard to beat. You’re walking distance to the Tuscany C-Train station, with easy access downtown when you need it. Groceries, gas and the pharmacy is only a quick 15 minute walk. Pathways and bike trails are right outside your door for evening strolls or weekend rides. And with Stoney Trail just minutes away, getting anywhere in the city — or out to the mountains — is effortless.
Mountain views. Top-floor privacy. Thoughtful updates. A well-managed, beautifully maintained development in one of NW Calgary’s most desirable communities.
This one checks all the boxes — and then some
Remarks as published by the listing brokerage while this home was on the market. Open house dates, showing instructions and offer deadlines in this text have passed.
Building AmenitiesBicycle Storage · Elevator(s) · Party Room · Recreation Room · Visitor Parking
Room Dimensions
Main Level
Laundry7`11" × 5`6"
4pc Bathroom7`11" × 4`11"
Bedroom12`4" × 12`5"
Living Room15`7" × 15`2"
Nook12`3" × 8`10"
Kitchen11`11" × 8`5"
Bedroom - Primary13`10" × 12`5"
Walk-In Closet8`2" × 5`8"
3pc Ensuite bath8`2" × 5`0"
Listing Office
CIR Realty
Listing data provided via MLS®. Not intended to solicit buyers or sellers already under contract.
Property History
No previous MLS® listings on record for this property — this appears to be its first time offered. Want to know how often homes nearby change hands? Ask our team.
Twelve Mile Coulee SchoolPublic (CBE) · Elementary/Junior High · 392 m · about 3 mins by carSchool website
Tuscany SchoolPublic (CBE) · Elementary · 524 m · about 3 mins by carSchool website
St. Basil SchoolCatholic (CCSD) · Elementary/Junior High · 779 m · about 3 mins by carSchool website
Robert Thirsk High SchoolPublic (CBE) · Senior High · 3.3 km · about 12 mins by carSchool website
Distances and drive times are measured from the centre of Tuscany, not from this address. Designation depends on address, grade, program and capacity and changes from year to year — check the CBE or Calgary Catholic finder before you buy.
Commute from Tuscany
Destination
By car
By transit
Downtown Calgary
24 mins
1 hour 8 mins
University of Calgary
14 mins
53 mins
Foothills Medical Centre
15 mins
1 hour 10 mins
Mount Royal University
18 mins
1 hour 19 mins
Calgary International Airport
22 mins
1 hour 12 mins
Westside Recreation Centre
16 mins
1 hour 33 mins
Off-peak estimates measured from the centre of Tuscany, not from this address. Live traffic varies.
Who lives in Tuscany
19,700Population
3.0Average household size
89%Owner-occupied households
$142KMedian household income
23%Residents aged 0–14
2021 Census of Canada, via the City of Calgary community profile — long-term neighbourhood context, not current market activity. Full Tuscany census profile →
Questions about this home
Is 3305, 3000 Tuscarora Manor NW still for sale?
No. The MLS® record for 3305, 3000 Tuscarora Manor NW in Tuscany (MLS® A2285915) is marked sold. The last publicly advertised asking price was $344,900; the final sale price is available only to signed-in members under Alberta VOW rules.
How many bedrooms and bathrooms does 3305, 3000 Tuscarora Manor NW have?
3305, 3000 Tuscarora Manor NW in Tuscany has 2 bedrooms and 2 bathrooms. The listing records 995 sq ft above grade. It is an apartment condo.
Live MLS® Data · Calgary Listings Group · Serving Calgary Since 1997
Everything we give our clients, before you're one.
One free account opens the whole toolkit — the guides we
write for Calgary buyers and sellers, the checklists we actually use on deals, the
video library, and a concierge that answers your questions any time of day.