Strathcona Park · SW Calgary

Strathearn Gardens Villas for Sale

36 side-by-side bungalow villas on a single street in Strathcona Park, built in 1995 — known locally as Laura’s Villas.

Strathcona Park Bungalow Villas 36 Homes Free Home Valuation All Calgary Villas →

Location & Map

Strathearn Gardens SW, off Strathearn Crescent in Strathcona Park, Calgary. Get directions →

Home› Condos› Strathcona Park› Strathearn Gardens
36Villa Homes
1995Year Built
BungalowSide-by-Side Villas
DoubleGarages

Strathearn Gardens at a Glance

Homes
36
Year Built
1995
Style
Side-by-side bungalow villa
Above-Grade Size
About 1,330–1,405 sq ft
Bedrooms
1 up + 1–2 down
Basement
Full, finished; some walkouts
Garage
Double garage
Condo Fee
About $612–$620/mo
Fireplaces
2 in each home listed
Heating
Forced-air natural gas
Roof
Concrete or clay tile
Pets
Allowed with restrictions

Home count from City of Calgary address records. Everything else is from the MLS® listings on Strathearn Gardens SW between 2024 and 2026, and individual homes vary — confirm the details, current fee and bylaws for the home you are considering.

Live MLS® Feed · Strathearn Gardens

Villas for Sale at Strathearn Gardens

Showing 12 of 1864 matching active MLS® listings in Strathearn Gardens · Strathcona Park.

More homes for sale in Strathearn Gardens · Strathcona Park

With only 36 homes, a villa here comes up a few times a year at most. Want to hear the day one lists? Ask us to watch Strathearn Gardens for you →

About the Complex

Strathearn Gardens
Strathcona Park, Calgary

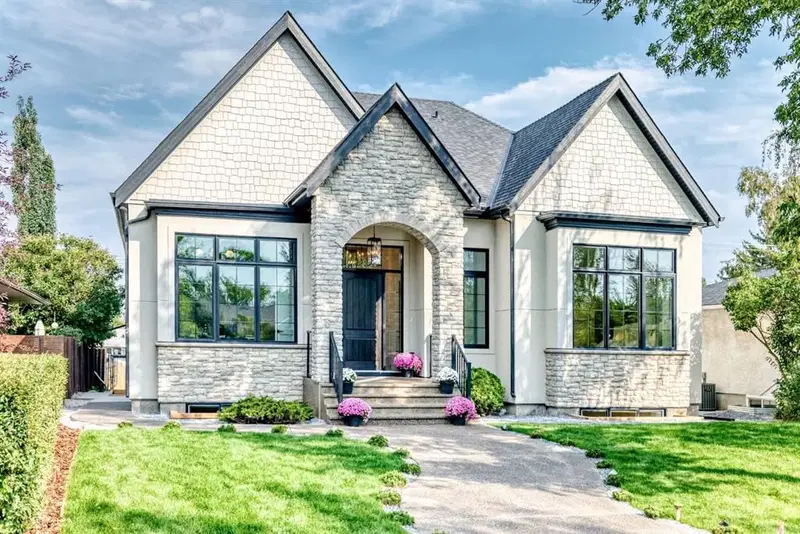
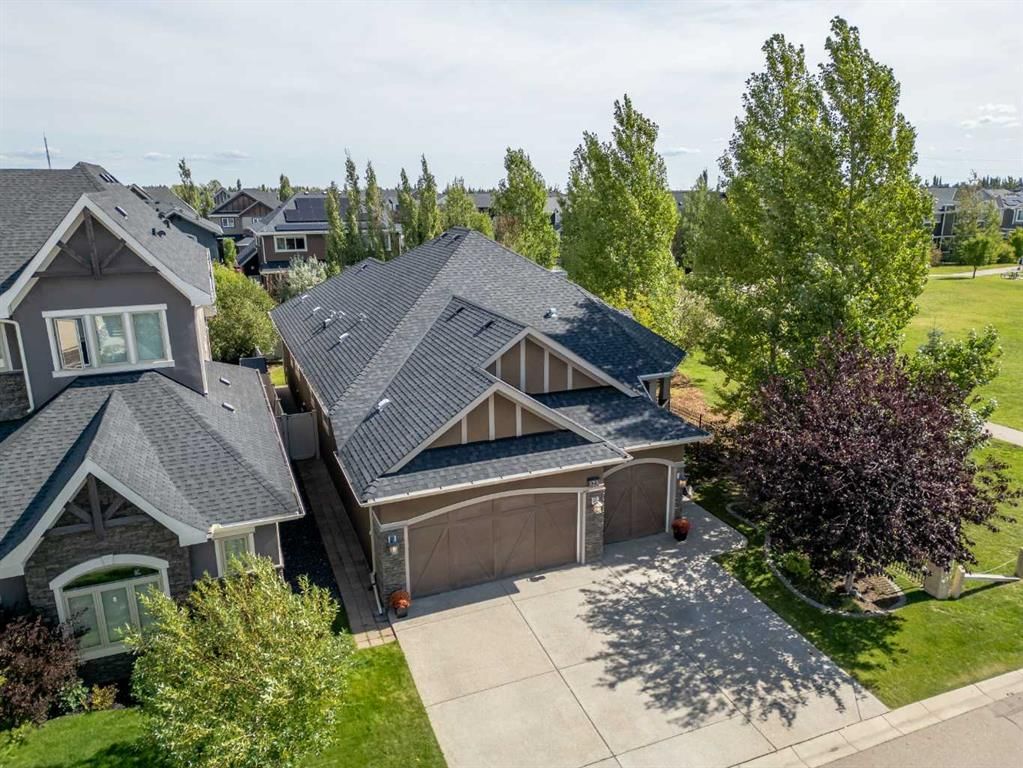
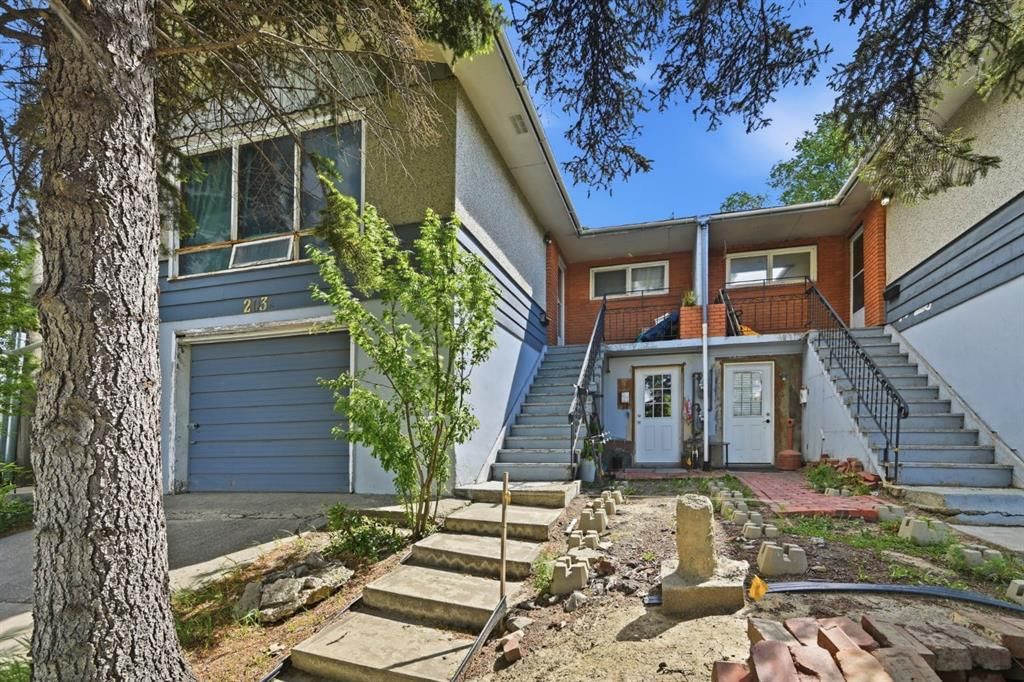
Strathearn Gardens is one street of villas in Strathcona Park, looping south off Strathearn Crescent SW. Its 36 homes are side-by-side bungalow villas built in 1995 and owned as condominiums, so the exterior and grounds are handled through the condo corporation and each owner pays a monthly fee. Around the neighbourhood the complex is better known as Laura’s Villas.

It draws the buyer you would expect: people who want the space of a house without a yard to keep up, and who want to live on one floor without giving up a guest room or a proper garage.

The Layout Buyers Come For

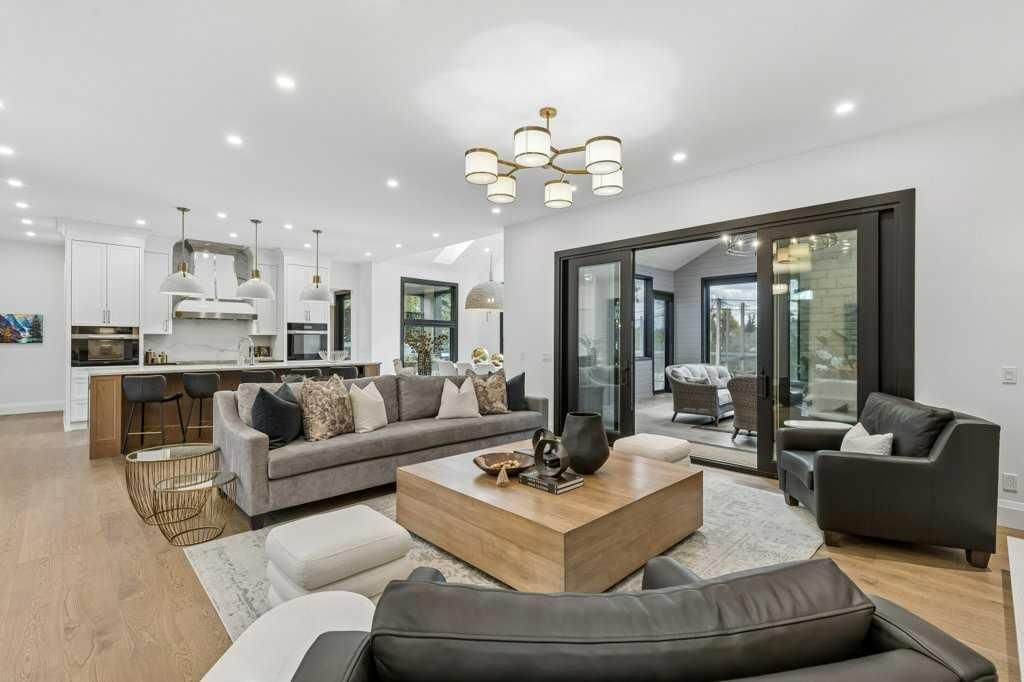
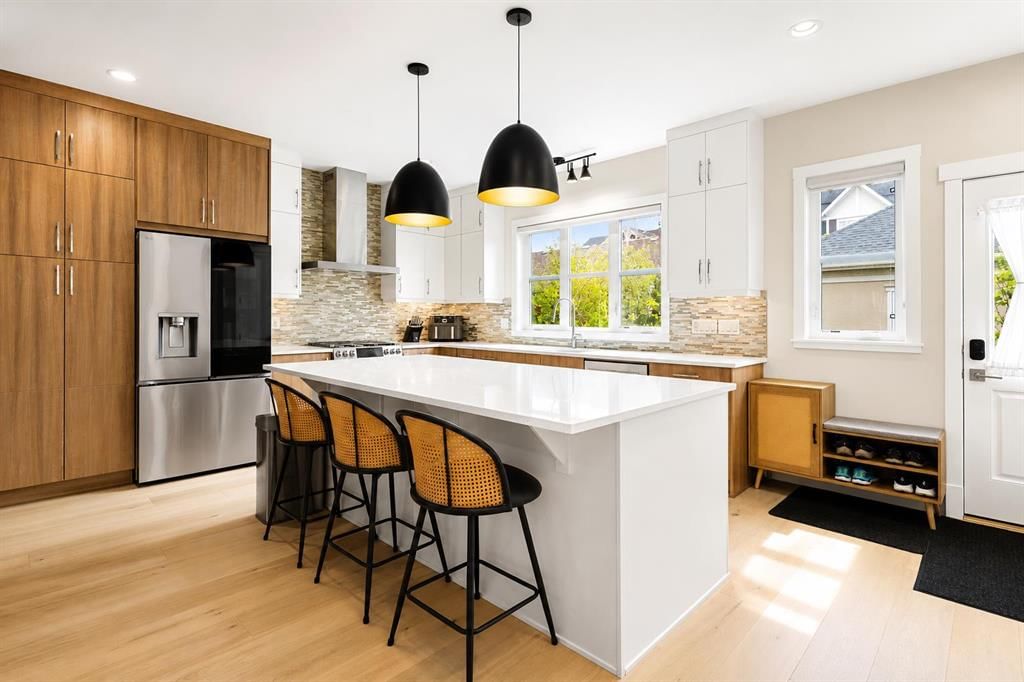
The homes that have listed here share a pattern. The main floor is a bungalow plan of roughly 1,330 to 1,400 square feet with vaulted ceilings, an open kitchen, dining and living area, a gas fireplace, and the primary bedroom with its ensuite on the same level. The basement is finished with one or two more bedrooms and a family room, and every home listed has had a double garage.

That makes these genuine main-floor living homes, with one honest caveat: the extra bedrooms are downstairs. If stairs are the reason you are moving, make sure the everyday rooms — bedroom, bathroom and laundry — are all on the main floor of the specific home you look at.

Which Side of the Street Matters

The east side of the complex backs onto open green space and the city pathway that runs along it. Homes there have been listed with walkout basements, no neighbours behind, and views toward downtown. Other homes face in toward the street with a conventional basement. Both are the same villa, but they are not the same purchase, so compare like with like when you judge a price.

What to Check Before You Buy

  • The bylaws. Listings here have recorded pet restrictions, and we have not seen an age restriction recorded. Rules on pets, rentals and age are the corporation’s to set, so read the current bylaws rather than relying on a listing.
  • What the fee pays for. Recent fees have been about $612 to $620 a month. On a villa the question is exactly which parts of the building the corporation maintains — roofs, windows, driveways, snow — and which are yours. See how condo fees work.
  • The reserve fund. A 1995 complex is at the age where roofs, siding and paving come due. The reserve fund study shows whether that work is planned and funded.
  • The mechanicals. Furnace, hot water tank and windows may be original on some homes and replaced on others; here is how old is too old. Poly-B plumbing was still being installed into the mid-1990s, so on a 1995 build it is worth confirming what the plumbing is.
  • Air conditioning. Most homes listed here have had none, so ask.

Selling at Strathearn Gardens

With 36 homes and few listings a year, the right comparables are usually the handful of recent sales on this street, adjusted for walkout versus non-walkout and for updates. Sold prices are available with a free account on this site, and we can walk you through them — or start with an instant home evaluation.

Looking more widely? See villas for sale across Calgary, villas for downsizers, and condos and villas in Strathcona Park. Call Calgary Listings Group at (403) 264-7653.

Sold Comparables

Recently Sold at Strathearn Gardens

Closed sales on Strathearn Gardens SW — the most direct guide to what a villa here is worth.

Frequently Asked Questions

Where is Strathearn Gardens in Calgary?

Strathearn Gardens is a single street of villas in Strathcona Park in southwest Calgary. It loops south off Strathearn Crescent SW, with the city pathway along the green space on its east side.

Is Strathearn Gardens the same as Laura's Villas?

Yes. Strathearn Gardens SW is the street address; the complex is also known locally as Laura's Villas, and some listings use that name.

How many homes are in Strathearn Gardens?

36. City of Calgary address records show 36 homes on Strathearn Gardens SW, arranged as side-by-side bungalow villas.

What are the condo fees at Strathearn Gardens?

Listings between 2024 and 2026 showed monthly fees of about $612 to $620. Fees change, and what they cover is set by the condominium corporation, so confirm the current fee and what it includes for the specific home before you buy.

Is Strathearn Gardens an adult-only or 55+ community?

We have not seen an age restriction recorded for Strathearn Gardens. Age and pet rules are set by the condominium bylaws, so check the current bylaws before you rely on either.

Do the villas at Strathearn Gardens have main-floor living?

The homes listed there have been bungalows with the primary bedroom and ensuite on the main floor and additional bedrooms in a finished basement, plus a double garage. Layouts vary from home to home, so check the floor plan.

Free account · no cost, no obligation

Everything we give our clients, before you're one.

One free account opens the whole toolkit — the guides we write for Calgary buyers and sellers, the checklists we actually use on deals, the video library, and a concierge that answers your questions any time of day.

Already have one? Sign in →

Takes about twenty seconds. Unsubscribe any time.