← Back to all Calgary listings

2700, 817 15 Avenue SW, Calgary

Beltline
NewMLS® A2358471· 3 days on market
$1,895,000
$829 per sq ft (asking)
3
Bedrooms
3.5
Bathrooms
2,285
Sq ft
2010
Year built
$9,775
Property tax (2026)
$1,636
Condo / HOA fee /mo
CalgaryListings Insight
This home at 2700, 817 15 Avenue SW is a 3-bedroom home with 3.5 bathrooms. Built in 2010, it is located in the community of Beltline and offers 2,285 sq ft of living space above grade. Standout details include tile flooring, a fireplace, and air conditioning. Condo fees are approximately $1,636/month, including heat, water, and parking. Before writing, ask about condo fees, reserve fund health, bylaws, insurance deductibles, and building history. If rental income is part of the plan, verify suite legality, permits, insurance, lender treatment, and current lease details before removing conditions. This one is new to market, so showing access and offer timing may matter. MLS® A2358471.

Want to see this home?

Tour this home in person with a CalgaryListings REALTOR® and get straight answers before you decide.

A REALTOR® from our team replies, not a call centre. No obligation.

Ask a Question About This ListingCalgary Listings Group · eXp Realty
Homeowners · Free & InstantThinking of selling?Curious what your own home could be worth? Get an instant, no-obligation estimate based on current market data.
Get an Instant Home Evaluation →

About this property

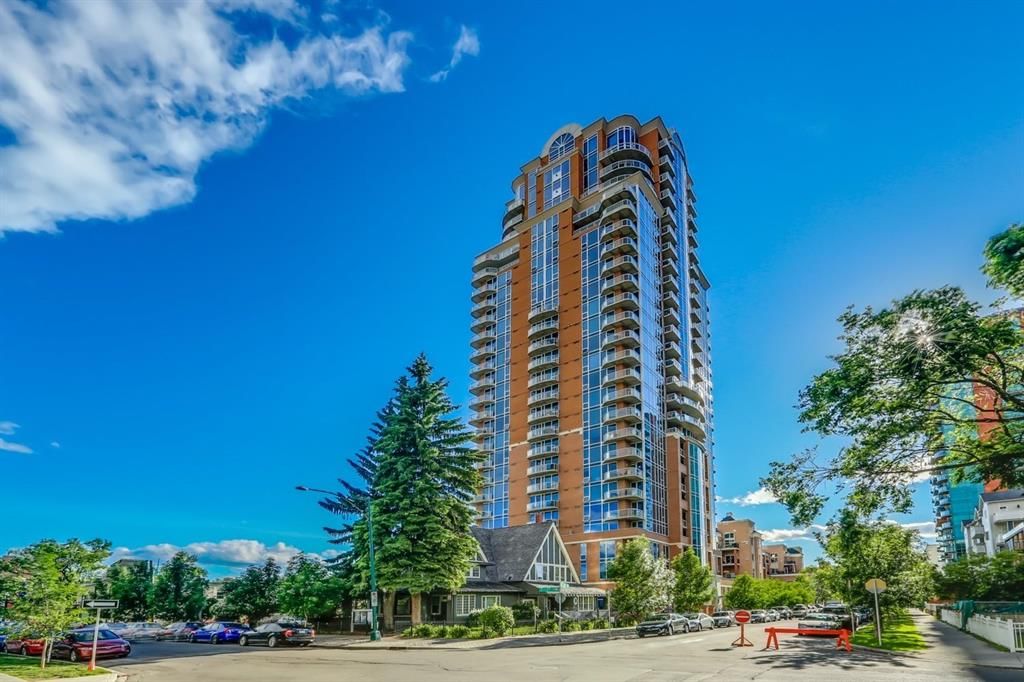
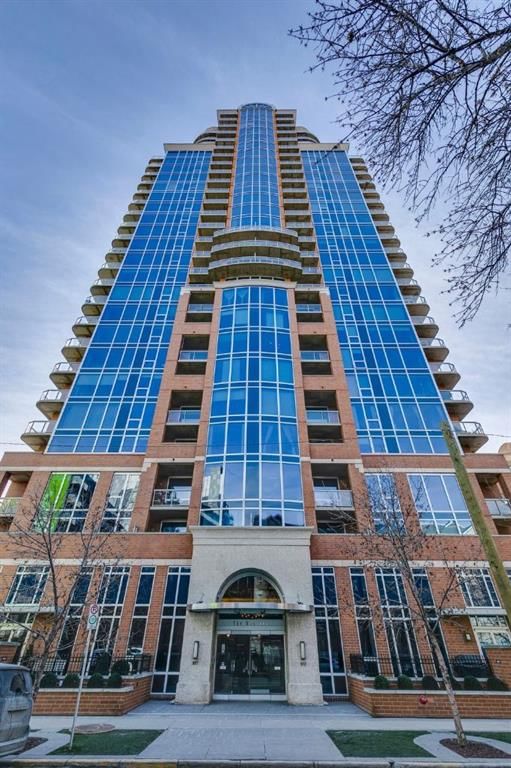
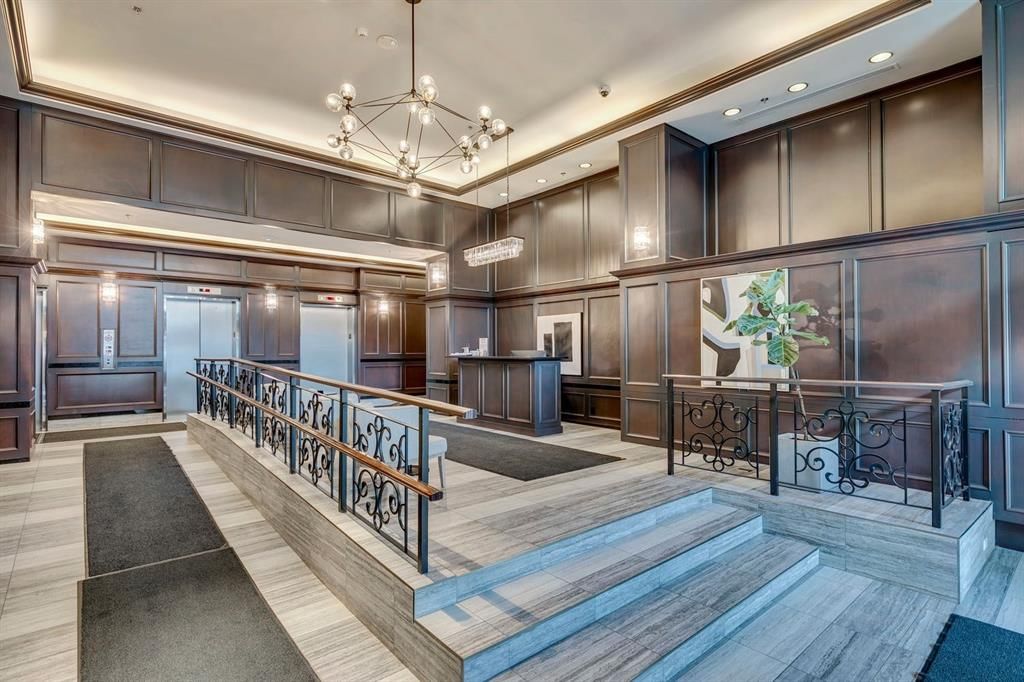
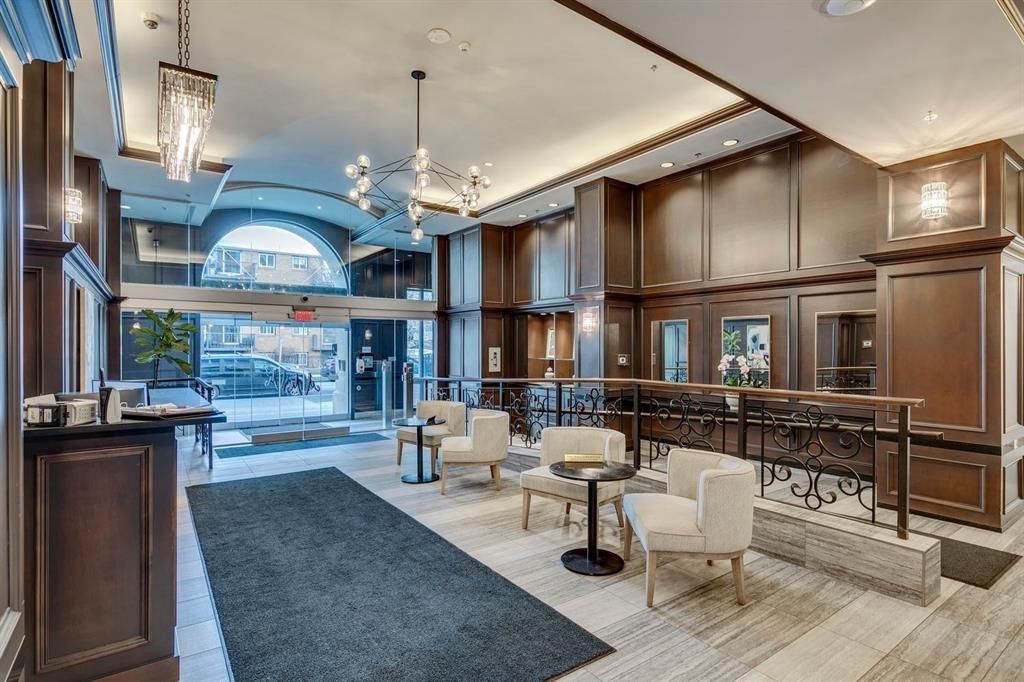
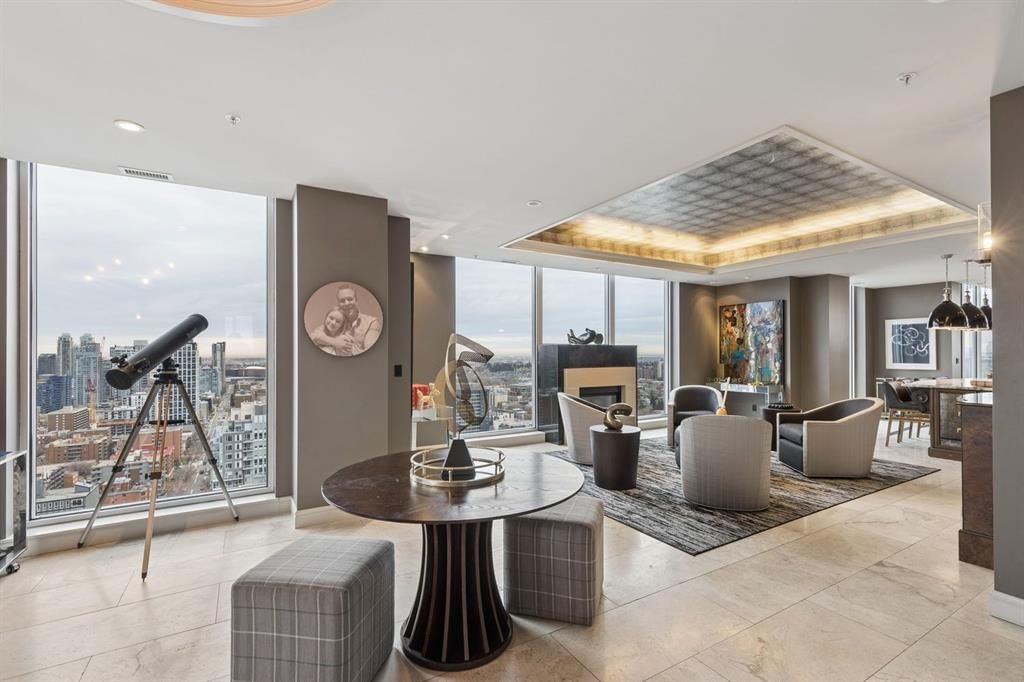
Experience an extraordinary level of downtown living in this prestigious penthouse, perched 27 floors above Calgary with nearly 360-degree views encompassing the Rocky Mountains, downtown skyline, Calgary Tower, valley, and even the spectacular Stampede fireworks. Originally owned by the building’s developer and extensively reimagined by renowned interior designer Paul Lavoie, this exceptional residence showcases a refined, contemporary aesthetic, combining timeless elegance, luxurious finishes and meticulously curated architectural details. One of the building's most desirable three bedroom floor plans, the home offers an exceptional balance of grand entertaining spaces and private retreats. Four balconies provide ever-changing perspectives of the city, while expansive windows bring the incredible views into living space. The main living area is both impressive and inviting, featuring a custom built-in sofa and a private balcony overlooking the downtown core and Calgary Tower. A generous foyer and flexible sitting area lead to a formal living room anchored by a gas fireplace, with recessed ceilings, architectural detailing and carefully integrated lighting adding to the home's distinctive character. The beautifully appointed kitchen features granite countertops, an oversized island with seating, sink and storage, built-in pantry, Jenn-Air built-in oven and microwave, gas cooktop, Thermador dishwasher and a Liebherr integrated wine fridge. The adjacent dining room is framed by a curved balcony with captivating views of the surrounding park, downtown skyline and mountains. The primary retreat is a private sanctuary, complete with its own balcony and sweeping mountain views, a dedicated sitting area and an impressive ensuite. Rich, warm wood cabinetry, a jetted soaker tub, 3-sided steam shower and a walk-in closet tucked discreetly behind the vanity create a luxurious, spa-inspired experience. Thoughtfully separated from the primary suite, two additional bedrooms occupy the opposite end of the residence, offering excellent privacy for family or guests. Both feature carpeting, built-in desks and custom storage, with one enjoying its own private balcony. A spacious 5pc bathroom serves this wing, while a separate powder room and dedicated laundry area add everyday convenience. Additional features include integrated home audio, euro-style balcony locking systems, temperature controlled wine cellar, two titled underground parking stalls (one equipped with an EV charging station) and a private storage room conveniently located in front of one of the stalls. Enjoy the convenience of concierge service, fitness centre, and the quality and security of this prestigious building. Ideally located steps from 17th AV SW, Mount Royal Village and Tomkins Park, you'll find Calgary's best dining, shopping and nightlife right outside your door. A rare penthouse offering designer interiors, and breathtaking panoramic views. Elevated downtown living at its finest.
Property Taxes
$9,775/yr (2026)
Condo / HOA Fee
$1,636.05/mo

Listing Information

MLS® NumberA2358471
StatusActive
List Price$1, 895, 000
Days on Market3 days
OccupancyOwner

Property Details

Property TypeApartment
Architectural StyleApartment-Penthouse
ZoningDC
Above-Grade Sq Ft2, 285 sq ft
Year Built2010
Bedrooms3
Full Bathrooms3
Half Bathrooms1
Total Bathrooms3.5
Parking Type220 Volt Wiring, See Remarks, Stall, Titled, Underground

Interior

FlooringTile
Fireplaces1
HeatingForced Air
Air ConditioningCentral Air

Exterior & Parking

ExteriorBrick, Metal Frame, Stucco
Total Parking2
Parking Type220 Volt Wiring, See Remarks, Stall, Titled, Underground
Patio / DeckBalcony(s)

Site & Lot

Lot FeaturesViews
Legal Description0915342;188

Inclusions

Built-In Oven,Built-In Refrigerator,Dishwasher,Gas Cooktop,Microwave,Washer/Dryer,Wine Refrigerator

Condo Details

Unit Number2700
Monthly Condo Fee$1, 636.05/mo
Fee IncludesHeat · Water · Parking
Unit ExposureE
Building Stories28 storeys
Parking Type220 Volt Wiring, See Remarks, Stall, Titled, Underground
Pet PolicyRestrictions, Yes
Building AmenitiesBicycle Storage · Elevator(s) · Fitness Center · Garbage Chute · Secured Parking

Room Dimensions

Main Level
Kitchen17`5" × 14`10"
Dining Room12`0" × 10`1"
Living Room21`9" × 16`3"
Flex Space11`10" × 10`1"
Laundry5`10" × 3`3"
Family Room10`10" × 10`1"
Wine Cellar4`11" × 1`11"
Bedroom - Primary20`8" × 18`0"
Bedroom18`6" × 10`4"
Bedroom15`3" × 10`10"
2pc Bathroom0`0" × 0`0"
5pc Bathroom0`0" × 0`0"
6pc Ensuite bath0`0" × 0`0"

Listing Office

RE/MAX House of Real Estate
Listing data provided via MLS®. Not intended to solicit buyers or sellers already under contract.

Property History

No previous MLS® listings on record for this property — this appears to be its first time offered. Want to know how often homes nearby change hands? Ask our team.

What did similar homes here actually sell for?

Calgary Listings Group clients see recent sold prices and sale-to-list ratios for homes just like this one — plus smart matches and one-tap showing requests. Free with your client portal account.

What stands out about this listing

  • Time on marketOn the market 3 days. Apartment condos that sold in Beltline over November 2025 – October 2026 averaged 54 days.

Worked out from this MLS® record, our published community data and the other active listings in Beltline. Asking prices only; individual sold prices stay members-only under Alberta VOW rules.

Where this price sits in Beltline

Asking $1,895,000. This listing is not directly comparable with the typical apartment condos in Beltline: the gap is large enough that differences in size, age, lot or condition are more likely than a pricing signal. Lot utility, condition, permits and zoning need individual analysis, so we are not placing it against the $311,500 median sale price (November 2025 – October 2026, 566 recorded sales).

Aggregate MLS® statistics from our own published dataset (methodology). Individual sold prices stay members-only under Alberta VOW rules.

About Montana

Montana is at 817 15 Avenue SW in Beltline.

Year built2010
Building storeys28
This unit's condo fee$1, 636.05/mo
Fee includesHeat · Water · Parking
Building amenitiesBicycle Storage · Elevator(s) · Fitness Center · Garbage Chute · Secured Parking

See every unit for sale in Montana and the building’s full profile →

Schools near this home

  • St. Monica SchoolCatholic (CCSD) · Elementary/Junior High · 1.1 km · about 10 mins by carSchool website
  • Western Canada High SchoolPublic (CBE) · Senior High · 1.7 km · about 14 mins by carSchool website
  • Earl Grey SchoolPublic (CBE) · Elementary · 2.2 km · about 13 mins by carSchool website
  • Connaught SchoolPublic (CBE) · Elementary · 2.5 km · about 16 mins by carSchool website
  • Mount Royal SchoolPublic (CBE) · Junior High · 2.9 km · about 16 mins by carSchool website
  • Sacred Heart SchoolCatholic (CCSD) · Elementary · 3.1 km · about 18 mins by carSchool website

Distances and drive times are measured from the centre of Beltline, not from this address. Designation depends on address, grade, program and capacity and changes from year to year — check the CBE or Calgary Catholic finder before you buy.

Commute from Beltline

DestinationBy carBy transit
Downtown Calgary14 mins19 mins
University of Calgary24 mins41 mins
Foothills Medical Centre24 mins45 mins
Mount Royal University19 mins45 mins
Calgary International Airport27 mins1 hour 10 mins
Westside Recreation Centre24 mins50 mins

Off-peak estimates measured from the centre of Beltline, not from this address. Live traffic varies.

Who lives in Beltline

  • 25,880Population
  • 1.5Average household size
  • 25%Owner-occupied households
  • $71KMedian household income
  • 6%Residents aged 0–14

2021 Census of Canada, via the City of Calgary community profile — long-term neighbourhood context, not current market activity. Full Beltline census profile →

Questions about this home

Is 2700, 817 15 Avenue SW for sale?

Yes. 2700, 817 15 Avenue SW in Beltline is an active MLS® listing (MLS® A2358471). It has been on the market 3 days. Listing data last updated 2026-11-13.

What is the asking price of 2700, 817 15 Avenue SW?

2700, 817 15 Avenue SW in Beltline is listed at $1,895,000.

How many bedrooms and bathrooms does 2700, 817 15 Avenue SW have?

2700, 817 15 Avenue SW in Beltline has 3 bedrooms and 3.5 bathrooms. The listing records 2,285 sq ft above grade. It is an apartment condo.

How does the asking price of 2700, 817 15 Avenue SW compare with the Beltline market?

It is not directly comparable with the typical apartment condos in Beltline: the gap is large enough that differences in size, age, lot or condition are more likely than a pricing signal. Lot utility, condition, permits and zoning need individual analysis.

What building is 2700, 817 15 Avenue SW in?

This unit is in Montana at 817 15 Avenue SW, built in 2010. The condo fee on this unit is $1,636.05 per month.

Live MLS® Data · Calgary Listings Group · Serving Calgary Since 1997

Comparable homes for sale in Beltline

All Beltline listings →

Active MLS® listings in Beltline closest to this home on price, bedrooms and size. Updated every 10 minutes.

Recently sold in Beltline

All Beltline listings →
Enlarged listing photo

Free account · no cost, no obligation

Everything we give our clients, before you're one.

One free account opens the whole toolkit — the guides we write for Calgary buyers and sellers, the checklists we actually use on deals, the video library, and a concierge that answers your questions any time of day.

Already have one? Sign in →

Takes about twenty seconds. Unsubscribe any time.