The sale price and sold-to-list ratio for this home are members-only under Alberta VOW rules.
Takes 10 seconds · no spam · board rules require a free account
2
Bedrooms
2
Bathrooms
1,910
Sq ft
2008
Year built
$5,849
Property tax (2025)
$1,679
Condo / HOA fee /mo
CalgaryListings Insight This home at 2105, 433 11 Avenue SE is a 2-bedroom home with 2 bathrooms. Built in 2008, it is located in the community of Beltline and offers 1,910 sq ft of living space above grade. Highlights include hardwood flooring and air conditioning. Condo fees are approximately $1,679/month, including heat and water. Before writing, ask about condo fees, reserve fund health, bylaws, insurance deductibles, and building history. If rental income is part of the plan, verify suite legality, permits, insurance, lender treatment, and current lease details before removing conditions. This sale can help you understand current pricing in the area. Ask us how it compares with nearby active and recently sold homes. MLS® A2313322.
Thinking of selling nearby?
This property sold in Beltline. Find out what your home could be worth in today’s market — no obligation.
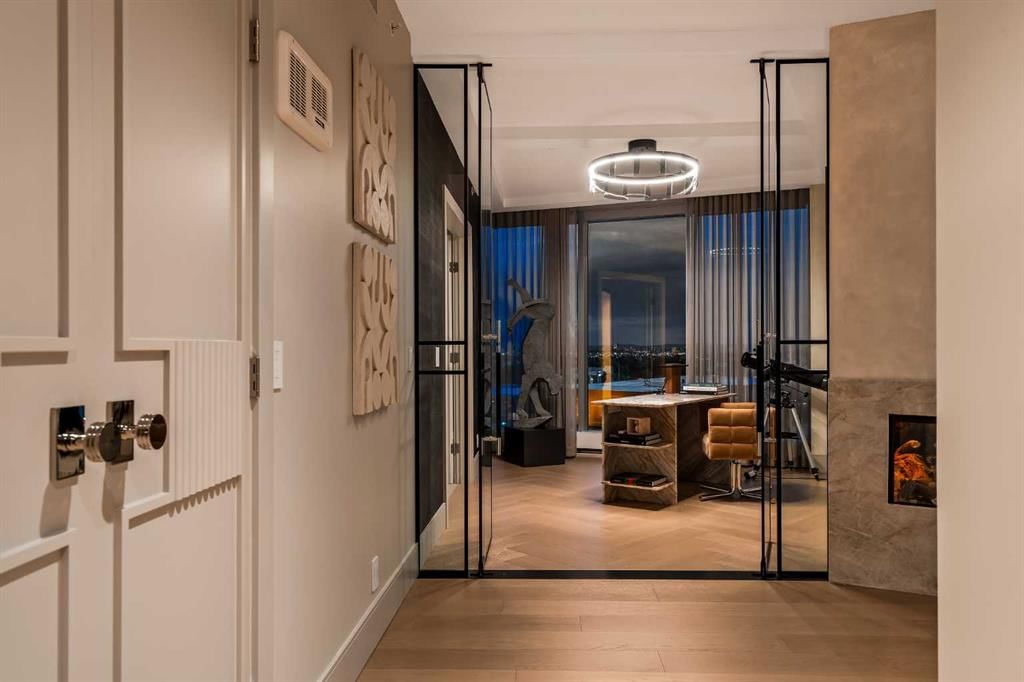
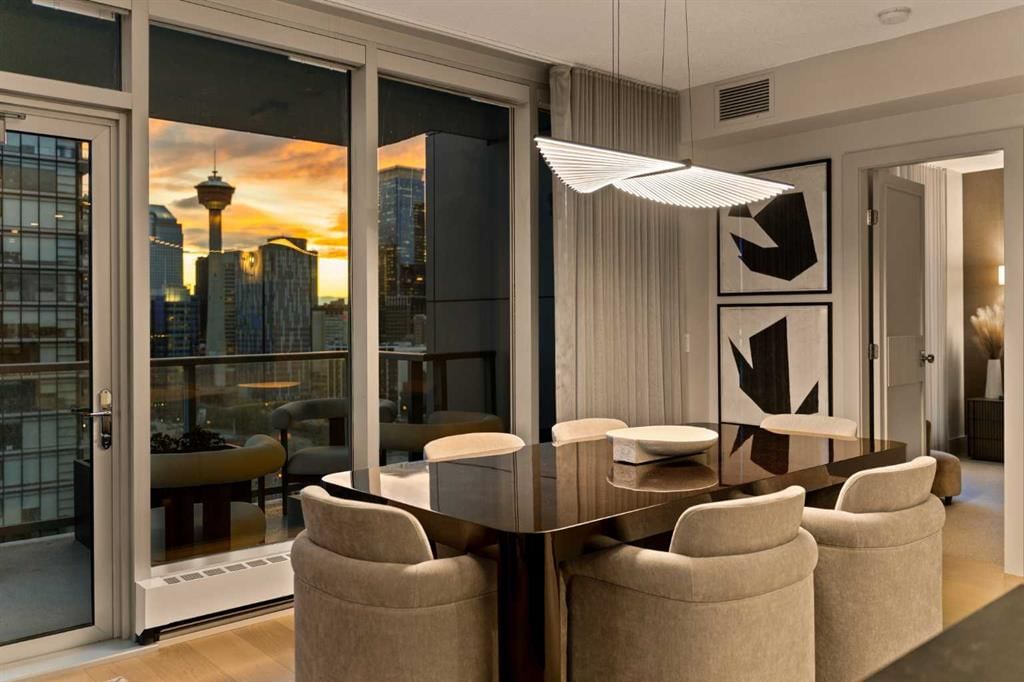
Absolutely stunning fully renovated residence in Arriva offering over 1,900 sq.ft. of refined luxury living in the heart of Beltline. Perfectly positioned within Calgary’s dynamic new entertainment district and moments from the Saddledome and arena redevelopment, this exceptional 2 bedroom + Den + 2 bathroom residence offers elevated inner-city living with panoramic views of downtown, the mountains and Calgary’s evolving skyline.
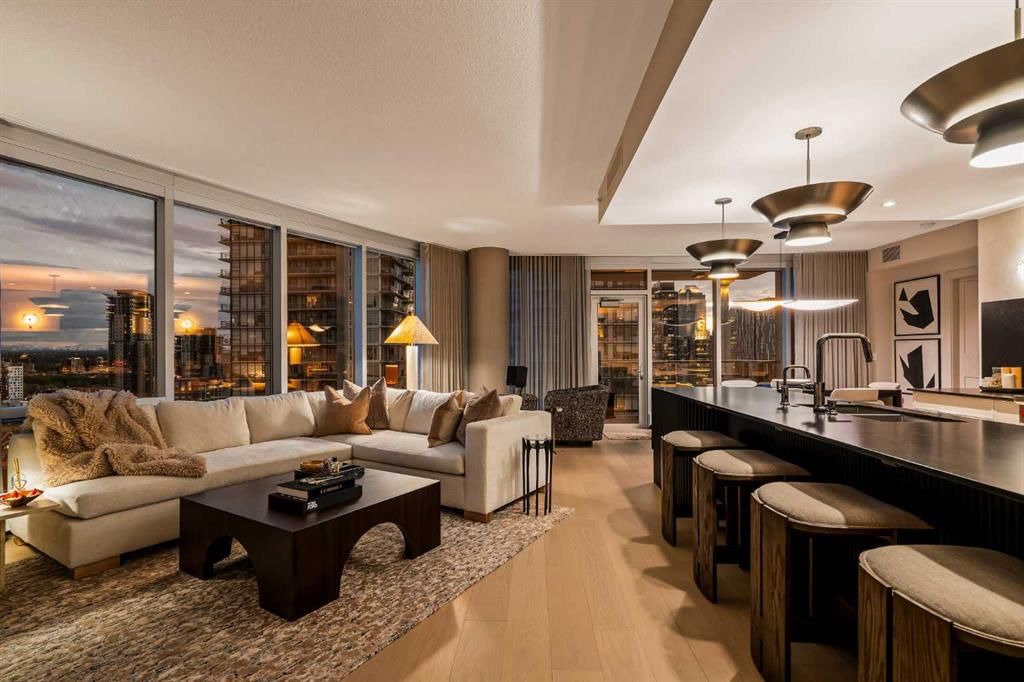
Designed with an uncompromising attention to detail, this one-of-a-kind home has been extensively customized with luxurious finishes, architectural upgrades and sophisticated modern design throughout. Expansive floor-to-ceiling windows flood the space with natural light while framing breathtaking city and mountain views from both private patios. The open-concept layout is ideal for entertaining and everyday living, anchored by a dramatic 75” corner-installed electric fireplace with a custom surround and stunning textured feature walls finished in designer Venetian plaster and luxury wallpaper detailing.
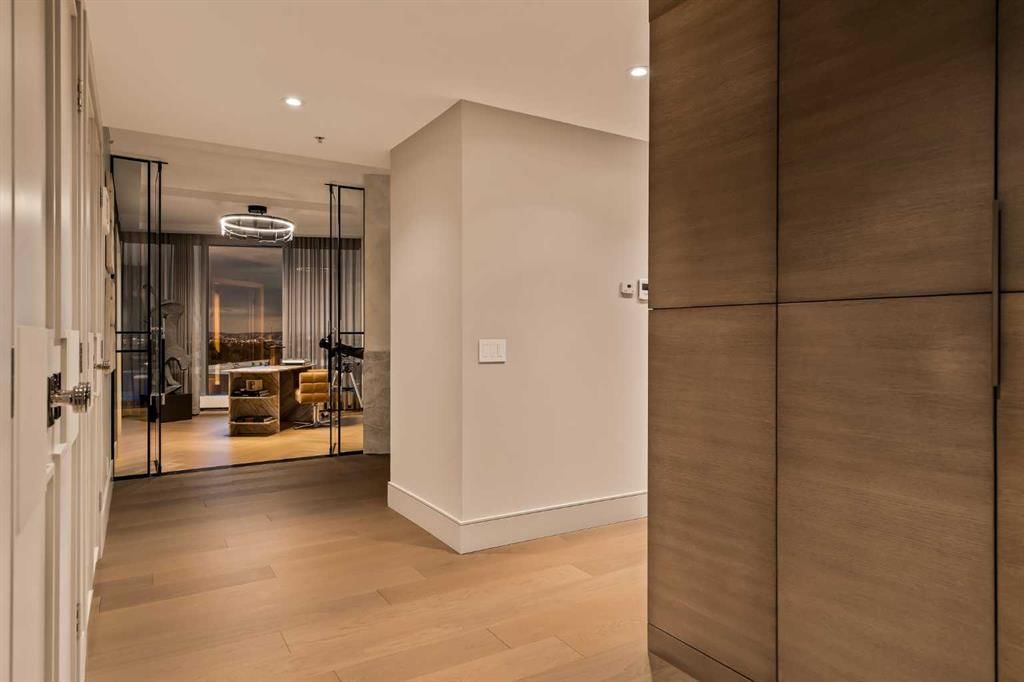
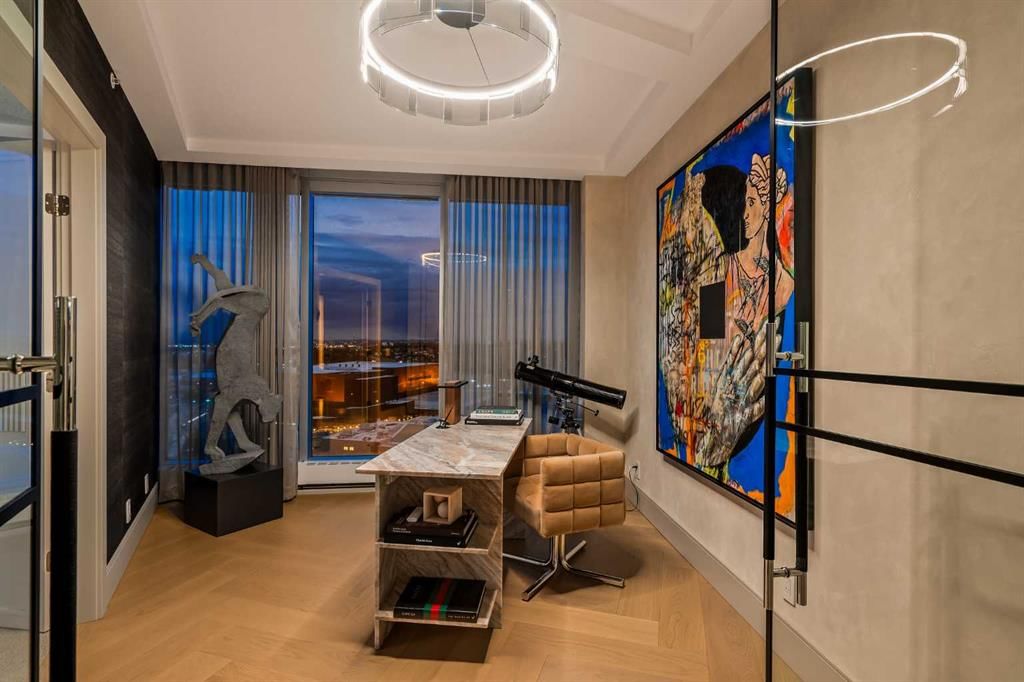
A striking custom metal and glass office enclosure creates a true architectural statement while providing an elegant and functional work-from-home space. The designer kitchen is beautifully appointed with custom rift cut stained oak and paint-grade cabinetry, upgraded quartz countertops with full-height quartz surfaces, and an oversized waterfall island featuring custom fluted detailing. Professional-grade appliances include a Wolf gas range, Sub-Zero fridge/freezer columns, Miele dishwasher and Miele laundry appliances. The kitchen is further elevated with a Brizo touchless kitchen faucet in Black Onyx, matching beverage faucet and garburator for a seamless designer finish.
Premium Lauzon engineered North American oak hardwood flooring runs throughout the main living areas, complete with Titanium finish and Pure Genius air-purifying technology. The bedrooms are finished with ultra-premium Godfrey Hirst 58oz loop wool carpeting, creating a warm and luxurious retreat. An integrated whole-home humidification system has also been added to preserve and protect the hardwood flooring year-round.
Both bathrooms have been completely transformed into boutique hotel-inspired spaces with elevated stone and tile selections, custom built-in millwork and spa-quality finishes. The ensuite features a luxurious walk-in shower with frameless glass enclosure and bidet, while the secondary bathroom includes a freestanding soaker tub and custom tiled shower. Kohler and Brizo plumbing fixtures have been thoughtfully selected throughout to complement the home’s elevated design aesthetic.
Additional upgrades include custom solid core interior doors throughout, designer lighting, custom built-in shelving, upgraded Lutron lighting, and custom motorized window coverings throughout the residence. Every element of this home has been carefully curated to create a timeless and exceptionally luxurious living experience rarely found in Calgary’s condominium market.
Remarks as published by the listing brokerage while this home was on the market. Open house dates, showing instructions and offer deadlines in this text have passed.
Property Taxes
$5,849/yr (2025)
Condo / HOA Fee
$1,678.59/mo
Listing Information
MLS® NumberA2313322
StatusSold
List Price$1, 349, 000
Days on Market32 days
OccupancyOwner
Property Details
Property TypeApartment
Architectural StyleApartment-Single Level Unit
ZoningDC (pre 1P2007)
Above-Grade Sq Ft1, 910 sq ft
Year Built2008
Bedrooms2
Full Bathrooms2
Total Bathrooms2
Parking TypeParkade, Stall, Titled, Underground
Interior
FlooringCarpet, Hardwood, Tile
Fireplaces0
HeatingBaseboard, Hot Water
Air ConditioningCentral Air
Exterior & Parking
ExteriorConcrete
Total Parking2
Parking TypeParkade, Stall, Titled, Underground
Patio / DeckBalcony(s)
Site & Lot
Legal Description0812315;102
Inclusions
Built-In Oven,Central Air Conditioner,Dishwasher,Dryer,Gas Stove,Humidifier,Microwave,Refrigerator,Washer,Window Coverings
Condo Details
Unit Number2105
Monthly Condo Fee$1, 678.59/mo
Fee IncludesHeat · Water
Unit ExposureE, S
Building Stories34 storeys
Parking TypeParkade, Stall, Titled, Underground
Pet PolicyRestrictions, Yes
Building AmenitiesElevator(s) · Guest Suite · Party Room · Storage · Visitor Parking
Room Dimensions
Main Level
4pc Ensuite bath7`7" × 10`6"
4pc Ensuite bath8`1" × 12`10"
Bedroom12`11" × 15`6"
Dining Room14`1" × 10`4"
Foyer12`5" × 8`1"
Kitchen9`8" × 16`2"
Laundry5`6" × 10`9"
Living Room24`0" × 32`5"
Bedroom - Primary16`3" × 23`11"
Walk-In Closet8`3" × 5`6"
Walk-In Closet7`7" × 13`1"
Listing Office
Century 21 Bamber Realty LTD.
Listing data provided via MLS®. Not intended to solicit buyers or sellers already under contract.
Property History
No previous MLS® listings on record for this property — this appears to be its first time offered. Want to know how often homes nearby change hands? Ask our team.
St. Monica SchoolCatholic (CCSD) · Elementary/Junior High · 1.1 km · about 10 mins by carSchool website
Western Canada High SchoolPublic (CBE) · Senior High · 1.7 km · about 14 mins by carSchool website
Earl Grey SchoolPublic (CBE) · Elementary · 2.2 km · about 13 mins by carSchool website
Connaught SchoolPublic (CBE) · Elementary · 2.5 km · about 16 mins by carSchool website
Mount Royal SchoolPublic (CBE) · Junior High · 2.9 km · about 16 mins by carSchool website
Sacred Heart SchoolCatholic (CCSD) · Elementary · 3.1 km · about 18 mins by carSchool website
Distances and drive times are measured from the centre of Beltline, not from this address. Designation depends on address, grade, program and capacity and changes from year to year — check the CBE or Calgary Catholic finder before you buy.
Commute from Beltline
Destination
By car
By transit
Downtown Calgary
14 mins
19 mins
University of Calgary
24 mins
41 mins
Foothills Medical Centre
24 mins
45 mins
Mount Royal University
19 mins
45 mins
Calgary International Airport
27 mins
1 hour 10 mins
Westside Recreation Centre
24 mins
50 mins
Off-peak estimates measured from the centre of Beltline, not from this address. Live traffic varies.
Who lives in Beltline
25,880Population
1.5Average household size
25%Owner-occupied households
$71KMedian household income
6%Residents aged 0–14
2021 Census of Canada, via the City of Calgary community profile — long-term neighbourhood context, not current market activity. Full Beltline census profile →
Questions about this home
Is 2105, 433 11 Avenue SE still for sale?
No. The MLS® record for 2105, 433 11 Avenue SE in Beltline (MLS® A2313322) is marked sold. The last publicly advertised asking price was $1,349,000; the final sale price is available only to signed-in members under Alberta VOW rules.
How many bedrooms and bathrooms does 2105, 433 11 Avenue SE have?
2105, 433 11 Avenue SE in Beltline has 2 bedrooms and 2 bathrooms. The listing records 1,910 sq ft above grade. It is an apartment condo.
What building is 2105, 433 11 Avenue SE in?
This unit is in Arriva at 433 11 Avenue SE, built in 2008. The condo fee on this unit is $1,678.59 per month.
Live MLS® Data · Calgary Listings Group · Serving Calgary Since 1997
Everything we give our clients, before you're one.
One free account opens the whole toolkit — the guides we
write for Calgary buyers and sellers, the checklists we actually use on deals, the
video library, and a concierge that answers your questions any time of day.