← Back to all Calgary listings

6124 Lloyd Crescent SW, Calgary

Lakeview
NewMLS® A2358117· 4 days on market
$2,750,000
$782 per sq ft (asking)
4
Bedrooms
6.5
Bathrooms
3,516
Sq ft
2026
Year built
2
Garage
5,252
Lot sq ft
CalgaryListings Insight
Welcome to 6124 Lloyd Crescent SW — a 4-bedroom home built in 2026, featuring 6.5 bathrooms in the community of Lakeview, with 3,516 sq ft of living space above grade. Notable features include a fully finished basement, a double garage, hardwood flooring, a fireplace, and air conditioning. For new construction, review builder terms, deposit structure, possession timelines, warranty coverage, GST treatment, and what is actually included. If rental income is part of the plan, verify suite legality, permits, insurance, lender treatment, and current lease details before removing conditions. This one is new to market, so showing access and offer timing may matter. MLS® A2358117.

Want to see this home?

Tour this home in person with a CalgaryListings REALTOR® and get straight answers before you decide.

A REALTOR® from our team replies, not a call centre. No obligation.

Ask a Question About This ListingCalgary Listings Group · eXp Realty
Homeowners · Free & InstantThinking of selling?Curious what your own home could be worth? Get an instant, no-obligation estimate based on current market data.
Get an Instant Home Evaluation →

About this property

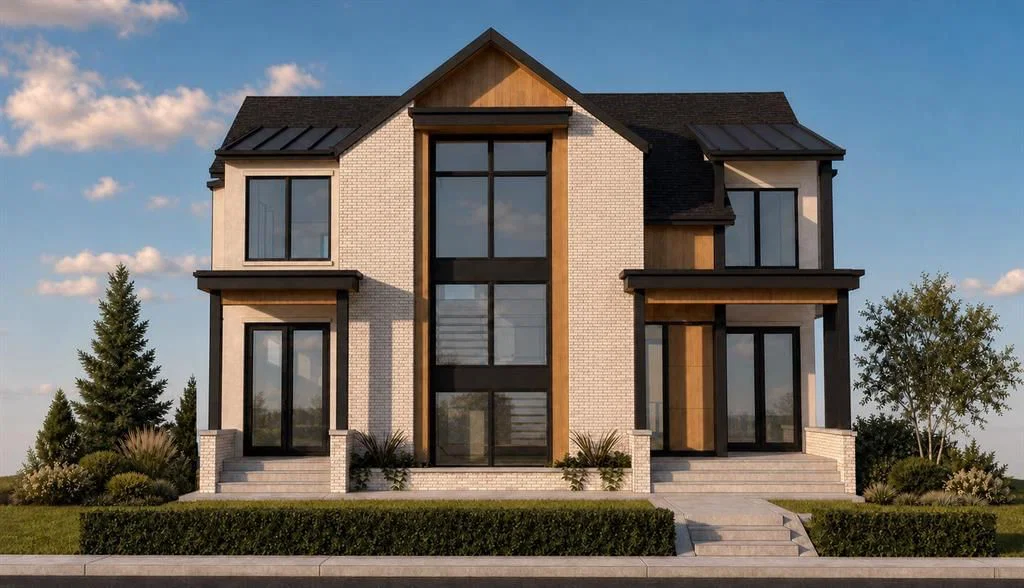
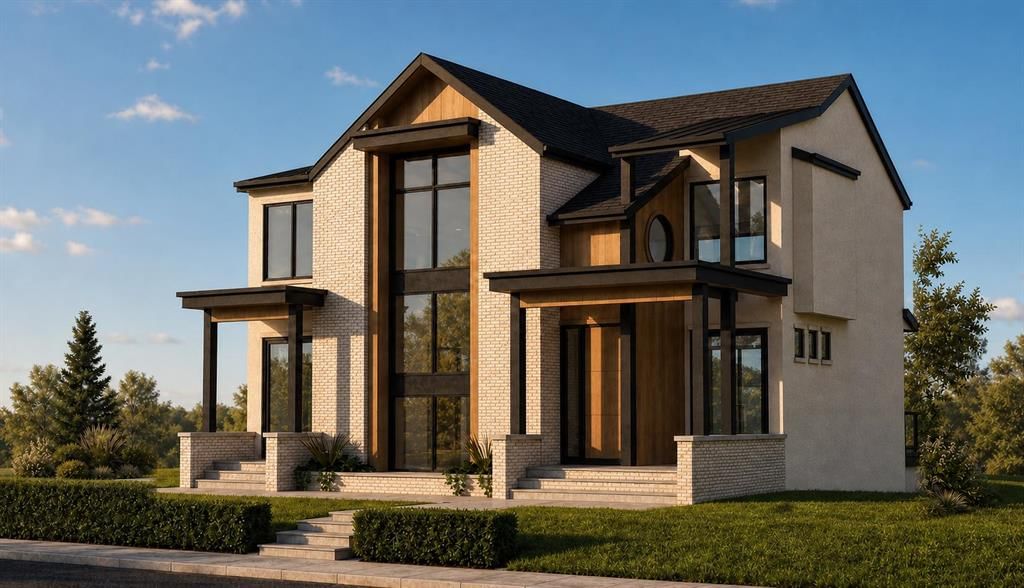
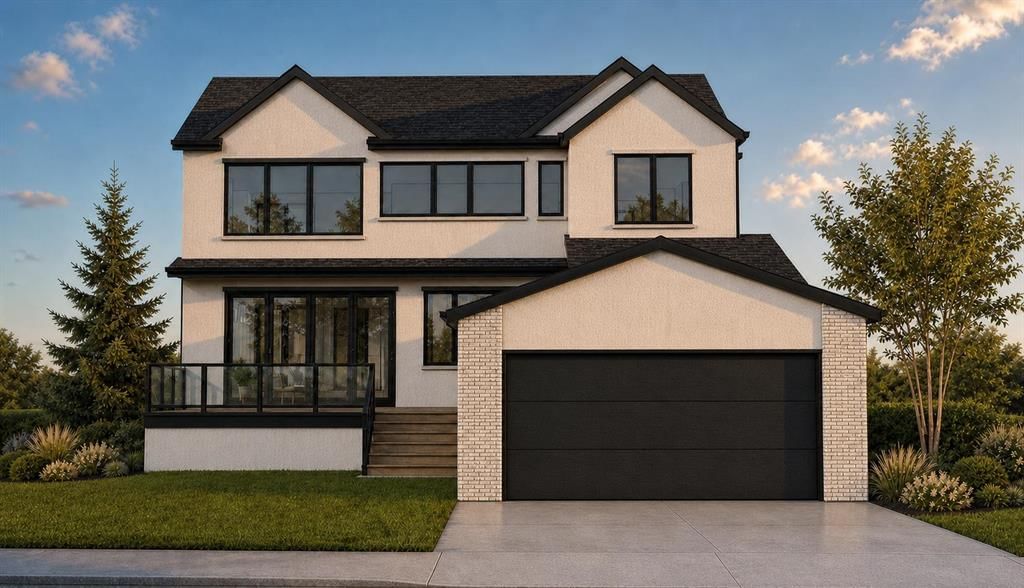
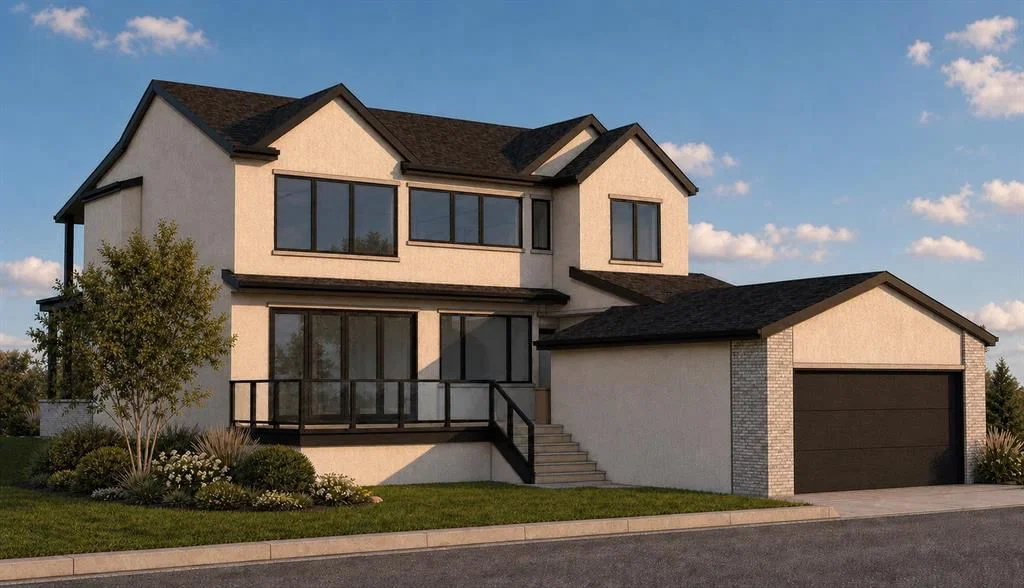
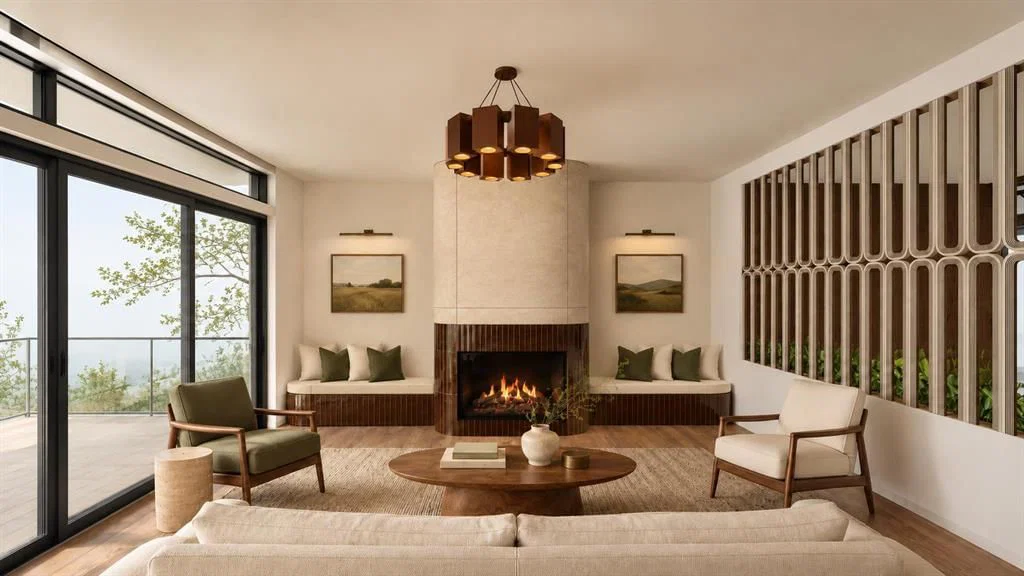
Welcome to an exceptional opportunity in the highly sought-after community of Lakeview! Built by Platinum Build Homes with interior design by Maxime Chin, this stunning new luxury residence offers over 3,500 sq. ft. of thoughtfully designed above-grade living space, complemented by an additional 1,307 sq. ft. of developed lower-level space. Featuring 5 bedrooms, 5.5 bathrooms, striking architectural details, and a sophisticated blend of timeless elegance and modern design, this home has been thoughtfully planned to deliver an elevated living experience. The impressive exterior showcases smooth acrylic stucco, stone accents, and distinctive architectural detailing, creating a beautiful first impression. Step inside to discover soaring ceilings, expansive living spaces, and a thoughtfully designed floor plan that seamlessly combines functionality with luxury. The main level features a spacious great room with impressive 10-foot ceilings, an elegant formal dining area, and a beautifully designed kitchen complete with an oversized 9-foot island, wall ovens, and a separate butler's pantry. An inviting breakfast nook, dedicated home office, convenient mudroom, and powder room complete the main level. Designed with entertaining in mind, the open and inviting layout offers an effortless flow between living spaces, making it equally suited for hosting gatherings or enjoying everyday family life. Upstairs, the primary retreat offers a private sanctuary, complete with a luxurious five-piece ensuite, spacious walk-in wardrobe, and dedicated lounge area. Generously sized additional bedrooms, a versatile loft/flex space, and conveniently located upper-level laundry provide exceptional comfort and functionality. Thoughtfully designed bathrooms and walk-in closets further enhance the home's practical yet luxurious layout. The fully developed lower level is an entertainer's dream, featuring an expansive recreation and entertainment area, dedicated billiards and games space, wet bar with wine display, and a private fitness room. An additional bedroom and three-piece bathroom provide flexibility for guests or extended family, while dedicated storage and mechanical spaces ensure everyday practicality. Completing the property is a spacious double attached garage, offering 607 sq. ft. of parking and storage space. Situated in one of Calgary's most desirable established neighbourhoods, this exceptional residence offers convenient access to North Glenmore Park, the Glenmore Reservoir, scenic walking and cycling pathways, excellent schools, shopping, and downtown Calgary. Offering an extraordinary combination of architectural sophistication, modern luxury, and an unbeatable location, this is a rare opportunity to own a truly remarkable home in the heart of Lakeview. Available for pre-sale, estimated completion is September 2027.

Listing Information

MLS® NumberA2358117
StatusActive
List Price$2, 750, 000
Days on Market4 days
OccupancyNew; Never Occupied

Property Details

Property TypeDetached
Architectural Style2 Storey
ZoningRC-G
Above-Grade Sq Ft3, 516 sq ft
Year Built2026
Bedrooms4
Full Bathrooms6
Half Bathrooms1
Total Bathrooms6.5

Interior

BasementFull, Finished, None
FlooringHardwood
Fireplaces1
HeatingForced Air
Air ConditioningCentral Air

Exterior & Parking

ExteriorWood Frame
RoofAsphalt Shingle
FoundationPoured Concrete
Garage Spaces2
Total Parking2
Patio / DeckDeck

Site & Lot

Lot Size5, 252 sq ft
Lot Acres0.12 acres
Lot Width52.50
Lot FeaturesBack Lane, Back Yard, Front Yard
Legal Description181JK

Inclusions

Bar Fridge,Built-In Freezer,Built-In Refrigerator,Dishwasher,Gas Range,Washer/Dryer

Room Dimensions

Main Level
Dining Room11`0" × 15`0"
Kitchen16`0" × 15`0"
Nook11`0" × 15`0"
Office11`4" × 14`6"
Mud Room12`5" × 14`6"
Pantry8`0" × 7`10"
Foyer8`7" × 12`0"
1pc Bathroom5`0" × 8`6"
Second Level
Bedroom - Primary16`3" × 13`6"
5pc Ensuite bath10`9" × 11`0"
Walk-In Closet12`10" × 9`0"
Laundry12`10" × 9`1"
Bedroom13`4" × 11`3"
Bedroom12`0" × 13`0"
Bedroom12`0" × 14`0"
3pc Bathroom5`0" × 8`6"
3pc Bathroom8`6" × 5`10"
Walk-In Closet5`0" × 8`6"
Walk-In Closet4`6" × 6`6"
Basement Level
Bedroom12`4" × 12`2"
3pc Bathroom6`0" × 8`0"
Exercise Room18`5" × 13`0"
Game Room17`0" × 17`0"
Storage10`8" × 12`0"

Listing Office

Real Broker
Listing data provided via MLS®. Not intended to solicit buyers or sellers already under contract.

Property History

6124 Lloyd Crescent SW has been listed 1 time before — see each asking price, what happened, and any sold prices.

Takes 10 seconds · no spam · instant access

What did similar homes here actually sell for?

Calgary Listings Group clients see recent sold prices and sale-to-list ratios for homes just like this one — plus smart matches and one-tap showing requests. Free with your client portal account.

What stands out about this listing

  • Time on marketOn the market 4 days. Detached homes that sold in Lakeview over November 2025 – October 2026 averaged 31 days.
  • Price per sq ft$782 per sq ft above grade at asking, about 3% below the $809 per sq ft median across 7 comparable active detached homes in Lakeview.

Worked out from this MLS® record, our published community data and the other active listings in Lakeview. Asking prices only; individual sold prices stay members-only under Alberta VOW rules.

Where this price sits in Lakeview

Asking $2,750,000. This listing is not directly comparable with the typical detached homes in Lakeview: the gap is large enough that differences in size, age, lot or condition are more likely than a pricing signal. Lot utility, condition, permits and zoning need individual analysis, so we are not placing it against the $980,000 median sale price (November 2025 – October 2026, 71 recorded sales).

Aggregate MLS® statistics from our own published dataset (methodology). Individual sold prices stay members-only under Alberta VOW rules.

Schools near this home

  • Jennie Elliott SchoolPublic (CBE) · Elementary · 144 m · about 1 min by carSchool website
  • Bishop Pinkham SchoolPublic (CBE) · Junior High · 161 m · about 2 mins by carSchool website
  • Connect Charter SchoolCharter · Elementary/Junior High · 655 m · about 4 mins by carSchool website
  • Central Memorial High SchoolPublic (CBE) · Senior High · 1.7 km · about 6 mins by carSchool website
  • Mount Royal UniversityPost-Secondary · 1.9 km · about 7 mins by carSchool website
  • Clear Water AcademyPrivate / Independent · Elementary/Junior High/Senior High · 2.6 km · about 8 mins by carSchool website

Distances and drive times are measured from the centre of Lakeview, not from this address. Designation depends on address, grade, program and capacity and changes from year to year — check the CBE or Calgary Catholic finder before you buy.

Commute from Lakeview

DestinationBy carBy transit
Downtown Calgary18 mins38 mins
University of Calgary13 mins45 mins
Foothills Medical Centre13 mins50 mins
Mount Royal University7 mins21 mins
Calgary International Airport23 mins1 hour 22 mins
Westside Recreation Centre12 mins54 mins

Off-peak estimates measured from the centre of Lakeview, not from this address. Live traffic varies.

Who lives in Lakeview

  • 5,640Population
  • 2.5Average household size
  • 76%Owner-occupied households
  • $116KMedian household income
  • 20%Residents aged 0–14

2021 Census of Canada, via the City of Calgary community profile — long-term neighbourhood context, not current market activity. Full Lakeview census profile →

Questions about this home

Is 6124 Lloyd Crescent SW for sale?

Yes. 6124 Lloyd Crescent SW in Lakeview is an active MLS® listing (MLS® A2358117). It has been on the market 4 days. Listing data last updated 2026-11-12.

What is the asking price of 6124 Lloyd Crescent SW?

6124 Lloyd Crescent SW in Lakeview is listed at $2,750,000.

How many bedrooms and bathrooms does 6124 Lloyd Crescent SW have?

6124 Lloyd Crescent SW in Lakeview has 4 bedrooms and 6.5 bathrooms. The listing records 3,516 sq ft above grade. It is a detached house.

How does the asking price of 6124 Lloyd Crescent SW compare with the Lakeview market?

It is not directly comparable with the typical detached homes in Lakeview: the gap is large enough that differences in size, age, lot or condition are more likely than a pricing signal. Lot utility, condition, permits and zoning need individual analysis.

Live MLS® Data · Calgary Listings Group · Serving Calgary Since 1997

Comparable homes for sale in Lakeview

All Lakeview listings →

Active MLS® listings in Lakeview closest to this home on price, bedrooms and size. Updated every 10 minutes.

Recently sold in Lakeview

All Lakeview listings →
Enlarged listing photo

Free account · no cost, no obligation

Everything we give our clients, before you're one.

One free account opens the whole toolkit — the guides we write for Calgary buyers and sellers, the checklists we actually use on deals, the video library, and a concierge that answers your questions any time of day.

Already have one? Sign in →

Takes about twenty seconds. Unsubscribe any time.