The sale price and sold-to-list ratio for this home are members-only under Alberta VOW rules.
Takes 10 seconds · no spam · board rules require a free account
3
Bedrooms
5.5
Bathrooms
3,355
Sq ft
2025
Year built
3
Garage
5,500
Lot sq ft
CalgaryListings Insight Welcome to 3112 Leduc Crescent SW — a 3-bedroom home built in 2025, featuring 5.5 bathrooms in the community of Lakeview, with 3,355 sq ft of living space above grade. Highlights include a fully finished basement, a triple garage, hardwood flooring, 2 fireplaces, and air conditioning. Before writing, ask about recent comparable sales, inspection items, permits, basement development, and long-term resale fit. If rental income is part of the plan, verify suite legality, permits, insurance, lender treatment, and current lease details before removing conditions. This sale can help you understand current pricing in the area. Ask us how it compares with nearby active and recently sold homes. MLS® A2293555.
Thinking of selling nearby?
This property sold in Lakeview. Find out what your home could be worth in today’s market — no obligation.
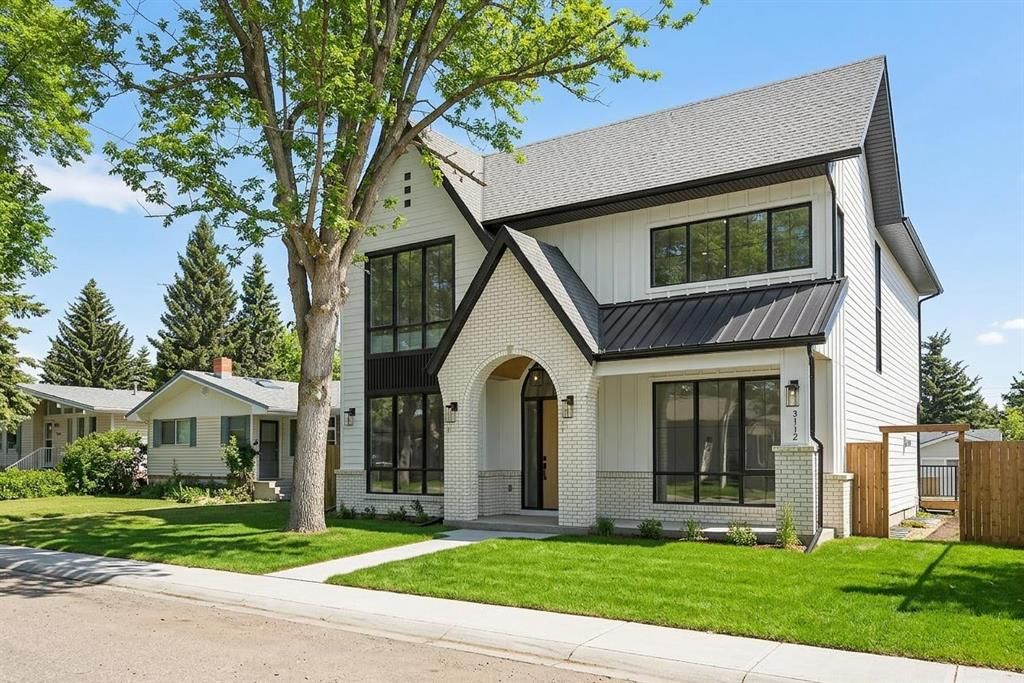
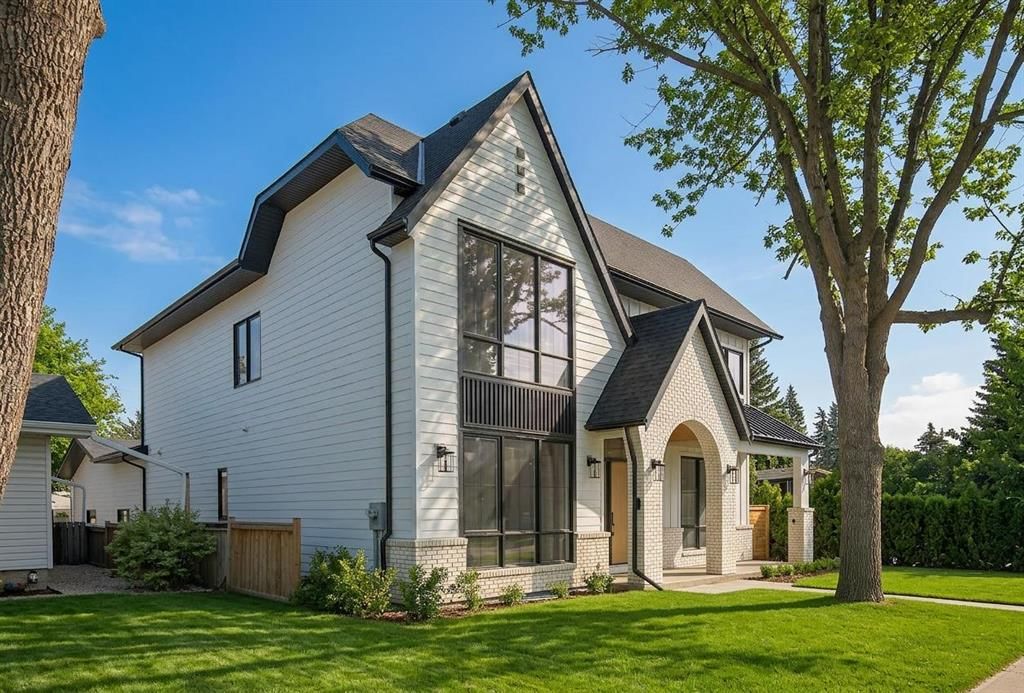
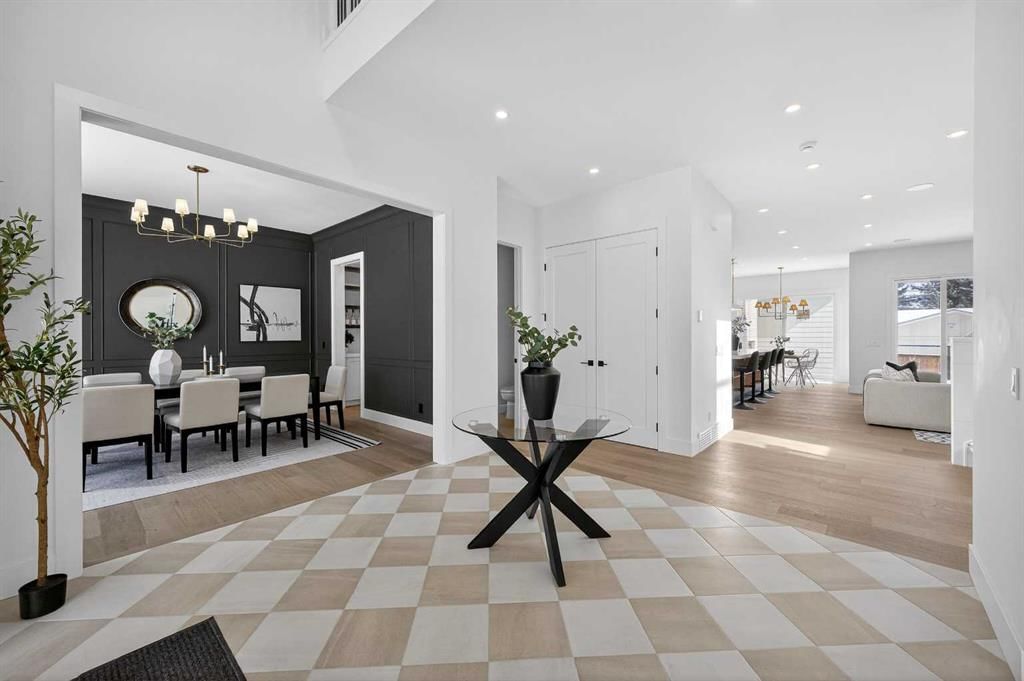
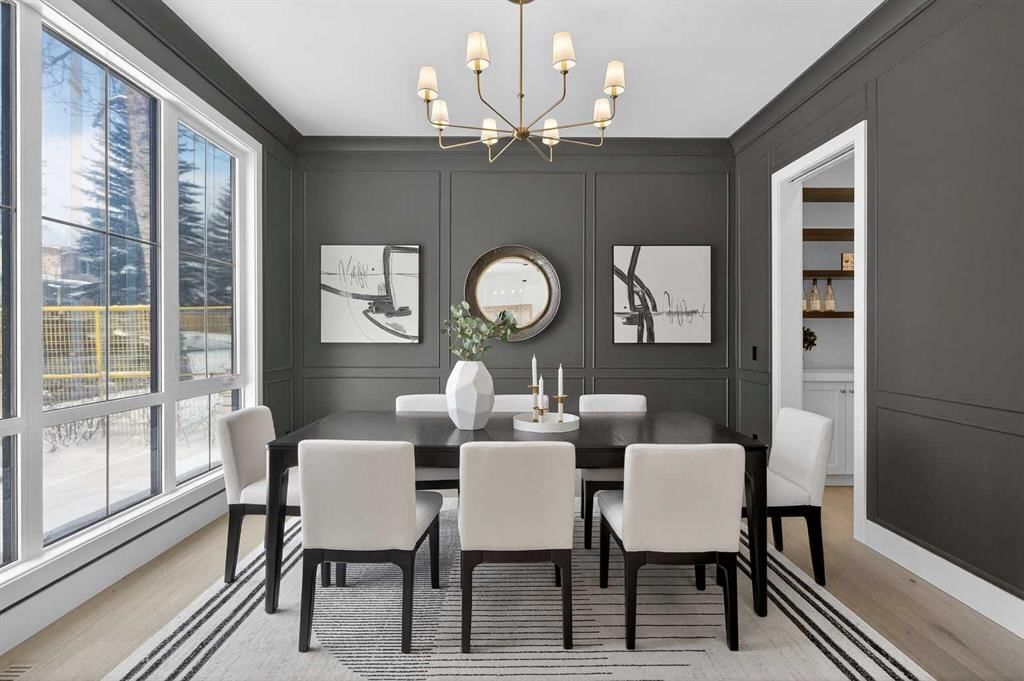
Introducing a stunning new-construction Modern Farmhouse estate that represents a sophisticated blend of transitional luxury and contemporary design. Captivating curb appeal is achieved through a striking neutral palette, a grand arched entryway, and an abundance of oversized, black-framed windows that create a dramatic, light-filled welcome. This residence boasts over 4,900 sq ft of total living space, including more than 3,300 sq ft on the upper levels, featuring 6 spacious bedrooms and 4.5 luxurious bathrooms. Experience true volume with 10-foot ceilings on the main and second levels, complemented by premium engineered hardwood flooring throughout the upper floors. The kitchen is a culinary masterpiece equipped with top-tier appliances, including a built-in Sub-Zero refrigerator and freezer, an 8-burner Wolf gas range, and a matching Wolf hood fan, while a dedicated butler’s pantry with a sink adds further convenience for entertaining.
The upstairs Primary Suite serves as a private sanctuary featuring a vaulted ceiling and a bespoke walk-in closet with a central island. The spa-like ensuite offers the ultimate in comfort with heated floors finished in a stunning herringbone pattern tile. For ultimate family convenience, every secondary bedroom on the second floor also includes its own private washroom and walk-in closet. The expansive lower level significantly extends the living space and features heated floors throughout for year-round comfort. This basement includes three additional spacious bedrooms, a luxurious 5-piece bathroom, and an incredible recreation area complete with a sprawling family room and a full bar, perfectly appointed for movie nights or hosting guests.
Engineered for peak efficiency and performance, this home features the newest technology NTI boiler furnace integrated with flexible duct vent technology. The highly functional features continue with a cozy gas fireplace in the living room and a second gas fireplace located outside on the concrete patio for elegant outdoor entertaining. The main floor also includes a functional mudroom and a rough-in dog wash area, proving that this house truly has it all. Situated in prestigious Lakeview SW, this estate is surrounded by mature trees and offers phenomenal connectivity, located less than a 15-minute drive from Downtown Calgary. It is minutes away from Mount Royal University and Rockyview General Hospital, with immediate access to North Glenmore Park and elite Golf Clubs. This home sets a new standard for move-in-ready, transitional luxury living. An opportunity not to be missed—call your favorite realtor today to book a private showing. The lockbox is hanging on the pole directly in front of the house for easy access.
Remarks as published by the listing brokerage while this home was on the market. Open house dates, showing instructions and offer deadlines in this text have passed.
Listing data provided via MLS®. Not intended to solicit buyers or sellers already under contract.
Property History
No previous MLS® listings on record for this property — this appears to be its first time offered. Want to know how often homes nearby change hands? Ask our team.
Jennie Elliott SchoolPublic (CBE) · Elementary · 144 m · about 1 min by carSchool website
Bishop Pinkham SchoolPublic (CBE) · Junior High · 161 m · about 2 mins by carSchool website
Connect Charter SchoolCharter · Elementary/Junior High · 655 m · about 4 mins by carSchool website
Central Memorial High SchoolPublic (CBE) · Senior High · 1.7 km · about 6 mins by carSchool website
Mount Royal UniversityPost-Secondary · 1.9 km · about 7 mins by carSchool website
Clear Water AcademyPrivate / Independent · Elementary/Junior High/Senior High · 2.6 km · about 8 mins by carSchool website
Distances and drive times are measured from the centre of Lakeview, not from this address. Designation depends on address, grade, program and capacity and changes from year to year — check the CBE or Calgary Catholic finder before you buy.
Commute from Lakeview
Destination
By car
By transit
Downtown Calgary
18 mins
38 mins
University of Calgary
13 mins
45 mins
Foothills Medical Centre
13 mins
50 mins
Mount Royal University
7 mins
21 mins
Calgary International Airport
23 mins
1 hour 22 mins
Westside Recreation Centre
12 mins
54 mins
Off-peak estimates measured from the centre of Lakeview, not from this address. Live traffic varies.
Questions about this home
Is 3112 Leduc Crescent SW still for sale?
No. The MLS® record for 3112 Leduc Crescent SW in Lakeview (MLS® A2293555) is marked sold. The last publicly advertised asking price was $2,750,000; the final sale price is available only to signed-in members under Alberta VOW rules.
How many bedrooms and bathrooms does 3112 Leduc Crescent SW have?
3112 Leduc Crescent SW in Lakeview has 3 bedrooms and 5.5 bathrooms. The listing records 3,355 sq ft above grade. It is a detached house.
Live MLS® Data · Calgary Listings Group · Serving Calgary Since 1997
Everything we give our clients, before you're one.
One free account opens the whole toolkit — the guides we
write for Calgary buyers and sellers, the checklists we actually use on deals, the
video library, and a concierge that answers your questions any time of day.