← Back to all Calgary listings

402, 3130 66 Avenue SW, Calgary

Lakeview
NewMLS® A2359129· 3 days on market
$300,000
$230 per sq ft (asking)
2
Bedrooms
2.5
Bathrooms
1,303
Sq ft
1967
Year built
$2,729
Property tax (2026)
$751
Condo / HOA fee /mo
CalgaryListings Insight
Located in the community of Lakeview, 402, 3130 66 Avenue SW is a 2-bedroom home with 2.5 bathrooms, built in 1967, offering 1,303 sq ft of living space above grade. This home also offers a fully finished basement and vinyl plank flooring. Condo fees are approximately $751/month, including heat and water. For townhomes, review condo fees or HOA fees, exterior maintenance responsibilities, parking, pet rules, and resale fit. If rental income is part of the plan, verify suite legality, permits, insurance, lender treatment, and current lease details before removing conditions. This one is new to market, so showing access and offer timing may matter. MLS® A2359129.

Want to see this home?

Tour this home in person with a CalgaryListings REALTOR® and get straight answers before you decide.

A REALTOR® from our team replies, not a call centre. No obligation.

Calgary Listings Group · eXp Realty
Homeowners · Free & InstantThinking of selling?Curious what your own home could be worth? Get an instant, no-obligation estimate based on current market data.
Get an Instant Home Evaluation →

About this property

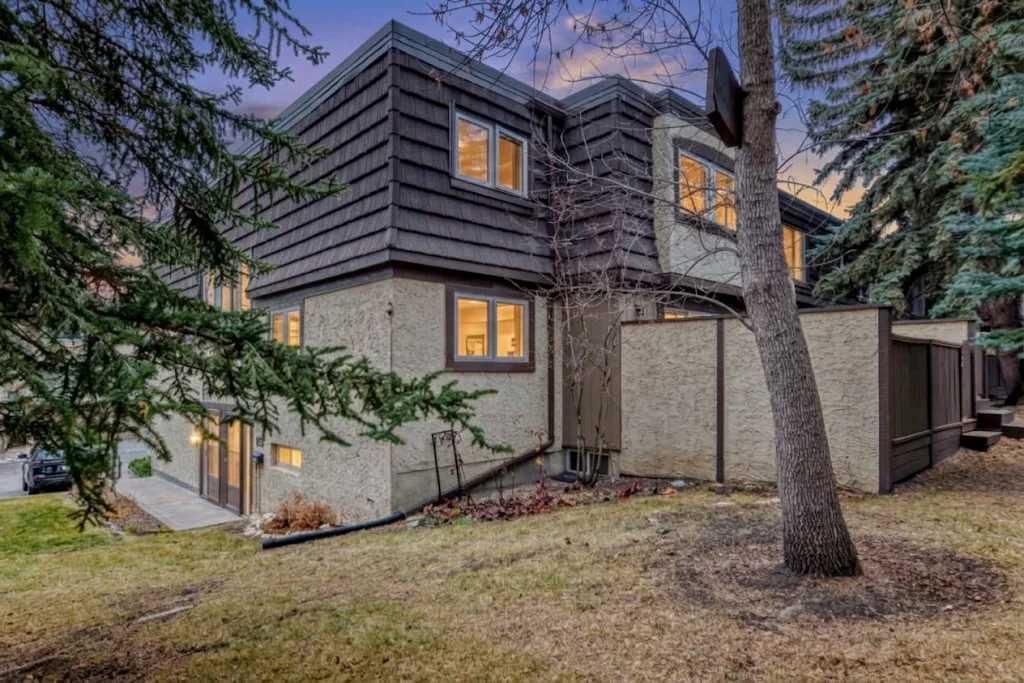
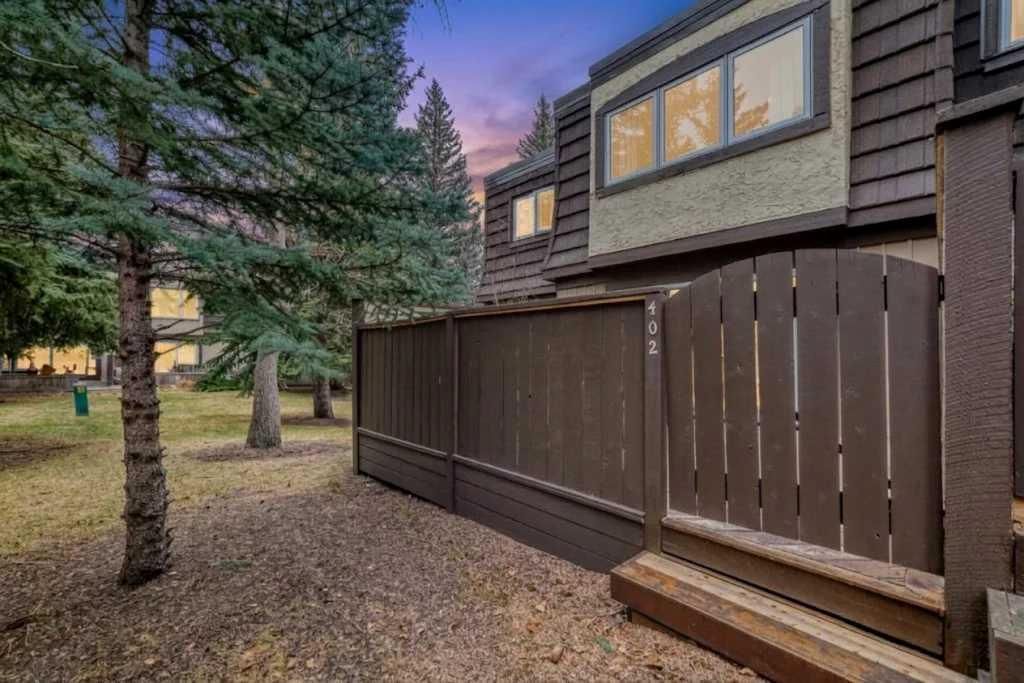
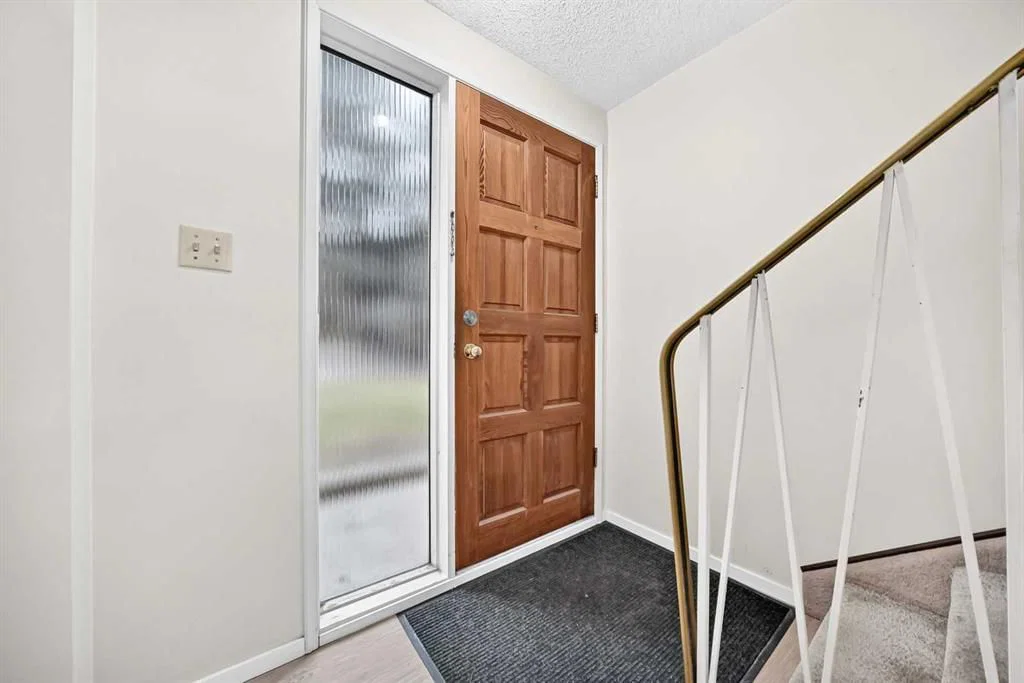
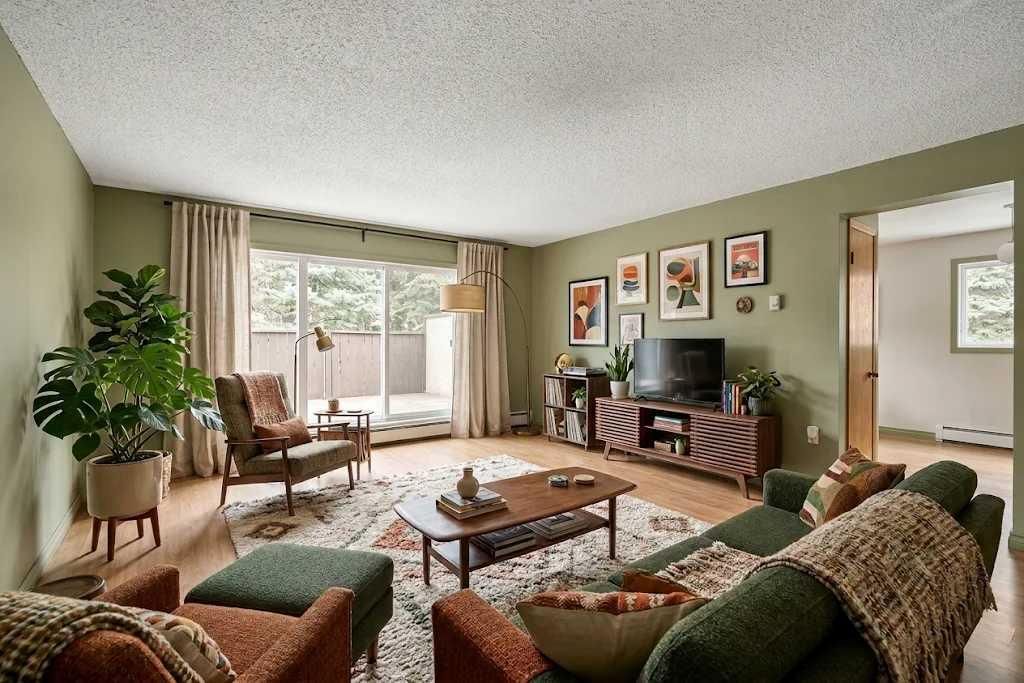
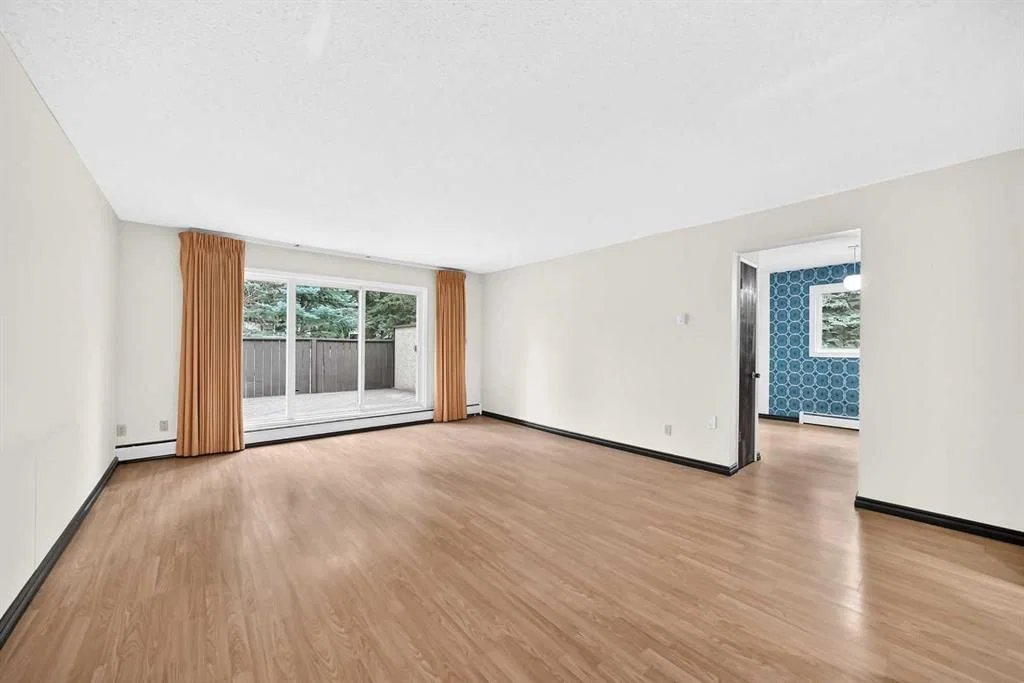
This two-storey townhome in Lakeview Green pairs generous space with a quiet, treed setting, backing directly onto a large common green space in the desirable community of Lakeview. With 1,303 square feet above grade plus a 590-square-foot finished basement, the home offers 1,894 square feet of finished living across three levels. Easy access parking directly in front of the unit and one of the only units with a lower level in the complex! The home welcomes you with a bright entry featuring a wood front door with a full-length sidelight and a staircase with a brass handrail leading to the upper floor. The main floor flows openly from the kitchen through the dining area to the living room, with warm laminate flooring running throughout. The U-shaped white kitchen wraps around three walls, offering plenty of cabinet and counter space, white appliances including a dishwasher, and a window over the sink looking out onto mature trees. The dining area makes a statement with bold retro-patterned wallpaper and big windows, while the living room opens through sliding glass doors to the outdoors. A two-piece bath on the main level adds convenience for guests. Outdoor living centres on the large private deck, fully fenced and shaded by mature spruce trees, overlooking the common green space behind the home — a peaceful, private spot for summer evenings. A gate from the deck leads straight out to the green space. Upstairs, the primary bedroom comes with a walk-in closet plus a full wall of built-in wardrobes. The second bedroom is a comfortable size with an open closet and a warm accent wall, and the four-piece bathroom keeps its original retro turquoise suite and warm wood panelling — a nod to the home's 1960s character. Carpet underfoot upstairs keeps the bedrooms warm and quiet, and the upper landing overlooks the entry below, keeping the floor feeling open and connected. The finished basement adds a huge recreation room, with high windows bringing in natural light — ideal as a family room, home theatre, or play space — along with a full laundry room, with washer and dryer and additional storage room. Condo living here is exceptionally convenient, with fees covering most utilities and visitor parking and snow removal in the complex, simplifying monthly budgeting and ownership. Located steps from Jennie Elliott and Bishop Pinkham schools and the 66 Avenue off-leash area, and minutes from North Glenmore Park, the Glenmore Reservoir pathways, Mount Royal University, and Rockyview General Hospital, with everyday shopping close at IGA Lakeview, golf at Earl Grey Golf Club and Lakeview Golf Course nearby, and quick access to Crowchild Trail and Glenmore Trail — this home offers space, character, and lifestyle in one of Calgary's most established west-side communities.
Property Taxes
$2,729/yr (2026)
Condo / HOA Fee
$750.52/mo

Listing Information

MLS® NumberA2359129
StatusActive
List Price$300, 000
Days on Market3 days
OccupancyVacant

Property Details

Property TypeRow/Townhouse
Architectural Style2 Storey
ZoningM-CG
Above-Grade Sq Ft1, 303 sq ft
Year Built1967
Bedrooms2
Full Bathrooms2
Half Bathrooms1
Total Bathrooms2.5
Parking TypeAssigned, Guest, Stall

Interior

BasementFull, Finished, None
FlooringCarpet, Ceramic Tile, Vinyl Plank
Fireplaces0
HeatingHot Water
Air ConditioningNone

Exterior & Parking

ExteriorStucco, Wood Frame, Wood Siding
RoofTar/Gravel
FoundationPoured Concrete
Total Parking1
Parking TypeAssigned, Guest, Stall
Patio / DeckDeck

Site & Lot

Lot FeaturesBacks on to Park/Green Space, No Neighbours Behind, Treed
Legal Description7610213;38

Inclusions

Dishwasher,Dryer,Electric Stove,Refrigerator,Washer,Window Coverings

Condo Details

Unit Number402
Monthly Condo Fee$750.52/mo
Fee IncludesHeat · Water
Unit ExposureE
Parking TypeAssigned, Guest, Stall
Pet PolicyRestrictions, Yes
Building AmenitiesVisitor Parking

Room Dimensions

Main Level
Kitchen7`6" × 10`6"
Dining Room10`8" × 7`3"
2pc Bathroom
Living Room18`9" × 14`6"
Upper Level
Bedroom - Primary16`7" × 14`7"
4pc Bathroom0`0" × 0`0"
Bedroom12`5" × 10`7"
Basement Level
Game Room17`11" × 14`5"

Listing Office

Greater Calgary Real Estate
Listing data provided via MLS®. Not intended to solicit buyers or sellers already under contract.

Property History

No previous MLS® listings on record for this property — this appears to be its first time offered. Want to know how often homes nearby change hands? Ask our team.

What did similar homes here actually sell for?

Calgary Listings Group clients see recent sold prices and sale-to-list ratios for homes just like this one — plus smart matches and one-tap showing requests. Free with your client portal account.

What stands out about this listing

  • Time on marketOn the market 3 days. Homes of all types that sold in Lakeview over November 2025 – October 2026 averaged 32 days.

Worked out from this MLS® record, our published community data and the other active listings in Lakeview. Asking prices only; individual sold prices stay members-only under Alberta VOW rules.

Where this price sits in Lakeview

Asking $300,000. This listing is not directly comparable with the typical homes of all types in Lakeview: the gap is large enough that differences in size, age, lot or condition are more likely than a pricing signal. Lot utility, condition, permits and zoning need individual analysis, so we are not placing it against the $891,000 median sale price (November 2025 – October 2026, 89 recorded sales).

Aggregate MLS® statistics from our own published dataset (methodology). Individual sold prices stay members-only under Alberta VOW rules.

Schools near this home

  • Jennie Elliott SchoolPublic (CBE) · Elementary · 144 m · about 1 min by carSchool website
  • Bishop Pinkham SchoolPublic (CBE) · Junior High · 161 m · about 2 mins by carSchool website
  • Connect Charter SchoolCharter · Elementary/Junior High · 655 m · about 4 mins by carSchool website
  • Central Memorial High SchoolPublic (CBE) · Senior High · 1.7 km · about 6 mins by carSchool website
  • Mount Royal UniversityPost-Secondary · 1.9 km · about 7 mins by carSchool website
  • Clear Water AcademyPrivate / Independent · Elementary/Junior High/Senior High · 2.6 km · about 8 mins by carSchool website

Distances and drive times are measured from the centre of Lakeview, not from this address. Designation depends on address, grade, program and capacity and changes from year to year — check the CBE or Calgary Catholic finder before you buy.

Commute from Lakeview

DestinationBy carBy transit
Downtown Calgary18 mins38 mins
University of Calgary13 mins45 mins
Foothills Medical Centre13 mins50 mins
Mount Royal University7 mins21 mins
Calgary International Airport23 mins1 hour 22 mins
Westside Recreation Centre12 mins54 mins

Off-peak estimates measured from the centre of Lakeview, not from this address. Live traffic varies.

Who lives in Lakeview

  • 5,640Population
  • 2.5Average household size
  • 76%Owner-occupied households
  • $116KMedian household income
  • 20%Residents aged 0–14

2021 Census of Canada, via the City of Calgary community profile — long-term neighbourhood context, not current market activity. Full Lakeview census profile →

Questions about this home

Is 402, 3130 66 Avenue SW for sale?

Yes. 402, 3130 66 Avenue SW in Lakeview is an active MLS® listing (MLS® A2359129). It has been on the market 3 days. Listing data last updated 2026-11-17.

What is the asking price of 402, 3130 66 Avenue SW?

402, 3130 66 Avenue SW in Lakeview is listed at $300,000.

How many bedrooms and bathrooms does 402, 3130 66 Avenue SW have?

402, 3130 66 Avenue SW in Lakeview has 2 bedrooms and 2.5 bathrooms. The listing records 1,303 sq ft above grade. It is a townhouse.

How does the asking price of 402, 3130 66 Avenue SW compare with the Lakeview market?

It is not directly comparable with the typical homes of all types in Lakeview: the gap is large enough that differences in size, age, lot or condition are more likely than a pricing signal. Lot utility, condition, permits and zoning need individual analysis.

Live MLS® Data · Calgary Listings Group · Serving Calgary Since 1997

Comparable homes for sale in Lakeview

All Lakeview listings →

Active MLS® listings in Lakeview closest to this home on price, bedrooms and size. Updated every 10 minutes.

Recently sold in Lakeview

All Lakeview listings →
Enlarged listing photo

Free account · no cost, no obligation

Everything we give our clients, before you're one.

One free account opens the whole toolkit — the guides we write for Calgary buyers and sellers, the checklists we actually use on deals, the video library, and a concierge that answers your questions any time of day.

Already have one? Sign in →

Takes about twenty seconds. Unsubscribe any time.