← Back to all Calgary listings

121 15 Street NW, Calgary

Hillhurst
NewMLS® A2358887· 4 days on market
$699,900
$782 per sq ft (asking)
2
Bedrooms
2.5
Bathrooms
895
Sq ft
1911
Year built
$5,452
Property tax (2026)
1
Garage
3,381
Lot sq ft
CalgaryListings Insight
121 15 Street NW is a 2-bedroom home in the community of Hillhurst, built in 1911, offering 2.5 bathrooms and 895 sq ft of living space above grade. Notable features include a single garage, hardwood flooring, and air conditioning. Before writing, ask about recent comparable sales, inspection items, permits, basement development, and long-term resale fit. This one is new to market, so showing access and offer timing may matter. MLS® A2358887.

Want to see this home?

Tour this home in person with a CalgaryListings REALTOR® and get straight answers before you decide.

A REALTOR® from our team replies, not a call centre. No obligation.

Calgary Listings Group · eXp Realty
Homeowners · Free & InstantThinking of selling?Curious what your own home could be worth? Get an instant, no-obligation estimate based on current market data.
Get an Instant Home Evaluation →

About this property

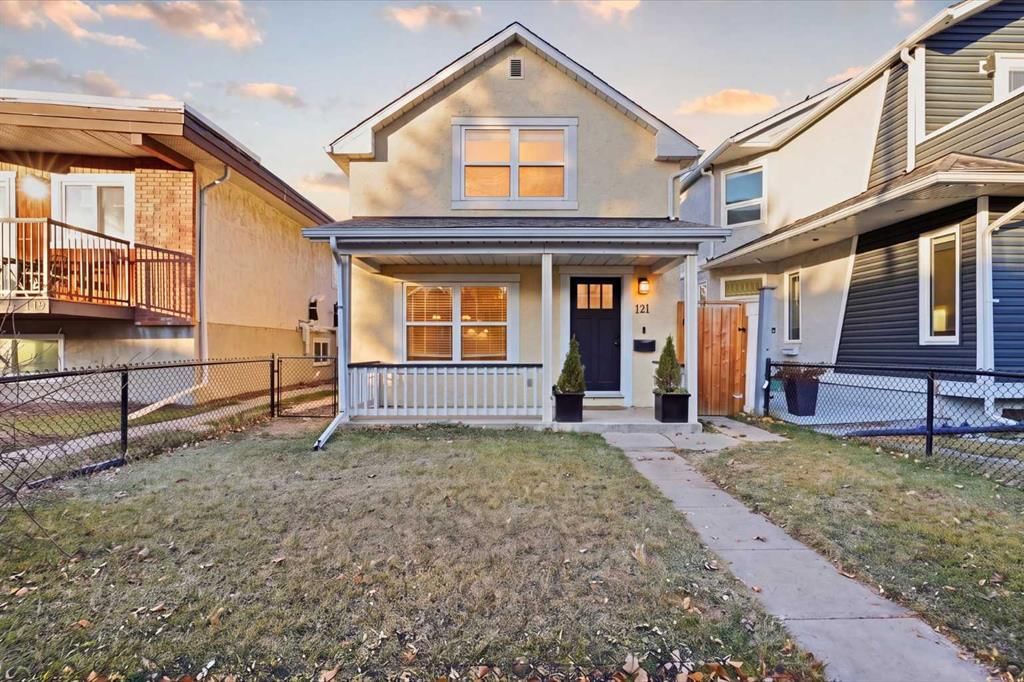
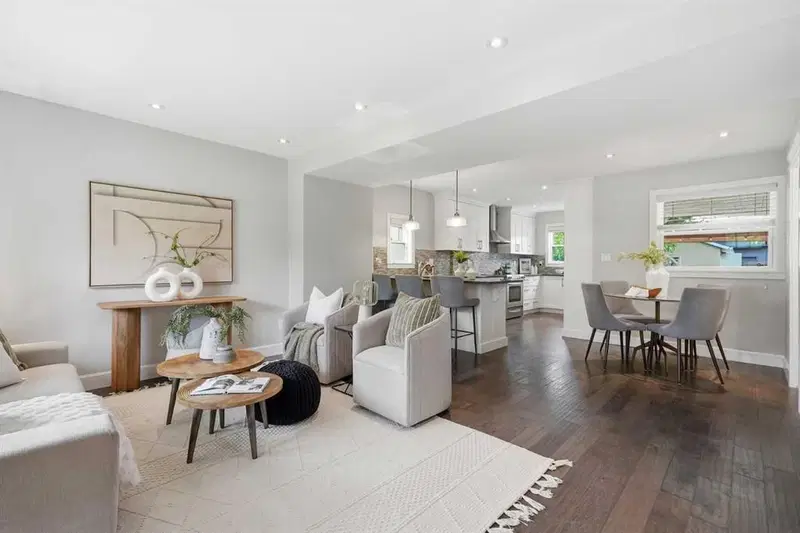
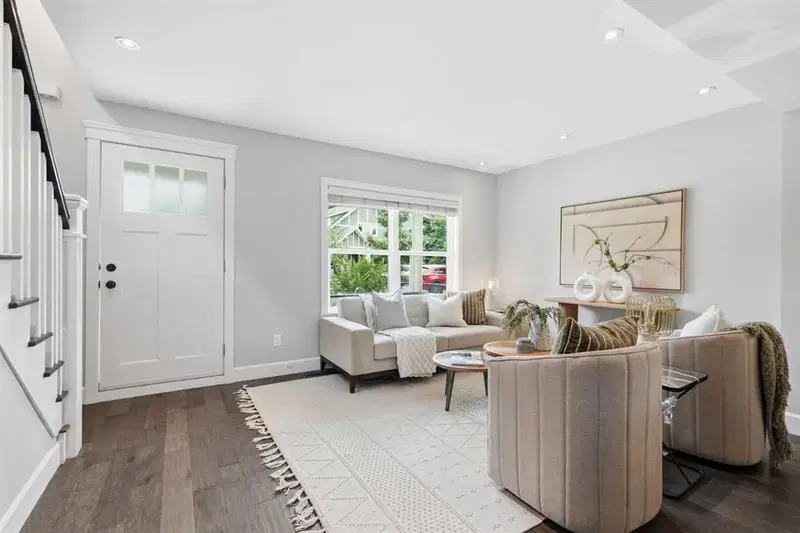
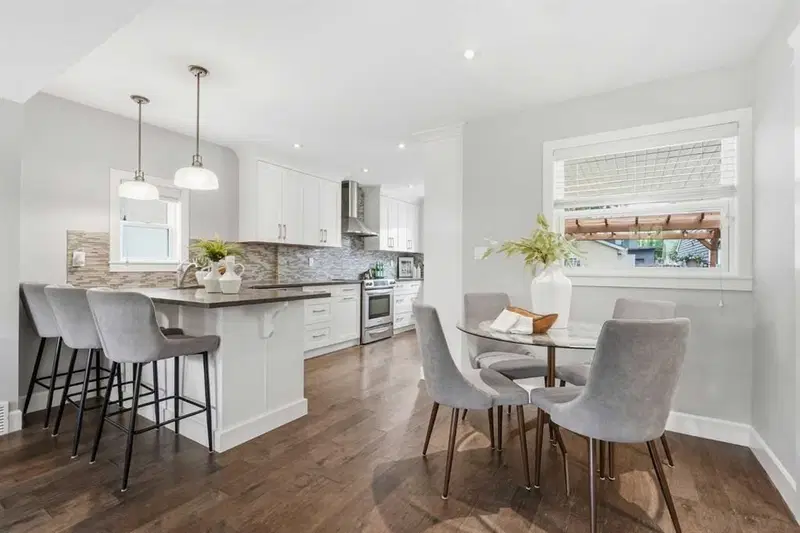
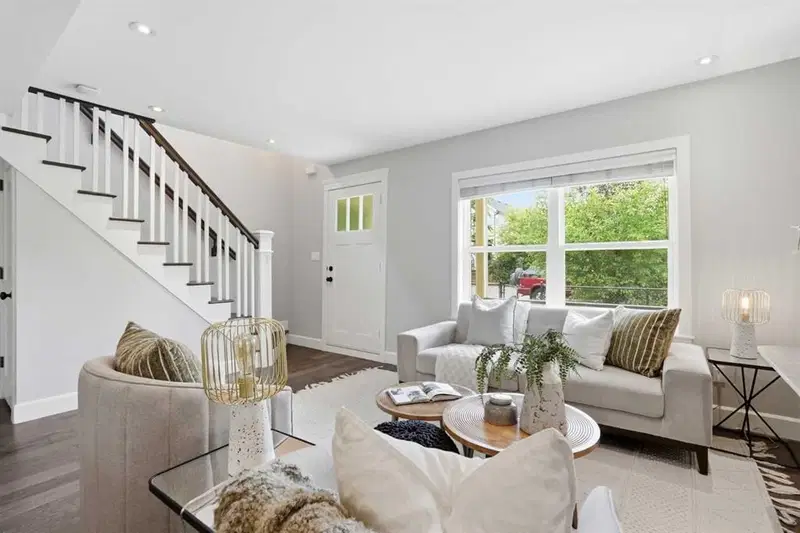
*OPEN HOUSE Sat Nov 21 2-4* Modern luxury meets old world charm in this beautifully re-done 1911 CHARACTER HOME. Situated on an EXTRA DEEP 25’ x 135’ LOT on a quiet street, this HILLHURST home is perfectly located in the heart of inner-city Calgary. Lovingly cherished by the owners, this home has been tastefully updated over the years. Many of the original character features remain, making this a charming space full of history. Upon arriving, you’ll fall in love with the covered front porch and overall curb appeal. The smartly laid out 2 storey floorpan totals 895 square feet and includes two bedrooms upstairs. Perfect for a professional couple or small family! Entering the AIR-CONDITIONED home you'll find a light and bright OPEN CONCEPT living space, FULLY RENOVATED IN 2013 and FRESHLY PAINTED. The kitchen has been transformed to modern standards with a beautiful Legacy kitchen with shaker style wood cabinetry, quartz countertops, glass tile backsplash, and a stainless steel appliance package. Tucked beside the dining space is an adorable powder room and the brand new washer and dryer pair, conveniently located on the main floor. Ascend the beautiful wood staircase to the upper level consisting of a full bathroom and two charming bedrooms both with gabled ceilings. Each room provides built-in style closets for ample storage space and the primary bedroom easily accommodates a king size bed. The basement is unfinished, providing lots of storage space. Heading outside into the WEST FACING LANDSCAPED YARD, you'll find a large wood deck and plenty of lawn for the kids or pets to play. Entertain friends or relax after work under the pergola. Beautiful large trees (recently pruned) provide shade and a natural ambience that is truly the hallmark of living in an established inner-city neighbourhood. Completing this INCREDIBLE BACKYARD are raised planter beds and a fire pit and fire wood area. Tucked at the back is the SINGLE GARAGE and ADDITIONAL PARKING PAD, suitable for an extra vehicle or your RV. The cherry on top of this fabulous, move-in ready home is the fully paid for 3.3kW SOLAR ENERGY SYSTEM, off-setting your electricity consumption by approximately 85%! Full Renovations include: complete interior and exterior including drywall, lighting, 100 amp panel, roof, soffits, and windows. Other Improvements: Daikin high efficiency furnace (2022), washer/dryer (2025), AC (2021), full paint (2026). An easy WALK TO DOWNTOWN and close to all the shops and amenities of Kensington. As property values continue to rise in Calgary, purchasing a detached home in a popular community will ensure the security of your investment. Own a piece of history in this adorable, craftsman-made, century home! Call your Realtor for a showing, don’t wait for the open house!
Property Taxes
$5,452/yr (2026)

Listing Information

MLS® NumberA2358887
StatusActive
List Price$699, 900
Days on Market4 days
OccupancyVacant

Property Details

Property TypeDetached
Architectural Style2 Storey
ZoningR-CG
Above-Grade Sq Ft895 sq ft
Year Built1911
Bedrooms2
Full Bathrooms2
Half Bathrooms1
Total Bathrooms2.5

Interior

BasementPartial, Unfinished, None
FlooringHardwood
Fireplaces0
HeatingCentral
Air ConditioningCentral Air

Exterior & Parking

ExteriorStucco, Wood Frame
RoofAsphalt Shingle
FoundationPoured Concrete
Garage Spaces1
Total Parking2
Patio / DeckDeck, Front Porch, Patio, Pergola, Porch

Site & Lot

Lot Size3, 381 sq ft
Lot Acres0.08 acres
Lot Width25.07
Lot FeaturesBack Lane, Back Yard, Front Yard, Landscaped, Lawn, Level, Rectangular Lot
Legal Description6219L;4;17

Inclusions

Central Air Conditioner,Dishwasher,Dryer,Electric Stove,Garage Control(s),Range Hood,Refrigerator,Washer,Window Coverings

Room Dimensions

Main Level
2pc Bathroom2`3" × 5`8"
Dining Room6`5" × 8`1"
Kitchen8`3" × 18`1"
Living Room17`3" × 13`3"
Bedroom9`10" × 9`8"
Upper Level
4pc Bathroom7`4" × 5`10"
Bedroom - Primary14`7" × 11`4"

Listing Office

Century 21 Bamber Realty LTD.
Listing data provided via MLS®. Not intended to solicit buyers or sellers already under contract.

Property History

121 15 Street NW has been listed 1 time before — see each asking price, what happened, and any sold prices.

Takes 10 seconds · no spam · instant access

What did similar homes here actually sell for?

Calgary Listings Group clients see recent sold prices and sale-to-list ratios for homes just like this one — plus smart matches and one-tap showing requests. Free with your client portal account.

What stands out about this listing

  • Time on marketOn the market 4 days. Detached homes that sold in Hillhurst over November 2025 – October 2026 averaged 24 days.
  • Price per sq ft$782 per sq ft above grade at asking, about 22% above the $640 per sq ft median across 7 comparable active detached homes in Hillhurst.

Worked out from this MLS® record, our published community data and the other active listings in Hillhurst. Asking prices only; individual sold prices stay members-only under Alberta VOW rules.

Where this price sits in Hillhurst

Asking $699,900. This listing is not directly comparable with the typical detached homes in Hillhurst: the gap is large enough that differences in size, age, lot or condition are more likely than a pricing signal. Lot utility, condition, permits and zoning need individual analysis, so we are not placing it against the $1,235,000 median sale price (November 2025 – October 2026, 33 recorded sales).

Aggregate MLS® statistics from our own published dataset (methodology). Individual sold prices stay members-only under Alberta VOW rules.

Schools near this home

  • Queen Elizabeth SchoolPublic (CBE) · Elementary · 862 m · about 3 mins by carSchool website
  • Hillhurst SchoolPublic (CBE) · Elementary · 1.0 km · about 4 mins by carSchool website
  • Western Canada High SchoolPublic (CBE) · Senior High · 1.8 km · about 10 mins by carSchool website
  • St. Pius X SchoolCatholic (CCSD) · Elementary · 2.7 km · about 7 mins by carSchool website
  • Madeleine d’Houet SchoolCatholic (CCSD) · about 3 mins by carSchool website
  • University of CalgaryPost-Secondary · about 7 mins by carSchool website

Distances and drive times are measured from the centre of Hillhurst, not from this address. Designation depends on address, grade, program and capacity and changes from year to year — check the CBE or Calgary Catholic finder before you buy.

Commute from Hillhurst

DestinationBy carBy transit
Downtown Calgary8 mins23 mins
University of Calgary7 mins32 mins
Foothills Medical Centre6 mins36 mins
Mount Royal University8 mins39 mins
Calgary International Airport22 mins58 mins
Westside Recreation Centre16 mins35 mins

Off-peak estimates measured from the centre of Hillhurst, not from this address. Live traffic varies.

Who lives in Hillhurst

  • 5,475Population
  • 2.0Average household size
  • 51%Owner-occupied households
  • $93KMedian household income
  • 15%Residents aged 0–14

2021 Census of Canada, via the City of Calgary community profile — long-term neighbourhood context, not current market activity. Full Hillhurst census profile →

Questions about this home

Is 121 15 Street NW for sale?

Yes. 121 15 Street NW in Hillhurst is an active MLS® listing (MLS® A2358887). It has been on the market 4 days. Listing data last updated 2026-11-18.

What is the asking price of 121 15 Street NW?

121 15 Street NW in Hillhurst is listed at $699,900.

How many bedrooms and bathrooms does 121 15 Street NW have?

121 15 Street NW in Hillhurst has 2 bedrooms and 2.5 bathrooms. The listing records 895 sq ft above grade. It is a detached house.

How does the asking price of 121 15 Street NW compare with the Hillhurst market?

It is not directly comparable with the typical detached homes in Hillhurst: the gap is large enough that differences in size, age, lot or condition are more likely than a pricing signal. Lot utility, condition, permits and zoning need individual analysis.

Live MLS® Data · Calgary Listings Group · Serving Calgary Since 1997

Comparable homes for sale in Hillhurst

All Hillhurst listings →

Active MLS® listings in Hillhurst closest to this home on price, bedrooms and size. Updated every 10 minutes.

Recently sold in Hillhurst

All Hillhurst listings →
Enlarged listing photo

Free account · no cost, no obligation

Everything we give our clients, before you're one.

One free account opens the whole toolkit — the guides we write for Calgary buyers and sellers, the checklists we actually use on deals, the video library, and a concierge that answers your questions any time of day.

Already have one? Sign in →

Takes about twenty seconds. Unsubscribe any time.