← Back to all Calgary listings

401, 492 Rowmont Boulevard NW, Calgary

Haskayne
NewMLS® A2358691· 2 days on market
$418,609
$405 per sq ft (asking)
2
Bedrooms
3.5
Bathrooms
1,033
Sq ft
2026
Year built
$197
Condo / HOA fee /mo
1
Garage
CalgaryListings Insight
Set in Haskayne, 401, 492 Rowmont Boulevard NW is a 2-bedroom home built in 2026, offering 3.5 bathrooms and 1,033 sq ft of living space above grade. Highlights include a single attached garage, tile flooring, and air conditioning. Condo fees are approximately $197/month, including parking. For new construction, review builder terms, deposit structure, possession timelines, warranty coverage, GST treatment, and what is actually included. If rental income is part of the plan, verify suite legality, permits, insurance, lender treatment, and current lease details before removing conditions. This one is new to market, so showing access and offer timing may matter. MLS® A2358691.

Want to see this home?

Tour this home in person with a CalgaryListings REALTOR® and get straight answers before you decide.

A REALTOR® from our team replies, not a call centre. No obligation.

Calgary Listings Group · eXp Realty
Homeowners · Free & InstantThinking of selling?Curious what your own home could be worth? Get an instant, no-obligation estimate based on current market data.
Get an Instant Home Evaluation →

About this property

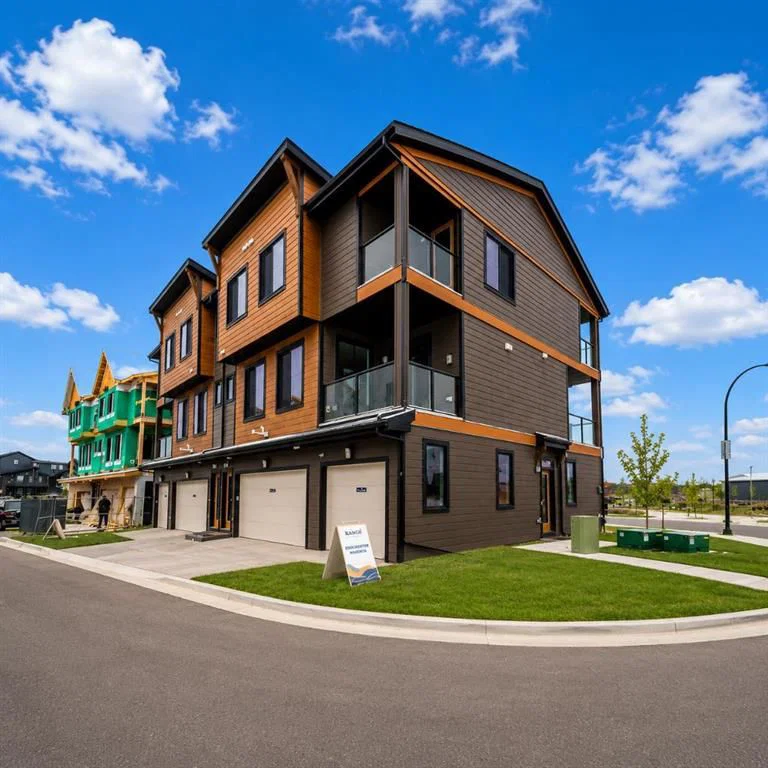
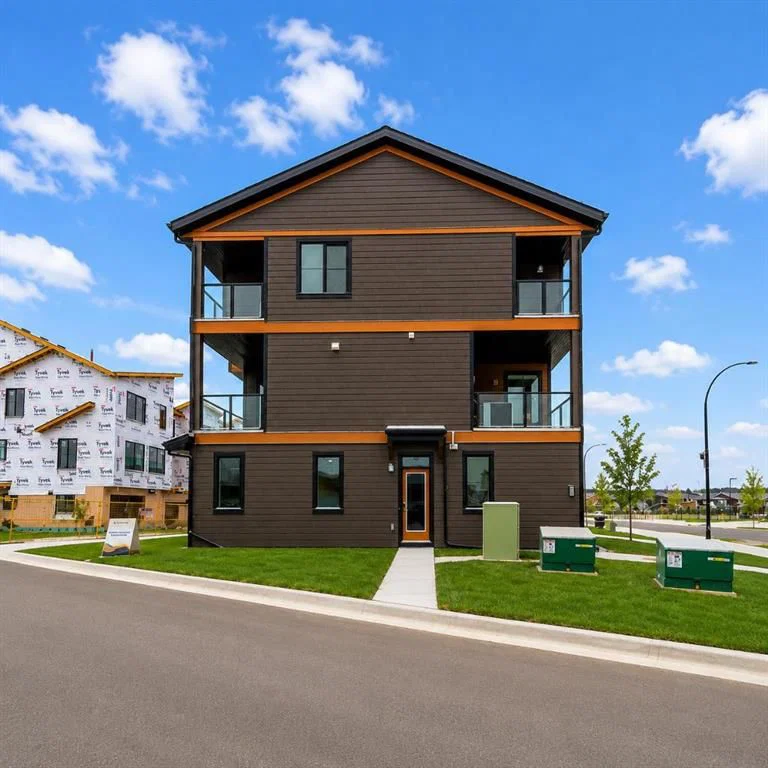
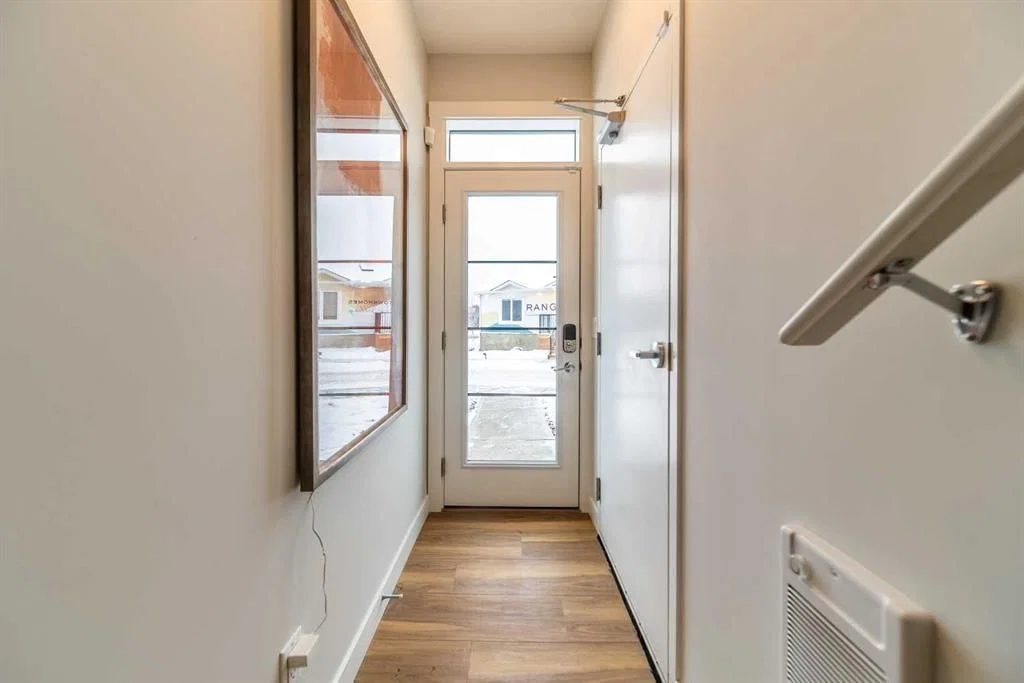
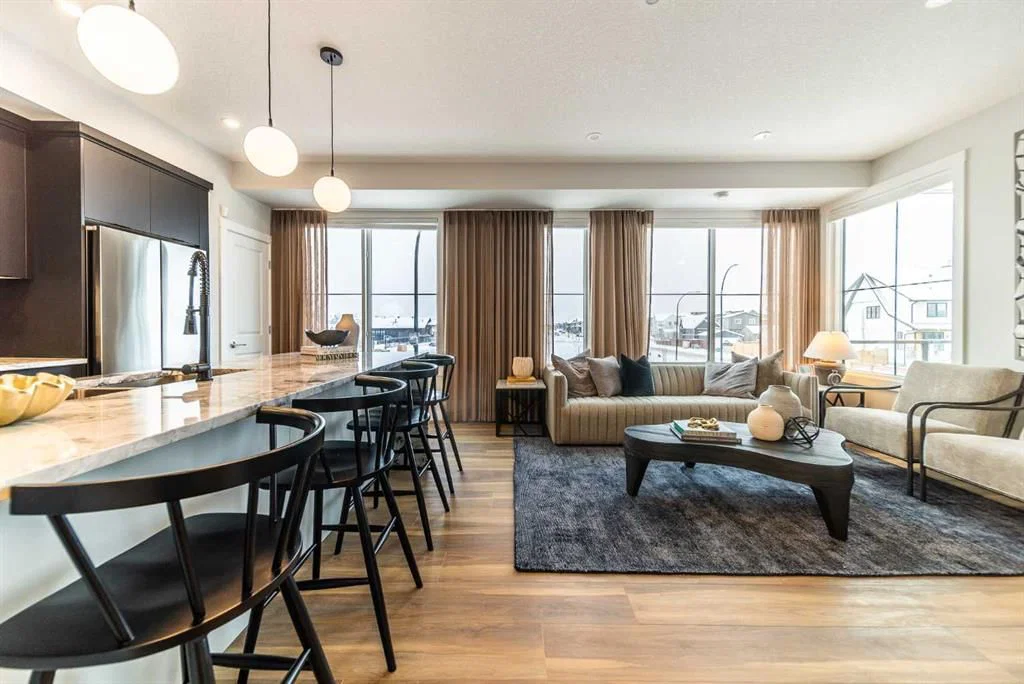
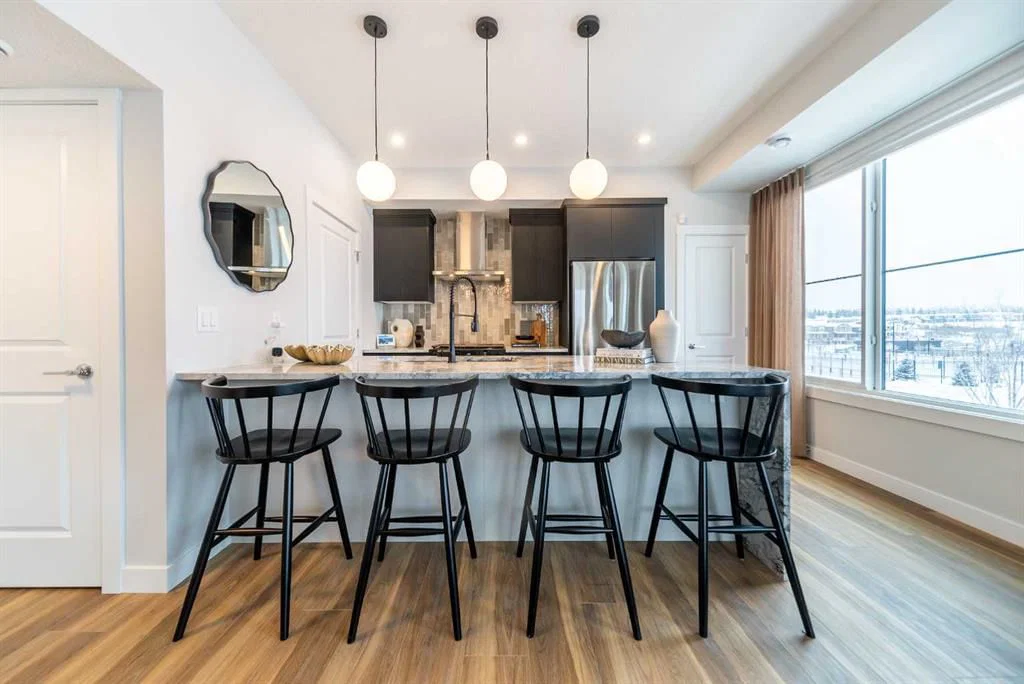
LIMITED TIME PROMOTION: Purchasers can choose 2 of 3 exclusive incentives: free A/C supply and installation, free condo fees for 2 years, or $5,000 towards window coverings. Contemporary design meets effortless living at 401, 492 Rowmont Boulevard NW, a brand-new Brubeck townhome by Brookfield Residential in Range West at Rockland Park. Offering nearly 1,050 sq. ft. of thoughtfully designed living space, this stylish home features two bedrooms, two full bathrooms, a convenient main-floor powder room, and an attached garage. With its efficient multi-level layout, modern finishes, and inviting outdoor spaces, this home is an excellent opportunity for first-time buyers, downsizers, or anyone seeking a low-maintenance lifestyle in a growing northwest Calgary community. The main living level offers a bright, open-concept design that makes the most of every square foot. The contemporary kitchen features a central island with an eating bar, ample cabinetry, and a practical pantry, providing a functional space for preparing meals and entertaining. Flowing seamlessly into the adjoining living and dining area, this level creates a comfortable atmosphere for both everyday living and hosting friends and family. Large windows invite natural light into the space, while direct access to a private balcony extends the living area outdoors, offering a lovely spot to enjoy your morning coffee or unwind at the end of the day. A conveniently located powder room completes this level. On the upper level, the thoughtfully arranged floor plan offers two well-proportioned bedrooms, each with its own ensuite bathroom for added comfort and privacy. The primary bedroom features generous closet space and access to a second private balcony, creating a peaceful outdoor retreat. The additional bedroom offers flexibility for guests, a roommate, or a dedicated home office, while a conveniently located laundry area and linen storage add to the functionality of the upper floor. The lower level provides a practical entryway with direct access to the attached garage, offering secure parking and additional everyday convenience. With its well-planned layout and multiple outdoor living spaces, this home delivers an appealing combination of comfort and functionality without the upkeep of a traditional detached property. Located in Range West at Rockland Park, residents can enjoy a welcoming community surrounded by parks, pathways, and opportunities for outdoor recreation, with everyday amenities and conveniences nearby. Backed by Brookfield’s builder warranty and Alberta New Home Warranty, 401, 492 Rowmont Blvd NW is an outstanding opportunity to own a brand-new townhome in one of Calgary's most convenient northwest communities. *Please note: Property is under construction and photos are from a show home. Tentative possession is set for Summer 2027.
Condo / HOA Fee
$197.21/mo

Listing Information

MLS® NumberA2358691
StatusActive
List Price$418, 609
Days on Market2 days
OccupancyNew; Never Occupied

Property Details

Property TypeRow/Townhouse
Architectural Style3 (or more) Storey
ZoningR-G
Above-Grade Sq Ft1, 033 sq ft
Year Built2026
Bedrooms2
Full Bathrooms3
Half Bathrooms1
Total Bathrooms3.5
Parking TypeSingle Garage Attached

Interior

BasementNone
FlooringCarpet, Tile, Vinyl
Fireplaces0
HeatingForced Air
Air ConditioningRough-In

Exterior & Parking

ExteriorWood Frame
RoofAsphalt Shingle
FoundationPoured Concrete
Garage Spaces1
Total Parking1
Parking TypeSingle Garage Attached
Patio / DeckBalcony(s)

Site & Lot

Lot FeaturesLandscaped, Level, Low Maintenance Landscape
Legal Description0

Inclusions

Dishwasher,Dryer,Microwave Hood Fan,Range,Refrigerator,Washer

Condo Details

Unit Number401
Monthly Condo Fee$197.21/mo
Fee IncludesParking
Parking TypeSingle Garage Attached
Pet PolicyRestrictions, Cats OK, Dogs OK, Yes
Building AmenitiesVisitor Parking

Room Dimensions

Main Level
Living/Dining Room Combination13`3" × 13`8"
Kitchen8`11" × 13`4"
2pc Bathroom
Upper Level
Bedroom - Primary11`0" × 11`10"
3pc Ensuite bath
Bedroom11`4" × 10`6"
4pc Ensuite bath
Laundry

Listing Office

Charles
Listing data provided via MLS®. Not intended to solicit buyers or sellers already under contract.

Property History

No previous MLS® listings on record for this property — this appears to be its first time offered. Want to know how often homes nearby change hands? Ask our team.

What did similar homes here actually sell for?

Calgary Listings Group clients see recent sold prices and sale-to-list ratios for homes just like this one — plus smart matches and one-tap showing requests. Free with your client portal account.

What stands out about this listing

  • Time on marketOn the market 2 days. Homes of all types that sold in Haskayne over November 2025 – October 2026 averaged 57 days.
  • Price per sq ft$405 per sq ft above grade at asking, about 7% above the $378 per sq ft median across 5 comparable active townhomes in Haskayne.

Worked out from this MLS® record, our published community data and the other active listings in Haskayne. Asking prices only; individual sold prices stay members-only under Alberta VOW rules.

Where this price sits in Haskayne

Asking $418,609. This listing is not directly comparable with the typical homes of all types in Haskayne: the gap is large enough that differences in size, age, lot or condition are more likely than a pricing signal. Lot utility, condition, permits and zoning need individual analysis, so we are not placing it against the $783,000 median sale price (November 2025 – October 2026, 67 recorded sales).

Aggregate MLS® statistics from our own published dataset (methodology). Individual sold prices stay members-only under Alberta VOW rules.

Schools near this home

  • St. Basil Elementary/Junior High SchoolCatholic (CCSD) · Elementary/Junior High · 2.5 km · about 10 mins by carSchool website
  • Eric Harvie SchoolPublic (CBE) · Elementary · 2.6 km · about 8 mins by carSchool website
  • Tuscany SchoolPublic (CBE) · Elementary · 2.8 km · about 10 mins by carSchool website
  • Twelve Mile Coulee SchoolPublic (CBE) · Elementary/Junior High · 3.0 km · about 10 mins by carSchool website
  • Calgary International AcademyPrivate/Charter · Elementary · 4.4 km · about 13 mins by car
  • Monsignor E. L. Doyle Elementary SchoolCatholic (CCSD) · Elementary · 4.9 km · about 15 mins by carSchool website

Distances and drive times are measured from the centre of Haskayne, not from this address. Designation depends on address, grade, program and capacity and changes from year to year — check the CBE or Calgary Catholic finder before you buy.

Commute from Haskayne

DestinationBy carBy transit
Downtown Calgary29 mins—
University of Calgary22 mins—
Foothills Medical Centre22 mins—
Alberta Children's Hospital23 mins—
Calgary International Airport32 mins—
Crowfoot Crossing15 mins—

Off-peak estimates measured from the centre of Haskayne, not from this address. Live traffic varies.

Questions about this home

Is 401, 492 Rowmont Boulevard NW for sale?

Yes. 401, 492 Rowmont Boulevard NW in Haskayne is an active MLS® listing (MLS® A2358691). It has been on the market 2 days. Listing data last updated 2026-11-18.

What is the asking price of 401, 492 Rowmont Boulevard NW?

401, 492 Rowmont Boulevard NW in Haskayne is listed at $418,609.

How many bedrooms and bathrooms does 401, 492 Rowmont Boulevard NW have?

401, 492 Rowmont Boulevard NW in Haskayne has 2 bedrooms and 3.5 bathrooms. The listing records 1,033 sq ft above grade. It is a townhouse.

How does the asking price of 401, 492 Rowmont Boulevard NW compare with the Haskayne market?

It is not directly comparable with the typical homes of all types in Haskayne: the gap is large enough that differences in size, age, lot or condition are more likely than a pricing signal. Lot utility, condition, permits and zoning need individual analysis.

Live MLS® Data · Calgary Listings Group · Serving Calgary Since 1997

Comparable homes for sale in Haskayne

All Haskayne listings →

Active MLS® listings in Haskayne closest to this home on price, bedrooms and size. Updated every 10 minutes.

Recently sold in Haskayne

All Haskayne listings →
Enlarged listing photo

Free account · no cost, no obligation

Everything we give our clients, before you're one.

One free account opens the whole toolkit — the guides we write for Calgary buyers and sellers, the checklists we actually use on deals, the video library, and a concierge that answers your questions any time of day.

Already have one? Sign in →

Takes about twenty seconds. Unsubscribe any time.