103, 30 Rochester View NW, Haskayne, Calgary

← Back to all Calgary listings
Last listed at $499,900
Sold
The sale price and sold-to-list ratio for this home are members-only under Alberta VOW rules.
Takes 10 seconds · no spam · board rules require a free account
103, 30 Rochester View NW, Calgary T3L 0M8
Haskayne
SoldMLS® A2328908· 25 days on market
3
Bedrooms
3
Bathrooms
1,401
Sq ft
2025
Year built
$263
Condo / HOA fee /mo
2
Garage
1,161
Lot sq ft
CalgaryListings Insight
This home at 103, 30 Rochester View NW is a 3-bedroom home with 3.5 bathrooms. Built in 2025, it is located in the community of Haskayne and offers 1,401 sq ft of living space above grade. This home also offers a double attached garage and vinyl plank flooring. Condo fees are approximately $263/month. For townhomes, review condo fees or HOA fees, exterior maintenance responsibilities, parking, pet rules, and resale fit. If rental income is part of the plan, verify suite legality, permits, insurance, lender treatment, and current lease details before removing conditions. This sale can help you understand current pricing in the area. Ask us how it compares with nearby active and recently sold homes. MLS® A2328908.

Thinking of selling nearby?

This property sold in Haskayne. Find out what your home could be worth in today’s market — no obligation.

Get Your Free Home ValuationBrowse Active ListingsCalgary Listings Group · eXp Realty

About this property

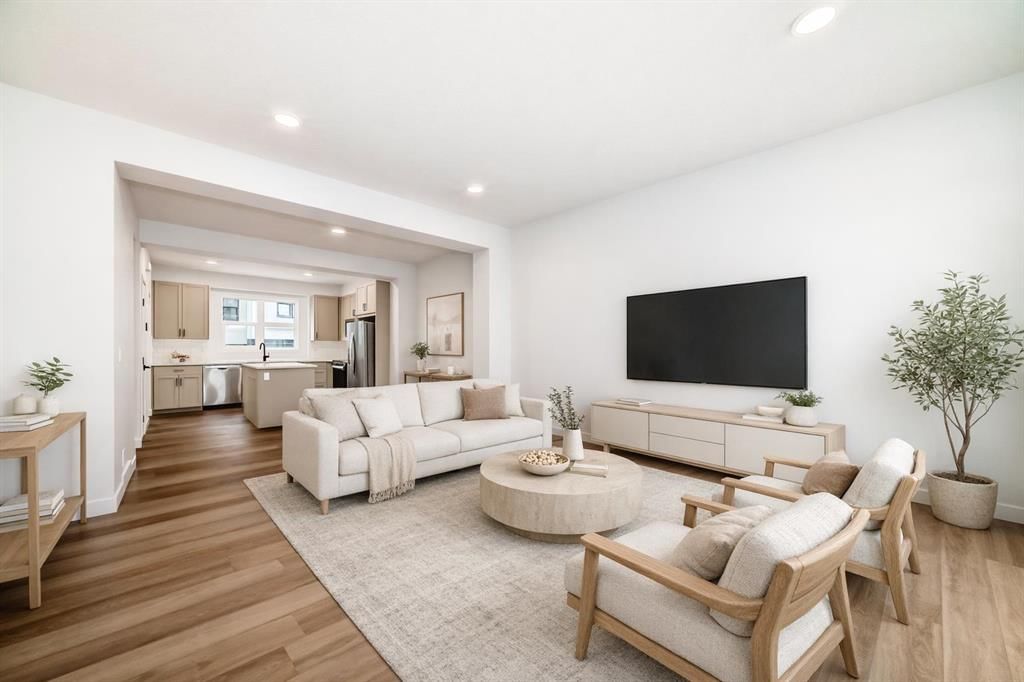
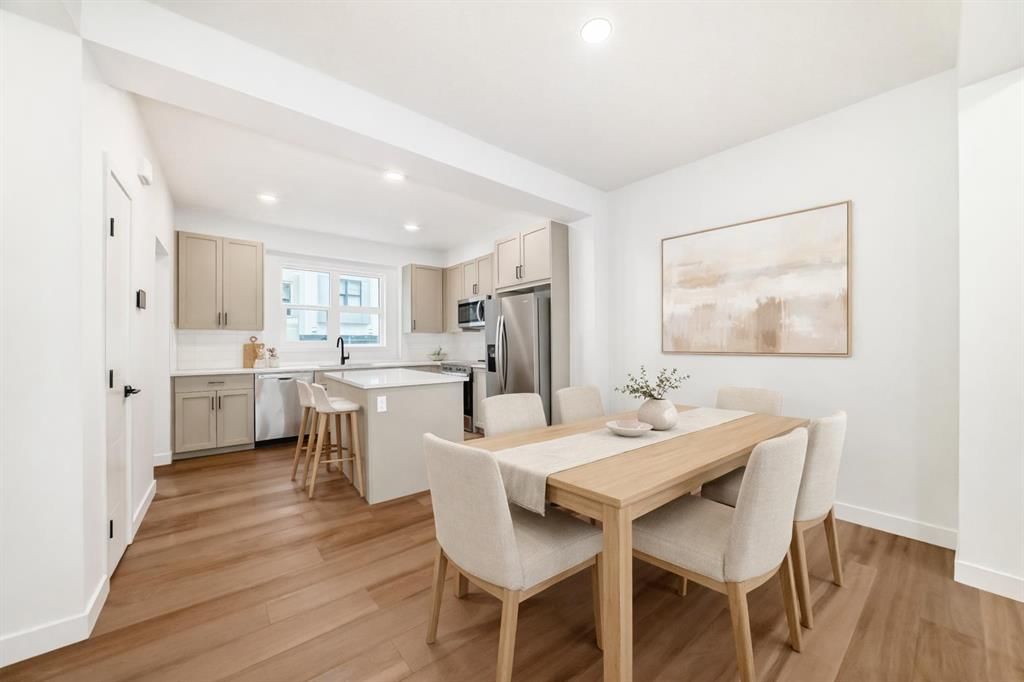
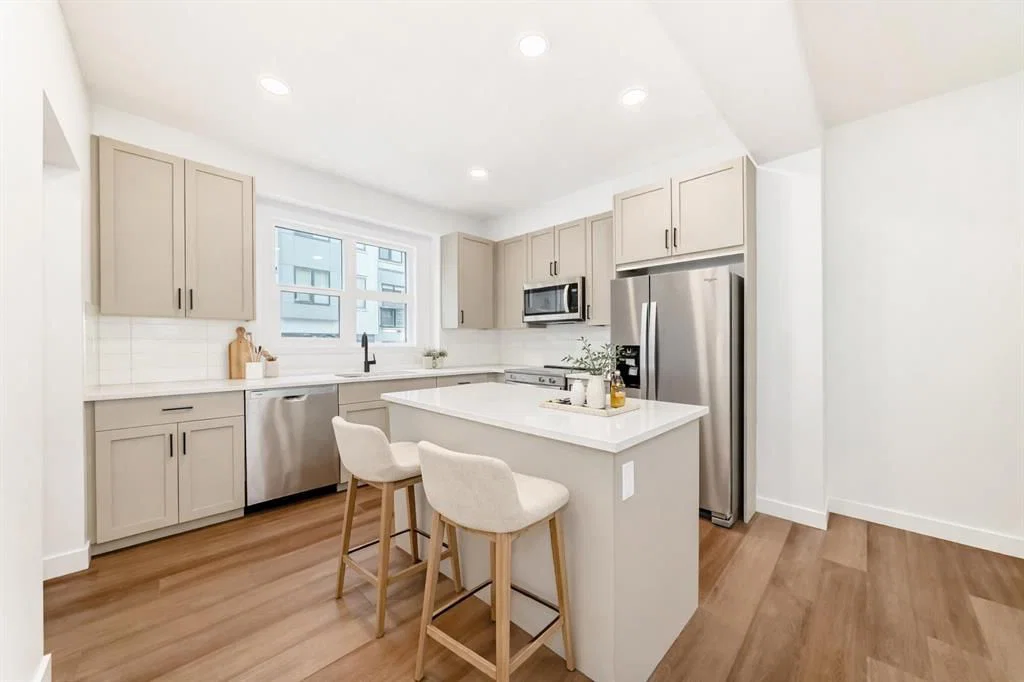
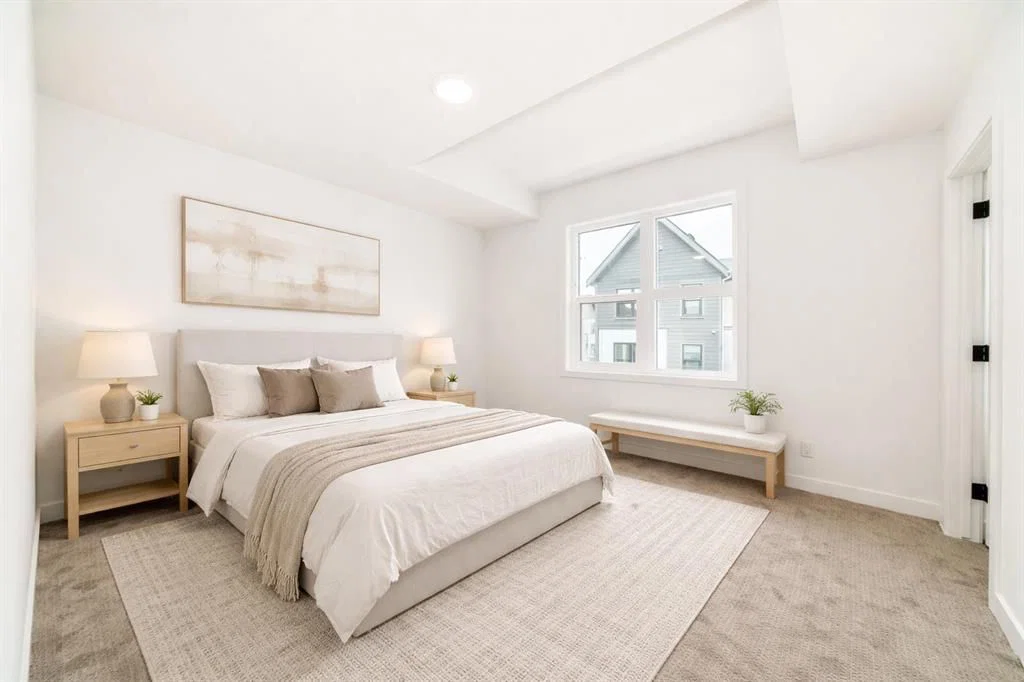
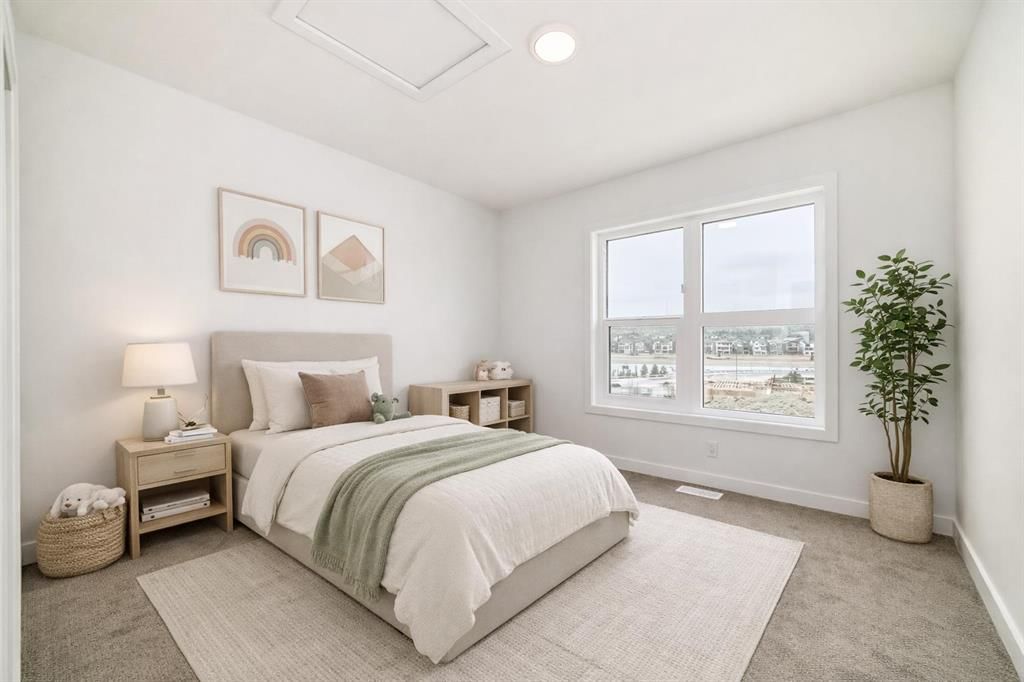
ROCKLAND PARK BRINGS THE LIFESTYLE. THE MAGNOLIA BRINGS THE FLOORPLAN. Together, they deliver a confident, well-planned townhome surrounded by pathways, parks and connected streets that make it easy to get outside. The RESIDENTS-ONLY CLUBHOUSE adds a pool, fitness centre and courts to the everyday routine, while mountain views to the west and quick access to Crowchild and Stoney Trail make the location every bit as practical as it is appealing. For qualifying first-time buyers, the opportunity gets even better: RECEIVE 5% OFF through the FTHB GST rebate, while ONE FULL YEAR OF CONDO FEES IS COVERED—a savings of nearly $3,200. Built into the natural slope of the site, this layout makes the most of every level. The garage entry includes a DOUBLE-ATTACHED GARAGE, while the main living floor walks out directly to the REAR PATIO and the green space and pathways beyond. Morning coffee outside. Dinner on the BBQ. An evening walk without getting in the car. It is all right there. Inside, the kitchen, dining and living spaces connect naturally, creating a main floor that feels open, social and easy to live in. Warm-toned luxury vinyl plank flooring brings the space together, QUARTZ COUNTERS keep the kitchen polished, and the large island earns its place at the centre of everything—from quick breakfasts and homework sessions to snacks, conversations and casual entertaining. A wide niche near the stairs adds the kind of flexible space buyers are always looking for. Use it as a compact workspace, reading corner, bookcase wall, yoga zone or household command centre. Upstairs, THREE BEDROOMS and UPPER-FLOOR LAUNDRY keep daily life running efficiently. The primary bedroom includes a private ENSUITE and WALK-IN CLOSET, while two additional bedrooms and a full bathroom complete the level. Brand-new and READY FOR IMMEDIATE POSSESSION, this is a townhome with personality, practicality and meaningful savings in a community built for more than simply coming home. Book your showing and experience Lavender Hill in Rockland Park for yourself.
Condo / HOA Fee
$263/mo

Listing Information

MLS® NumberA2328908
StatusSold
List Price$499, 900
Days on Market25 days
OccupancyNew; Never Occupied

Property Details

Property TypeRow/Townhouse
Architectural StyleTownhouse
ZoningM-1
Above-Grade Sq Ft1, 401 sq ft
Year Built2025
Bedrooms3
Full Bathrooms3
Half Bathrooms1
Total Bathrooms3.5
Parking TypeDouble Garage Attached, Garage Door Opener, Garage Faces Front, Insulated

Interior

BasementNone
FlooringCarpet, Vinyl Plank
Fireplaces0
HeatingHigh Efficiency, Forced Air, Humidity Control, Natural Gas
Air ConditioningNone

Exterior & Parking

ExteriorComposite Siding, Mixed, Stucco, Wood Frame
RoofAsphalt Shingle
FoundationPoured Concrete
Garage Spaces2
Total Parking2
Parking TypeDouble Garage Attached, Garage Door Opener, Garage Faces Front, Insulated
Patio / DeckPatio

Site & Lot

Lot Size1, 161 sq ft
Lot Acres0.03 acres
Lot Width18.18
Lot FeaturesBacks on to Park/Green Space, Interior Lot, Low Maintenance Landscape, Rectangular Lot, Sloped
Legal Description2511984

Inclusions

Dishwasher,Electric Range,Garage Control(s),Microwave Hood Fan,Refrigerator

Condo Details

Unit Number103
Monthly Condo Fee$263/mo
Building Stories3 storeys
Parking TypeDouble Garage Attached, Garage Door Opener, Garage Faces Front, Insulated
Pet PolicyCats OK, Dogs OK
Building AmenitiesSnow Removal · Trash

Room Dimensions

Main Level
Entrance
Second Level
Living Room16`4" × 12`1"
Dining Room9`6" × 12`1"
Kitchen10`2" × 12`1"
2pc Bathroom

Property History

103, 30 Rochester View NW has been listed 2 times before — see each asking price, what happened, and any sold prices.

Takes 10 seconds · no spam · instant access

Schools near this home

  • St. Basil Elementary/Junior High SchoolCatholic (CCSD) · Elementary/Junior High · 2.5 km · about 10 mins by carSchool website
  • Eric Harvie SchoolPublic (CBE) · Elementary · 2.6 km · about 8 mins by carSchool website
  • Tuscany SchoolPublic (CBE) · Elementary · 2.8 km · about 10 mins by carSchool website
  • Twelve Mile Coulee SchoolPublic (CBE) · Elementary/Junior High · 3.0 km · about 10 mins by carSchool website
  • Calgary International AcademyPrivate/Charter · Elementary · 4.4 km · about 13 mins by car
  • Monsignor E. L. Doyle Elementary SchoolCatholic (CCSD) · Elementary · 4.9 km · about 15 mins by carSchool website

Distances and drive times are measured from the centre of Haskayne, not from this address. Designation depends on address, grade, program and capacity and changes from year to year — check the CBE or Calgary Catholic finder before you buy.

Commute from Haskayne

DestinationBy carBy transit
Downtown Calgary29 mins—
University of Calgary22 mins—
Foothills Medical Centre22 mins—
Alberta Children's Hospital23 mins—
Calgary International Airport32 mins—
Crowfoot Crossing15 mins—

Off-peak estimates measured from the centre of Haskayne, not from this address. Live traffic varies.

Questions about this home

How much is 103, 30 Rochester View NW?

103, 30 Rochester View NW in Haskayne is listed for sale at $499,900. It has been on the market 25 days.

How many bedrooms and bathrooms does 103, 30 Rochester View NW have?

103, 30 Rochester View NW in Haskayne has 3 bedrooms and 3 bathrooms. The listing records 1,401 sq ft above grade. It is a townhouse.

Live MLS® Data · Calgary Listings Group · Serving Calgary Since 1997

Recently sold in Haskayne

All Haskayne listings →
Enlarged listing photo

Free account · no cost, no obligation

Everything we give our clients, before you're one.

One free account opens the whole toolkit — the guides we write for Calgary buyers and sellers, the checklists we actually use on deals, the video library, and a concierge that answers your questions any time of day.

Already have one? Sign in →

Takes about twenty seconds. Unsubscribe any time.