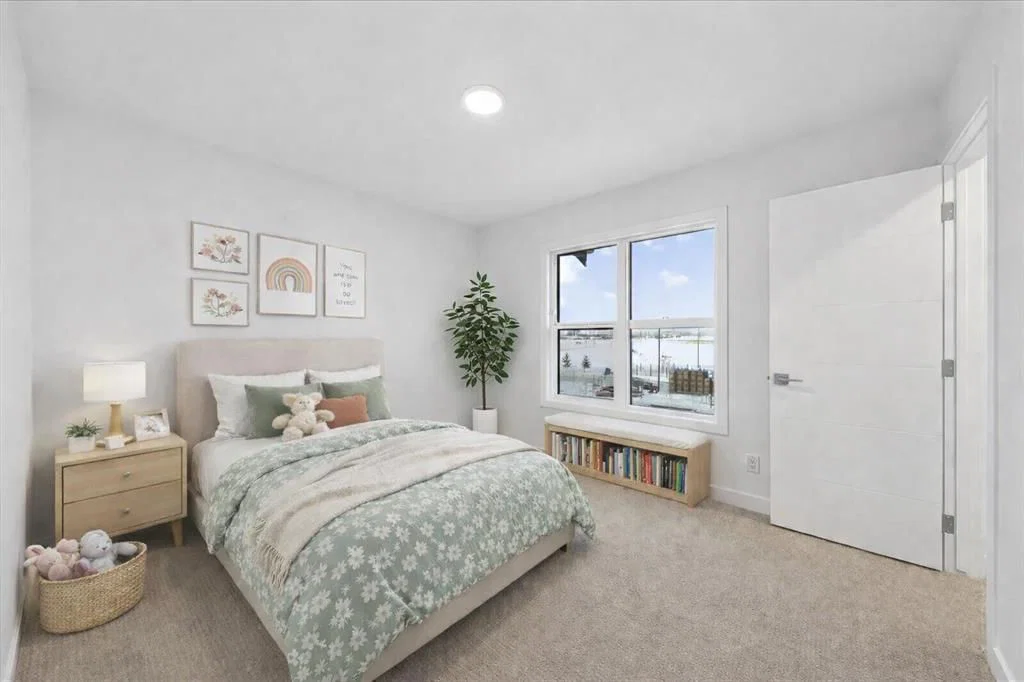
605, 30 Rochester View NW, Haskayne, Calgary

← Back to all Calgary listings
Last listed at $478,800
Sold
The sale price and sold-to-list ratio for this home are members-only under Alberta VOW rules.
Takes 10 seconds · no spam · board rules require a free account
605, 30 Rochester View NW, Calgary T3L 0M8
Haskayne
SoldMLS® A2297849· 72 days on market
2
Bedrooms
3
Bathrooms
1,292
Sq ft
2026
Year built
$263
Condo / HOA fee /mo
2
Garage
869
Lot sq ft
CalgaryListings Insight
Located in the community of Haskayne, 605, 30 Rochester View NW is a 2-bedroom home with 3.5 bathrooms, built in 2026, offering 1,292 sq ft of living space above grade. Highlights include a double attached garage and vinyl plank flooring. Condo fees are approximately $263/month. For new construction, review builder terms, deposit structure, possession timelines, warranty coverage, GST treatment, and what is actually included. If rental income is part of the plan, verify suite legality, permits, insurance, lender treatment, and current lease details before removing conditions. This sale can help you understand current pricing in the area. Ask us how it compares with nearby active and recently sold homes. MLS® A2297849.

Thinking of selling nearby?

This property sold in Haskayne. Find out what your home could be worth in today’s market — no obligation.

Get Your Free Home ValuationBrowse Active ListingsCalgary Listings Group · eXp Realty

About this property

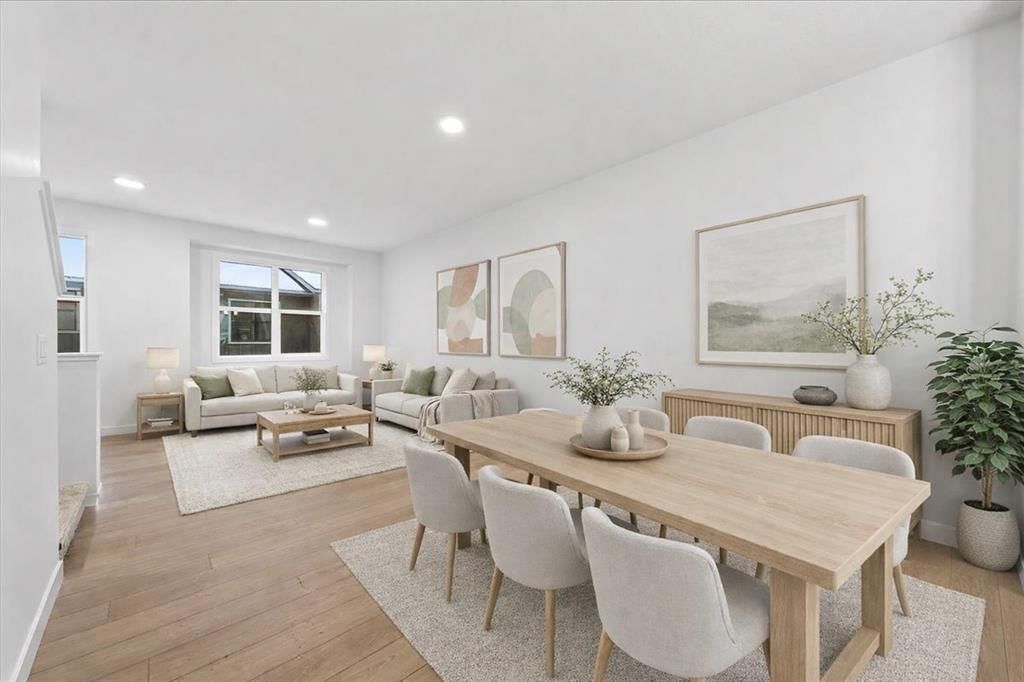
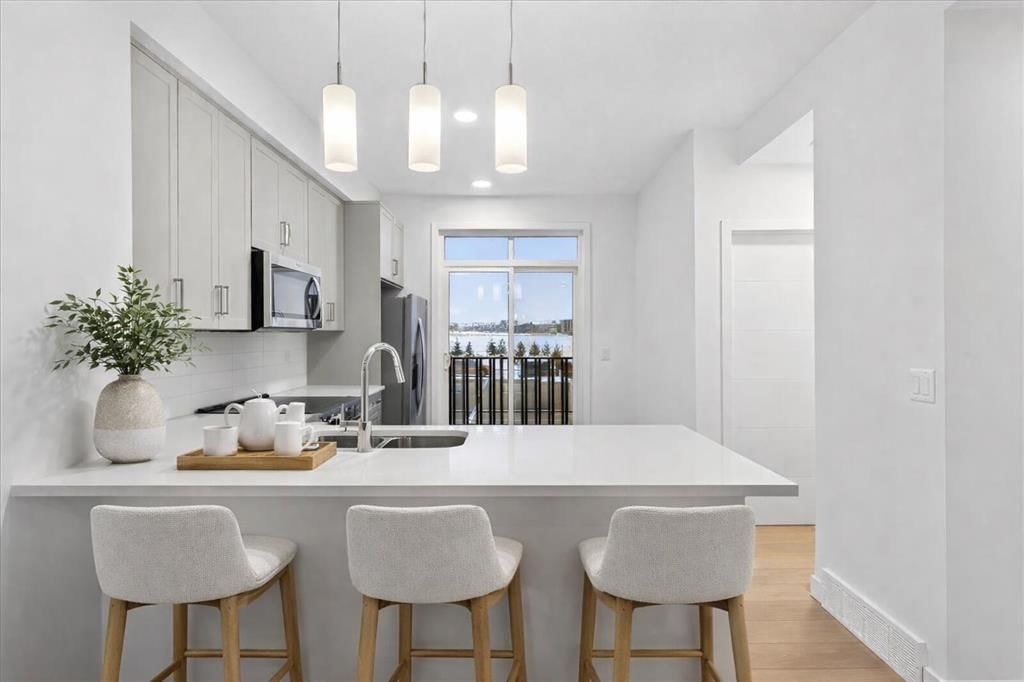
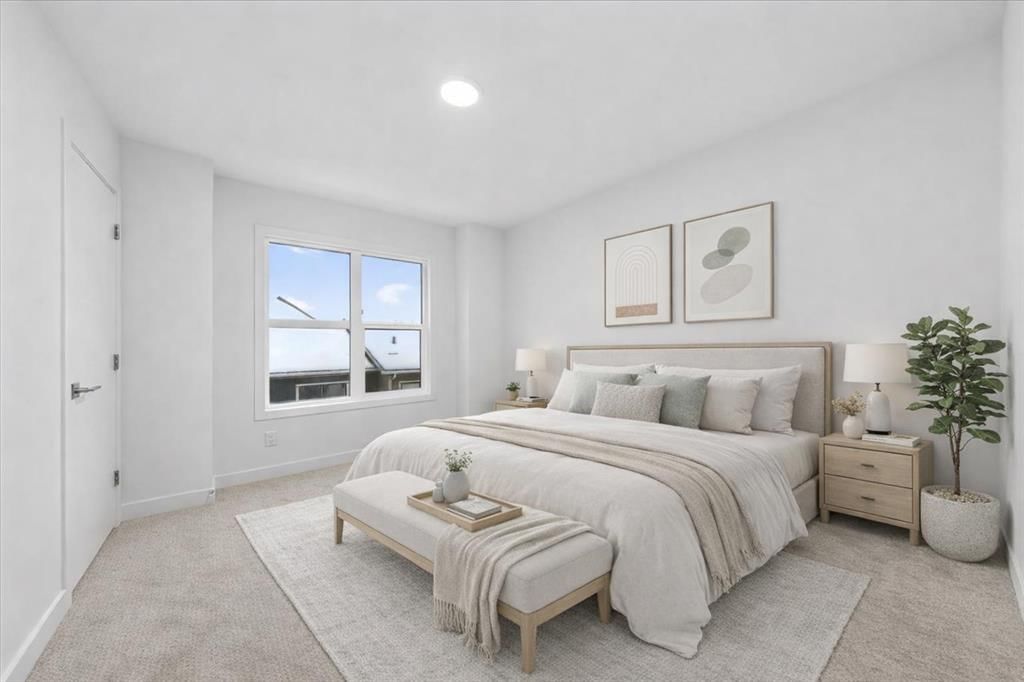
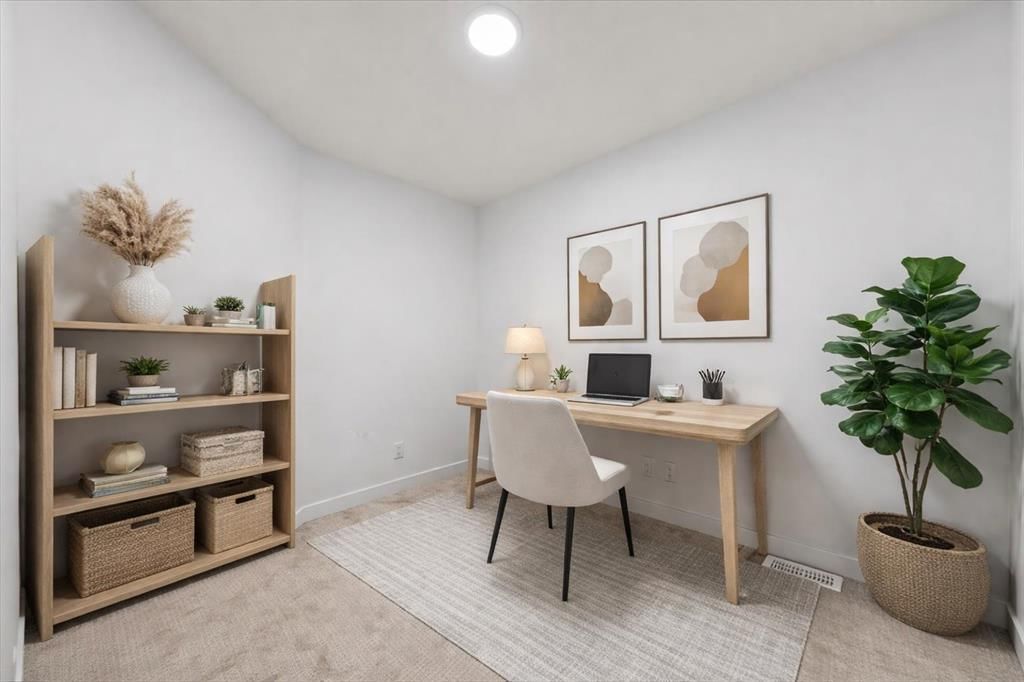
DID YOU FIND OUT IF YOU QUALIFY FOR THE FIRST TIME HOME BUYER GST REBATE? LAVENDER HILL IN ROCKLAND PARK IS CALLING!—where the pace slows down just enough to breathe, but everything you need is still within easy reach. River pathways, mountain access, and a quick downtown commute all come together here in a way that actually works for day-to-day life. This 3-storey Jasmine model by Homes by Avi delivers the kind of layout buyers are searching for right now—clean, efficient, and designed to feel good the moment you walk in. It starts with the ATTACHED DOUBLE GARAGE—room for two vehicles and the storage you’ll actually use. No compromises, no clutter creeping upstairs. The main living level is where this home really shines. Open-concept, but not wide-open for the sake of it—every space has purpose. The kitchen anchors it all with quartz countertops, a peninsula with breakfast bar, and modern cabinetry that feels current. Whether you’re hosting or unwinding, the flow just makes sense. Step out onto your own balcony with a built-in gas line—an easy extension of your living space for summer evenings and low-key weekends. Upstairs, the layout continues to deliver. The primary bedroom is a true retreat, complete with a walk-in closet and private ensuite. A second bedroom—also with a walk-in closet—sits across from a full bath, and upper-floor laundry keeps everything exactly where it should be. And then there’s the flex room—quietly one of the most valuable spaces in the home. Office, gym, creative zone, or a place to close the door and focus—it adapts to your life. BUILT GREEN® certified, this home adds energy efficiency to a list that’s already doing a lot of heavy lifting. But what really elevates this opportunity is the community itself. Rockland Park isn’t just well-located—it’s thoughtfully built. Walking paths, green spaces, and a connection to the Bow River set the tone, while The Lodge—your private HOA facility—is just minutes away. Pool, hot tub, skating, pickleball—it’s all there, and it becomes part of your routine faster than you’d expect. Immediate possession available Spring 2026. Move forward without the wait. If you’ve been looking for something that feels polished, functional, and easy to step into—this is where your search starts to narrow.
Condo / HOA Fee
$263/mo

Listing Information

MLS® NumberA2297849
StatusSold
List Price$478, 800
Days on Market72 days
OccupancyNew; Never Occupied

Property Details

Property TypeRow/Townhouse
Architectural StyleTownhouse
ZoningM-1
Above-Grade Sq Ft1, 292 sq ft
Year Built2026
Bedrooms2
Full Bathrooms3
Half Bathrooms1
Total Bathrooms3.5
Parking TypeConcrete Driveway, Double Garage Attached, Garage Door Opener, Insulated

Interior

BasementNone
FlooringCarpet, Vinyl Plank
Fireplaces0
HeatingCentral, High Efficiency, ENERGY STAR Qualified Equipment, Forced Air, Humidity Control, Natural Gas
Air ConditioningNone

Exterior & Parking

ExteriorCement Fiber Board, Composite Siding, Metal Siding, Mixed, Stucco, Wood Frame
RoofAsphalt Shingle
FoundationPoured Concrete, Slab
Garage Spaces2
Total Parking2
Parking TypeConcrete Driveway, Double Garage Attached, Garage Door Opener, Insulated
Patio / DeckBalcony(s)

Site & Lot

Lot Size869 sq ft
Lot Acres0.02 acres
Lot Width16.18
Lot FeaturesInterior Lot, Low Maintenance Landscape, Rectangular Lot
Legal Description2511984

Inclusions

Dishwasher,Electric Range,Garage Control(s),Microwave Hood Fan,Refrigerator

Condo Details

Unit Number605
Monthly Condo Fee$263/mo
Unit ExposureN
Building Stories3 storeys
Parking TypeConcrete Driveway, Double Garage Attached, Garage Door Opener, Insulated
Pet PolicyCats OK, Dogs OK
Building AmenitiesSnow Removal · Visitor Parking

Room Dimensions

Main Level
Entrance
Second Level
Living Room12`6" × 15`6"
Dining Room10`4" × 11`1"
Kitchen With Eating Area13`2" × 11`1"
Pantry
2pc Bathroom
Balcony6`8" × 16`2"

Property History

No previous MLS® listings on record for this property — this appears to be its first time offered. Want to know how often homes nearby change hands? Ask our team.

Schools near this home

  • St. Basil Elementary/Junior High SchoolCatholic (CCSD) · Elementary/Junior High · 2.5 km · about 10 mins by carSchool website
  • Eric Harvie SchoolPublic (CBE) · Elementary · 2.6 km · about 8 mins by carSchool website
  • Tuscany SchoolPublic (CBE) · Elementary · 2.8 km · about 10 mins by carSchool website
  • Twelve Mile Coulee SchoolPublic (CBE) · Elementary/Junior High · 3.0 km · about 10 mins by carSchool website
  • Calgary International AcademyPrivate/Charter · Elementary · 4.4 km · about 13 mins by car
  • Monsignor E. L. Doyle Elementary SchoolCatholic (CCSD) · Elementary · 4.9 km · about 15 mins by carSchool website

Distances and drive times are measured from the centre of Haskayne, not from this address. Designation depends on address, grade, program and capacity and changes from year to year — check the CBE or Calgary Catholic finder before you buy.

Commute from Haskayne

DestinationBy carBy transit
Downtown Calgary29 mins—
University of Calgary22 mins—
Foothills Medical Centre22 mins—
Alberta Children's Hospital23 mins—
Calgary International Airport32 mins—
Crowfoot Crossing15 mins—

Off-peak estimates measured from the centre of Haskayne, not from this address. Live traffic varies.

Questions about this home

How much is 605, 30 Rochester View NW?

605, 30 Rochester View NW in Haskayne is listed for sale at $478,800. It has been on the market 72 days.

How many bedrooms and bathrooms does 605, 30 Rochester View NW have?

605, 30 Rochester View NW in Haskayne has 2 bedrooms and 3 bathrooms. The listing records 1,292 sq ft above grade. It is a townhouse.

Live MLS® Data · Calgary Listings Group · Serving Calgary Since 1997

Recently sold in Haskayne

All Haskayne listings →
Enlarged listing photo

Free account · no cost, no obligation

Everything we give our clients, before you're one.

One free account opens the whole toolkit — the guides we write for Calgary buyers and sellers, the checklists we actually use on deals, the video library, and a concierge that answers your questions any time of day.

Already have one? Sign in →

Takes about twenty seconds. Unsubscribe any time.