601, 30 Rochester View NW, Haskayne, Calgary

← Back to all Calgary listings
Last listed at $527,800
Sold
The sale price and sold-to-list ratio for this home are members-only under Alberta VOW rules.
Takes 10 seconds · no spam · board rules require a free account
601, 30 Rochester View NW, Calgary T3L 0M8
Haskayne
SoldMLS® A2324168· 21 days on market
3
Bedrooms
3
Bathrooms
1,464
Sq ft
2026
Year built
$263
Condo / HOA fee /mo
2
Garage
1,094
Lot sq ft
CalgaryListings Insight
Tucked into the community of Haskayne, this 3-bedroom home at 601, 30 Rochester View NW was built in 2026 and includes 3.5 bathrooms and 1,464 sq ft of living space above grade. Highlights include a double attached garage and vinyl plank flooring. Condo fees are approximately $263/month. For new construction, review builder terms, deposit structure, possession timelines, warranty coverage, GST treatment, and what is actually included. If rental income is part of the plan, verify suite legality, permits, insurance, lender treatment, and current lease details before removing conditions. This sale can help you understand current pricing in the area. Ask us how it compares with nearby active and recently sold homes. MLS® A2324168.

Thinking of selling nearby?

This property sold in Haskayne. Find out what your home could be worth in today’s market — no obligation.

Get Your Free Home ValuationBrowse Active ListingsCalgary Listings Group · eXp Realty

About this property

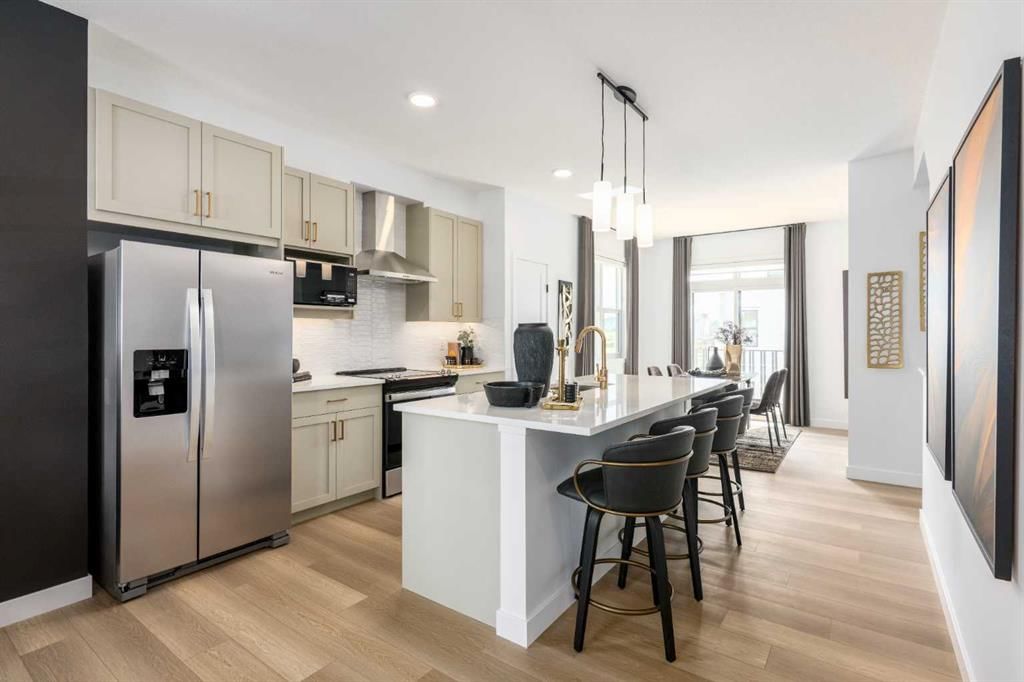
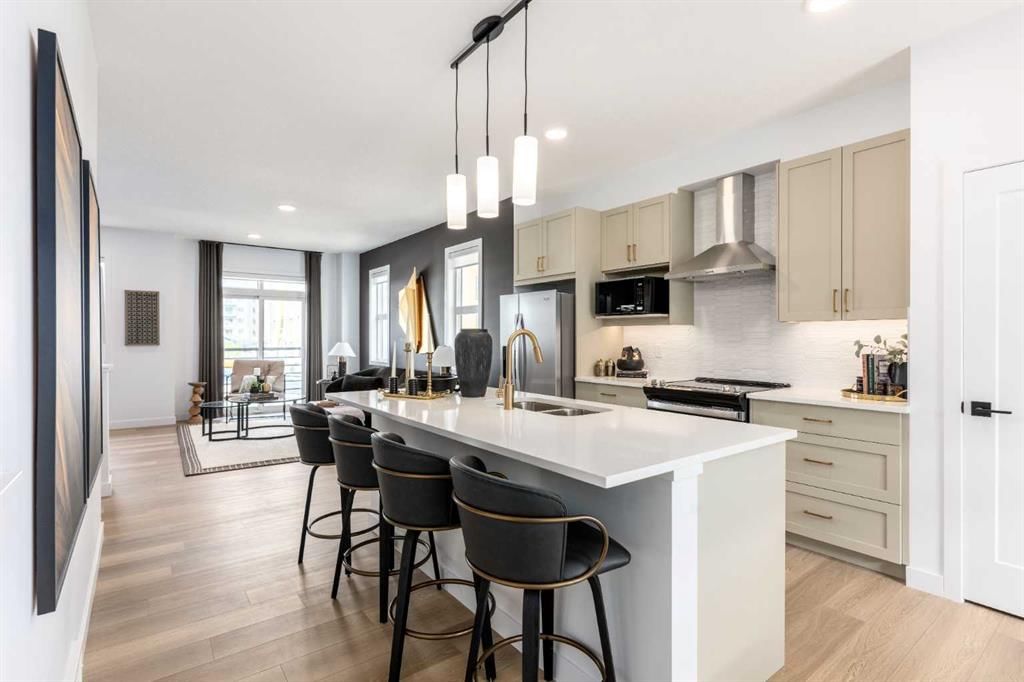
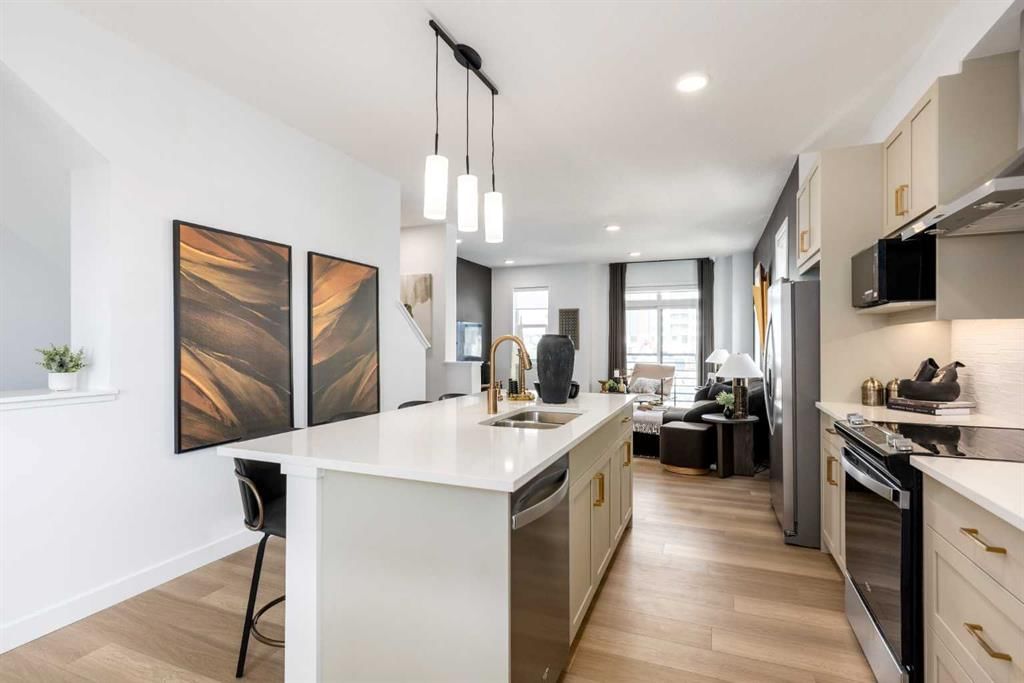
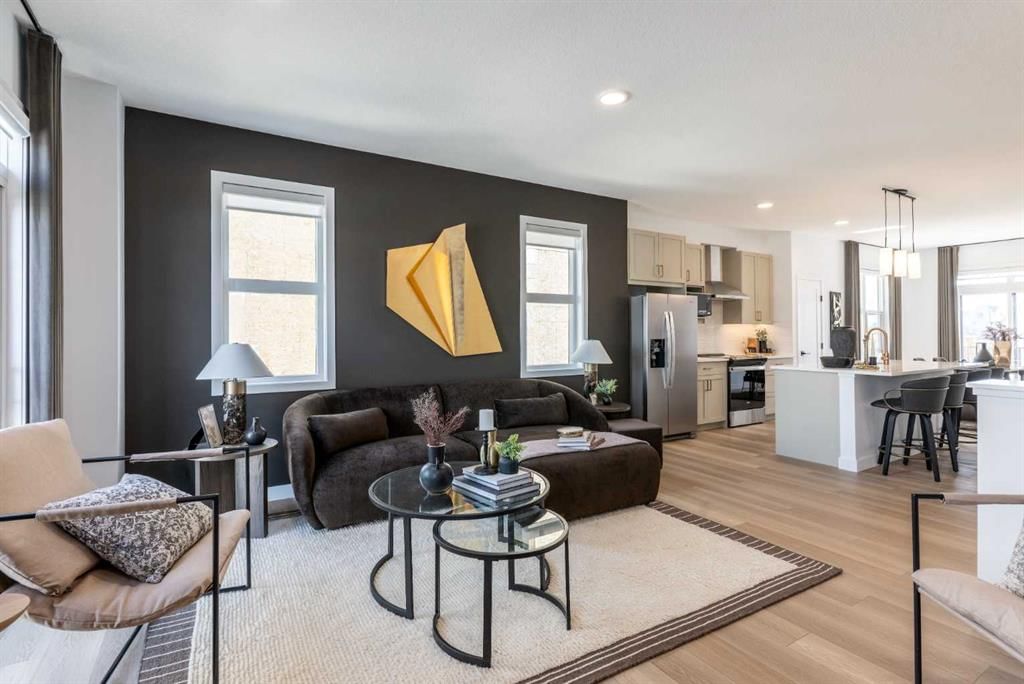
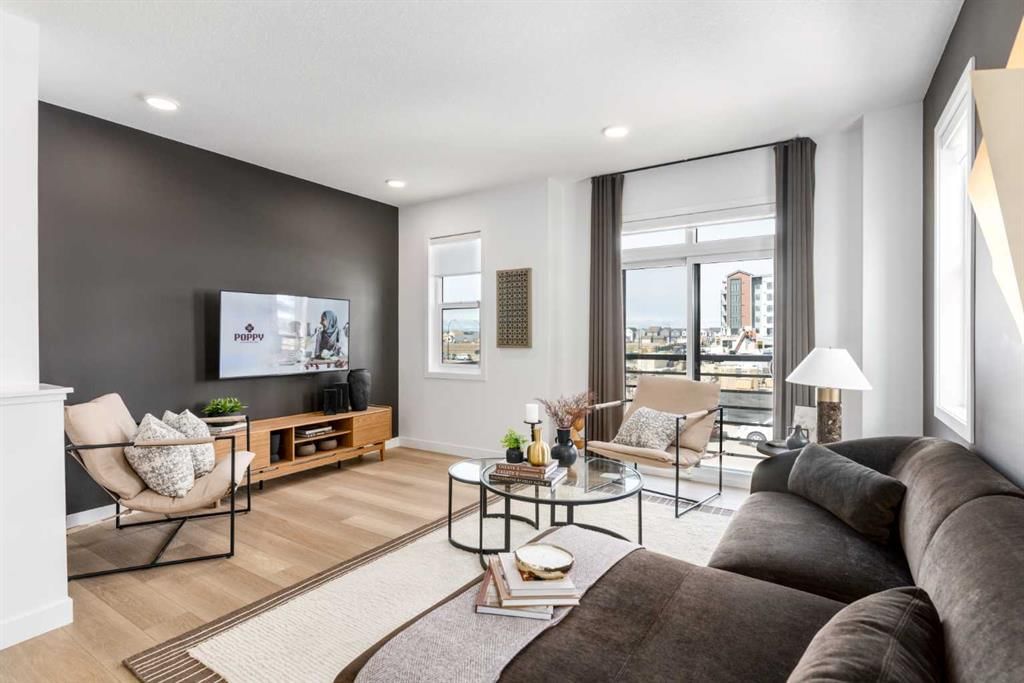
BEING AN END UNIT CHANGES EVERYTHING — and once you’ve lived with it, there’s no going back. MORE WINDOWS where you actually notice them. SUBTLE BUMP-OUTS that soften the edges of the space. Only one shared wall. The difference isn’t theoretical — it’s felt. The main living level is organized with intention, not guesswork. The living room sits at the front of the home, anchored by END-UNIT WINDOWS that pull in EXTRA LIGHT and give the space real presence. The kitchen holds the centre, grounded by a BREAKFAST BAR ISLAND with space to prep, perch, eat, and linger, without turning the room into an obstacle course. At the back, the dining area opens directly to the REAR BALCONY, creating a natural extension of the space. Upstairs, THREE BEDROOMS are arranged with clear hierarchy and smart separation. The primary sits at the back with its ensuite and walk-in closet, while the middle bedroom benefits directly from the end-unit position — a subtle bump-out and SIDE WINDOW that brings in natural light most interior units simply don’t get. At the front, the third bedroom includes its own walk-in closet, quietly checking a few EXTRA boxes on the upper level. Down below, the same attention to practicality continues. The DOUBLE ATTACHED TANDEM GARAGE quietly does more than expected. Yes, it fits two vehicles — but it also absorbs the less glamorous parts of life. Bikes, bins, seasonal gear, and a dedicated UTILITY/STORAGE AREA that keeps the rest of the home feeling intentional instead of overrun. It’s the kind of feature that doesn’t shout, but dramatically improves day-to-day living. And then there’s Rockland Park — not just as a backdrop, but as an active part of your routine. This is a community designed to pull you outside: pathway-connected streets, parks woven throughout, a RESIDENTS-ONLY CLUBHOUSE WITH POOL AND AMENITIES, and easy access to nature without giving up city convenience. Walks feel purposeful. Errands feel closer. Add quick access to Crowchild and Stoney, and life stays connected without feeling busy. It’s finished. IT’S AVAILABLE NOW. And it offers something that’s hard to replicate later: an end-unit position in a community people are actively choosing for how it lives. If light, privacy, and a neighborhood that genuinely adds to your day matter — THIS ONE DESERVES YOUR ATTENTION. • PLEASE NOTE: Photos are of a SHOWHOME of the same model – fit & finish may differ on final spec home. Interior selections & floorplans shown in photos.
Condo / HOA Fee
$263.03/mo

Listing Information

MLS® NumberA2324168
StatusSold
List Price$527, 800
Days on Market21 days
OccupancyNew; Never Occupied

Property Details

Property TypeRow/Townhouse
Architectural StyleTownhouse
ZoningM-1
Above-Grade Sq Ft1, 464 sq ft
Year Built2026
Bedrooms3
Full Bathrooms3
Half Bathrooms1
Total Bathrooms3.5
Parking TypeDouble Garage Attached, Garage Door Opener, Garage Faces Rear, Insulated

Interior

BasementNone
FlooringCarpet, Vinyl Plank
Fireplaces0
HeatingHigh Efficiency, Forced Air, Natural Gas
Air ConditioningNone

Exterior & Parking

ExteriorComposite Siding, Metal Siding, Mixed, Stucco, Wood Frame
RoofAsphalt Shingle
FoundationPoured Concrete
Garage Spaces2
Total Parking2
Parking TypeDouble Garage Attached, Garage Door Opener, Garage Faces Rear, Insulated
Patio / DeckBalcony(s)

Site & Lot

Lot Size1, 094 sq ft
Lot Acres0.03 acres
Lot Width19.65
Lot FeaturesInterior Lot, Irregular Lot, Landscaped
Legal Description2511984

Inclusions

Dishwasher,Electric Range,Garage Control(s),Microwave Hood Fan,Refrigerator

Condo Details

Unit Number601
Monthly Condo Fee$263.03/mo
Unit ExposureN
Building Stories3 storeys
Parking TypeDouble Garage Attached, Garage Door Opener, Garage Faces Rear, Insulated
Pet PolicyCats OK, Dogs OK
Building AmenitiesSnow Removal · Trash · Visitor Parking

Room Dimensions

Main Level
Entrance0`0" × 0`0"
Balcony6`8" × 16`1"
Second Level
Living Room15`10" × 15`6"
Dining Room8`5" × 9`7"
Kitchen14`1" × 13`0"
2pc Bathroom0`0" × 0`0"
Pantry
Upper Level
4pc Bathroom
Walk-In Closet

Property History

No previous MLS® listings on record for this property — this appears to be its first time offered. Want to know how often homes nearby change hands? Ask our team.

Schools near this home

  • St. Basil Elementary/Junior High SchoolCatholic (CCSD) · Elementary/Junior High · 2.5 km · about 10 mins by carSchool website
  • Eric Harvie SchoolPublic (CBE) · Elementary · 2.6 km · about 8 mins by carSchool website
  • Tuscany SchoolPublic (CBE) · Elementary · 2.8 km · about 10 mins by carSchool website
  • Twelve Mile Coulee SchoolPublic (CBE) · Elementary/Junior High · 3.0 km · about 10 mins by carSchool website
  • Calgary International AcademyPrivate/Charter · Elementary · 4.4 km · about 13 mins by car
  • Monsignor E. L. Doyle Elementary SchoolCatholic (CCSD) · Elementary · 4.9 km · about 15 mins by carSchool website

Distances and drive times are measured from the centre of Haskayne, not from this address. Designation depends on address, grade, program and capacity and changes from year to year — check the CBE or Calgary Catholic finder before you buy.

Commute from Haskayne

DestinationBy carBy transit
Downtown Calgary29 mins—
University of Calgary22 mins—
Foothills Medical Centre22 mins—
Alberta Children's Hospital23 mins—
Calgary International Airport32 mins—
Crowfoot Crossing15 mins—

Off-peak estimates measured from the centre of Haskayne, not from this address. Live traffic varies.

Questions about this home

How much is 601, 30 Rochester View NW?

601, 30 Rochester View NW in Haskayne is listed for sale at $527,800. It has been on the market 21 days.

How many bedrooms and bathrooms does 601, 30 Rochester View NW have?

601, 30 Rochester View NW in Haskayne has 3 bedrooms and 3 bathrooms. The listing records 1,464 sq ft above grade. It is a townhouse.

Live MLS® Data · Calgary Listings Group · Serving Calgary Since 1997

Recently sold in Haskayne

All Haskayne listings →
Enlarged listing photo

Free account · no cost, no obligation

Everything we give our clients, before you're one.

One free account opens the whole toolkit — the guides we write for Calgary buyers and sellers, the checklists we actually use on deals, the video library, and a concierge that answers your questions any time of day.

Already have one? Sign in →

Takes about twenty seconds. Unsubscribe any time.