← Back to all Calgary listings

320 Pine Springs Cove, Rural Foothills County
NewMLS® A2357605· 7 days on market
$3,025,050
$1,428 per sq ft (asking)
1
Bedrooms
5
Bathrooms
2,118
Sq ft
2026
Year built
3
Garage
10,052
Lot sq ft
CalgaryListings Insight
This home at 320 Pine Springs Cove is a 1-bedroom home with 5 bathrooms, built in 2026. It offers 2,118 sq ft of living space above grade. This home also offers a finished walkout basement, a triple garage, hardwood flooring, 2 fireplaces, and air conditioning. For new construction, review builder terms, deposit structure, possession timelines, warranty coverage, GST treatment, and what is actually included. If rental income is part of the plan, verify suite legality, permits, insurance, lender treatment, and current lease details before removing conditions. This one is new to market, so showing access and offer timing may matter. MLS® A2357605.

Want to see this home?

Tour this home in person with a CalgaryListings REALTOR® and get straight answers before you decide.

A REALTOR® from our team replies, not a call centre. No obligation.

Ask a Question About This ListingCalgary Listings Group · eXp Realty
Homeowners · Free & InstantThinking of selling?Curious what your own home could be worth? Get an instant, no-obligation estimate based on current market data.
Get an Instant Home Evaluation →

About this property

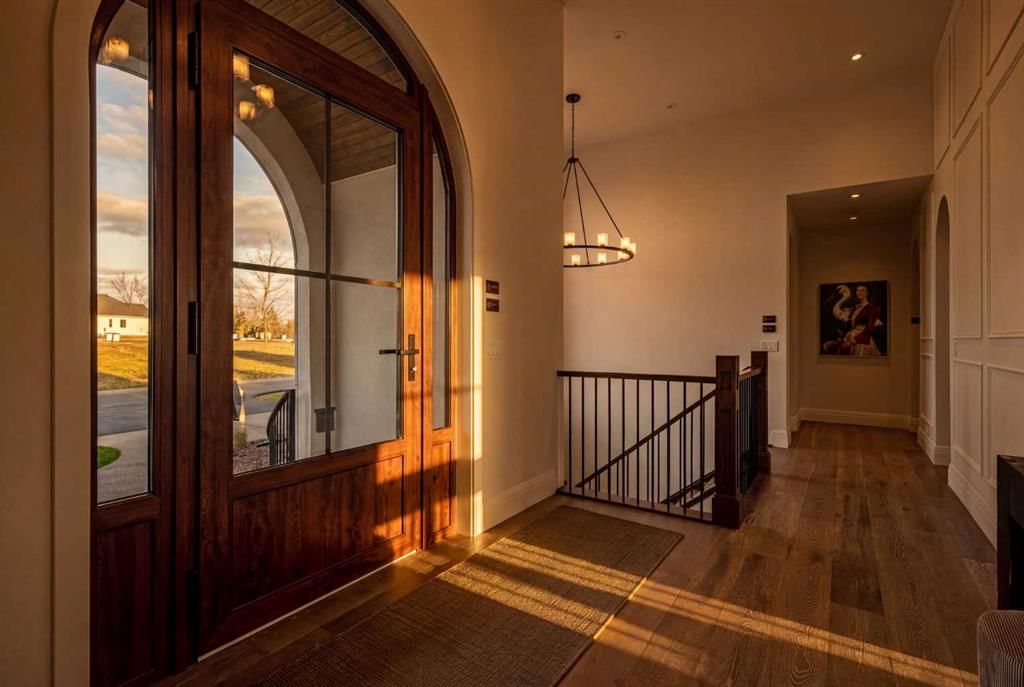
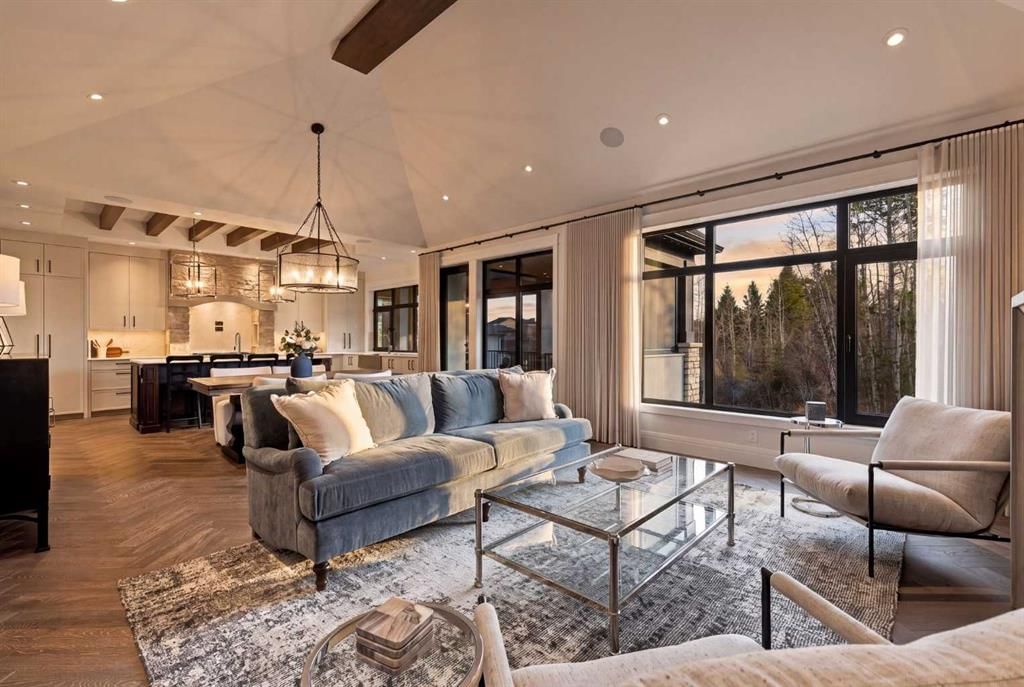
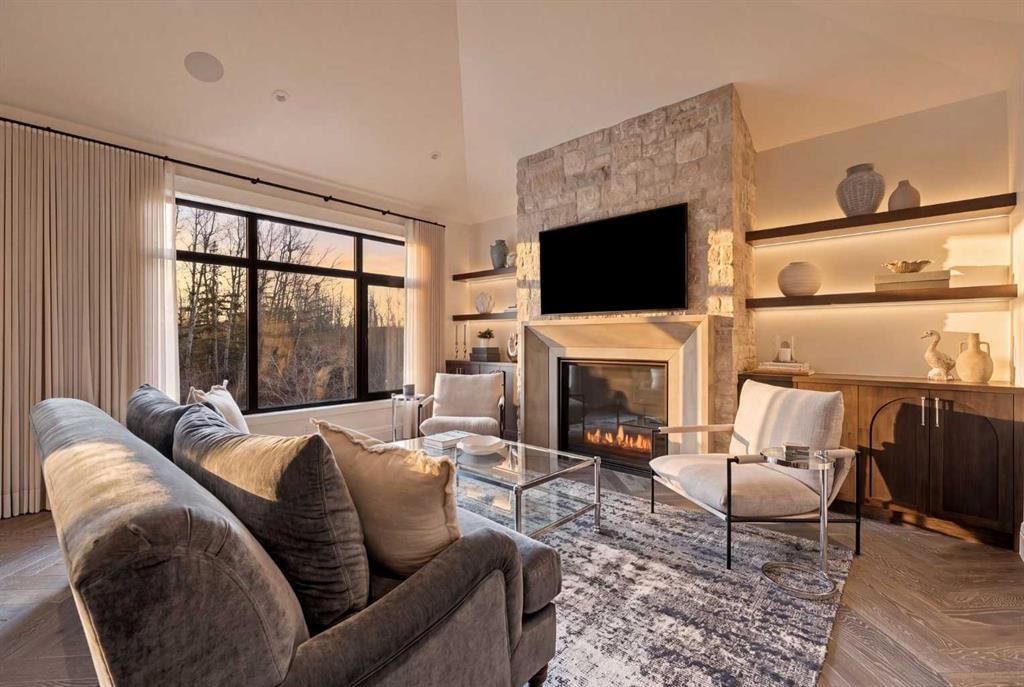
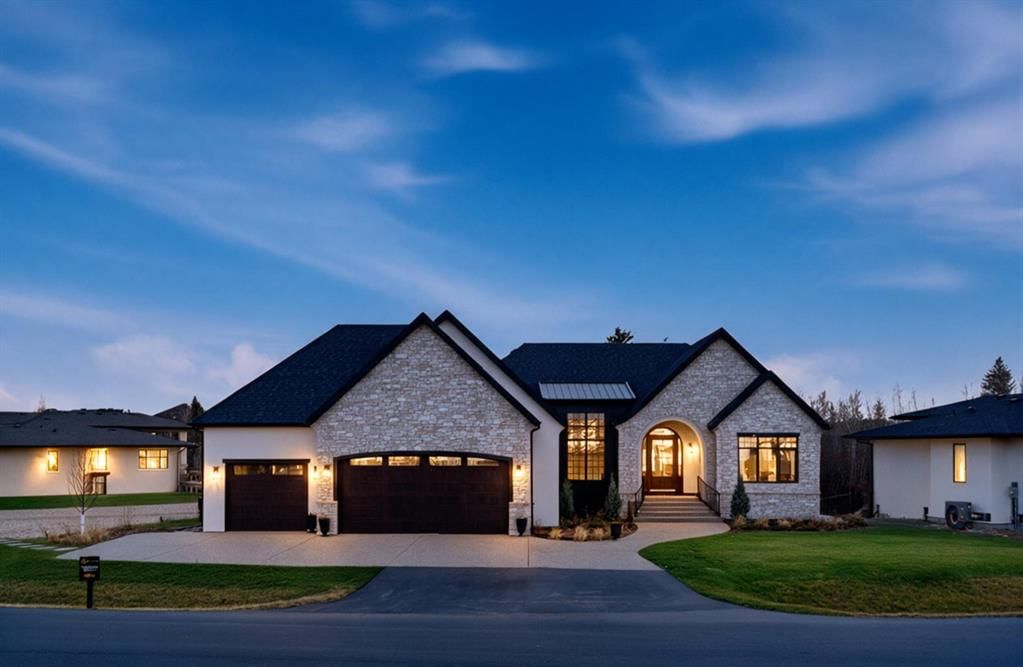
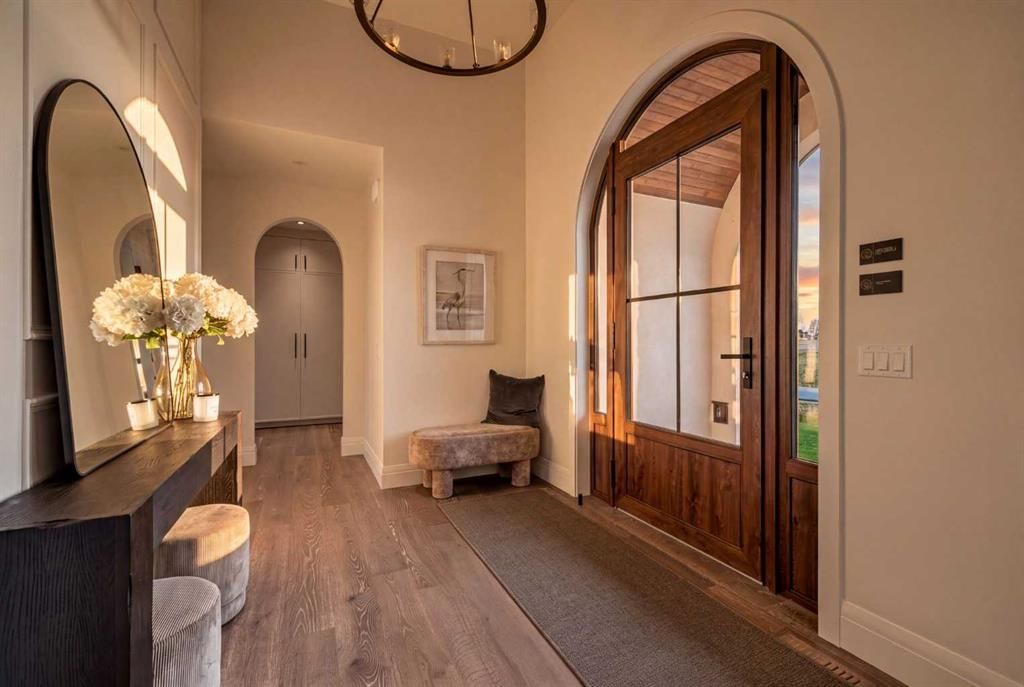
Introducing The Bridgette, a custom-crafted walkout bungalow by RareBuilt Homes, offering over 4,100 sq. ft. of exquisitely designed living space on a private 0.23-acre estate lot in the prestigious Pine Springs enclave of Heritage Pointe. Inspired by timeless French Country architecture, this exceptional residence showcases a striking natural stone and stucco exterior, European triple-pane tilt-and-turn windows, and an unwavering commitment to craftsmanship throughout. Designed with uncompromising attention to detail, the main level is defined by wide-plank engineered oak hardwood accented with herringbone detailing, extensive custom millwork, soaring vaulted ceilings with exposed beams, and an elegant living room anchored by a dramatic full-height natural stone fireplace with limestone surround. The spacious dining area is perfectly suited for intimate dinners and large-scale entertaining, while the chef-inspired kitchen presents an exceptional culinary experience with premium integrated Miele appliances, quartz countertops and full-height backsplash, a statement stone-clad rangehood, and a fully appointed butler's pantry complete with a built-in coffee station. A private office just off the foyer provides an ideal work-from-home setting. Nearby, the luxurious primary retreat offers direct access to the outdoor living spaces and a spa-inspired ensuite with dual vanities, a curbless steam shower, heated tile floors, and an illuminated tray ceiling. The expansive walk-in dressing room with integrated laundry facilities adds everyday convenience. A stylish powder room and a thoughtfully designed mudroom with custom built-ins complete the main level. The fully developed walkout lower level is designed for both relaxation and recreation. Enjoy a sophisticated media lounge with a wet bar, fireplace, and 75" Frame TV, two spacious bedrooms, and a dedicated wellness studio featuring an infrared sauna, fitness area, and 65" Frame TV. A second laundry room with sink and storage rounds out the walk-out level. Expertly curated details throughout include automated drapery, designer lighting, polished nickel fixtures, built-in speakers, custom cabinetry, and carefully integrated smart design elements. Masterfully crafted construction and mechanical systems include hydronic in-floor heating in the basement and triple attached garage, an IBC boiler, HRV system, heat pump with central air conditioning, solar-ready rough-in, and EV charger rough-in. The heated garage is finished with epoxy flooring, while professionally landscaped grounds with irrigation, covered and uncovered outdoor living areas, and seamless indoor-outdoor connections create an unparalleled setting for entertaining and everyday enjoyment. A truly remarkable estate property that flawlessly blends timeless architecture, refined finishes, and modern efficiency in one of Heritage Pointe's most sought-after communities.

Listing Information

MLS® NumberA2357605
StatusActive
List Price$3, 025, 050
Days on Market7 days
OccupancyNew; Never Occupied

Property Details

Property TypeDetached
Architectural StyleBungalow
ZoningRCZRCA
Above-Grade Sq Ft2, 118 sq ft
Year Built2026
Bedrooms1
Full Bathrooms4
Half Bathrooms2
Total Bathrooms5

Interior

BasementFull, Finished, Walk Out
FlooringCarpet, Hardwood, Tile
Fireplaces2
HeatingHigh Efficiency, In Floor, Heat Pump
Air ConditioningCentral Air

Exterior & Parking

ExteriorStone, Stucco
RoofAsphalt Shingle
FoundationPoured Concrete
Garage Spaces3
Total Parking3
Patio / DeckDeck, Patio

Site & Lot

Lot Size10, 052 sq ft
Lot Acres0.23 acres
Lot Width108.67
Lot FeaturesBack Yard, Backs on to Park/Green Space, Front Yard, Landscaped, Lawn, No Back Lane, No Neighbours Behind, Reverse Pie Shaped Lot, Underground Sprinklers
Water SourcePublic
SewerPublic Sewer
Legal Description2311381

Inclusions

Bar Fridge,Built-In Oven,Dishwasher,Dryer,Freezer,Gas Cooktop,Microwave,Range Hood,Refrigerator,Washer,Window Coverings

Room Dimensions

Main Level
Foyer8`3" × 12`2"
Dining Room16`4" × 11`6"
Living Room16`4" × 12`5"
Kitchen20`6" × 12`4"
Pantry5`10" × 14`6"
Office11`10" × 12`0"
Mud Room9`11" × 6`7"
Bedroom - Primary15`11" × 12`8"
Walk-In Closet8`9" × 13`6"
2pc Bathroom5`11" × 8`1"
5pc Ensuite bath14`1" × 13`6"
Basement Level
Game Room20`6" × 23`7"
Exercise Room17`8" × 14`0"
Bedroom11`2" × 15`11"
Bedroom12`11" × 12`2"
Walk-In Closet8`5" × 9`1"
Laundry11`0" × 6`2"
Storage11`4" × 8`9"
Furnace/Utility Room16`7" × 13`6"
2pc Bathroom3`6" × 7`3"
3pc Bathroom9`0" × 8`4"

Listing Office

RE/MAX First
Listing data provided via MLS®. Not intended to solicit buyers or sellers already under contract.

Property History

No previous MLS® listings on record for this property — this appears to be its first time offered. Want to know how often homes nearby change hands? Ask our team.

What did similar homes here actually sell for?

Calgary Listings Group clients see recent sold prices and sale-to-list ratios for homes just like this one — plus smart matches and one-tap showing requests. Free with your client portal account.

Questions about this home

Is 320 Pine Springs Cove for sale?

Yes. 320 Pine Springs Cove is an active MLS® listing (MLS® A2357605). It has been on the market 7 days. Listing data last updated 2026-11-10.

What is the asking price of 320 Pine Springs Cove?

320 Pine Springs Cove is listed at $3,025,050.

How many bedrooms and bathrooms does 320 Pine Springs Cove have?

320 Pine Springs Cove has 1 bedroom and 5 bathrooms. The listing records 2,118 sq ft above grade. It is a detached house.

Live MLS® Data · Calgary Listings Group · Serving Calgary Since 1997

Comparable homes for sale in Rural Foothills County

Active MLS® listings in Rural Foothills County closest to this home on price, bedrooms and size. Updated every 10 minutes.

Enlarged listing photo

Free account · no cost, no obligation

Everything we give our clients, before you're one.

One free account opens the whole toolkit — the guides we write for Calgary buyers and sellers, the checklists we actually use on deals, the video library, and a concierge that answers your questions any time of day.

Already have one? Sign in →

Takes about twenty seconds. Unsubscribe any time.