← Back to all Calgary listings

115, 535 8 Avenue SE, Calgary

Downtown East Village
NewMLS® A2357417· 2 days on market
$319,900
$358 per sq ft (asking)
1
Bedrooms
1
Bathrooms
894
Sq ft
2003
Year built
$2,334
Property tax (2026)
$818
Condo / HOA fee /mo
CalgaryListings Insight
Welcome to 115, 535 8 Avenue SE — a 1-bedroom home built in 2003, featuring 1 bathroom in the community of Downtown East Village, with 894 sq ft of living space above grade. Condo fees are approximately $818/month, including heat, water, and electricity. Before writing, ask about condo fees, reserve fund health, bylaws, insurance deductibles, and building history. If rental income is part of the plan, verify suite legality, permits, insurance, lender treatment, and current lease details before removing conditions. This one is new to market, so showing access and offer timing may matter. MLS® A2357417.

Want to see this home?

Tour this home in person with a CalgaryListings REALTOR® and get straight answers before you decide.

A REALTOR® from our team replies, not a call centre. No obligation.

Calgary Listings Group · eXp Realty
Homeowners · Free & InstantThinking of selling?Curious what your own home could be worth? Get an instant, no-obligation estimate based on current market data.
Get an Instant Home Evaluation →

About this property

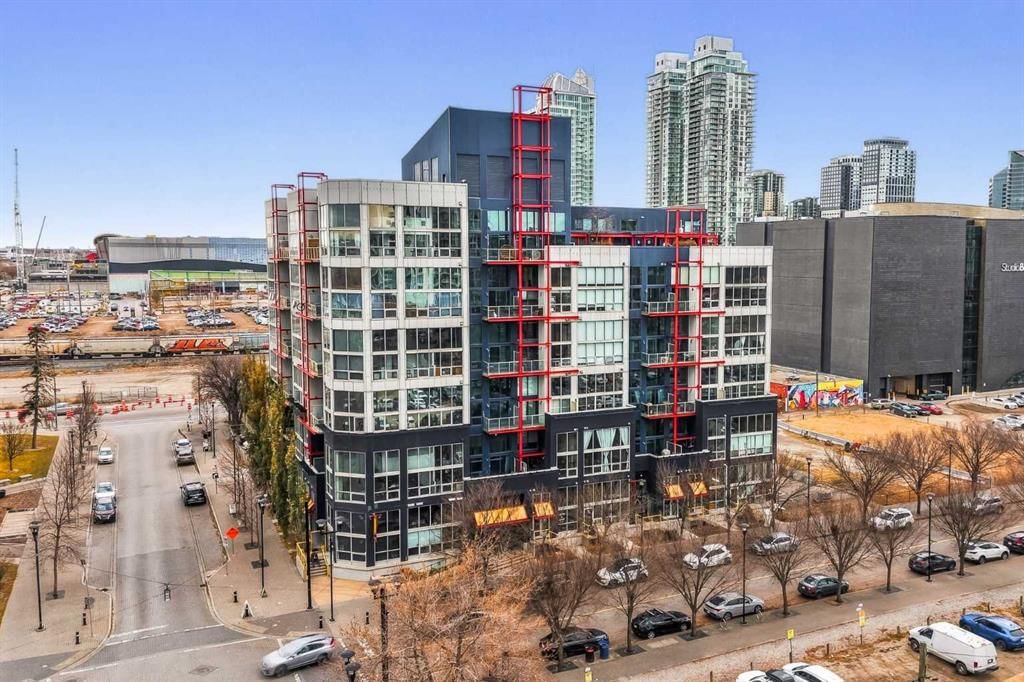
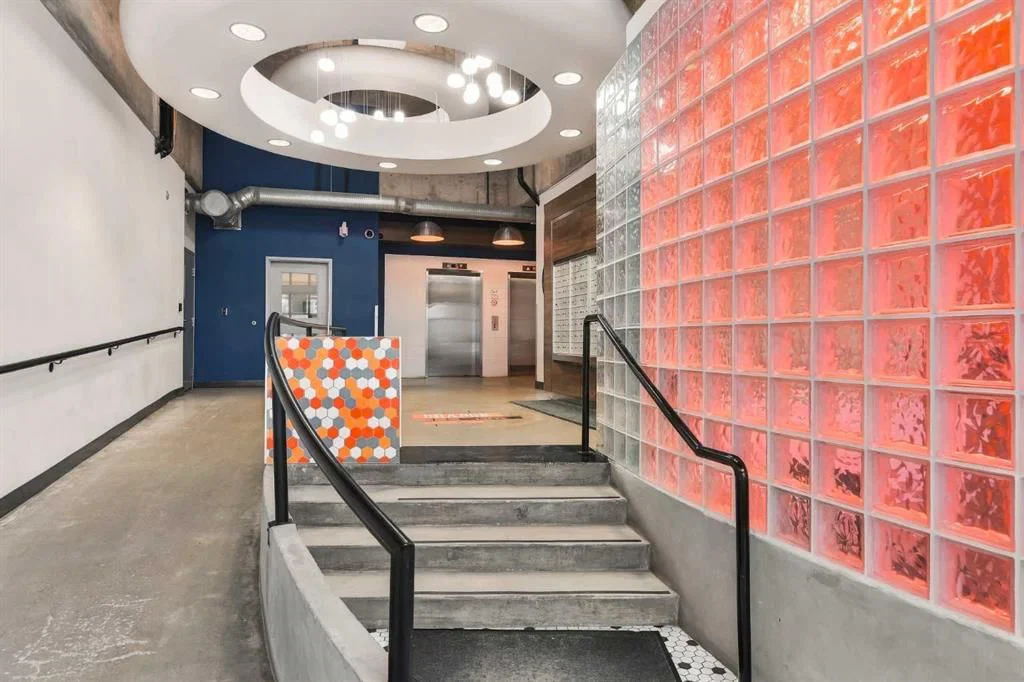
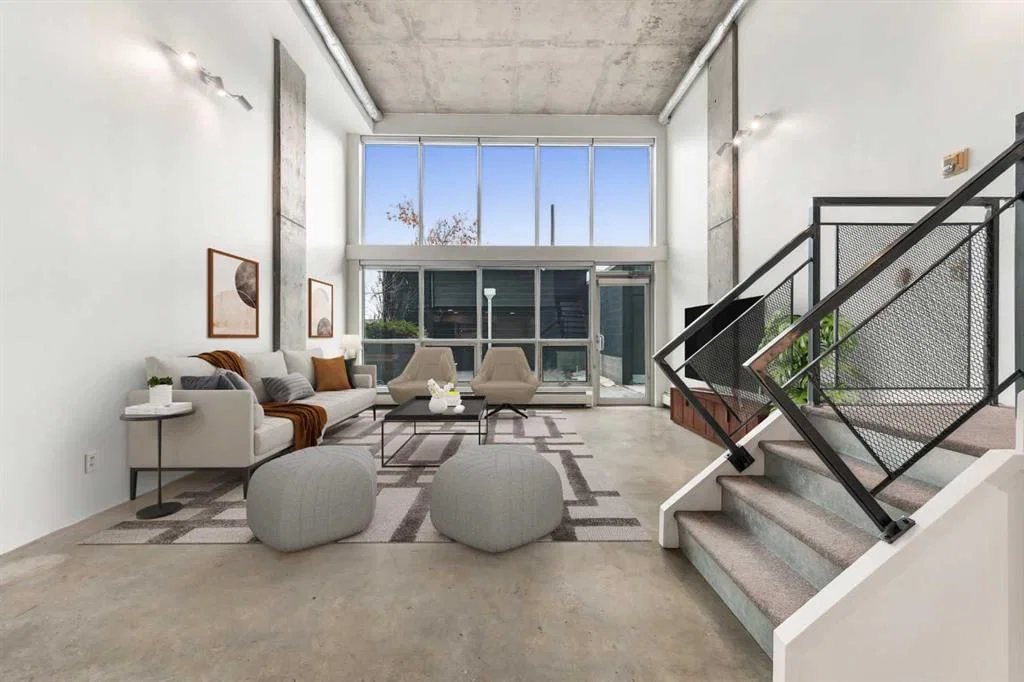
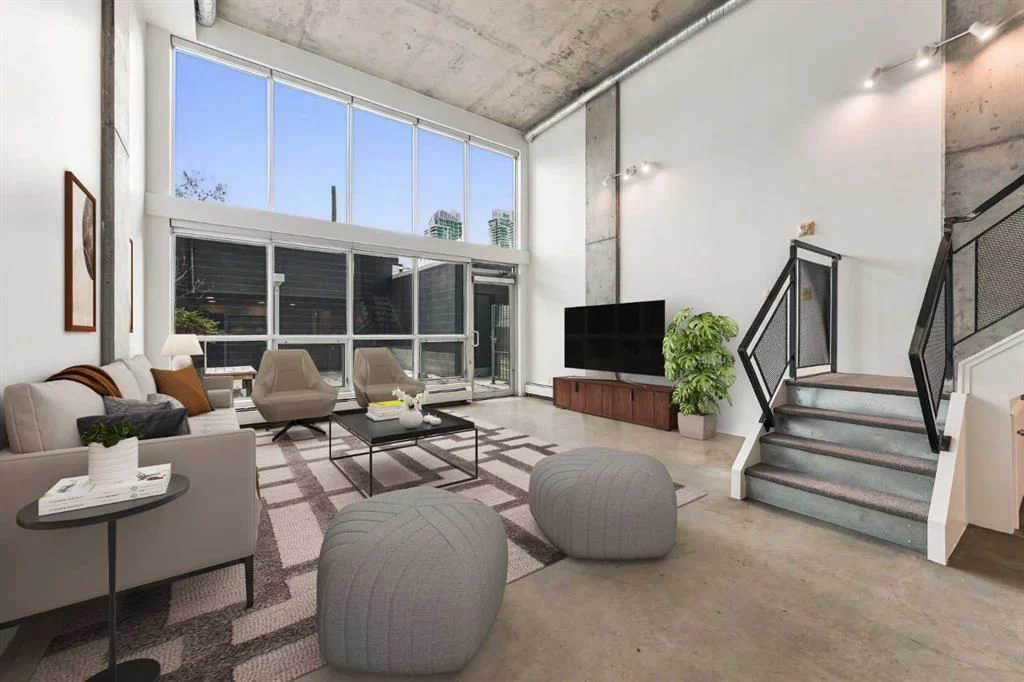
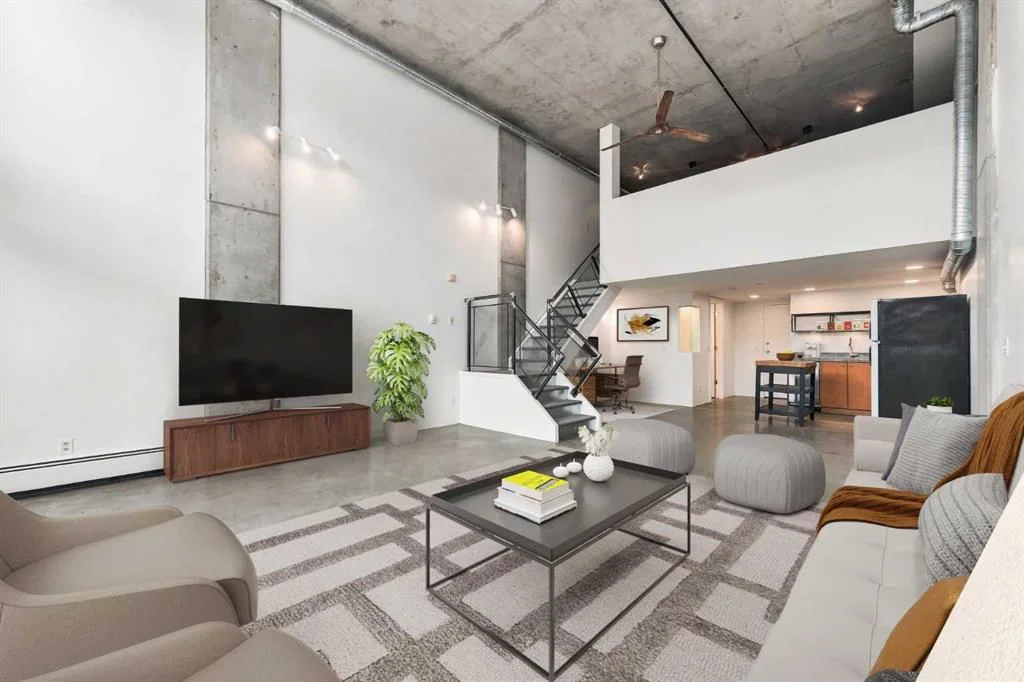
Welcome to Orange Lofts, one of Calgary's most distinctive residences, located in the heart of the vibrant East Village. Inspired by the character and charm of a revitalized New York-style warehouse, this exceptional pet-friendly loft offers a rare combination of industrial architecture, contemporary updates, and impressive architectural details. Among the building's larger units, this remarkable home offers 894 sq. ft. of living space, highlighted by soaring ceilings over 16 feet and dramatic floor-to-ceiling windows that flood the interior with natural light. Step inside and immediately appreciate the open-concept design, where authentic industrial elements blend seamlessly with modern urban living. Exposed concrete flooring, striking concrete ceiling beams, and expansive windows create a dramatic yet inviting atmosphere, while the generous ceiling height enhances the overall sense of space and openness. The kitchen is thoughtfully integrated into the main living area, featuring a full complement of appliances, laminate countertops, and ample workspace, making it equally suited for everyday living or entertaining. The open layout allows the kitchen, dining, and living spaces to flow effortlessly together, all framed by the incredible natural light and architectural character that make this loft so unique. The main level also features a full four-piece bathroom and convenient in-suite laundry. A striking industrial-style steel railing leads you upstairs to the spacious loft. Generously sized to accommodate a king-sized bed, this private retreat also offers flexible closet space and additional storage, creating a comfortable separation between the living and sleeping areas while maintaining the open loft aesthetic. Adding even more appeal is an impressive list of recent improvements, including a professionally completed full interior paint job, updated light fixtures, a newer dishwasher, a newer full-size stacked washer and dryer, and convenient motorized blinds. The property also includes a titled underground parking stall and a separate storage unit. One of the building's most memorable features is its incredible year-round rooftop terrace. Complete with gas BBQs and breathtaking panoramic views of the Calgary skyline, this shared outdoor space offers a fantastic setting to entertain friends, enjoy summer evenings, or simply take in the surrounding architecture. The building also has a party room with games and an area to entertain you and your guests. Walking distance of some of the city's best restaurants, cafés, breweries, entertainment venues, and the beautiful Bow River pathways. With convenient access to the LRT, downtown, and countless urban amenities, this is an exceptional opportunity to experience the best of inner-city living. This property delivers character, convenience, and an incredible sense of space. Book your private showing and come on buy!
Property Taxes
$2,334/yr (2026)
Condo / HOA Fee
$818.16/mo

Listing Information

MLS® NumberA2357417
StatusActive
List Price$319, 900
Days on Market2 days
OccupancyVacant

Property Details

Property TypeApartment
Architectural StyleApartment-Loft/Bachelor/Studio
ZoningCC-EPR
Above-Grade Sq Ft894 sq ft
Year Built2003
Bedrooms1
Full Bathrooms1
Total Bathrooms1
Parking TypeParkade, Underground

Interior

FlooringCarpet, Concrete
Fireplaces0
HeatingBaseboard, Natural Gas
Air ConditioningNone

Exterior & Parking

ExteriorMetal Siding, Stucco
Total Parking1
Parking TypeParkade, Underground
Patio / DeckNone

Site & Lot

Legal Description0310056;15

Inclusions

Dishwasher,Electric Stove,Garage Control(s),Microwave,Range Hood,Refrigerator,Washer/Dryer Stacked,Window Coverings

Condo Details

Unit Number115
Monthly Condo Fee$818.16/mo
Fee IncludesHeat · Water · Electricity
Unit ExposureS
Building Stories6 storeys
Parking TypeParkade, Underground
Pet PolicyCats OK, Dogs OK
Building AmenitiesBicycle Storage · Elevator(s) · Party Room · Picnic Area · Roof Deck · Secured Parking

Room Dimensions

Main Level
4pc Bathroom5`4" × 7`11"
Kitchen16`10" × 9`1"
Living Room16`10" × 23`7"
Laundry3`5" × 4`0"
Den5`3" × 7`9"
Upper Level
Bedroom - Primary16`9" × 14`8"

Listing Office

RE/MAX House of Real Estate
Listing data provided via MLS®. Not intended to solicit buyers or sellers already under contract.

Property History

No previous MLS® listings on record for this property — this appears to be its first time offered. Want to know how often homes nearby change hands? Ask our team.

What did similar homes here actually sell for?

Calgary Listings Group clients see recent sold prices and sale-to-list ratios for homes just like this one — plus smart matches and one-tap showing requests. Free with your client portal account.

What stands out about this listing

  • Time on marketOn the market 2 days. Apartment condos that sold in Downtown East Village over November 2025 – October 2026 averaged 65 days.
  • Price per sq ft$358 per sq ft above grade at asking, about 22% below the $461 per sq ft median across 46 comparable active apartment condos in Downtown East Village.

Worked out from this MLS® record, our published community data and the other active listings in Downtown East Village. Asking prices only; individual sold prices stay members-only under Alberta VOW rules.

Where this price sits in Downtown East Village

Asking $319,900. That is about 2% above the $312,250 median sale price for apartment condos in Downtown East Village over November 2025 – October 2026, across 76 recorded sales. Those sales took 65 days on the market on average. Across all home types, sellers in Downtown East Village got 97.1% of their asking price on average and the community was carrying 8.0 months of supply.

Aggregate MLS® statistics from our own published dataset (community medians, methodology). Medians are not adjusted for size, age or condition, and individual sold prices stay members-only under Alberta VOW rules.

Schools near this home

  • St. Monica SchoolCatholic (CCSD) · Elementary/Junior High · 1.8 km · about 11 mins by carSchool website
  • Crescent Heights High SchoolPublic (CBE) · Senior High · 2.0 km · about 7 mins by carSchool website
  • Western Canada High SchoolPublic (CBE) · Senior High · 2.3 km · about 14 mins by carSchool website
  • Riverside SchoolPublic (CBE) · about 6 mins by carSchool website
  • Sacred Heart SchoolCatholic (CCSD) · about 14 mins by carSchool website
  • Connaught SchoolPublic (CBE) · about 13 mins by carSchool website

Distances and drive times are measured from the centre of Downtown East Village, not from this address. Designation depends on address, grade, program and capacity and changes from year to year — check the CBE or Calgary Catholic finder before you buy.

Commute from Downtown East Village

DestinationBy carBy transit
Downtown Calgary8 mins15 mins
University of Calgary17 mins40 mins
Foothills Medical Centre17 mins35 mins
Mount Royal University16 mins35 mins
Calgary International Airport18 mins49 mins
Westside Recreation Centre25 mins36 mins

Off-peak estimates measured from the centre of Downtown East Village, not from this address. Live traffic varies.

Who lives in Downtown East Village

  • 3,140Population
  • 1.5Average household size
  • 27%Owner-occupied households
  • $68KMedian household income
  • 5%Residents aged 0–14

2021 Census of Canada, via the City of Calgary community profile — long-term neighbourhood context, not current market activity. Full Downtown East Village census profile →

Questions about this home

Is 115, 535 8 Avenue SE for sale?

Yes. 115, 535 8 Avenue SE in Downtown East Village is an active MLS® listing (MLS® A2357417). It has been on the market 2 days. Listing data last updated 2026-11-10.

What is the asking price of 115, 535 8 Avenue SE?

115, 535 8 Avenue SE in Downtown East Village is listed at $319,900.

How many bedrooms and bathrooms does 115, 535 8 Avenue SE have?

115, 535 8 Avenue SE in Downtown East Village has 1 bedroom and 1 bathroom. The listing records 894 sq ft above grade. It is an apartment condo.

How does the asking price of 115, 535 8 Avenue SE compare with the Downtown East Village market?

Its $319,900 asking price is about 2% above the $312,250 median sale price for apartment condos in Downtown East Village (November 2025 – October 2026, 76 sales). Medians are not adjusted for size, age or condition.

Live MLS® Data · Calgary Listings Group · Serving Calgary Since 1997

Comparable homes for sale in Downtown East Village

All Downtown East Village listings →

Active MLS® listings in Downtown East Village closest to this home on price, bedrooms and size. Updated every 10 minutes.

Recently sold in Downtown East Village

All Downtown East Village listings →
Enlarged listing photo

Free account · no cost, no obligation

Everything we give our clients, before you're one.

One free account opens the whole toolkit — the guides we write for Calgary buyers and sellers, the checklists we actually use on deals, the video library, and a concierge that answers your questions any time of day.

Already have one? Sign in →

Takes about twenty seconds. Unsubscribe any time.