← Back to all Calgary listings

412, 535 8 Avenue SE, Calgary

Downtown East Village
SoldMLS® A2303280· was on the market 163 days
Last listed at $319,800
Sold
The sale price and sold-to-list ratio for this home are members-only under Alberta VOW rules.
Takes 10 seconds · no spam · board rules require a free account
1
Bedrooms
1
Bathrooms
721
Sq ft
2003
Year built
$2,054
Property tax (2025)
$662
Condo / HOA fee /mo
CalgaryListings Insight
Set in Downtown East Village, 412, 535 8 Avenue SE is a 1-bedroom home built in 2003, offering 1 bathroom and 721 sq ft of living space above grade. Additional features include air conditioning. Condo fees are approximately $662/month, including heat, water, and electricity. Before writing, ask about condo fees, reserve fund health, bylaws, insurance deductibles, and building history. This sale can help you understand current pricing in the area. Ask us how it compares with nearby active and recently sold homes. MLS® A2303280.

Thinking of selling nearby?

This property sold in Downtown East Village. Find out what your home could be worth in today’s market — no obligation.

Get Your Free Home ValuationBrowse Active ListingsCalgary Listings Group · eXp Realty

About this property

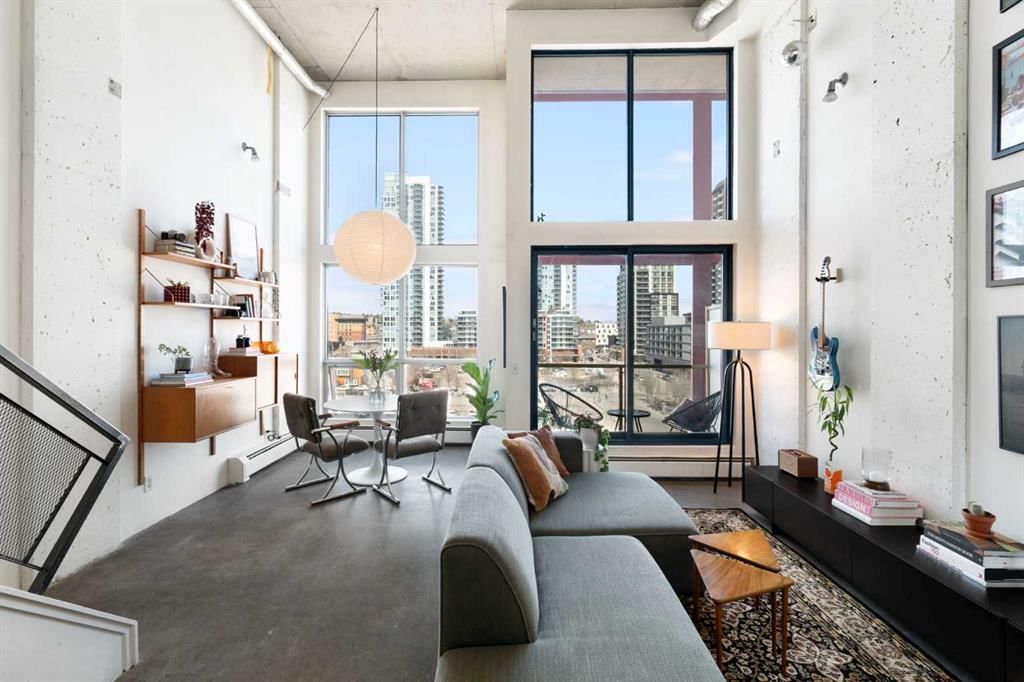
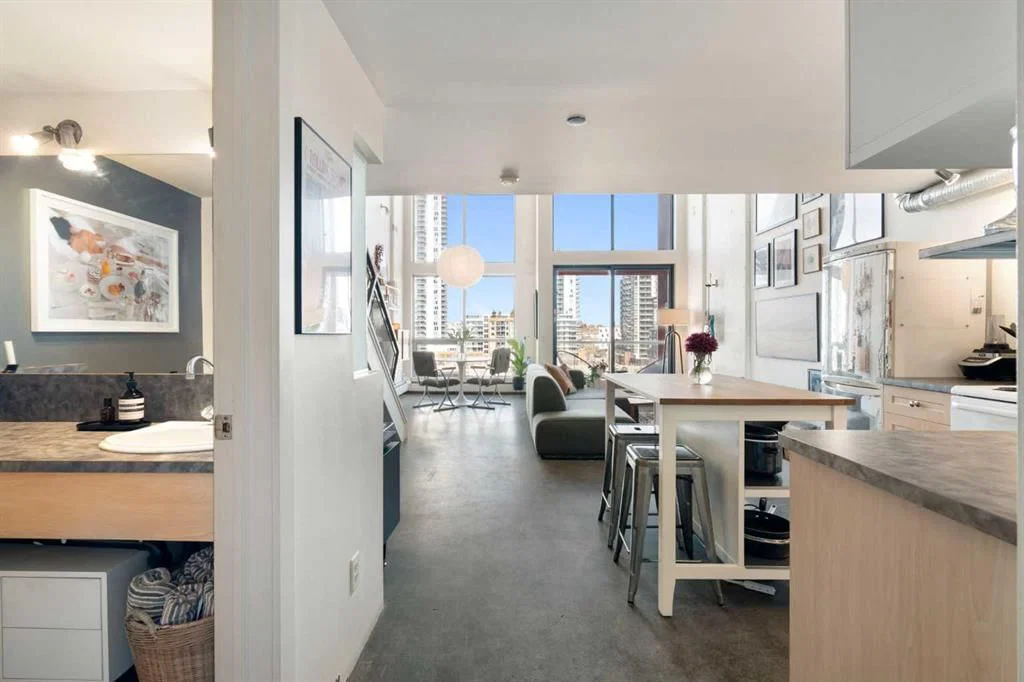
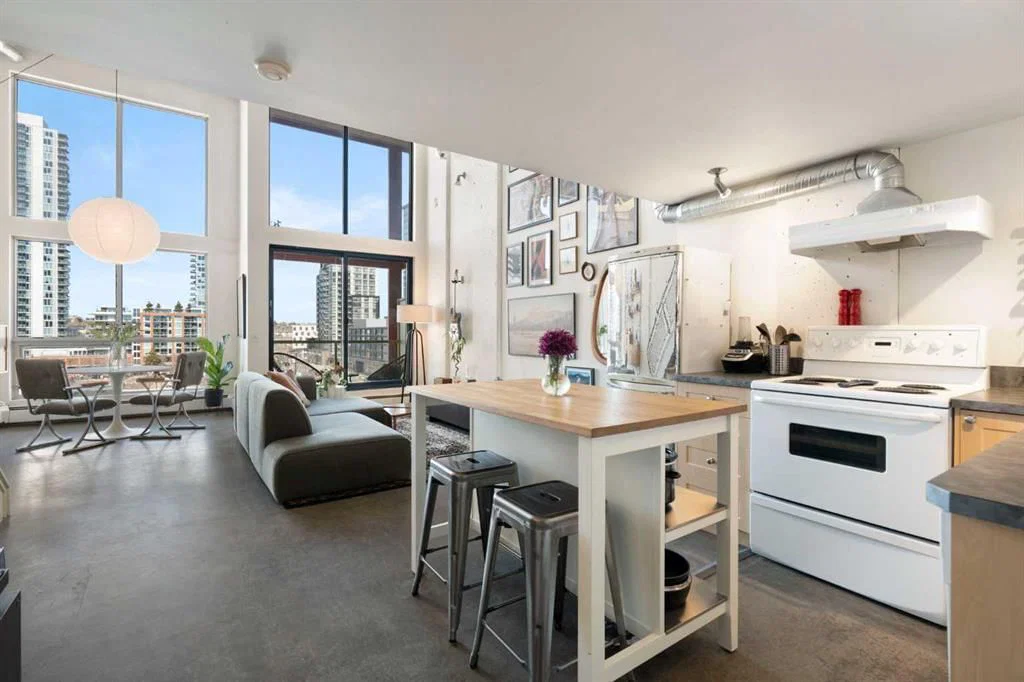
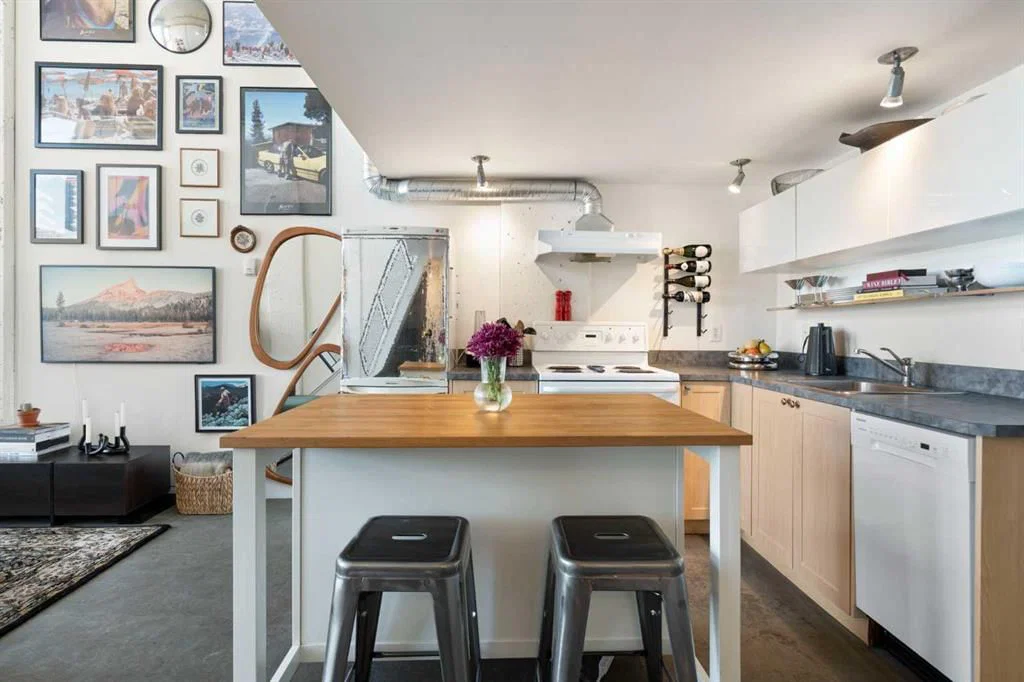
Welcome to a truly distinctive New York–inspired loft in the heart of Calgary, where industrial design meets modern versatility. Defined by soaring 16-foot ceilings and dramatic floor-to-ceiling north-facing windows, keeping you nice and cool in the summer months. This one-of-a-kind space is flooded with consistent natural light while maintaining a comfortable, even temperature year-round. The open-concept layout is both striking and functional, offering a seamless blend of living, dining, and workspace zones. Polished concrete floors anchor the main level with an urban edge, while warm wood accents on the upper level and stairs add balance and character. Exposed mechanical elements and clean architectural lines create an authentic loft aesthetic rarely found in the city—an ideal backdrop for those who appreciate design, creativity, and flexibility in how they live and work. With zoning that supports both residential and commercial use, this property opens the door to a range of possibilities—from a stylish home base to a live/work studio or boutique office. It’s a space that adapts as your lifestyle evolves. Set within a quiet, pet-friendly, boutique building, residents enjoy a strong sense of community paired with rare inner-city tranquility. Amenities include a rooftop patio with gas BBQ hookups and skyline views, a landscaped courtyard, and a versatile common room with future fitness potential. A heated underground parkade adds everyday convenience, while condo fees that include heat, water, and electricity offer exceptional value and simplicity. A no short-term rental policy further reinforces the building’s peaceful, residential feel. Ideally located, this home offers immediate access to major roadways, making commuting simple and efficient. You’re just minutes from the Bow and Elbow rivers, extensive walking and biking pathways, and some of Calgary’s most vibrant neighborhoods, including Inglewood and Victoria Park. Enjoy close proximity to local cafes, restaurants, and nightlife, as well as the iconic Stampede Grounds. With transit located right outside your door, this is truly a connected and convenient urban lifestyle. Positioned in an area experiencing significant growth and revitalization, this property also presents a compelling investment opportunity, with future development and the new Scotiabank Saddledome project expected to further enhance long-term value. More than just a condo, this is a statement space, offering a rare combination of design, location, lifestyle, and community.

Remarks as published by the listing brokerage while this home was on the market. Open house dates, showing instructions and offer deadlines in this text have passed.

Property Taxes
$2,054/yr (2025)
Condo / HOA Fee
$661.91/mo

Listing Information

MLS® NumberA2303280
StatusSold
List Price$319, 800
Days on Market163 days
OccupancyOwner

Property Details

Property TypeApartment
Architectural StyleApartment-Loft/Bachelor/Studio
ZoningCC-EPR
Above-Grade Sq Ft721 sq ft
Year Built2003
Bedrooms1
Full Bathrooms1
Total Bathrooms1
Parking TypeTitled, Underground

Interior

FlooringConcrete
Fireplaces0
HeatingBaseboard
Air ConditioningWindow Unit(s)

Exterior & Parking

ExteriorMetal Siding, Stucco
Total Parking1
Parking TypeTitled, Underground
Patio / DeckBalcony(s), Rooftop Patio

Site & Lot

Legal Description0310056;65

Inclusions

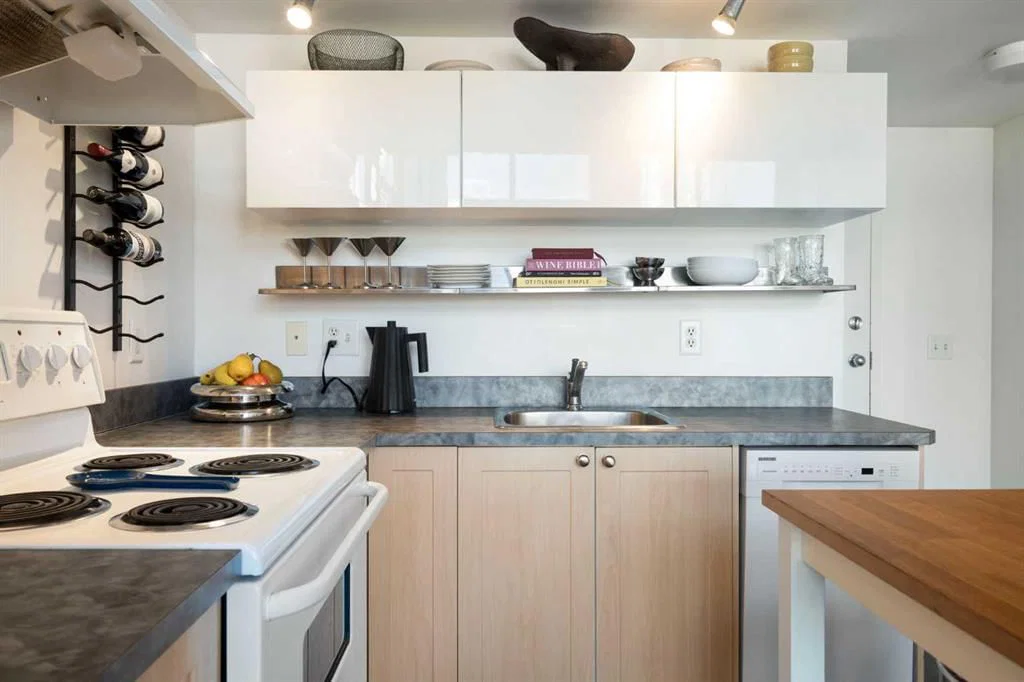
Dishwasher,Electric Range,Refrigerator,Washer/Dryer Stacked

Condo Details

Unit Number412
Monthly Condo Fee$661.91/mo
Fee IncludesHeat · Water · Electricity
Unit ExposureN
Building Stories6 storeys
Parking TypeTitled, Underground
Pet PolicyRestrictions
Building AmenitiesElevator(s) · Party Room · Trash

Room Dimensions

Main Level
4pc Bathroom5`2" × 7`9"
Dining Room8`8" × 6`1"
Kitchen13`3" × 9`3"
Living Room16`9" × 14`7"
Second Level
Bedroom16`9" × 14`7"

Listing Office

Real Estate Professionals Inc.
Listing data provided via MLS®. Not intended to solicit buyers or sellers already under contract.

Property History

No previous MLS® listings on record for this property — this appears to be its first time offered. Want to know how often homes nearby change hands? Ask our team.

Schools near this home

  • St. Monica SchoolCatholic (CCSD) · Elementary/Junior High · 1.8 km · about 11 mins by carSchool website
  • Crescent Heights High SchoolPublic (CBE) · Senior High · 2.0 km · about 7 mins by carSchool website
  • Western Canada High SchoolPublic (CBE) · Senior High · 2.3 km · about 14 mins by carSchool website
  • Riverside SchoolPublic (CBE) · about 6 mins by carSchool website
  • Sacred Heart SchoolCatholic (CCSD) · about 14 mins by carSchool website
  • Connaught SchoolPublic (CBE) · about 13 mins by carSchool website

Distances and drive times are measured from the centre of Downtown East Village, not from this address. Designation depends on address, grade, program and capacity and changes from year to year — check the CBE or Calgary Catholic finder before you buy.

Commute from Downtown East Village

DestinationBy carBy transit
Downtown Calgary8 mins15 mins
University of Calgary17 mins40 mins
Foothills Medical Centre17 mins35 mins
Mount Royal University16 mins35 mins
Calgary International Airport18 mins49 mins
Westside Recreation Centre25 mins36 mins

Off-peak estimates measured from the centre of Downtown East Village, not from this address. Live traffic varies.

Who lives in Downtown East Village

  • 3,140Population
  • 1.5Average household size
  • 27%Owner-occupied households
  • $68KMedian household income
  • 5%Residents aged 0–14

2021 Census of Canada, via the City of Calgary community profile — long-term neighbourhood context, not current market activity. Full Downtown East Village census profile →

Questions about this home

Is 412, 535 8 Avenue SE still for sale?

No. The MLS® record for 412, 535 8 Avenue SE in Downtown East Village (MLS® A2303280) is marked sold. The last publicly advertised asking price was $319,800; the final sale price is available only to signed-in members under Alberta VOW rules.

How many bedrooms and bathrooms does 412, 535 8 Avenue SE have?

412, 535 8 Avenue SE in Downtown East Village has 1 bedroom and 1 bathroom. The listing records 721 sq ft above grade. It is an apartment condo.

Live MLS® Data · Calgary Listings Group · Serving Calgary Since 1997

Similar homes still for sale in Downtown East Village

All Downtown East Village listings →

Active MLS® listings in Downtown East Village closest to this home on price, bedrooms and size. Updated every 10 minutes.

Recently sold in Downtown East Village

All Downtown East Village listings →
Enlarged listing photo

Free account · no cost, no obligation

Everything we give our clients, before you're one.

One free account opens the whole toolkit — the guides we write for Calgary buyers and sellers, the checklists we actually use on deals, the video library, and a concierge that answers your questions any time of day.

Already have one? Sign in →

Takes about twenty seconds. Unsubscribe any time.