
← Back to all Calgary listings

9012 Bay Ridge Drive SW, Calgary

Bayview
ActiveMLS® A2357209· 13 days on market
$1,299,900
$686 per sq ft (asking)
4
Bedrooms
3.5
Bathrooms
1,895
Sq ft
1968
Year built
$7,979
Property tax (2026)
2
Garage
10,505
Lot sq ft
CalgaryListings Insight
Set in Bayview, 9012 Bay Ridge Drive SW is a 4-bedroom home built in 1968, offering 3.5 bathrooms and 1,895 sq ft of living space above grade. Standout details include a fully finished basement, a double garage, hardwood flooring, and a fireplace. Before writing, ask about recent comparable sales, inspection items, permits, basement development, and long-term resale fit. If rental income is part of the plan, verify suite legality, permits, insurance, lender treatment, and current lease details before removing conditions. MLS® A2357209.

Want to see this home?

Tour this home in person with a CalgaryListings REALTOR® and get straight answers before you decide.

A REALTOR® from our team replies, not a call centre. No obligation.

Calgary Listings Group · eXp Realty
Homeowners · Free & InstantThinking of selling?Curious what your own home could be worth? Get an instant, no-obligation estimate based on current market data.
Get an Instant Home Evaluation →

About this property

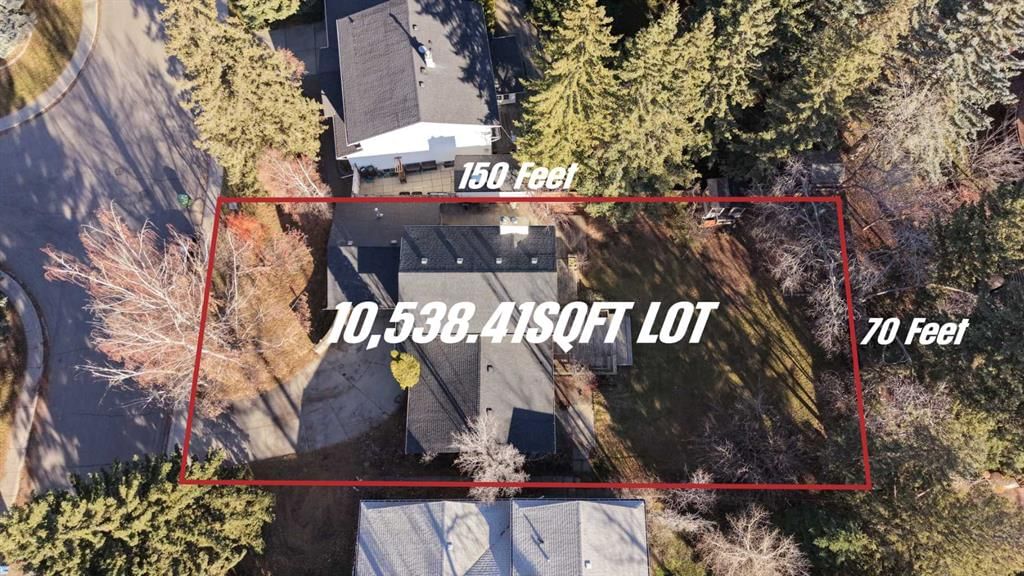
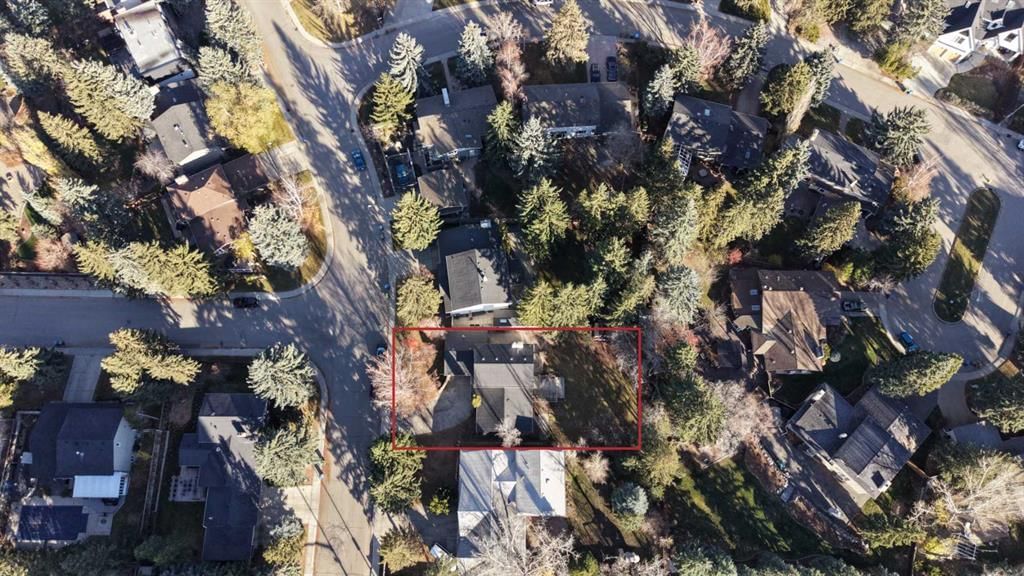
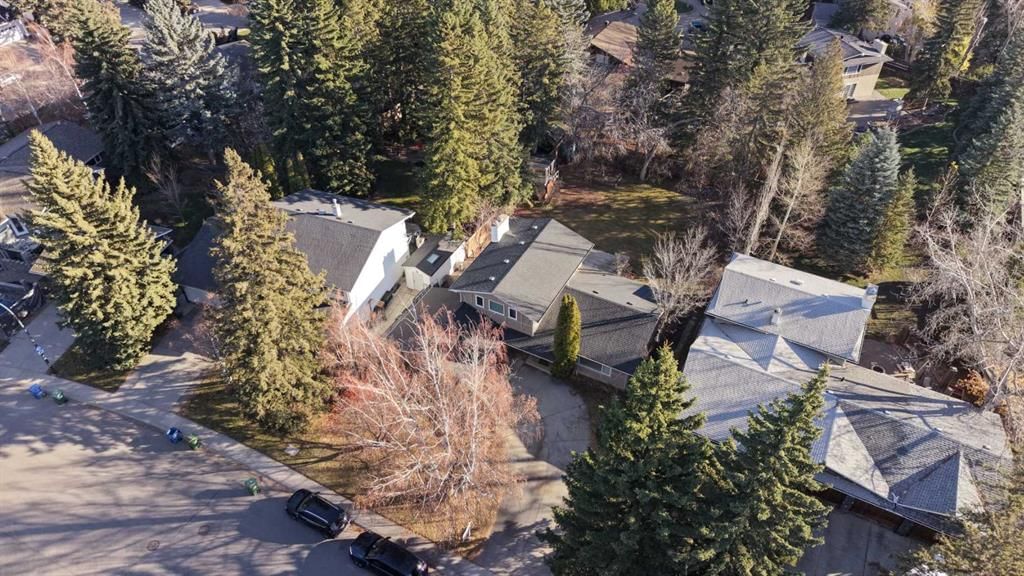
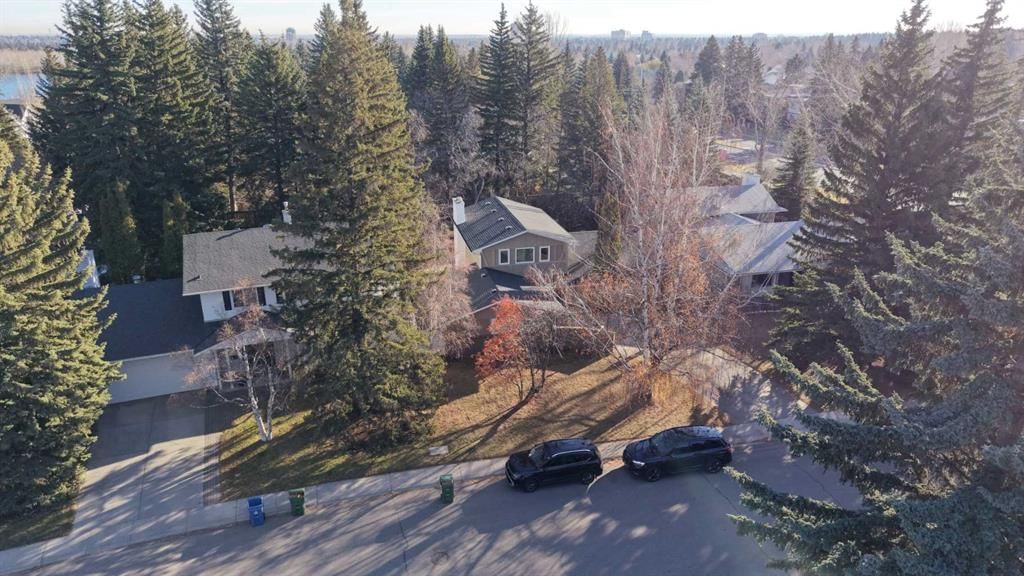
RARE OPPORTUNITY IN BAYVIEW! Welcome to 9012 Bay Ridge Drive SW, situated on an IMPRESSIVE 70ft x 150 ft LOT in one of Calgary’s most EXCLUSIVE and sought-after neighbourhoods! Surrounded by mature trees, beautiful estate homes, and picturesque streets, this property offers an exceptional opportunity to renovate, reimagine, or build the custom dream home you have always envisioned. With an expansive lot offering incredible space and potential, this is a rare chance to establish yourself in a prestigious community where location and lifestyle are second to none! The existing home offers a spacious and functional layout with 5 bedrooms, 3 bathrooms, and a double attached garage. The main level features a large living room, formal dining room, and a bright kitchen with white cabinetry, granite countertops, stainless steel appliances, and an eating area with direct access to the backyard and deck. A comfortable family room with a wood-burning fireplace, an additional bedroom or office, and a 2-piece bathroom complete the main floor. Upstairs are three generously sized bedrooms, including the primary suite with a private 3-piece ensuite, along with a separate 4-piece bathroom. The developed basement provides additional living space with a recreation room, bedroom, office or flex space, and a large laundry room. Outside, the MASSIVE BACKYARD is surrounded by beautiful mature trees and offers endless possibilities for creating your ideal outdoor retreat, whether that includes expansive gardens, entertaining spaces, or a completely redesigned landscape. Beyond the property itself, Bayview offers an EXCEPTIONAL LIFESTYLE that makes it one of Calgary’s most desirable places to call home. This peaceful, family-friendly community is known for its quiet, tree-lined streets, impressive estate properties, and beautiful landscaping, creating an established setting for your future dream home. Enjoy outstanding proximity to the Glenmore Reservoir, Glenmore Sailing Club, South Glenmore Park and playground, tennis courts, and kilometres of scenic walking and cycling pathways. Excellent schools are nearby, while Glenmore Landing offers convenient access to shopping, restaurants, and everyday essentials. Rockyview General Hospital is also just a short drive away. Commuting is convenient with quick access to 14th Street, Crowchild Trail, and the West Ring Road, connecting you to destinations throughout Calgary. Whether you choose to update the existing home or explore the possibilities of building a luxurious custom estate, this remarkable property offers the space, setting, and prestigious address to bring your vision to life. OPPORTUNITIES TO SECURE A LOT OF THIS SIZE IN BAYVIEW ARE RARE — DON'T MISS YOUR CHANCE TO CREATE SOMETHING TRULY SPECIAL IN ONE OF CALGARY'S PREMIER COMMUNITIES!
Property Taxes
$7,979/yr (2026)

Listing Information

MLS® NumberA2357209
StatusActive
List Price$1, 299, 900
Days on Market13 days
OccupancyVacant

Property Details

Property TypeDetached
Architectural Style2 Storey
ZoningR-C1
Above-Grade Sq Ft1, 895 sq ft
Year Built1968
Bedrooms4
Full Bathrooms3
Half Bathrooms1
Total Bathrooms3.5

Interior

BasementFull, Finished, None
FlooringCarpet, Hardwood, Tile
Fireplaces1
HeatingForced Air
Air ConditioningNone

Exterior & Parking

ExteriorBrick, Wood Frame, Wood Siding
RoofAsphalt Shingle
FoundationPoured Concrete
Garage Spaces2
Total Parking4
Patio / DeckDeck

Site & Lot

Lot Size10, 505 sq ft
Lot Acres0.24 acres
Lot Width70.21
Lot FeaturesBack Yard, Landscaped, Lawn, Level, Many Trees, Rectangular Lot
Legal Description4890JK;7;18

Inclusions

Dishwasher,Dryer,Garage Control(s),Microwave Hood Fan,Refrigerator,Stove(s),Washer,Window Coverings

Room Dimensions

Main Level
Living Room24`7" × 14`5"
Dining Room9`0" × 12`0"
Kitchen With Eating Area15`8" × 12`0"
Family Room20`1" × 12`0"
Bedroom11`7" × 12`7"
2pc Bathroom
Second Level
Bedroom10`0" × 10`3"
Bedroom9`8" × 10`3"
Bedroom - Primary12`2" × 12`6"
4pc Bathroom
3pc Ensuite bath
Basement Level
Living Room23`9" × 13`9"
Bedroom11`4" × 11`6"
Laundry15`6" × 13`9"

Listing Office

RE/MAX Landan Real Estate
Listing data provided via MLS®. Not intended to solicit buyers or sellers already under contract.

Property History

No previous MLS® listings on record for this property — this appears to be its first time offered. Want to know how often homes nearby change hands? Ask our team.

What did similar homes here actually sell for?

Calgary Listings Group clients see recent sold prices and sale-to-list ratios for homes just like this one — plus smart matches and one-tap showing requests. Free with your client portal account.

Schools near this home

  • Nellie McClung SchoolPublic (CBE) · Elementary · 724 m · about 3 mins by carSchool website
  • St. Benedict SchoolCatholic (CCSD) · Elementary · 1.4 km · about 4 mins by carSchool website
  • Louis Riel SchoolPublic (CBE) · Elementary/Junior High · 1.9 km · about 4 mins by carSchool website
  • Lord Beaverbrook High SchoolPublic (CBE) · Senior High · 3.3 km · about 9 mins by carSchool website
  • Our Lady of the Rockies High SchoolCatholic (CCSD) · about 6 mins by carSchool website
  • Clear Water AcademyPrivate / Independent · about 11 mins by carSchool website

Distances and drive times are measured from the centre of Bayview, not from this address. Designation depends on address, grade, program and capacity and changes from year to year — check the CBE or Calgary Catholic finder before you buy.

Commute from Bayview

DestinationBy carBy transit
Downtown Calgary19 mins46 mins
University of Calgary16 mins53 mins
Foothills Medical Centre15 mins1 hour 10 mins
Mount Royal University9 mins28 mins
Calgary International Airport24 mins1 hour 24 mins
Westside Recreation Centre12 mins1 hour 8 mins

Off-peak estimates measured from the centre of Bayview, not from this address. Live traffic varies.

Who lives in Bayview

  • 670Population
  • 2.7Average household size
  • 98%Owner-occupied households
  • $296KMedian household income
  • 17%Residents aged 0–14

2021 Census of Canada, via the City of Calgary community profile — long-term neighbourhood context, not current market activity. Full Bayview census profile →

Questions about this home

Is 9012 Bay Ridge Drive SW for sale?

Yes. 9012 Bay Ridge Drive SW in Bayview is an active MLS® listing (MLS® A2357209). It has been on the market 13 days. Listing data last updated 2026-11-06.

What is the asking price of 9012 Bay Ridge Drive SW?

9012 Bay Ridge Drive SW in Bayview is listed at $1,299,900.

How many bedrooms and bathrooms does 9012 Bay Ridge Drive SW have?

9012 Bay Ridge Drive SW in Bayview has 4 bedrooms and 3.5 bathrooms. The listing records 1,895 sq ft above grade. It is a detached house.

Live MLS® Data · Calgary Listings Group · Serving Calgary Since 1997

Comparable homes for sale in Bayview

All Bayview listings →

Active MLS® listings in Bayview closest to this home on price, bedrooms and size. Updated every 10 minutes.

Recently sold in Bayview

All Bayview listings →
Enlarged listing photo

Free account · no cost, no obligation

Everything we give our clients, before you're one.

One free account opens the whole toolkit — the guides we write for Calgary buyers and sellers, the checklists we actually use on deals, the video library, and a concierge that answers your questions any time of day.

Already have one? Sign in →

Takes about twenty seconds. Unsubscribe any time.