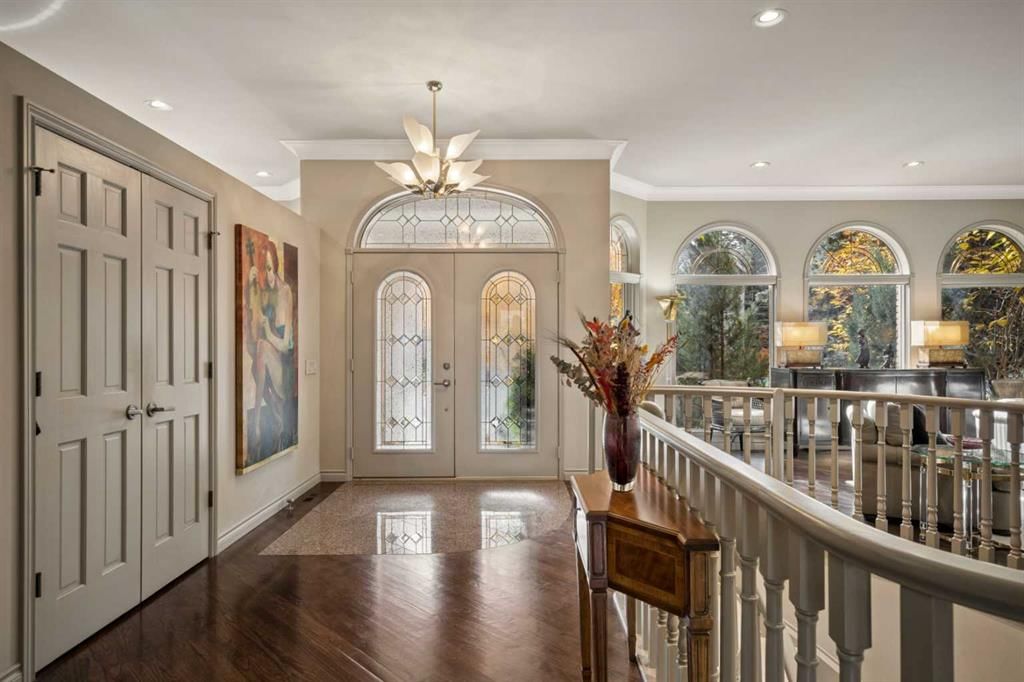
CalgaryListings Insight 39 Baycrest Court SW is a 1-bedroom home in the community of Bayview, built in 1993, offering 3.5 bathrooms and 2,157 sq ft of living space above grade. Notable features include a fully finished basement, a triple attached garage, hardwood flooring, 2 fireplaces, and air conditioning. Condo fees are approximately $83/month. Before writing, ask about recent comparable sales, inspection items, permits, basement development, and long-term resale fit. If rental income is part of the plan, verify suite legality, permits, insurance, lender treatment, and current lease details before removing conditions. This one is new to market, so showing access and offer timing may matter. MLS® A2351105.
Want to see this home?
Tour this home in person with a CalgaryListings REALTOR® and get straight answers before you decide.
A REALTOR® from our team replies, not a call centre. No obligation.
Homeowners · Free & InstantThinking of selling?Curious what your own home could be worth? Get an instant, no-obligation estimate based on current market data.
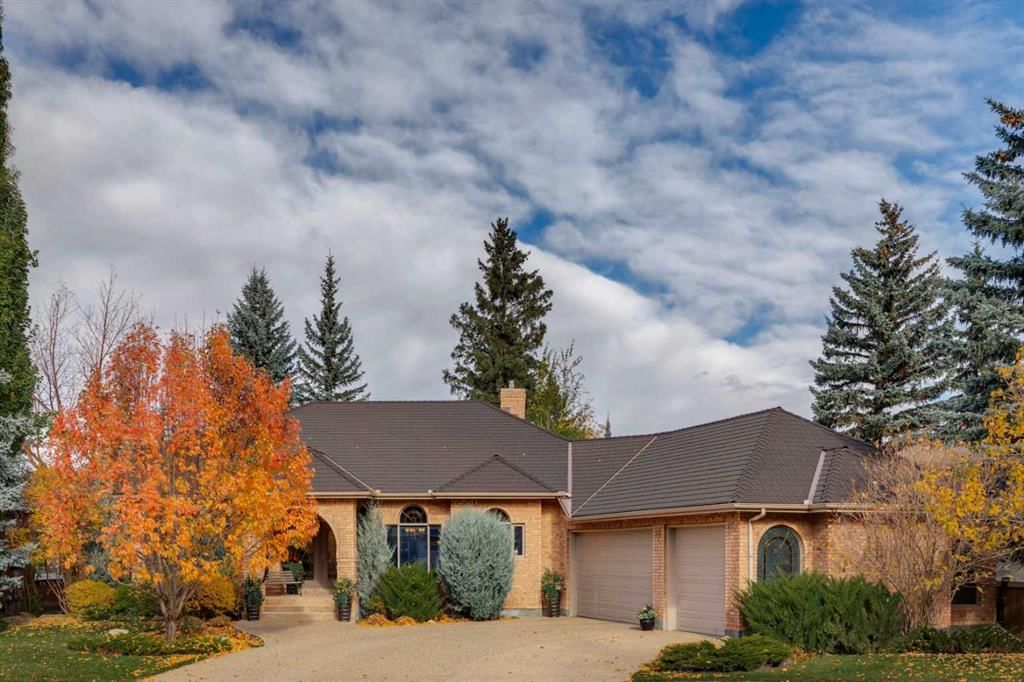
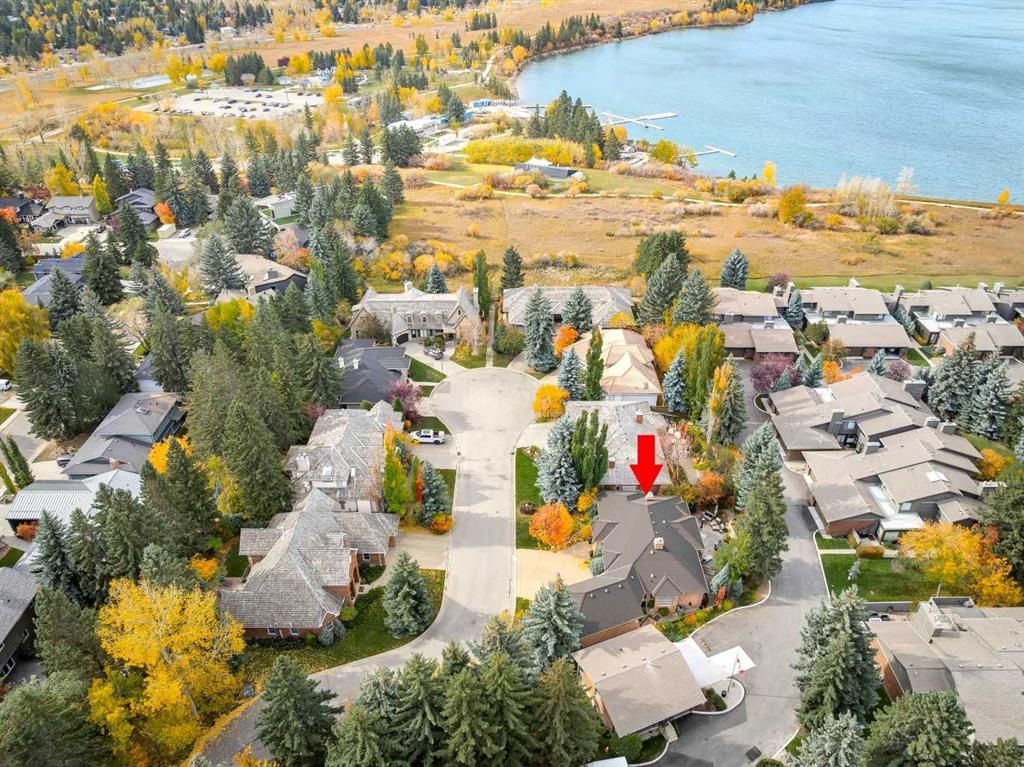
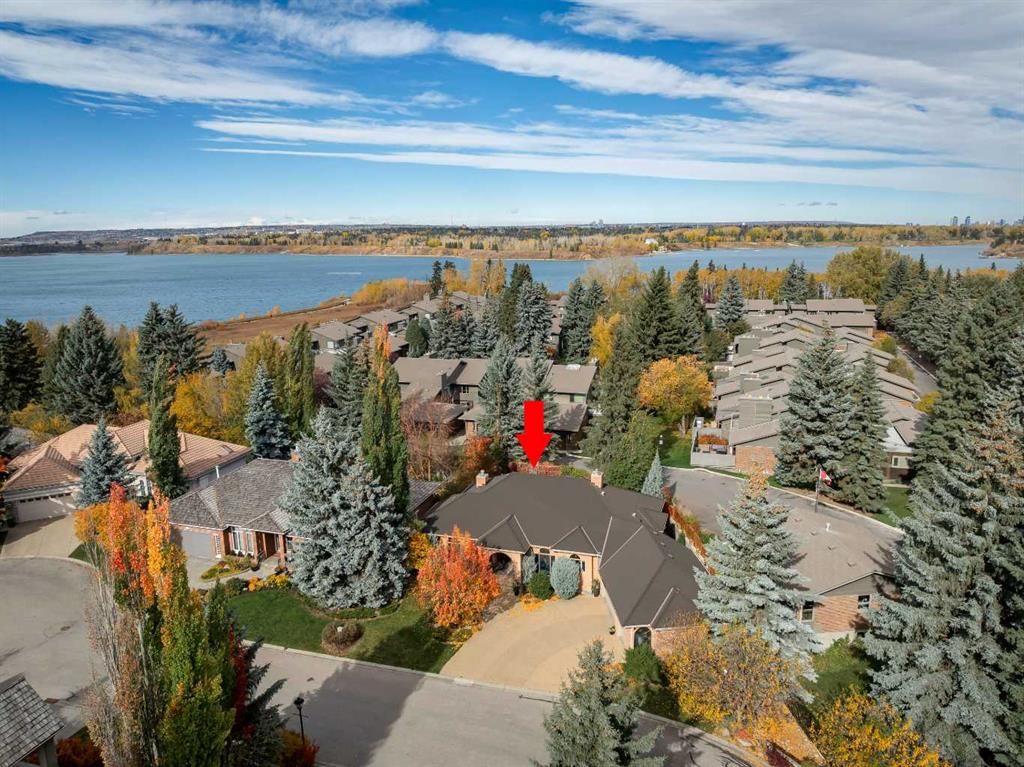
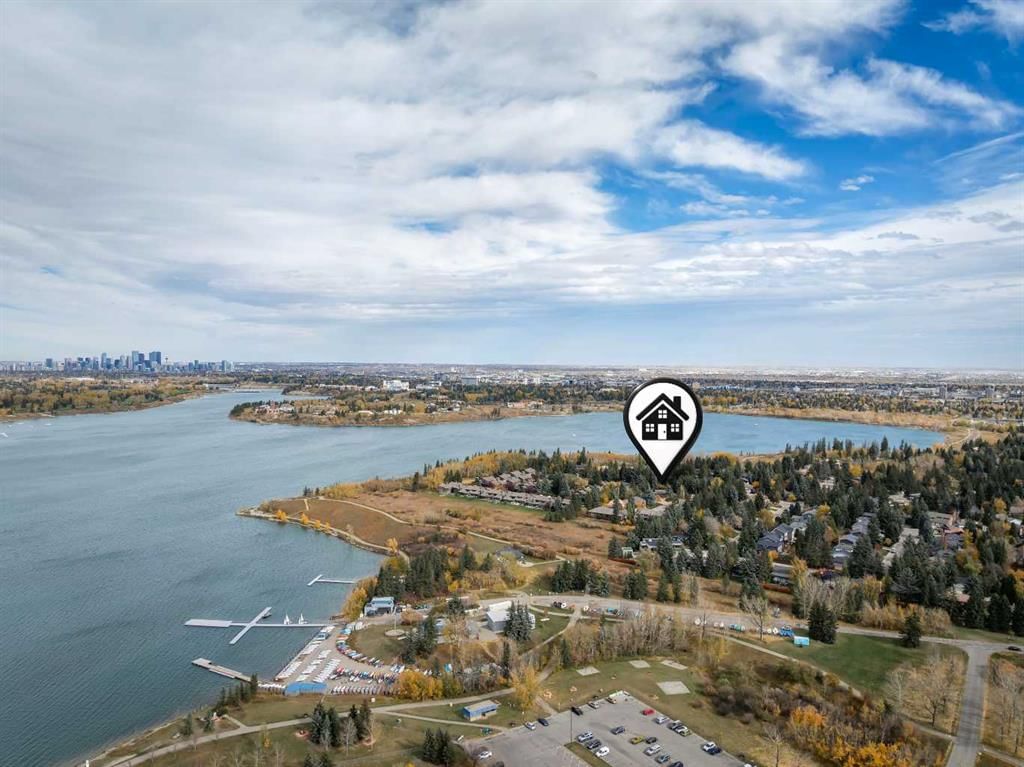
OPEN HOUSE SUNDAY OCT 11th 1-3pm • Large executive bungalow in a truly exceptional location • Baycrest court is a private and exclusive cul-de-sac very close to the Glenmore Reservoir • It holds just 8 homes and there’s a locked gate leading to the parkland around the reservoir • It’s also an easy stroll to Glenmore Landing Shopping Centre with amazing shops and services • Easy access to the ring road, west of the City and the downtown core • Great bungalows are hard to find and this one ticks a lot of boxes • It’s perfect for downsizers or those looking for “single-level-living” • This former Cedarglen Showhome is a one-owner-home and has been nicely upgraded • 2157 square feet on the main level set on a generous 8245 square foot lot • Full brick exterior with a handsome black shingle rubber roof • Inside you’ll find a dream layout with an open plan, 10’ ceilings, huge windows and recently refinished solid oak hardwood floors • The sprawling living area has loads of seating space, a glamorous 3-sided fireplace and views of the manicured front yard • The adjacent dining area also enjoys the fireplace, has exceptional storage and a door out to the west side yard • A cozy den features new 8’ tall french doors overlooking the low-maintenance rear yard and a built-in bookcase-entertainment centre • The sun-drenched kitchen has an excellent layout with abundant storage and workspace, island with extended counter for stools, pantry, broom closet and side station with additional storage • Laundry-mud room next to the kitchen • Double doors lead to the substantial primary suite with huge bedroom, well-organized walk-in closet and 5-piece ensuite with polished stone floors, double vanity, steam shower, soaking tub and private water closet with venting window • Lots of additional living space in the 1893 square foot lower level • Family room with fireplace and built-ins, games room with wet bar, office that can accommodate 2 desks, 2 oversized bedrooms with walk-in closets and a 4 piece bath with polished stone floors • Great storage, workbench and crafts table with sink share the mechanical room • Rare attached triple garage with new heater and storage wall • Wonderful outdoor living areas in the private and low-maintenance rear yard • Exceptional value
Property Taxes
$11,969/yr (2026)
Condo / HOA Fee
$83.33/mo
Listing Information
MLS® NumberA2351105
StatusActive
List Price$1, 579, 000
Days on Market1 day
OccupancyOwner
Property Details
Property TypeDetached
Architectural StyleBungalow
ZoningDC (pre 1P2007)
Above-Grade Sq Ft2, 157 sq ft
Year Built1993
Bedrooms1
Full Bathrooms3
Half Bathrooms1
Total Bathrooms3.5
Parking TypeTriple Garage Attached
Interior
BasementFull, Finished, Other
FlooringCarpet, Hardwood, Stone
Fireplaces2
HeatingFloor Furnace
Air ConditioningCentral Air
Exterior & Parking
ExteriorBrick
RoofRubber
FoundationPoured Concrete
Garage Spaces3
Total Parking5
Parking TypeTriple Garage Attached
Patio / DeckFront Porch, Patio
Site & Lot
Lot Size8, 249 sq ft
Lot Acres0.19 acres
Lot Width100.53
Lot FeaturesCul-De-Sac, Landscaped, No Back Lane
Legal Description9211892;8
Inclusions
Bar Fridge,Built-In Refrigerator,Central Air Conditioner,Dishwasher,Double Oven,Dryer,Garage Control(s),Gas Cooktop,Microwave,Trash Compactor,Washer,Window Coverings
Condo Details
Monthly Condo Fee$83.33/mo
Parking TypeTriple Garage Attached
Pet PolicyRestrictions, Cats OK, Dogs OK
Building AmenitiesNone
Room Dimensions
Main Level
Foyer14`5" × 7`4"
Living Room20`6" × 20`6"
Dining Room14`2" × 13`2"
Den16`2" × 14`8"
Kitchen15`7" × 12`0"
Breakfast Nook15`7" × 8`8"
Bedroom - Primary18`10" × 15`8"
Laundry9`0" × 8`5"
2pc Bathroom0`0" × 0`0"
5pc Ensuite bath0`0" × 0`0"
Lower Level
Family Room20`4" × 15`0"
Office13`7" × 13`0"
Bedroom16`1" × 14`1"
Bedroom15`3" × 14`1"
4pc Bathroom0`0" × 0`0"
Game Room18`6" × 15`4"
Property History
————
••••••
——
————
••••••
——
————
••••••
——
39 Baycrest Court SW has been listed 1 time before — see each asking price, what happened, and any sold prices.
Takes 10 seconds · no spam · instant access
What did similar homes here actually sell for?
CalgaryListings Group clients see recent sold prices and sale-to-list ratios for homes just like this one — plus smart matches and one-tap showing requests. Free with your client portal account.
Nellie McClung SchoolPublic (CBE) · Elementary · 724 m · about 3 mins by carSchool website
St. Benedict SchoolCatholic (CCSD) · Elementary · 1.4 km · about 4 mins by carSchool website
Louis Riel SchoolPublic (CBE) · Elementary/Junior High · 1.9 km · about 4 mins by carSchool website
Lord Beaverbrook High SchoolPublic (CBE) · Senior High · 3.3 km · about 9 mins by carSchool website
Our Lady of the Rockies High SchoolCatholic (CCSD) · about 6 mins by carSchool website
Clear Water AcademyPrivate / Independent · about 11 mins by carSchool website
Distances and drive times are measured from the centre of Bayview, not from this address. Designation depends on address, grade, program and capacity and changes from year to year — check the CBE or Calgary Catholic finder before you buy.
Commute from Bayview
Destination
By car
By transit
Downtown Calgary
19 mins
46 mins
University of Calgary
16 mins
53 mins
Foothills Medical Centre
15 mins
1 hour 10 mins
Mount Royal University
9 mins
28 mins
Calgary International Airport
24 mins
1 hour 24 mins
Westside Recreation Centre
12 mins
1 hour 8 mins
Off-peak estimates measured from the centre of Bayview, not from this address. Live traffic varies.
Who lives in Bayview
670Population
2.7Average household size
98%Owner-occupied households
$296KMedian household income
17%Residents aged 0–14
2021 Census of Canada, via the City of Calgary community profile — long-term neighbourhood context, not current market activity. Full Bayview census profile →
Questions about this home
How much is 39 Baycrest Court SW?
39 Baycrest Court SW in Bayview is listed for sale at $1,579,000. It has been on the market 1 day.
How many bedrooms and bathrooms does 39 Baycrest Court SW have?
39 Baycrest Court SW in Bayview has 1 bedroom and 3 bathrooms. The listing records 2,157 sq ft above grade. It is a detached house.
Live MLS® Data · Calgary Listings Group · Serving Calgary Since 1997
Everything we give our clients, before you're one.
One free account opens the whole toolkit — the guides we
write for Calgary buyers and sellers, the checklists we actually use on deals, the
video library, and a concierge that answers your questions any time of day.