351 Baywater Common SW, Bayview, Airdrie

← Back to all Calgary listings
$739,900
$454 per sq ft (asking)
351 Baywater Common SW, Airdrie T4B0A7
Bayview
ActiveMLS® A2326133· 88 days on market
2
Bedrooms
2
Bathrooms
1,628
Sq ft
2025
Year built
$1,245
Property tax (2025)
2
Garage
4,337
Lot sq ft
CalgaryListings Insight
This home at 351 Baywater Common SW is a 2-bedroom home with 2 bathrooms. Built in 2025, it is located in the community of Bayview and offers 1,628 sq ft of living space above grade. Notable features include a double garage and tile flooring. Before writing, ask about recent comparable sales, inspection items, permits, basement development, and long-term resale fit. If rental income is part of the plan, verify suite legality, permits, insurance, lender treatment, and current lease details before removing conditions. MLS® A2326133.

Want to see this home?

Tour this home in person with a CalgaryListings REALTOR® and get straight answers before you decide.

A REALTOR® from our team replies, not a call centre. No obligation.

Ask a Question About This ListingCalgary Listings Group · eXp Realty
Homeowners · Free & InstantThinking of selling?Curious what your own home could be worth? Get an instant, no-obligation estimate based on current market data.
Get an Instant Home Evaluation →

About this property

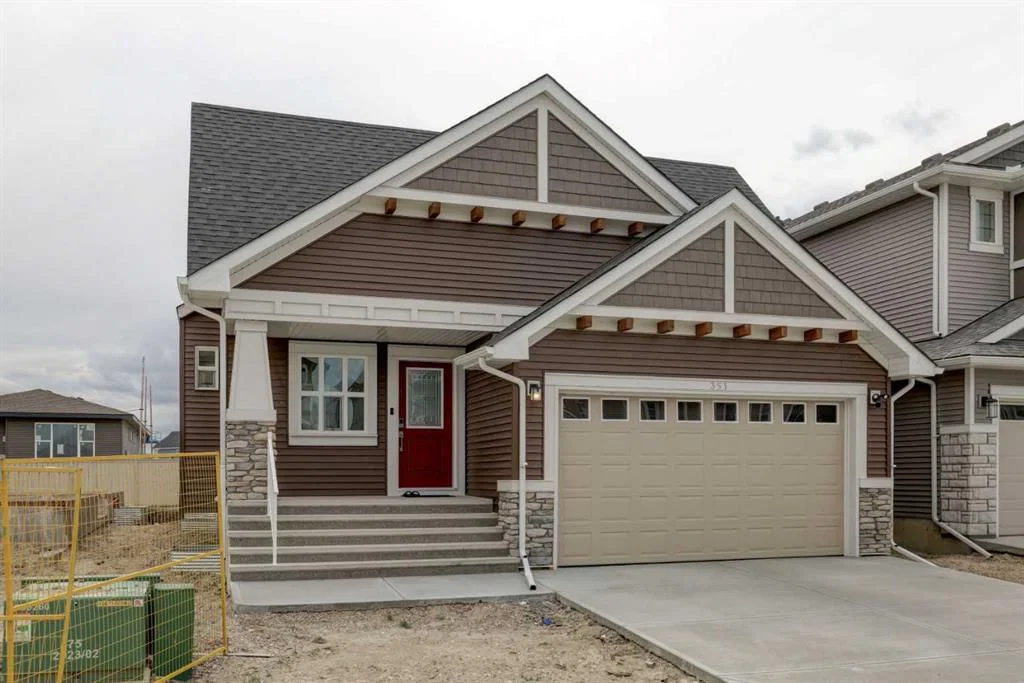
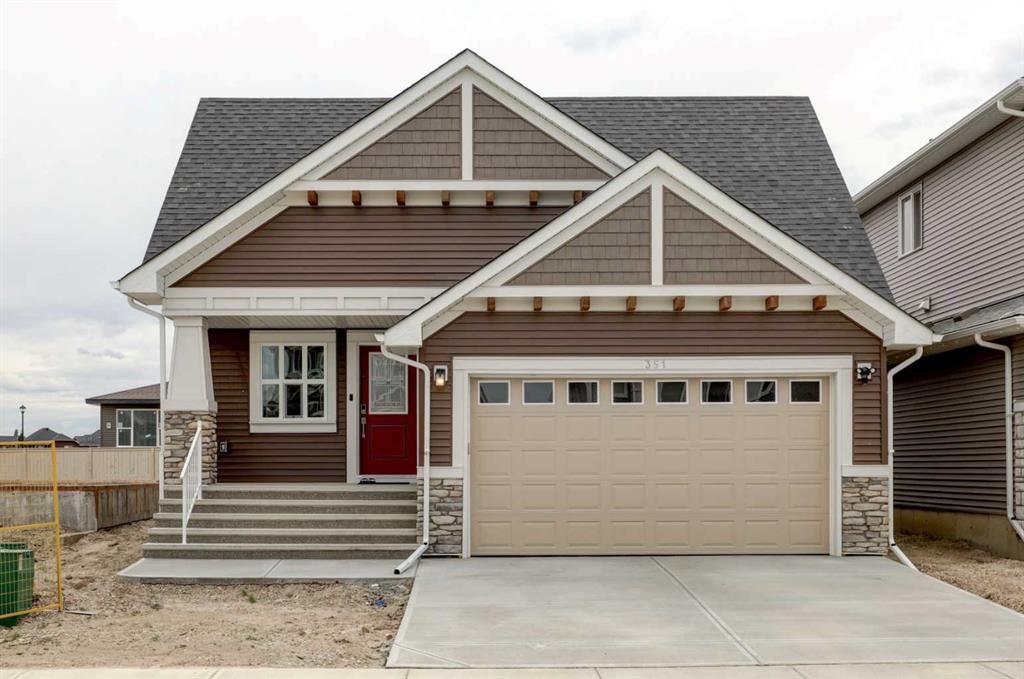
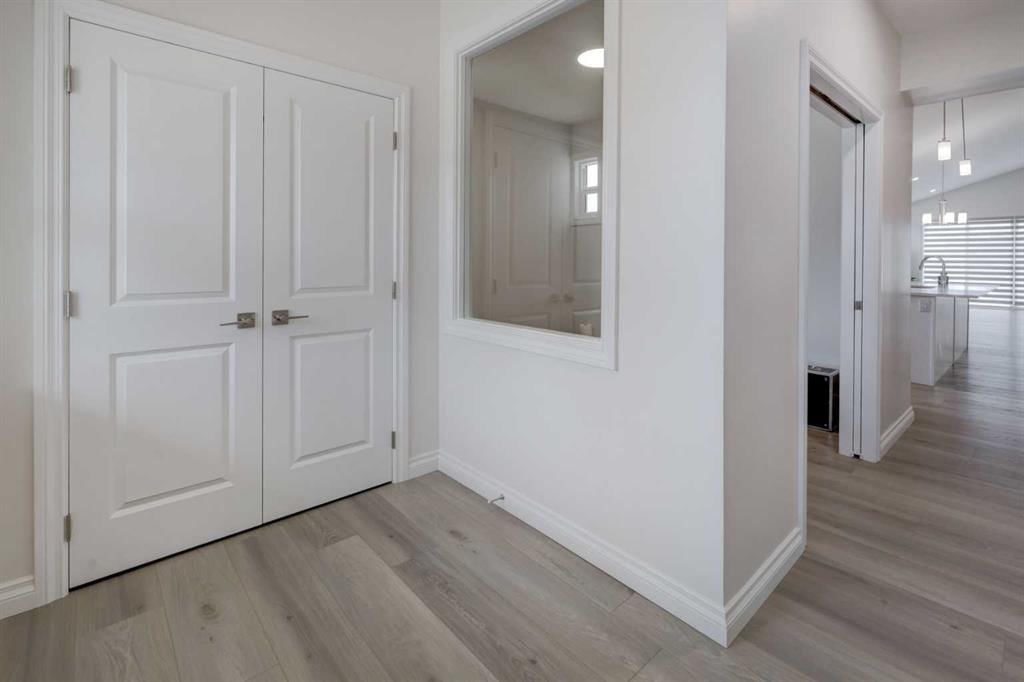
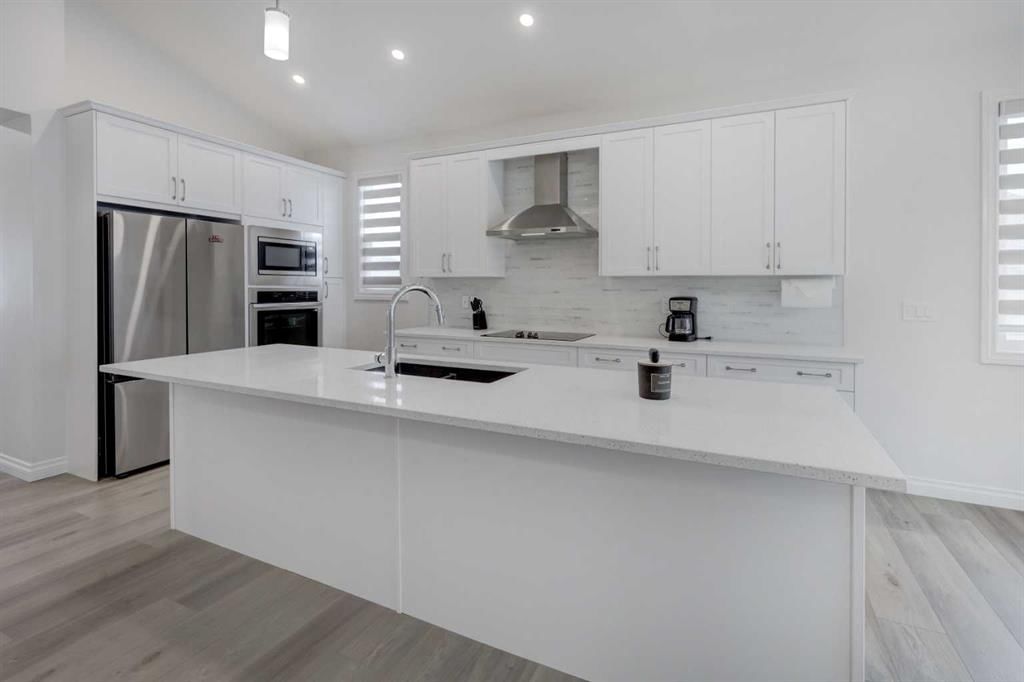
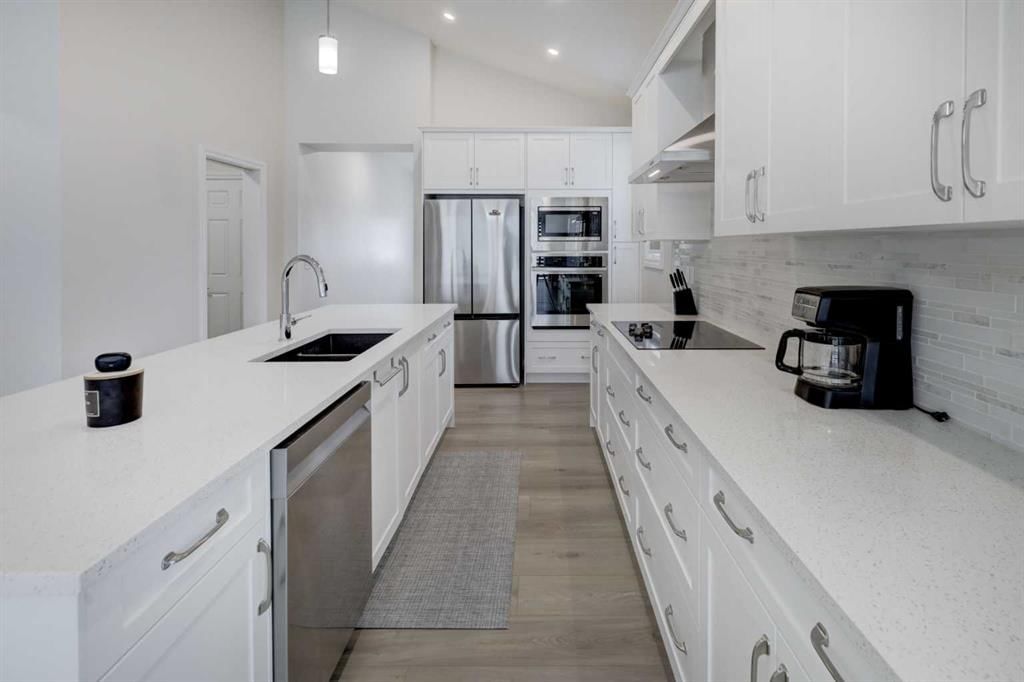
Welcome to this beautifully upgraded detached bungalow, built in October 2025, offering 1,628 sq. ft. of thoughtfully designed main-floor living space plus an unfinished 1,480 sq. ft. basement ready for your future development ideas. Designed for comfort and convenience, this modern home features 2 spacious bedrooms, 2 full bathrooms, and a versatile den/flex room—ideal for a home office, reading room, or additional living space. The primary suite includes a walk-in closet and a private ensuite bathroom, creating a comfortable retreat. Enjoy added peace of mind with extensive warranty coverage, including: 1-Year Workmanship & Materials Warranty (until October 30, 2026) 2-Year Systems Warranty 5-Year Building Envelope Warranty 10-Year Structural Warranty Extended Furnace Warranty The upgraded gourmet kitchen is the heart of the home, showcasing: Blanco ceramic undermount sink Chrome pull-out vegetable sprayer faucet Kitchen & Washroom vanity with extra drawers Garburator Electric cooktop & Range Hood Upgraded stainless steel appliances Level 2 stacked wall oven with built-in microwave Enhanced 4,000-lumen soft white lighting throughout Premium Upgrades Include: LVP Flooring Quartz counter top in all the bathrooms, including Ensuite & Kitchen Backsplash Tiles in Kitchen/ensuite & secondary bathroom LVT Flooring in Ensuite and secondary bathroom Custom windows in the living room and flex room Window blinds in the living room and bedrooms Samsung washer and dryer Two ceiling fans with dedicated light, fan controls and switch Upgraded carpet underlay for enhanced comfort and noise reduction Recessed TV back box for seamless flush wall-mount installation Upgraded chrome faucets and finishes throughout Chrome grab bars in the primary ensuite shower and main bathroom Upgraded shower and tub fixtures Spacious 48" x 36" tiled shower base in the ensuite Attached double-car garage with EV charger Custom pressure-treated rear deck with low-maintenance smart vinyl decking Exceptional Location Situated in a quiet, family-friendly neighborhood with wider streets, excellent neighbors, and enhanced privacy, this home enjoys a unique sense of space and openness. Surrounded primarily by other bungalows, you'll appreciate the unobstructed sightlines and welcoming community atmosphere. This is a rare opportunity to own a nearly new, highly upgraded bungalow with significant future basement development potential and comprehensive warranty protection. Move in and enjoy modern living with confidence. Prime location close to a pond, canal, parks, bayside pump track, schools, amenities, and major highway access.
Property Taxes
$1,245/yr (2025)

Listing Information

MLS® NumberA2326133
StatusActive
List Price$739, 900
Days on Market88 days
OccupancyOwner

Property Details

Property TypeDetached
Architectural StyleBungalow
ZoningR1
Above-Grade Sq Ft1, 628 sq ft
Year Built2025
Bedrooms2
Full Bathrooms2
Total Bathrooms2

Interior

BasementFull, Unfinished, None
FlooringCarpet, Tile, Vinyl
Fireplaces0
HeatingForced Air
Air ConditioningNone

Exterior & Parking

ExteriorConcrete, Vinyl Siding
RoofAsphalt Shingle
FoundationPoured Concrete
Garage Spaces2
Total Parking4
Patio / DeckDeck

Site & Lot

Lot Size4, 337 sq ft
Lot Acres0.10 acres
Lot Width40.00
Lot FeaturesNo Back Lane
Legal Description2311179

Inclusions

Dishwasher,Dryer,Electric Cooktop,Garage Control(s),Garburator,Humidifier,Microwave,Oven-Built-In,Range Hood,Refrigerator,Washer,Window Coverings

Room Dimensions

Main Level
4pc Bathroom9`1" × 4`11"
5pc Ensuite bath9`3" × 12`9"
Bedroom10`4" × 12`2"
Dining Room11`11" × 10`3"
Foyer9`3" × 5`11"
Kitchen7`4" × 16`7"
Living Room20`10" × 15`5"
Office9`1" × 8`1"
Bedroom - Primary14`0" × 13`10"
Walk-In Closet8`10" × 6`5"
Basement Level
Other29`8" × 55`10"

Property History

No previous MLS® listings on record for this property — this appears to be its first time offered. Want to know how often homes nearby change hands? Ask our team.

What did similar homes here actually sell for?

CalgaryListings Group clients see recent sold prices and sale-to-list ratios for homes just like this one — plus smart matches and one-tap showing requests. Free with your client portal account.

Schools near this home

  • Nellie McClung SchoolPublic (CBE) · Elementary · 724 m · about 3 mins by carSchool website
  • St. Benedict SchoolCatholic (CCSD) · Elementary · 1.4 km · about 4 mins by carSchool website
  • Louis Riel SchoolPublic (CBE) · Elementary/Junior High · 1.9 km · about 4 mins by carSchool website
  • Lord Beaverbrook High SchoolPublic (CBE) · Senior High · 3.3 km · about 9 mins by carSchool website
  • Our Lady of the Rockies High SchoolCatholic (CCSD) · about 6 mins by carSchool website
  • Clear Water AcademyPrivate / Independent · about 11 mins by carSchool website

Distances and drive times are measured from the centre of Bayview, not from this address. Designation depends on address, grade, program and capacity and changes from year to year — check the CBE or Calgary Catholic finder before you buy.

Commute from Bayview

DestinationBy carBy transit
Downtown Calgary19 mins46 mins
University of Calgary16 mins53 mins
Foothills Medical Centre15 mins1 hour 10 mins
Mount Royal University9 mins28 mins
Calgary International Airport24 mins1 hour 24 mins
Westside Recreation Centre12 mins1 hour 8 mins

Off-peak estimates measured from the centre of Bayview, not from this address. Live traffic varies.

Who lives in Bayview

  • 670Population
  • 2.7Average household size
  • 98%Owner-occupied households
  • $296KMedian household income
  • 17%Residents aged 0–14

2021 Census of Canada, via the City of Calgary community profile — long-term neighbourhood context, not current market activity. Full Bayview census profile →

Questions about this home

How much is 351 Baywater Common SW?

351 Baywater Common SW in Bayview is listed for sale at $739,900. It has been on the market 88 days.

How many bedrooms and bathrooms does 351 Baywater Common SW have?

351 Baywater Common SW in Bayview has 2 bedrooms and 2 bathrooms. The listing records 1,628 sq ft above grade. It is a detached house.

Live MLS® Data · Calgary Listings Group · Serving Calgary Since 1997

Comparable homes for sale in Bayview

All Bayview listings →

The active MLS® listings in Bayview closest to this home on price. Updated every 10 minutes.

Recently sold in Bayview

All Bayview listings →
Enlarged listing photo

Free account · no cost, no obligation

Everything we give our clients, before you're one.

One free account opens the whole toolkit — the guides we write for Calgary buyers and sellers, the checklists we actually use on deals, the video library, and a concierge that answers your questions any time of day.

Already have one? Sign in →

Takes about twenty seconds. Unsubscribe any time.