CalgaryListings Insight This home at 607 West Highland Crescent is a 3-bedroom home with 3 bathrooms, built in 2006. It offers 1,513 sq ft of living space above grade. Additional features include a finished walkout basement, a triple garage, hardwood flooring, a fireplace, and air conditioning. Before writing, ask about recent comparable sales, inspection items, permits, basement development, and long-term resale fit. If rental income is part of the plan, verify suite legality, permits, insurance, lender treatment, and current lease details before removing conditions. MLS® A2355312.
Want to see this home?
Tour this home in person with a CalgaryListings REALTOR® and get straight answers before you decide.
A REALTOR® from our team replies, not a call centre. No obligation.
Homeowners · Free & InstantThinking of selling?Curious what your own home could be worth? Get an instant, no-obligation estimate based on current market data.
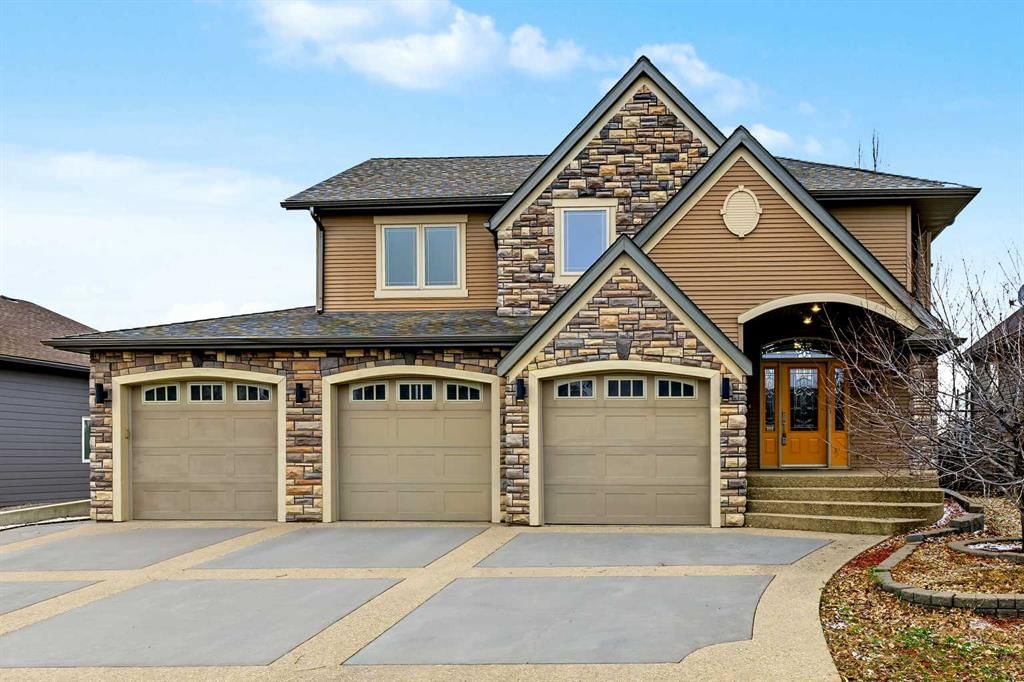
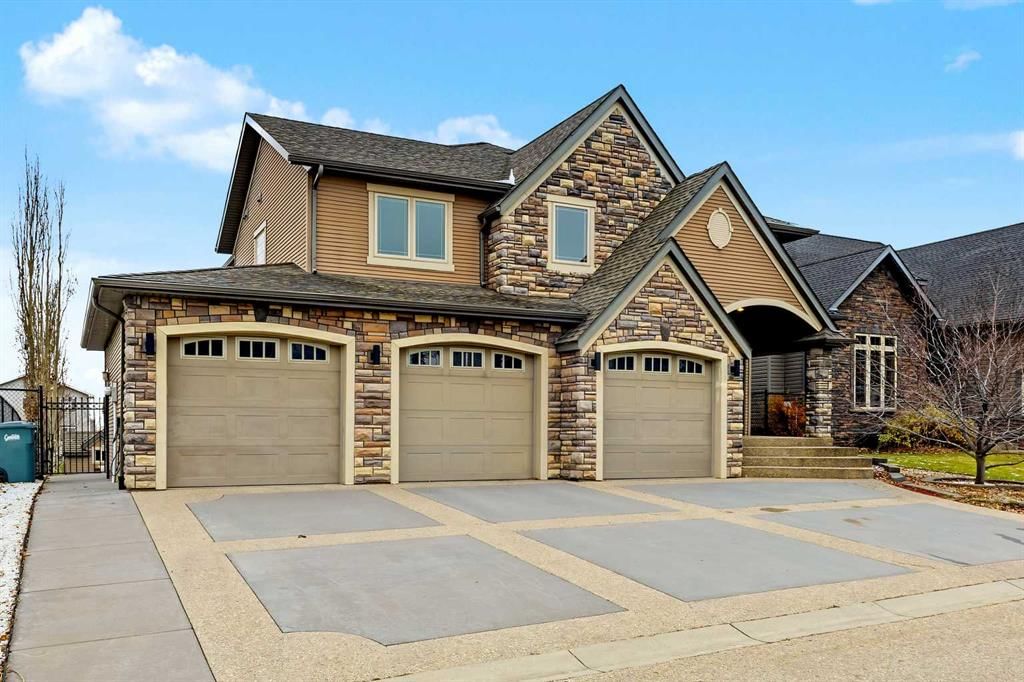
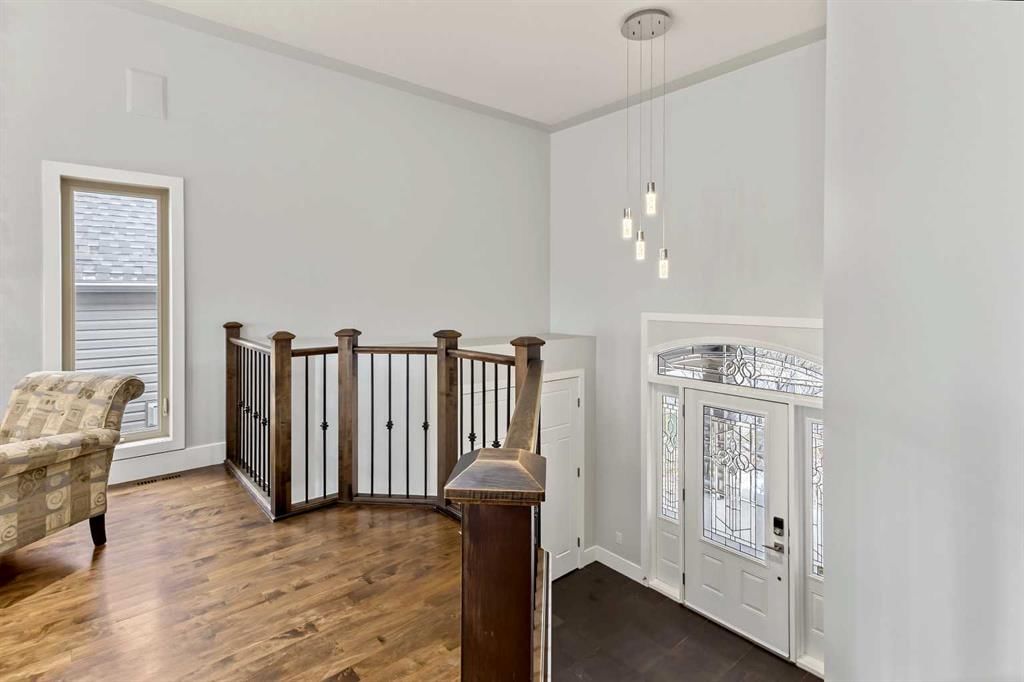
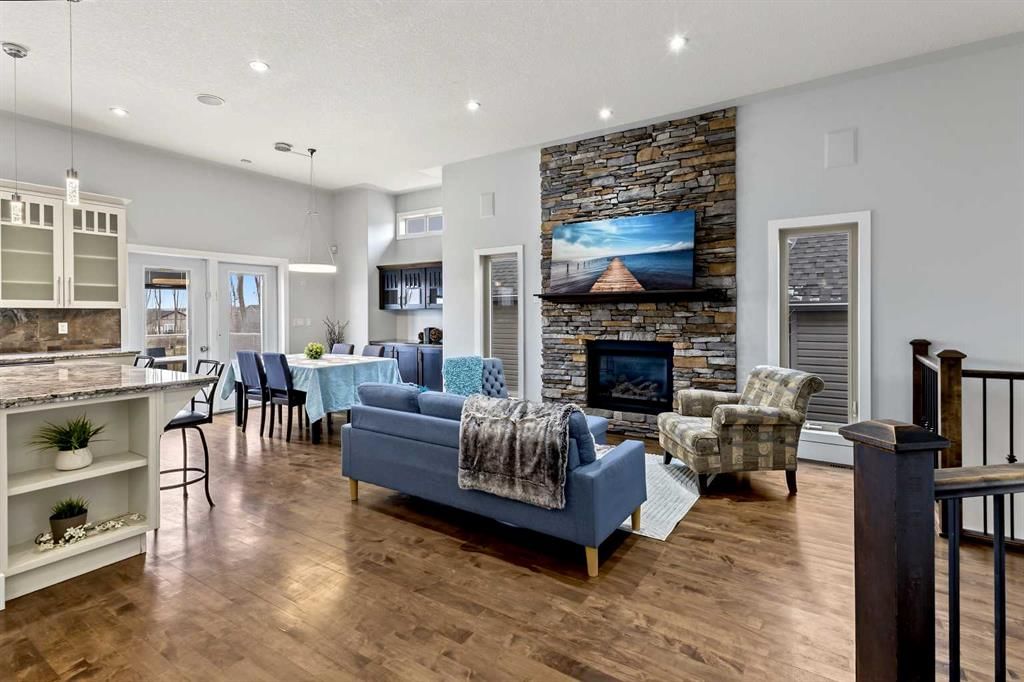
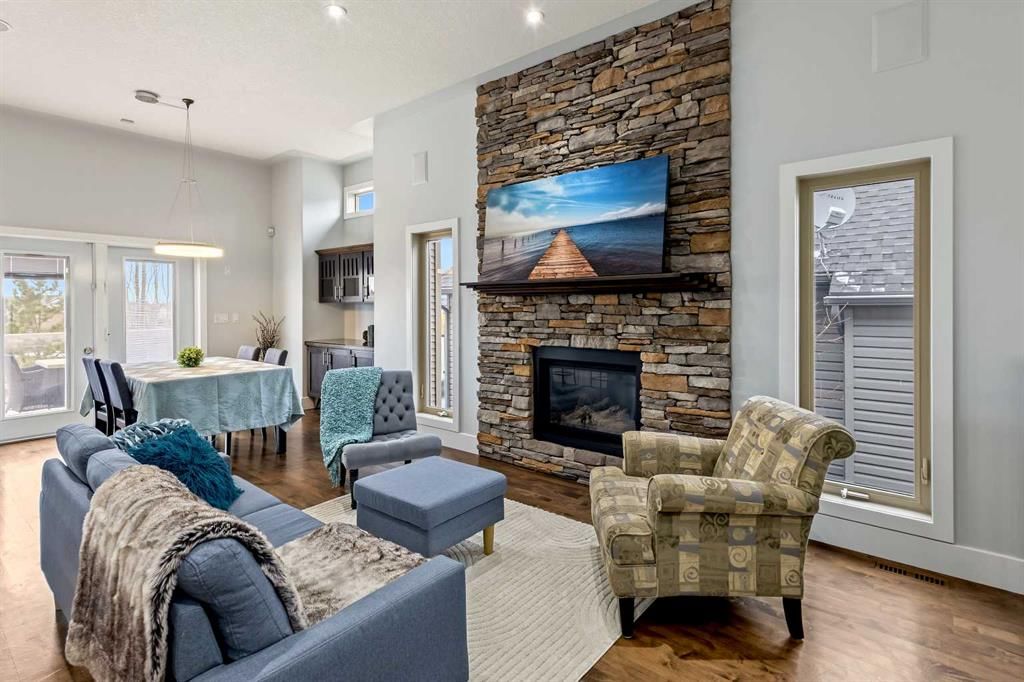
This incredible modified bi-level makes a lasting first impression, starting with an oversized triple attached garage with in-floor heating and an expansive driveway featuring a distinctive geometric design, with broad concrete parking pads framed by decorative exposed-aggregate borders. The beautifully landscaped backyard backs onto walking paths and tranquil green space, creating a peaceful outdoor setting. A spacious entry landing welcomes you inside, where high ceilings and an abundance of natural light enhance the bright, open-concept main floor. The living room is anchored by an impressive rock feature wall, complemented by a tasteful mantle and gas fireplace. Adjacent to the living room, the generous dining area offers additional cabinetry and access to the west-facing back deck. The kitchen continues to impress with stone countertops, glass-front cabinetry, and an abundance of drawers, providing both style and functionality. Completing this level is a private retreat in the expansive primary bedroom, including a sizeable walk-in closet and an elegant 4-piece ensuite featuring a spacious steam shower and beautiful soaker tub. The upper level is comprised of two generously sized secondary bedrooms and a 4-piece main bathroom. The fully finished walkout basement extends the living space with heated acid-wash concrete flooring throughout. Here, you'll find an inviting entertainment area with a wet bar, a fourth bedroom, a dedicated laundry room, and an additional 4-piece bathroom, offering plenty of room for family and guests.
With its impressive garage and driveway, beautifully landscaped setting, luxurious primary ensuite, and versatile finished walkout basement, this exceptional home offers an outstanding combination of space, comfort, and functionality.
Property Taxes
$5,969/yr (2026)
Listing Information
MLS® NumberA2355312
StatusActive
List Price$659, 000
Days on Market18 days
OccupancyVacant
Property Details
Property TypeDetached
Architectural StyleModified Bi-Level
ZoningR-1
Above-Grade Sq Ft1, 513 sq ft
Year Built2006
Bedrooms3
Full Bathrooms3
Total Bathrooms3
Interior
BasementFull, Finished, Walk Out
FlooringHardwood
Fireplaces1
HeatingIn Floor, Forced Air
Air ConditioningCentral Air
Central VacuumYes
Exterior & Parking
ExteriorMixed
RoofAsphalt Shingle
FoundationPoured Concrete
Garage Spaces3
Total Parking6
Patio / DeckDeck, Patio
Site & Lot
Lot Size8, 017 sq ft
Lot Acres0.18 acres
Lot Width61.00
Lot FeaturesBack Yard, Backs on to Park/Green Space, Dog Run Fenced In, Landscaped, Many Trees
Legal Description0514461
Inclusions
Bar Fridge,Central Air Conditioner,Dishwasher,Dryer,Electric Range,Garage Control(s),Microwave Hood Fan,Refrigerator,Washer,Water Softener,Window Coverings
Room Dimensions
Main Level
Foyer8`10" × 12`2"
4pc Bathroom8`10" × 6`0"
4pc Ensuite bath7`10" × 13`4"
Dining Room11`7" × 11`8"
Kitchen11`5" × 13`0"
Living Room14`10" × 17`9"
Bedroom - Primary15`0" × 11`10"
Upper Level
Bedroom13`10" × 10`11"
Bedroom10`6" × 15`9"
Lower Level
4pc Bathroom7`7" × 5`7"
Bedroom10`3" × 15`7"
Laundry5`9" × 7`11"
Game Room17`10" × 17`6"
Listing Office
Century 21 Masters
Listing data provided via MLS®. Not intended to solicit buyers or sellers already under contract.
Property History
No previous MLS® listings on record for this property — this appears to be its first time offered. Want to know how often homes nearby change hands? Ask our team.
What did similar homes here actually sell for?
Calgary Listings Group clients see recent sold prices and sale-to-list ratios for homes just like this one — plus smart matches and one-tap showing requests. Free with your client portal account.
Active MLS® listings in the area closest to this home on price, bedrooms and size. Updated every 10 minutes.
Free account · no cost, no obligation
Everything we give our clients, before you're one.
One free account opens the whole toolkit — the guides we
write for Calgary buyers and sellers, the checklists we actually use on deals, the
video library, and a concierge that answers your questions any time of day.