← Back to all Calgary listings

537 Sawgrass Green NW, Airdrie

Sawgrass Park
ActiveMLS® A2343738· 31 days on market
$654,900
$307 per sq ft (asking)
3
Bedrooms
3.5
Bathrooms
2,132
Sq ft
2026
Year built
$4,508
Property tax/yr
2
Garage
3,433
Lot sq ft
CalgaryListings Insight
Set in northwest Calgary, 537 Sawgrass Green NW is a 3-bedroom home built in 2026, offering 3.5 bathrooms and 2,132 sq ft of living space above grade. Additional features include a double garage and tile flooring. For new construction, review builder terms, deposit structure, possession timelines, warranty coverage, GST treatment, and what is actually included. If rental income is part of the plan, verify suite legality, permits, insurance, lender treatment, and current lease details before removing conditions. MLS® A2343738.

Want to see this home?

Tour this home in person with a CalgaryListings REALTOR® and get straight answers before you decide.

A REALTOR® from our team replies, not a call centre. No obligation.

Ask a Question About This ListingCalgary Listings Group · eXp Realty
Homeowners · Free & InstantThinking of selling?Curious what your own home could be worth? Get an instant, no-obligation estimate based on current market data.
Get an Instant Home Evaluation →

About this property

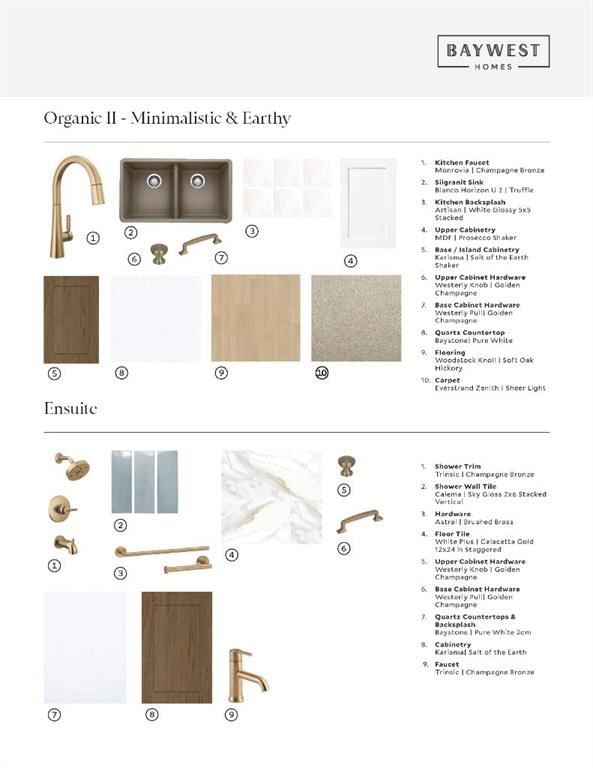
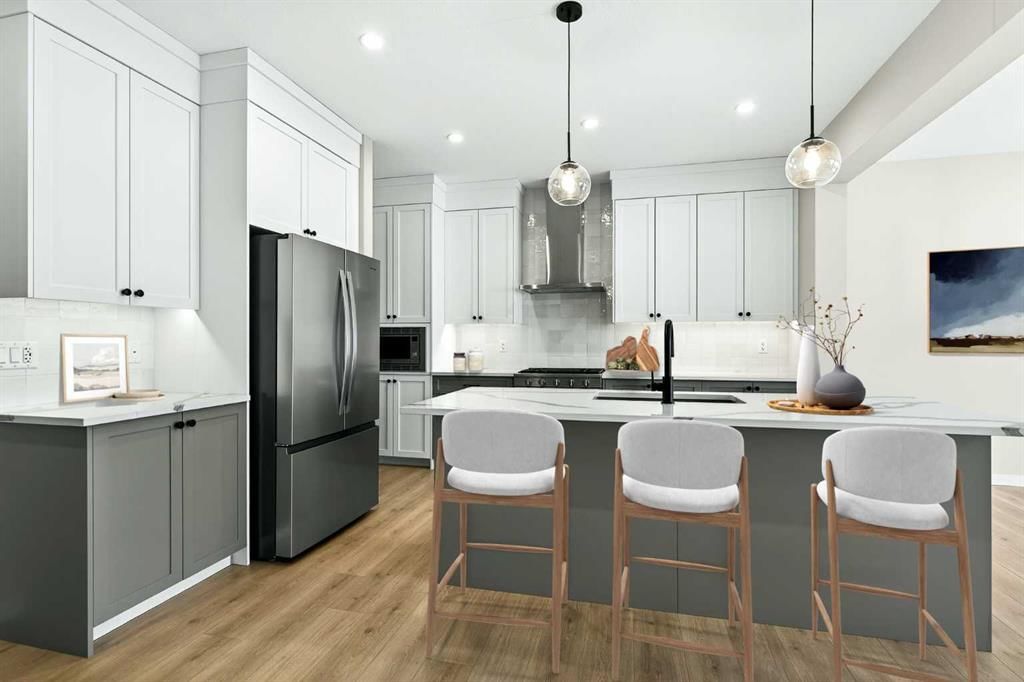
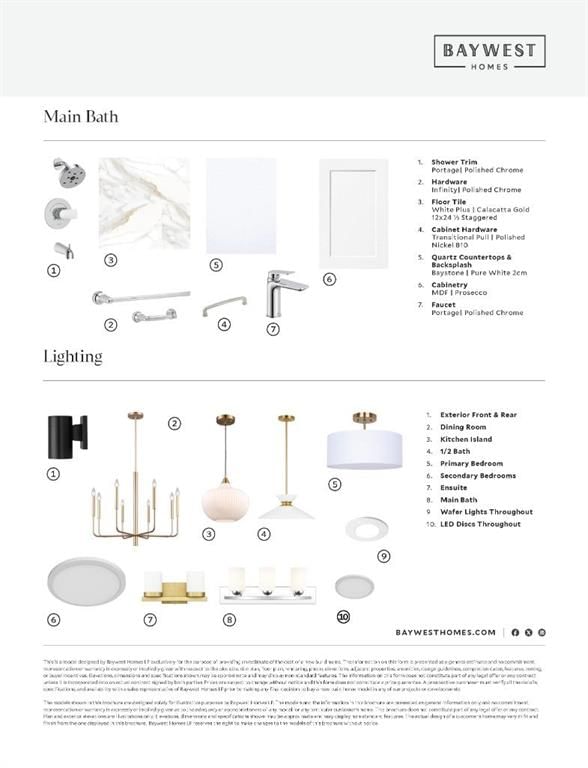
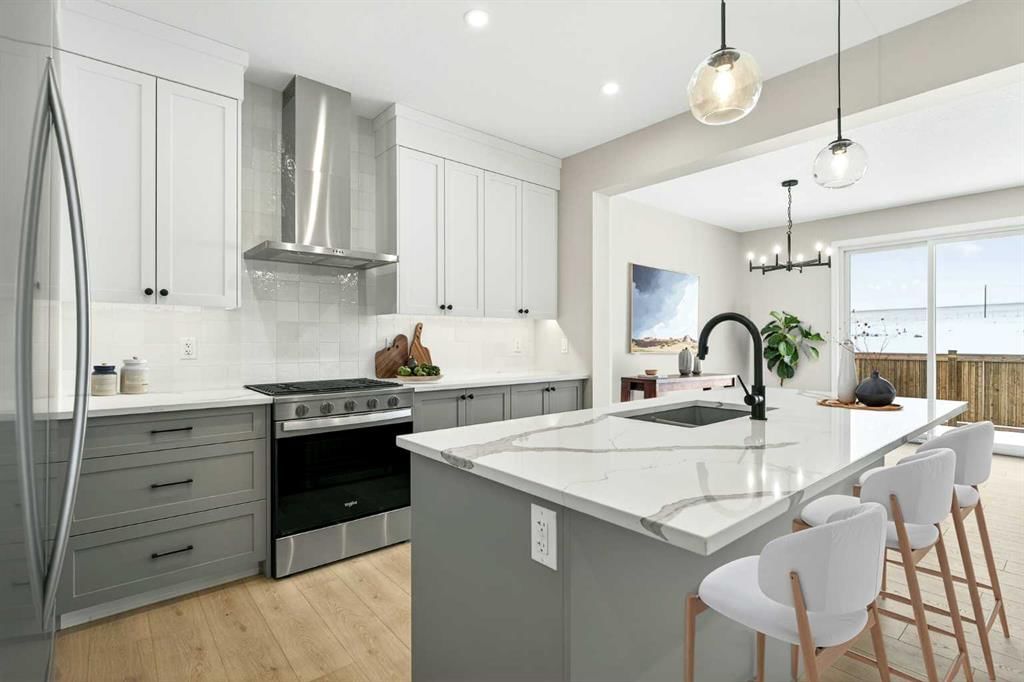
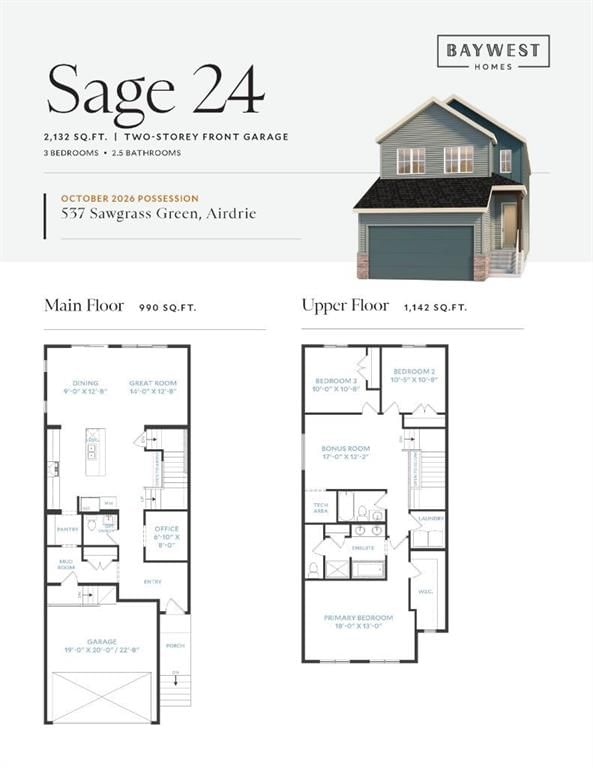
THE SAGE by Baywest Homes — a thoughtfully designed home offering over 2,100 square feet of living space above grade, including 3 bedrooms, 2.5 bathrooms, and a main-floor office perfect for working from home or creating a quiet study space. Situated on a spacious lot with a west-facing backyard, this home blends function, style, and comfort. Built by Baywest Homes — trusted for quality and craftsmanship since 1985 — The Sage is engineered for lasting durability and thoughtful design, backed by a 10-Year Alberta New Home Warranty and a one-year builder warranty. Step inside to a welcoming foyer leading to the main-floor office. The heart of the home is the kitchen, featuring 42-inch cabinets with crown molding and under-cabinet lighting, upgraded appliances, a built-in microwave, a gas range, and a chimney-style hood fan with tile extending to the ceiling. Quartz countertops and a Silgranit undermount sink add both beauty and practicality, while a walk-through pantry connects the kitchen to the mudroom, keeping everyday essentials organized and out of sight. The open-concept great room and dining area are ideal for entertaining, with oversized windows and a sliding glass door opening to the west-facing yard. The large living room has plenty of natural light thanks to the oversized windows and the flooring is luxury laminate flooring throughout the entire main floor. Upstairs, a spacious bonus room is perfect for movie nights or a play area, with an adjacent tech nook ideal for studying, working, or creative projects. The primary suite offers a private retreat with a large walk-in closet and an ensuite featuring a spacious shower and separate soaker tub. Two additional bedrooms, a dedicated laundry room, and a well-appointed main bathroom complete the upper level. The Sage is designed to support your lifestyle with comfort, beauty, and thoughtful features throughout. About the Community: Sawgrass Park in NW Airdrie is a vibrant new community by Hopewell, featuring lush green spaces, serene wetlands, and upcoming plans for a new school and recreation amenities such as a splash park and pickleball courts. It's the perfect place to build lasting memories — and you'll be among the first to call this exciting neighbourhood home. Photos shown are of the same model in a different community and may not reflect the exact finishes of this home.
Property Taxes
$4,508/yr

Listing Information

MLS® NumberA2343738
StatusActive
List Price$654, 900
Days on Market31 days
OccupancyNew; Never Occupied

Property Details

Property TypeDetached
Architectural Style2 Storey
ZoningDC-50
Above-Grade Sq Ft2, 132 sq ft
Year Built2026
Bedrooms3
Full Bathrooms3
Half Bathrooms1
Total Bathrooms3.5

Interior

BasementFull, Unfinished, None
FlooringCarpet, Ceramic Tile, Laminate
Fireplaces0
HeatingForced Air, Natural Gas
Air ConditioningNone

Exterior & Parking

ExteriorComposite Siding, Stone, Vinyl Siding, Wood Frame
RoofAsphalt Shingle
FoundationPoured Concrete
Garage Spaces2
Total Parking4
Patio / DeckPorch

Site & Lot

Lot Size3, 433 sq ft
Lot Acres0.08 acres
Lot Width30.09
Lot FeaturesBack Yard, Front Yard, Rectangular Lot
Legal Description2610229

Inclusions

Dishwasher,Garage Control(s),Gas Stove,Microwave,Range Hood,Refrigerator

Room Dimensions

Main Level
Dining Room9`0" × 12`8"
Living Room14`0" × 12`8"
Den6`10" × 8`0"
2pc Bathroom5`4" × 6`2"
Upper Level
Bedroom10`0" × 10`8"
Bedroom10`5" × 10`8"
Bonus Room17`0" × 12`2"
Bedroom - Primary18`0" × 13`0"
4pc Bathroom5`6" × 8`4"
5pc Ensuite bath9`2" × 13`8"

Listing Office

CIR Realty
Listing data provided via MLS®. Not intended to solicit buyers or sellers already under contract.

Property History

No previous MLS® listings on record for this property — this appears to be its first time offered. Want to know how often homes nearby change hands? Ask our team.

What did similar homes here actually sell for?

CalgaryListings Group clients see recent sold prices and sale-to-list ratios for homes just like this one — plus smart matches and one-tap showing requests. Free with your client portal account.

Questions about this home

Is 537 Sawgrass Green NW for sale?

Yes. 537 Sawgrass Green NW in Sawgrass Park is an active MLS® listing (MLS® A2343738). It has been on the market 31 days. Listing data last updated 2026-10-12.

What is the asking price of 537 Sawgrass Green NW?

537 Sawgrass Green NW in Sawgrass Park is listed at $654,900.

How many bedrooms and bathrooms does 537 Sawgrass Green NW have?

537 Sawgrass Green NW in Sawgrass Park has 3 bedrooms and 3.5 bathrooms. The listing records 2,132 sq ft above grade. It is a detached house.

Live MLS® Data · Calgary Listings Group · Serving Calgary Since 1997

Comparable homes for sale in Sawgrass Park

Active MLS® listings in Sawgrass Park closest to this home on price, bedrooms and size. Updated every 10 minutes.

Enlarged listing photo

Free account · no cost, no obligation

Everything we give our clients, before you're one.

One free account opens the whole toolkit — the guides we write for Calgary buyers and sellers, the checklists we actually use on deals, the video library, and a concierge that answers your questions any time of day.

Already have one? Sign in →

Takes about twenty seconds. Unsubscribe any time.