← Back to all Calgary listings

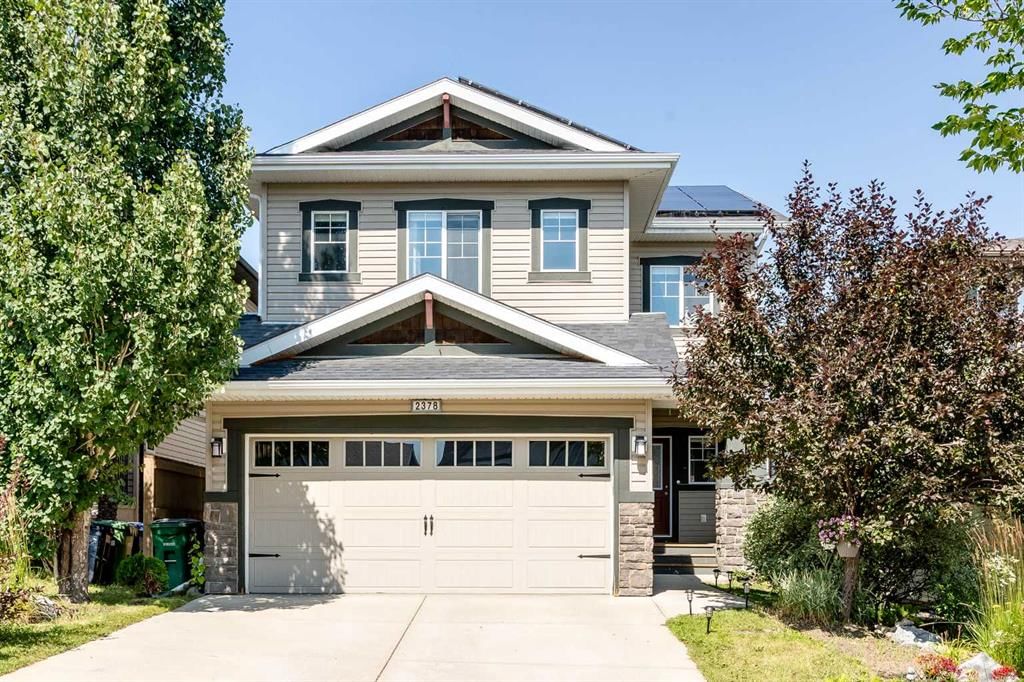
2378 Reunion Street NW, Airdrie

Reunion
NewMLS® A2356649· 5 days on market
$625,000
$311 per sq ft (asking)
3
Bedrooms
3.5
Bathrooms
2,007
Sq ft
2009
Year built
$4,344
Property tax (2026)
2
Garage
4,871
Lot sq ft
CalgaryListings Insight
Welcome to 2378 Reunion Street NW — a 3-bedroom home built in 2009, featuring 3.5 bathrooms in the community of northwest Calgary, with 2,007 sq ft of living space above grade. Standout details include a double garage, hardwood flooring, a fireplace, and air conditioning. Before writing, ask about recent comparable sales, inspection items, permits, basement development, and long-term resale fit. If rental income is part of the plan, verify suite legality, permits, insurance, lender treatment, and current lease details before removing conditions. This one is new to market, so showing access and offer timing may matter. MLS® A2356649.

Want to see this home?

Tour this home in person with a CalgaryListings REALTOR® and get straight answers before you decide.

A REALTOR® from our team replies, not a call centre. No obligation.

Ask a Question About This ListingCalgary Listings Group · eXp Realty
Homeowners · Free & InstantThinking of selling?Curious what your own home could be worth? Get an instant, no-obligation estimate based on current market data.
Get an Instant Home Evaluation →

About this property

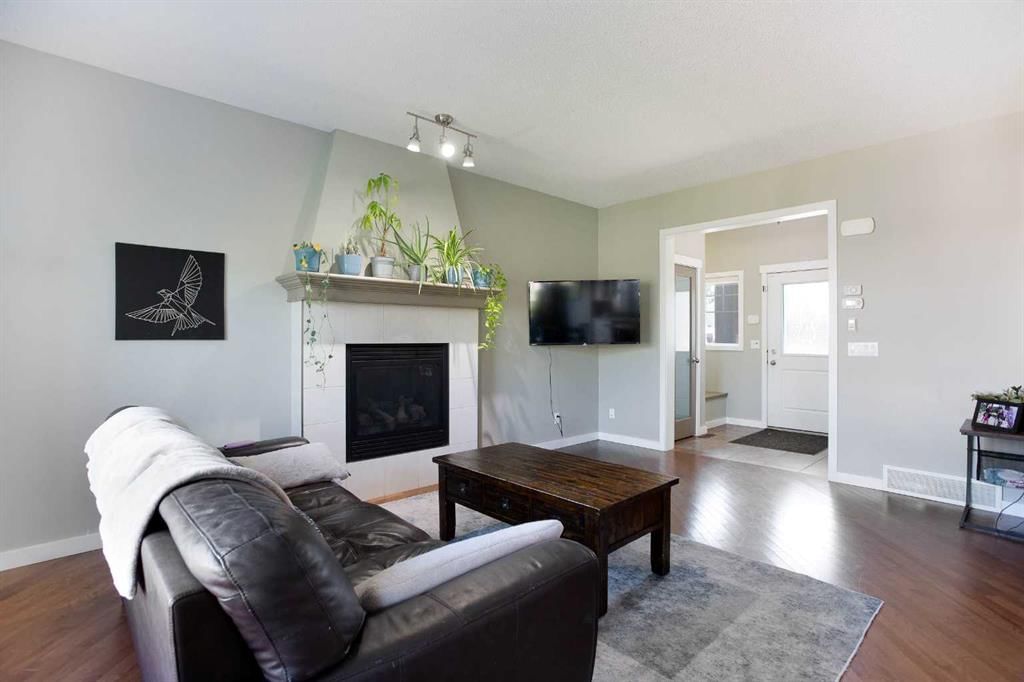
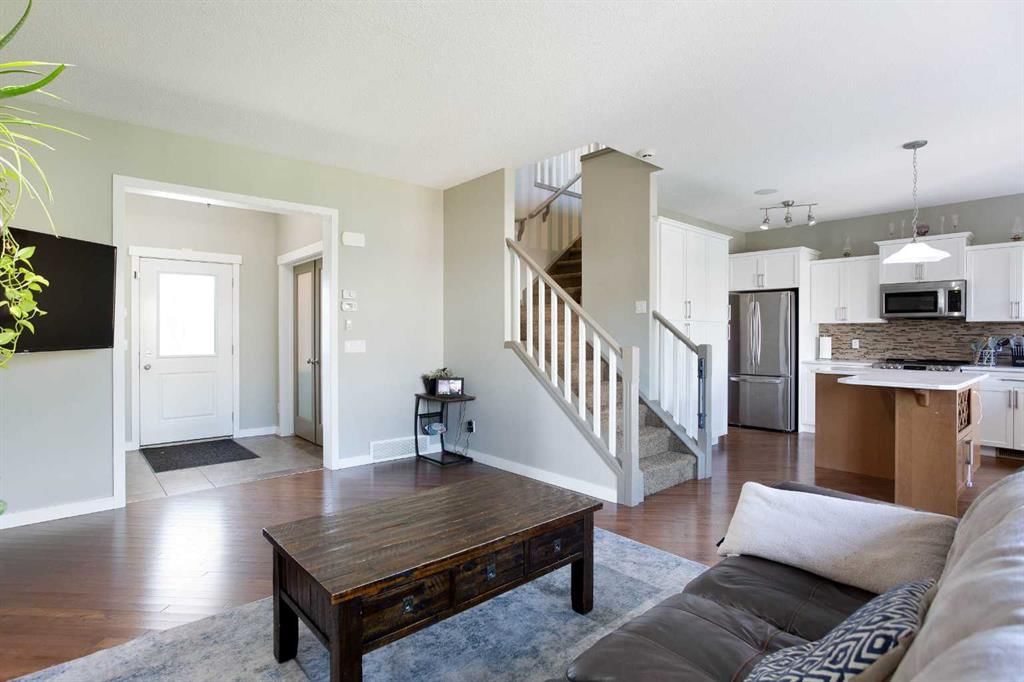
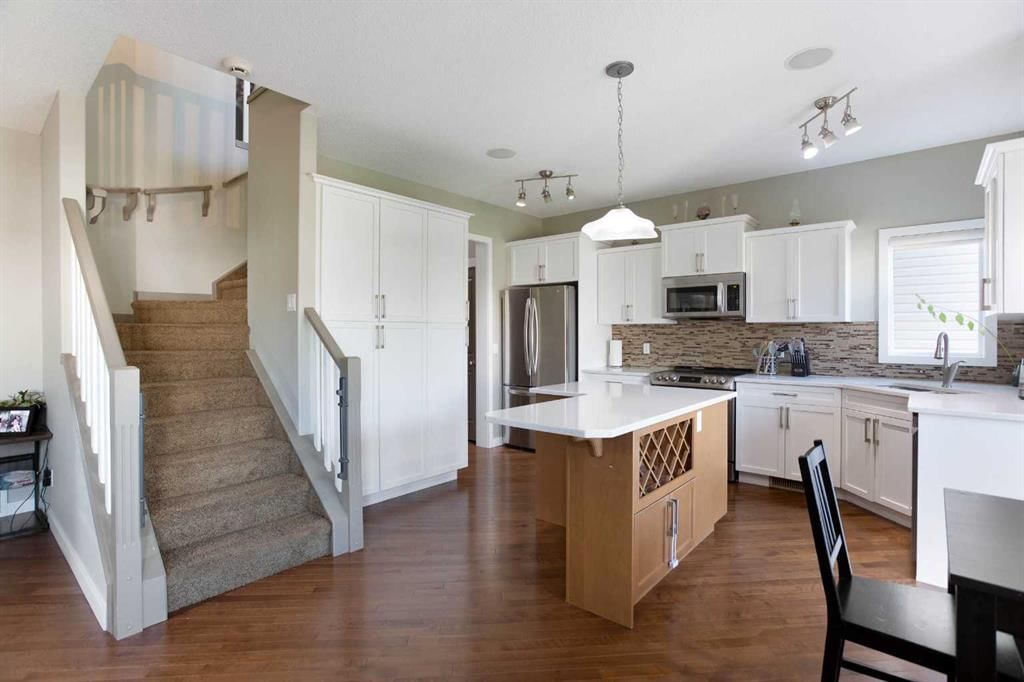
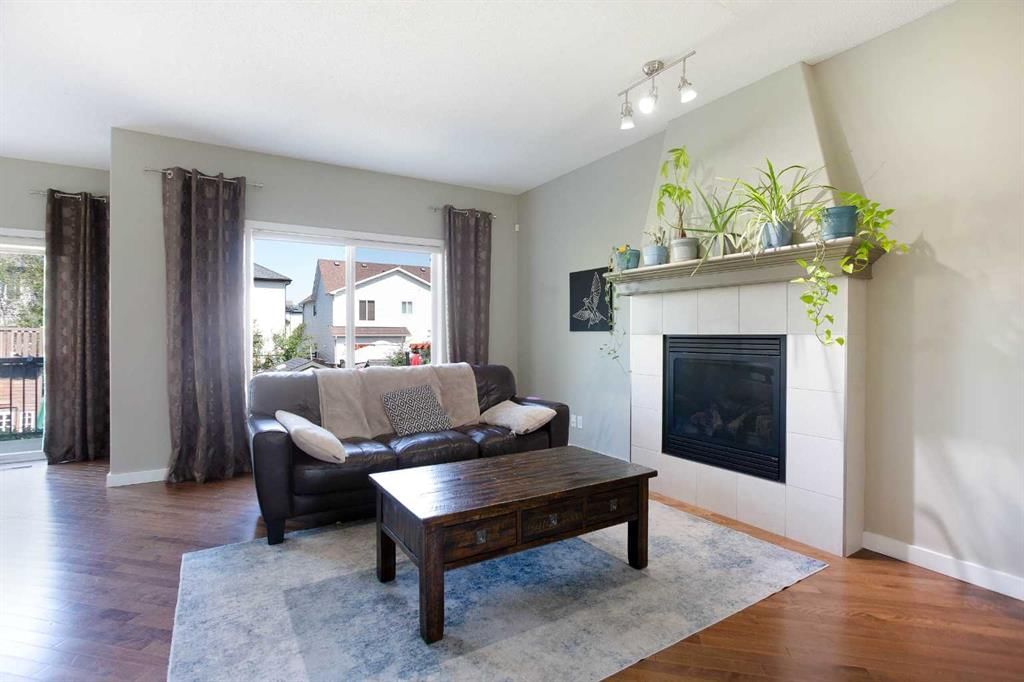
Tucked along a quiet, welcoming street in desirable Reunion, this former McKee show home delivers an exceptional blend of architectural flair and everyday comfort, showcasing more than 2,000 square feet of impeccably crafted living space. From the generous entryway onward, a bright, open-concept flow unfolds across rich hardwood floors. The central living room serves as a natural gathering point, complete with an inviting fireplace that sets an intimate tone for relaxing evenings. At the heart of the home, the sun-filled kitchen caters effortlessly to busy mornings and evening entertaining alike. It showcases an expansive central island with counter seating, extensive cabinetry, a large pantry, and a sunlit breakfast nook tailored for casual dining. Just off the main hall, handsome glass French doors reveal a versatile flex space ready to function as a formal dining area, private home office, or media retreat. Practical daily needs are gracefully met by a tucked-away powder room and a dedicated mudroom with built-in storage. The second-floor centres around a spacious, sunlit bonus room complete with custom built-ins and a tailored desk nook—an ideal setup for remote work, study sessions, or weekend movies. The primary retreat offers a true personal escape, highlighted by a substantial walk-in closet and a five-piece, spa-caliber ensuite featuring dual vanities, an indulgent soaker tub, and a standalone glass shower. Two additional well-proportioned bedrooms, a polished full bath, and an upper-level laundry room provide complete family functionality. Out back, the fully fenced yard provides a private haven anchored by a two-tiered deck built for summer barbecues, alfresco dining, and outdoor play. Below, an untouched basement with high ceilings stands ready for your customized future layout. Show-home upgrades are evident throughout, including nine-foot ceilings on both levels, integrated whole-home and garage audio, central air conditioning, and solar panels for sustainable energy savings. The finished double attached garage is fully equipped with electric heating, 220V power, and ample driveway parking. Situated mere steps from Herons Crossing School, parks, and pathways, this move-in-ready residence offers an elevated lifestyle in an unbeatable neighborhood setting. Book Your Showing Today!
Property Taxes
$4,344/yr (2026)

Listing Information

MLS® NumberA2356649
StatusActive
List Price$625, 000
Days on Market5 days
OccupancyOwner

Property Details

Property TypeDetached
Architectural Style2 Storey
ZoningR1
Above-Grade Sq Ft2, 007 sq ft
Year Built2009
Bedrooms3
Full Bathrooms3
Half Bathrooms1
Total Bathrooms3.5

Interior

BasementFull, Unfinished, None
FlooringCarpet, Ceramic Tile, Hardwood
Fireplaces1
HeatingForced Air, Natural Gas
Air ConditioningCentral Air

Exterior & Parking

ExteriorStone, Vinyl Siding, Wood Frame
RoofAsphalt Shingle
FoundationPoured Concrete
Garage Spaces2
Total Parking4
Patio / DeckDeck, Front Porch

Site & Lot

Lot Size4, 871 sq ft
Lot Acres0.11 acres
Lot Width37.99
Lot FeaturesBack Lane, Few Trees, Front Yard, Garden, Landscaped, Lawn, Level, Rectangular Lot, Street Lighting
Legal Description0814670

Inclusions

Dishwasher,Dryer,Microwave Hood Fan,Refrigerator,Stove(s),Washer

Room Dimensions

Main Level
Foyer6`5" × 6`0"
Living Room18`0" × 11`11"
Kitchen18`6" × 15`0"
Dining Room12`4" × 11`3"
Den7`5" × 5`6"
2pc Bathroom6`11" × 2`7"
Mud Room6`5" × 6`4"
Upper Level
Bonus Room14`8" × 14`5"
Bedroom - Primary14`7" × 11`8"
5pc Ensuite bath14`7" × 5`11"
Walk-In Closet5`11" × 5`10"
Bedroom12`10" × 8`7"
Bedroom11`11" × 9`11"
4pc Bathroom8`1" × 4`11"
Laundry5`10" × 5`2"

Listing Office

CIR Realty
Listing data provided via MLS®. Not intended to solicit buyers or sellers already under contract.

Property History

2378 Reunion Street NW has been listed 1 time before — see each asking price, what happened, and any sold prices.

Takes 10 seconds · no spam · instant access

What did similar homes here actually sell for?

Calgary Listings Group clients see recent sold prices and sale-to-list ratios for homes just like this one — plus smart matches and one-tap showing requests. Free with your client portal account.

What stands out about this listing

  • Price per sq ft$311 per sq ft above grade at asking, in line with the $320 per sq ft median across 6 comparable active detached homes in Reunion.

Worked out from this MLS® record, our published community data and the other active listings in Reunion. Asking prices only; individual sold prices stay members-only under Alberta VOW rules.

Questions about this home

Is 2378 Reunion Street NW for sale?

Yes. 2378 Reunion Street NW in Reunion is an active MLS® listing (MLS® A2356649). It has been on the market 5 days. Listing data last updated 2026-11-09.

What is the asking price of 2378 Reunion Street NW?

2378 Reunion Street NW in Reunion is listed at $625,000.

How many bedrooms and bathrooms does 2378 Reunion Street NW have?

2378 Reunion Street NW in Reunion has 3 bedrooms and 3.5 bathrooms. The listing records 2,007 sq ft above grade. It is a detached house.

Live MLS® Data · Calgary Listings Group · Serving Calgary Since 1997

Comparable homes for sale in Reunion

Active MLS® listings in Reunion closest to this home on price, bedrooms and size. Updated every 10 minutes.

Enlarged listing photo

Free account · no cost, no obligation

Everything we give our clients, before you're one.

One free account opens the whole toolkit — the guides we write for Calgary buyers and sellers, the checklists we actually use on deals, the video library, and a concierge that answers your questions any time of day.

Already have one? Sign in →

Takes about twenty seconds. Unsubscribe any time.