CalgaryListings Insight Set in northwest Calgary, 2309 Reunion Rise NW is a 3-bedroom home built in 2009, offering 3.5 bathrooms and 1,418 sq ft of living space above grade. This home also offers a double garage, vinyl plank flooring, and a fireplace. Before writing, ask about recent comparable sales, inspection items, permits, basement development, and long-term resale fit. If rental income is part of the plan, verify suite legality, permits, insurance, lender treatment, and current lease details before removing conditions. MLS® A2348872.
Want to see this home?
Tour this home in person with a CalgaryListings REALTOR® and get straight answers before you decide.
A REALTOR® from our team replies, not a call centre. No obligation.
Homeowners · Free & InstantThinking of selling?Curious what your own home could be worth? Get an instant, no-obligation estimate based on current market data.
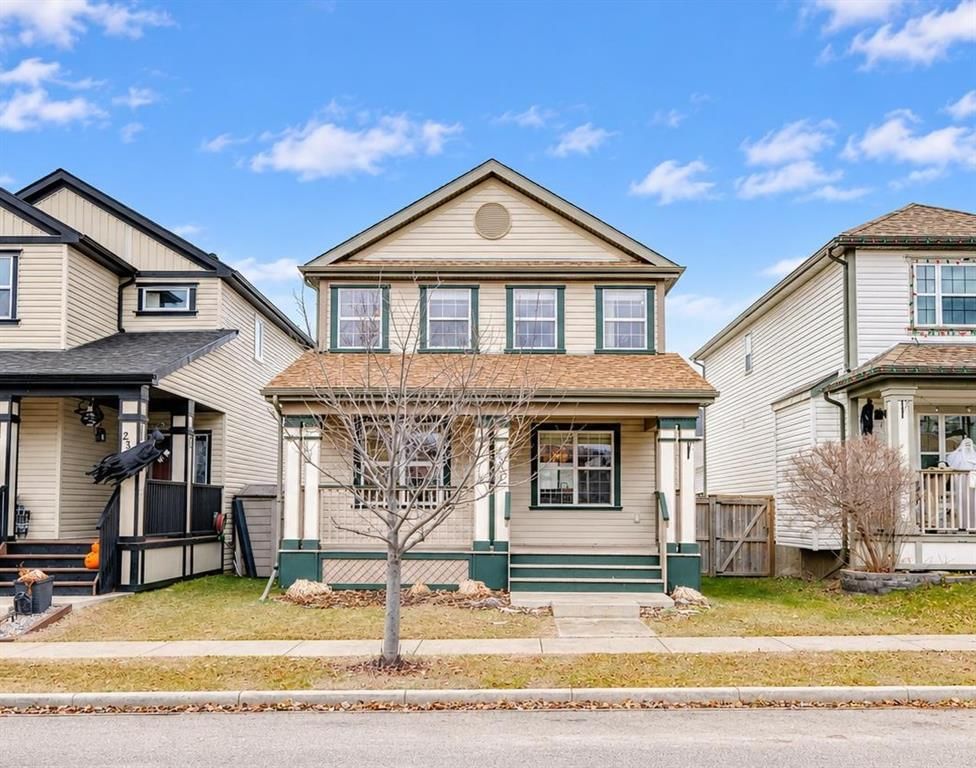
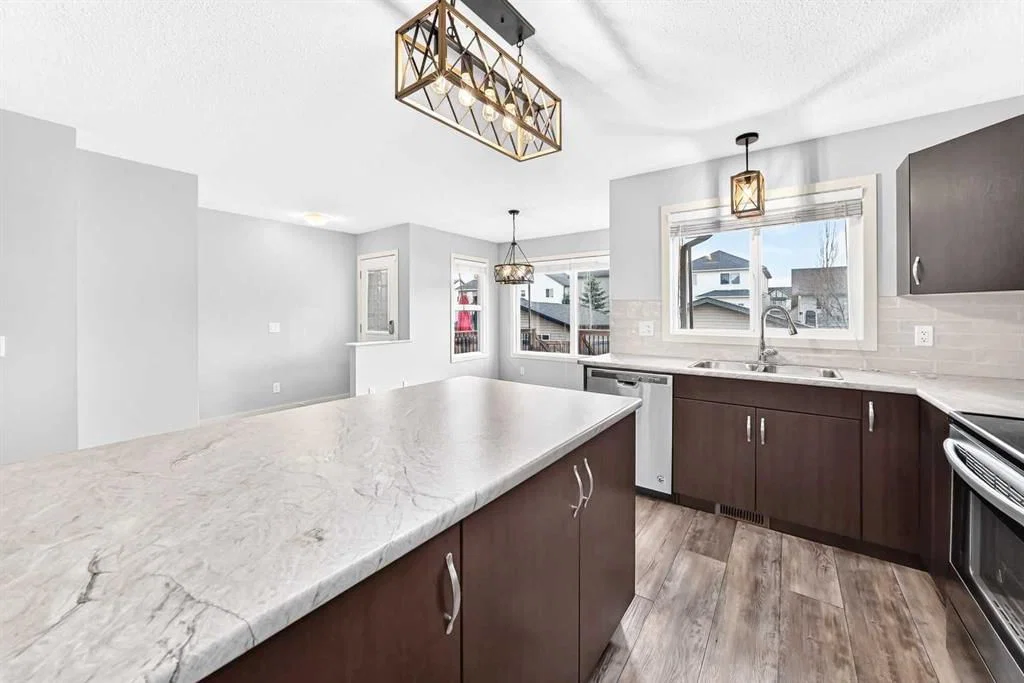
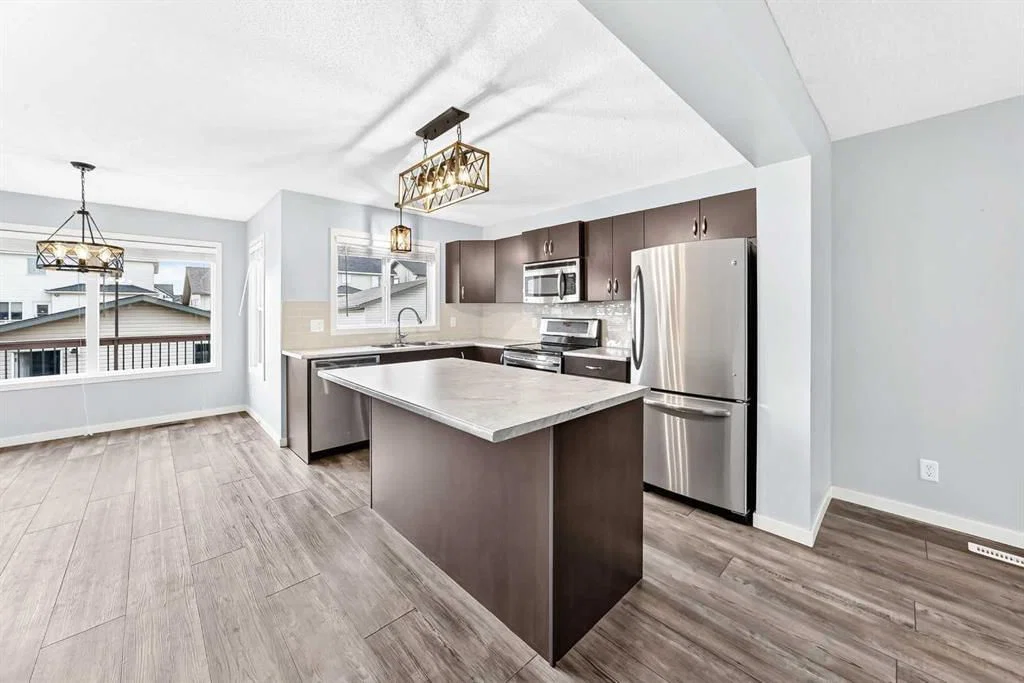
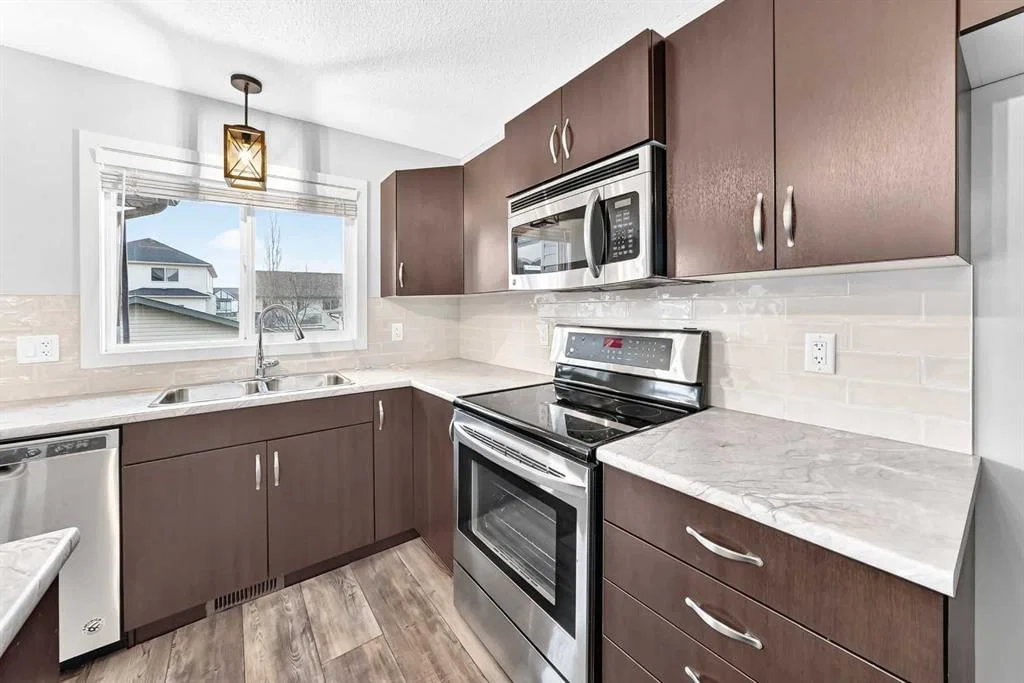
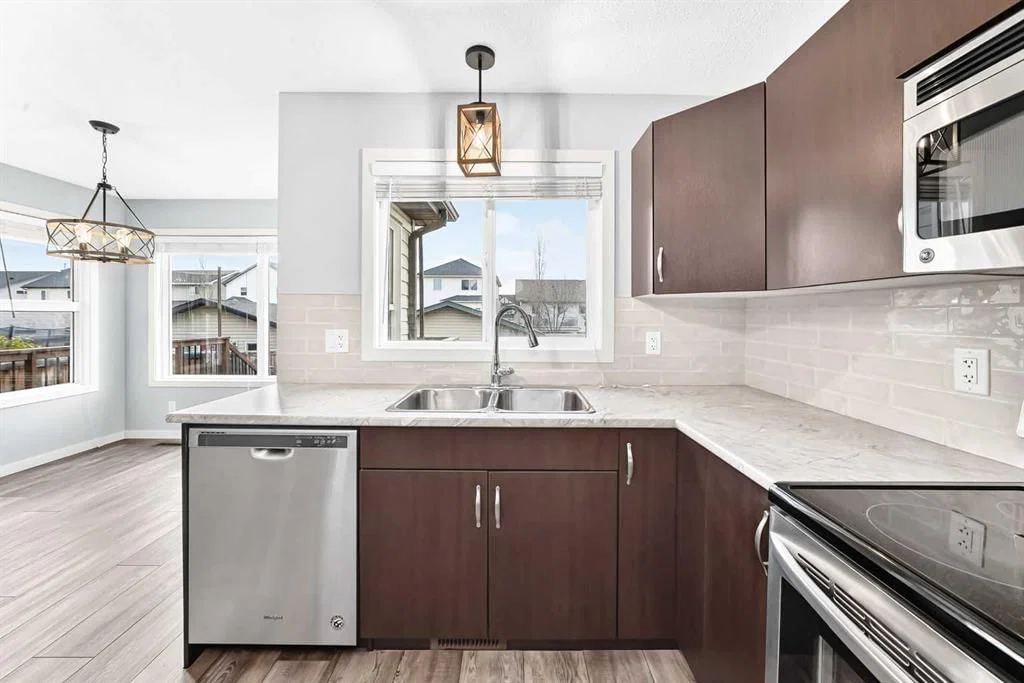
Located on a quiet family street in Reunion, this beautifully maintained 2 storey home may well be what you have been seeking all along. Front porch adds to the already gorgeous curb appeal. The large foyer leads to a total open concept main floor. The dream kitchen includes plenty of cupboard space, stainless steel appliances, an island with breakfast bar and overlooks the living and dining room areas, making it perfect for entertaining guests. The kitchen has also recently experienced renovation upgrades including new sink, faucet, lights, drawer pulls and backsplash (2026). Completing the main level are a half bathroom, a dining room which will accommodate a large table, and a generous sized living room complete with cozy gas fireplace. Newer tile around the fireplace (2020) simply adds to the charm of this space. Enjoy a BBQ on the sunny south facing deck in the private and fully fenced back yard. Double detached garage is icing on the cake. Upper level includes 3 bedrooms and a full bathroom. The spacious primary bedroom has its own walk-in closet and private full ensuite. Luxury vinyl plank flooring (2020) dominates the entire developed area of this home. Additional upgrades worth noting include: Whirlpool dishwasher (2020), toilets (2020), fixtures, lights, mirror, sink, cabinet in main floor half bathroom (2021), Samsung washer/dryer set (2022), entire home painted (2020). Unspoiled lower level has a rough in and invites your creative development ideas. Reunion is a great community within the city of Airdrie. It is quiet and safe with friendly neighbours, good schools, walking/biking paths and parks nearby. Close to a large pond/stormwater lake between Reunion and Williamstown for winter ice activities for the kids. This is a tremendous opportunity that cannot be overlooked.
Property Taxes
$3,710/yr (2026)
Listing Information
MLS® NumberA2348872
StatusActive
List Price$519, 000
Days on Market11 days
OccupancyVacant
Property Details
Property TypeDetached
Architectural Style2 Storey
ZoningR1-L
Above-Grade Sq Ft1, 418 sq ft
Year Built2009
Bedrooms3
Full Bathrooms3
Half Bathrooms1
Total Bathrooms3.5
Interior
BasementFull, Unfinished, None
FlooringVinyl Plank
Fireplaces1
HeatingForced Air, Natural Gas
Air ConditioningNone
Exterior & Parking
ExteriorVinyl Siding, Wood Frame
RoofAsphalt Shingle
FoundationPoured Concrete
Garage Spaces2
Total Parking2
Patio / DeckDeck, See Remarks
Site & Lot
Lot Size3, 684 sq ft
Lot Acres0.08 acres
Lot Width31.86
Lot FeaturesBack Lane, Back Yard, Front Yard, Landscaped, Lawn, Rectangular Lot, See Remarks
Listing data provided via MLS®. Not intended to solicit buyers or sellers already under contract.
Property History
No previous MLS® listings on record for this property — this appears to be its first time offered. Want to know how often homes nearby change hands? Ask our team.
What did similar homes here actually sell for?
Calgary Listings Group clients see recent sold prices and sale-to-list ratios for homes just like this one — plus smart matches and one-tap showing requests. Free with your client portal account.
Price per sq ft$366 per sq ft above grade at asking, about 16% above the $315 per sq ft median across 6 comparable active detached homes in Reunion.
Worked out from this MLS® record, our published community data and the other active listings in Reunion. Asking prices only; individual sold prices stay members-only under Alberta VOW rules.
Questions about this home
Is 2309 Reunion Rise NW for sale?
Yes. 2309 Reunion Rise NW in Reunion is an active MLS® listing (MLS® A2348872). It has been on the market 11 days. Listing data last updated 2026-11-06.
What is the asking price of 2309 Reunion Rise NW?
2309 Reunion Rise NW in Reunion is listed at $519,000.
How many bedrooms and bathrooms does 2309 Reunion Rise NW have?
2309 Reunion Rise NW in Reunion has 3 bedrooms and 3.5 bathrooms. The listing records 1,418 sq ft above grade. It is a detached house.
Live MLS® Data · Calgary Listings Group · Serving Calgary Since 1997
Active MLS® listings in Reunion closest to this home on price, bedrooms and size. Updated every 10 minutes.
Free account · no cost, no obligation
Everything we give our clients, before you're one.
One free account opens the whole toolkit — the guides we
write for Calgary buyers and sellers, the checklists we actually use on deals, the
video library, and a concierge that answers your questions any time of day.