← Back to all Calgary listings

9 Westridge Way, Okotoks

Westridge
NewMLS® A2355260· 4 days on market
$755,000
$321 per sq ft (asking)
3
Bedrooms
4.5
Bathrooms
2,350
Sq ft
2010
Year built
$4,964
Property tax (2026)
2
Garage
4,467
Lot sq ft
CalgaryListings Insight
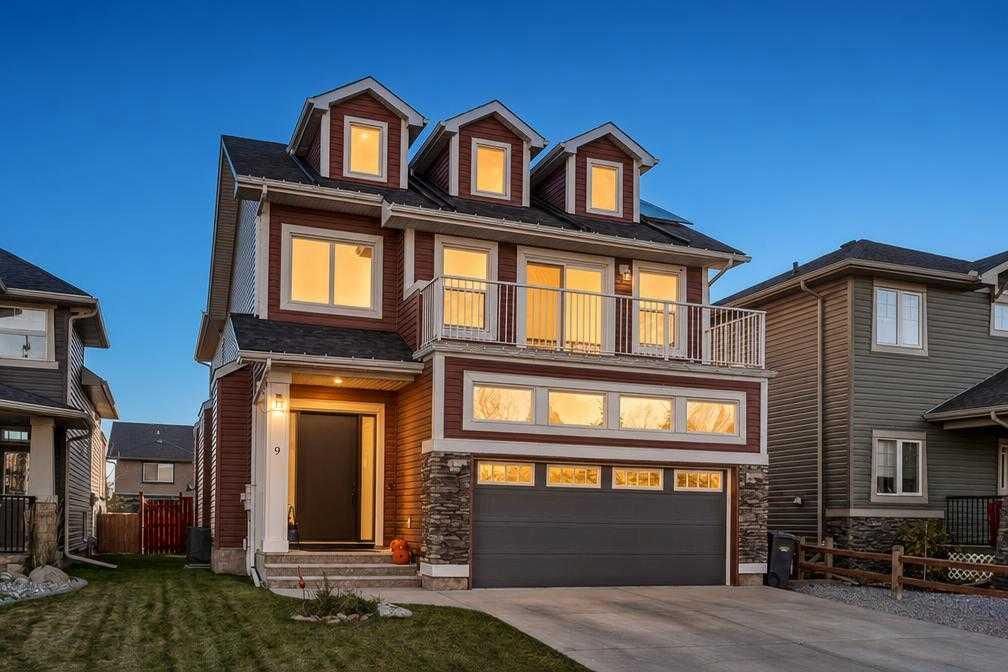
This home at 9 Westridge Way is a 3-bedroom home with 4.5 bathrooms, built in 2010. It offers 2,350 sq ft of living space above grade. Additional features include a fully finished basement, a double garage, hardwood flooring, a fireplace, and air conditioning. Before writing, ask about recent comparable sales, inspection items, permits, basement development, and long-term resale fit. If rental income is part of the plan, verify suite legality, permits, insurance, lender treatment, and current lease details before removing conditions. This one is new to market, so showing access and offer timing may matter. MLS® A2355260.

Want to see this home?

Tour this home in person with a CalgaryListings REALTOR® and get straight answers before you decide.

A REALTOR® from our team replies, not a call centre. No obligation.

Ask a Question About This ListingCalgary Listings Group · eXp Realty
Homeowners · Free & InstantThinking of selling?Curious what your own home could be worth? Get an instant, no-obligation estimate based on current market data.
Get an Instant Home Evaluation →

About this property

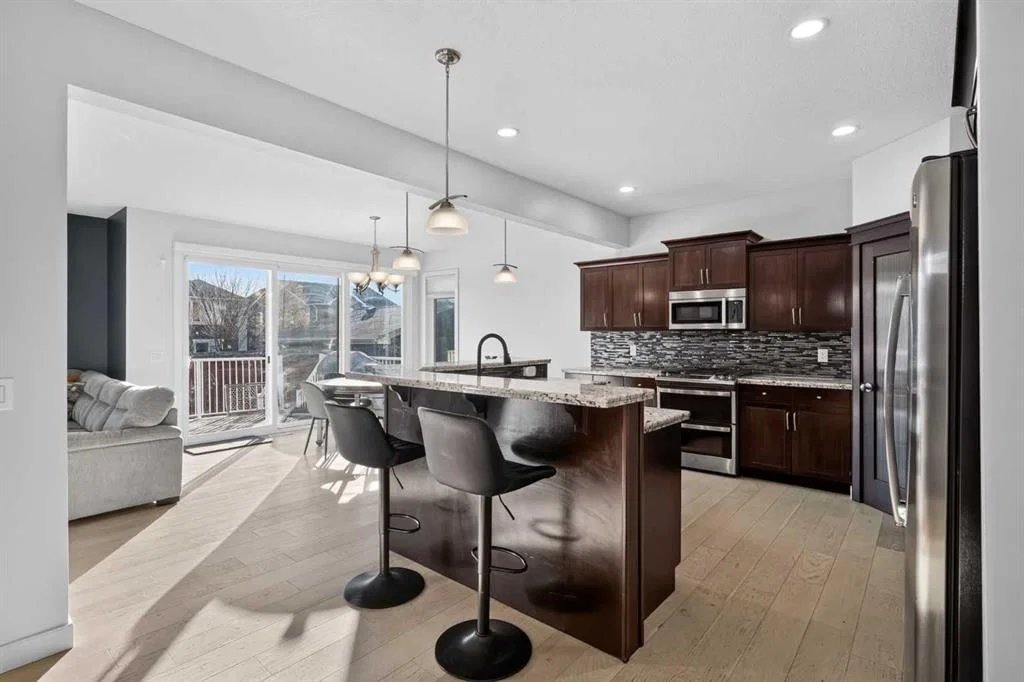
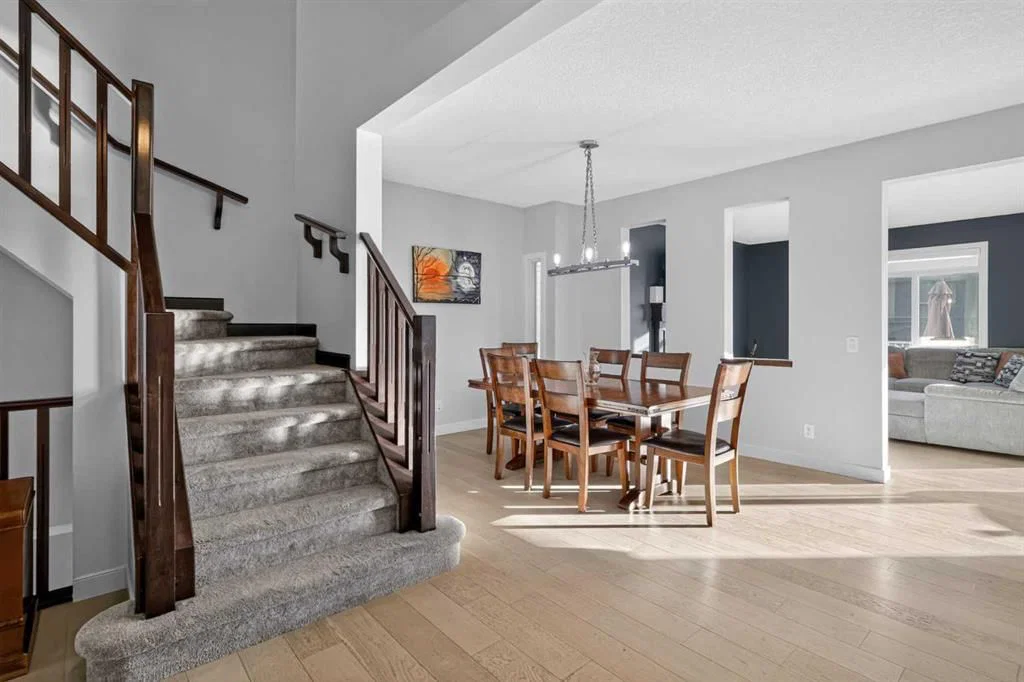
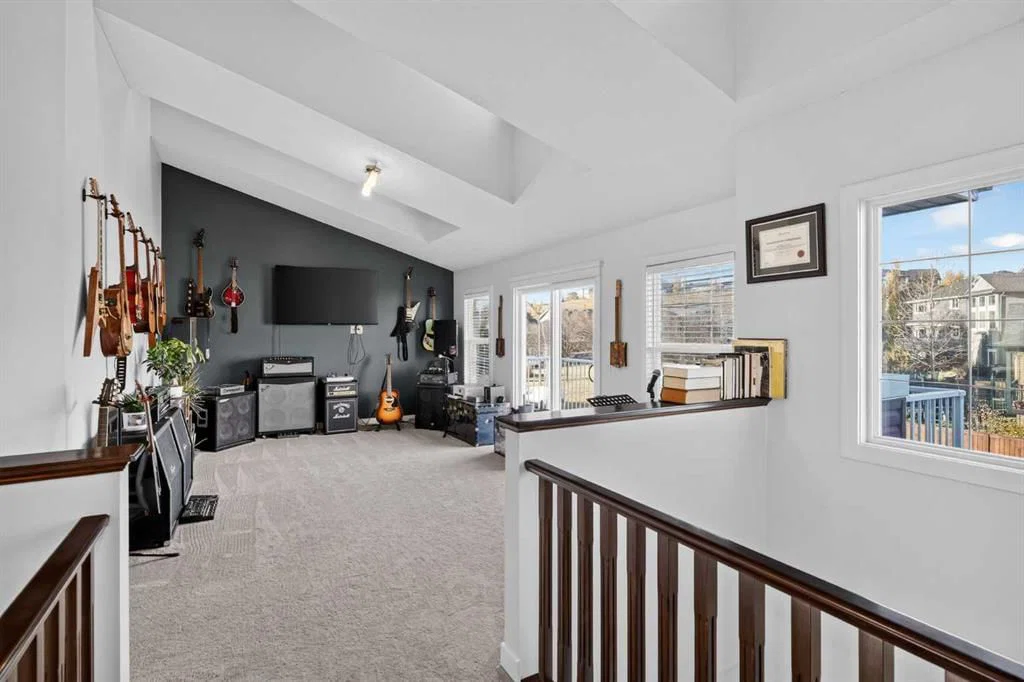
Welcome to this beautifully upgraded, fully finished home in the sought-after community of Westridge, offering over 3216 sq. ft. of thoughtfully designed livable space. Blending modern comfort, upscale finishes, and impressive energy efficiency, this home delivers the perfect balance of lifestyle and long-term value. A standout feature is the professionally installed 28-panel solar system, providing approximately 70% savings on electricity costs and the potential for seasonal summer credits. Extensive upgrades completed in 2025 include approximately $38,000 in new windows and custom triple-panel sliding patio doors, a new furnace, hot water tank, humidifier, water softener, central A/C, upgraded R50 attic insulation, AeroSeal duct sealing, professionally tinted windows, and Dynasty Class 3 impact-resistant shingles. Every detail has been considered to enhance comfort, efficiency, and peace of mind. Inside, the bright, open-concept main floor features 9-foot ceilings and engineered hardwood flooring installed in 2024. The inviting living room centres around a gas fireplace with a rich wood mantle, while the formal dining area offers the flexibility to serve as a stylish home office. The beautifully appointed kitchen combines functionality and style, featuring a gas stove with dual-door oven, (2024) Bosch microwave, and Bosch dishwasher, all complemented by custom remote-controlled blinds across the rear of the home. Upstairs, newer carpeting leads to three generous bedrooms, a convenient laundry room, and a spacious bonus room with vaulted ceilings, ideal for family movie nights, relaxing, or additional living space. The impressive primary suite is filled with natural light throughout and offers a private retreat complete with dual vanities, a dedicated makeup station, a soaker tub, separate walk-in shower, and a walk-in closet with multi-tier storage. The fully finished basement adds even more versatility, featuring a large recreation area, a spacious fourth bedroom with a walk-in closet, and a truly exceptional spa-inspired steam shower with multiple showerheads, massaging jets, and Bluetooth connectivity. The basement offers excellent potential for entertaining, extended family, or additional lifestyle flexibility. Ideally situated within walking distance of parks, playgrounds, pathways, and multiple schools, this home also offers convenient access to shopping, dining, and the Cornerstone retail district. Experience the difference of a home where extensive modern upgrades, luxurious living spaces, and exceptional energy efficiency come together. This is a rare opportunity to enjoy the comfort and style you want, designed to deliver impressive energy savings year after year.
Property Taxes
$4,964/yr (2026)

Listing Information

MLS® NumberA2355260
StatusActive
List Price$755, 000
Days on Market4 days
OccupancyOwner

Property Details

Property TypeDetached
Architectural Style2 Storey
ZoningTN
Above-Grade Sq Ft2, 350 sq ft
Year Built2010
Bedrooms3
Full Bathrooms4
Half Bathrooms1
Total Bathrooms4.5

Interior

BasementFull, Finished, None
FlooringCarpet, Hardwood, Tile, Vinyl Plank
Fireplaces1
HeatingFireplace(s), Forced Air, Natural Gas
Air ConditioningCentral Air
Central VacuumYes

Exterior & Parking

ExteriorStone, Vinyl Siding, Wood Frame
RoofAsphalt Shingle
FoundationPoured Concrete
Garage Spaces2
Total Parking4
Patio / DeckNone

Site & Lot

Lot Size4, 467 sq ft
Lot Acres0.10 acres
Lot Width40.16
Lot FeaturesBack Lane, Back Yard, Front Yard, Lawn
Legal Description0810906

Inclusions

Central Air Conditioner,Dishwasher,Gas Range,Microwave Hood Fan,Refrigerator,Washer,Window Coverings

Room Dimensions

Main Level
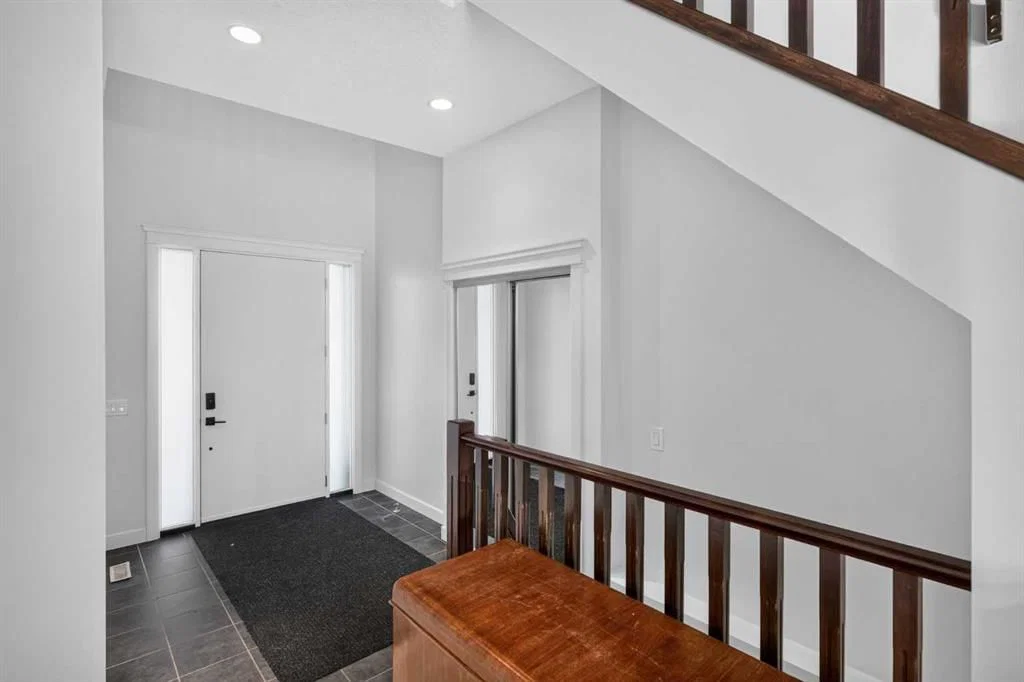
Entrance9`7" × 7`0"
Dining Room16`0" × 11`1"
Living Room5`4" × 13`5"
Breakfast Nook13`5" × 11`6"
Kitchen12`9" × 12`9"
Mud Room5`2" × 5`0"
2pc Bathroom4`10" × 4`10"
Upper Level
Bedroom - Primary15`4" × 12`0"
Bedroom12`2" × 9`6"
Bedroom13`6" × 9`6"
Bonus Room19`0" × 13`6"
Laundry8`3" × 5`8"
5pc Ensuite bath13`0" × 12`1"
4pc Bathroom8`3" × 5`0"
Basement Level
4pc Bathroom9`1" × 7`4"
Family Room13`9" × 11`8"
Game Room14`8" × 12`0"
Bedroom12`5" × 10`2"

Listing Office

eXp Realty
Listing data provided via MLS®. Not intended to solicit buyers or sellers already under contract.

Property History

9 Westridge Way has been listed 1 time before — see each asking price, what happened, and any sold prices.

Takes 10 seconds · no spam · instant access

What did similar homes here actually sell for?

Calgary Listings Group clients see recent sold prices and sale-to-list ratios for homes just like this one — plus smart matches and one-tap showing requests. Free with your client portal account.

Questions about this home

Is 9 Westridge Way for sale?

Yes. 9 Westridge Way in Westridge is an active MLS® listing (MLS® A2355260). It has been on the market 4 days. Listing data last updated 2026-11-02.

What is the asking price of 9 Westridge Way?

9 Westridge Way in Westridge is listed at $755,000.

How many bedrooms and bathrooms does 9 Westridge Way have?

9 Westridge Way in Westridge has 3 bedrooms and 4.5 bathrooms. The listing records 2,350 sq ft above grade. It is a detached house.

Live MLS® Data · Calgary Listings Group · Serving Calgary Since 1997

Comparable homes for sale in Westridge

Active MLS® listings in Westridge closest to this home on price, bedrooms and size. Updated every 10 minutes.

Enlarged listing photo

Free account · no cost, no obligation

Everything we give our clients, before you're one.

One free account opens the whole toolkit — the guides we write for Calgary buyers and sellers, the checklists we actually use on deals, the video library, and a concierge that answers your questions any time of day.

Already have one? Sign in →

Takes about twenty seconds. Unsubscribe any time.