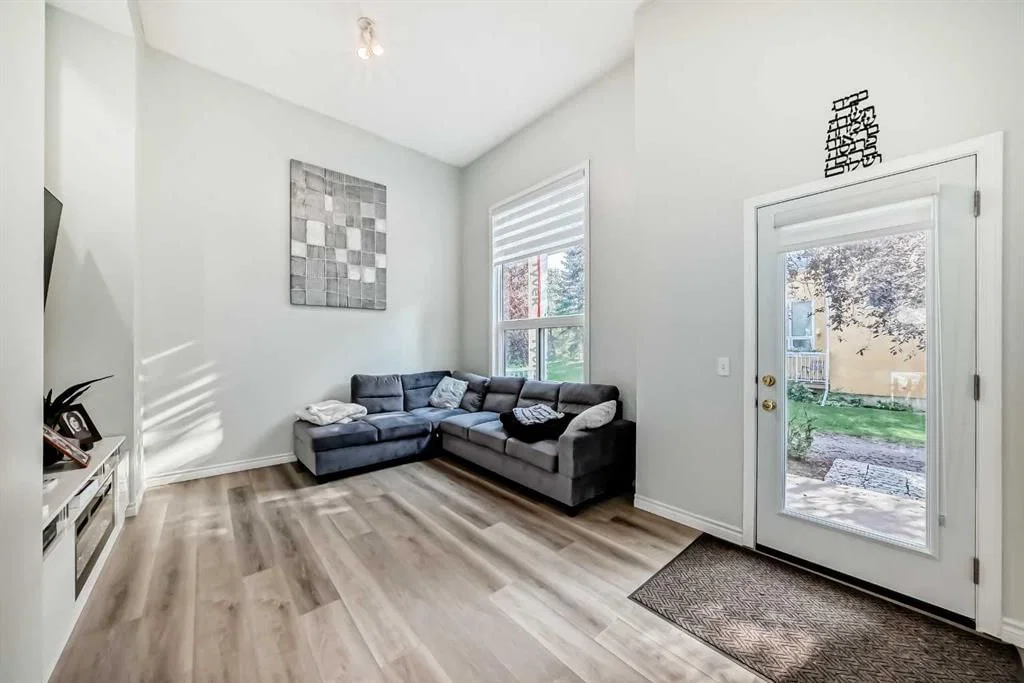
CalgaryListings Insight This home at 2, 7 Westland Road is a 3-bedroom home with 2.5 bathrooms, built in 1992. It offers 1,448 sq ft of living space above grade. Standout details include a fully finished basement, a single detached garage, and vinyl plank flooring. Condo fees are approximately $440/month. For townhomes, review condo fees or HOA fees, exterior maintenance responsibilities, parking, pet rules, and resale fit. MLS® A2293695.
Want to see this home?
Tour this home in person with a CalgaryListings REALTOR® and get straight answers before you decide.
A REALTOR® from our team replies, not a call centre. No obligation.
Homeowners · Free & InstantThinking of selling?Curious what your own home could be worth? Get an instant, no-obligation estimate based on current market data.
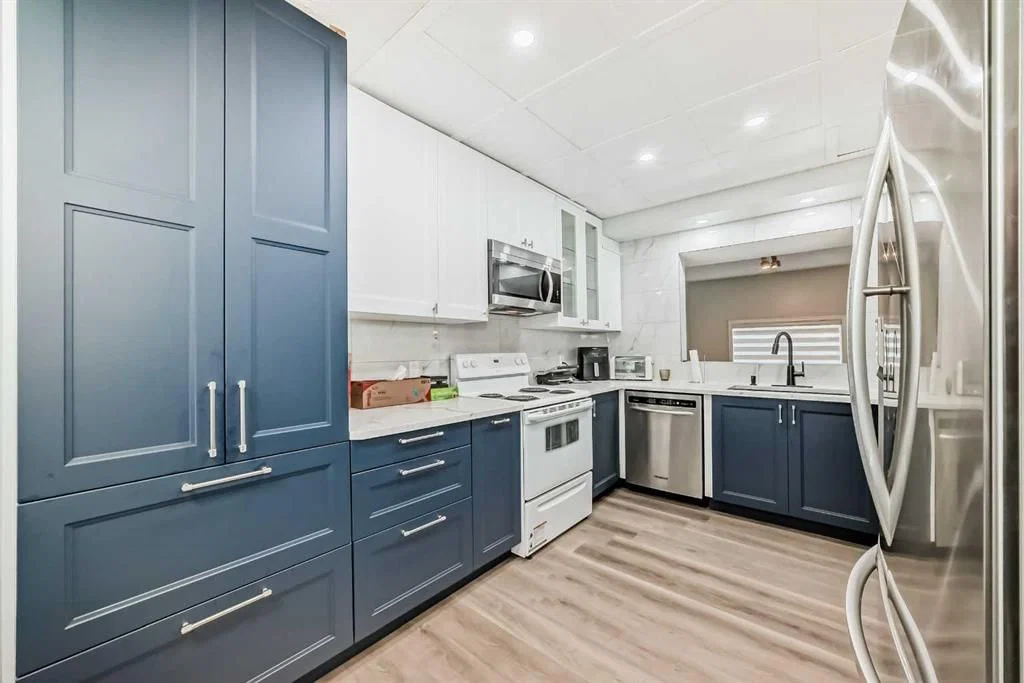
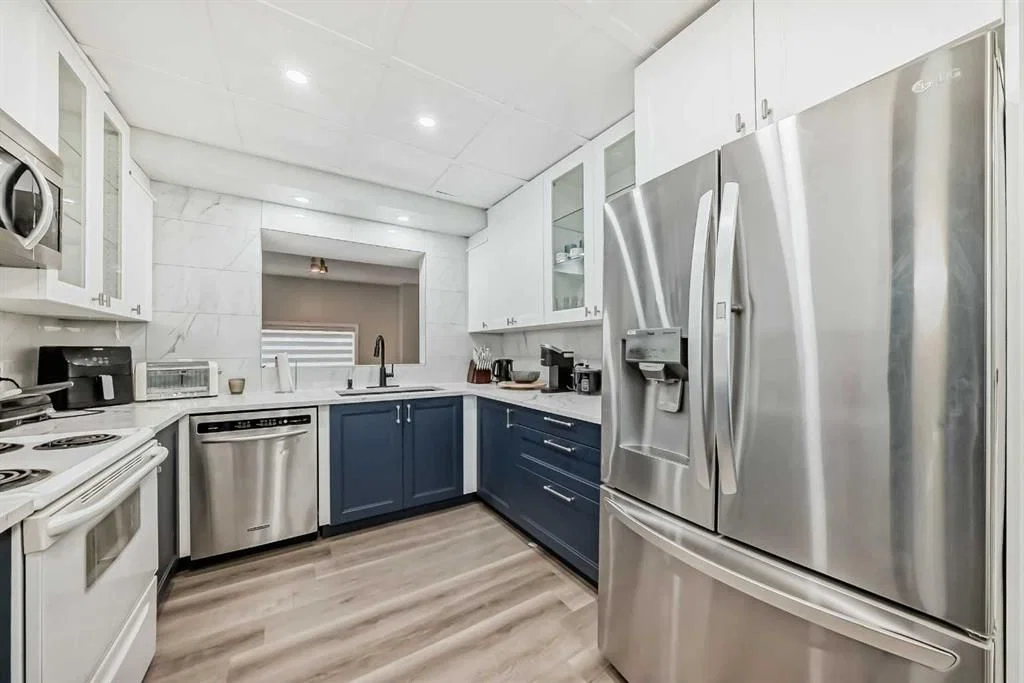
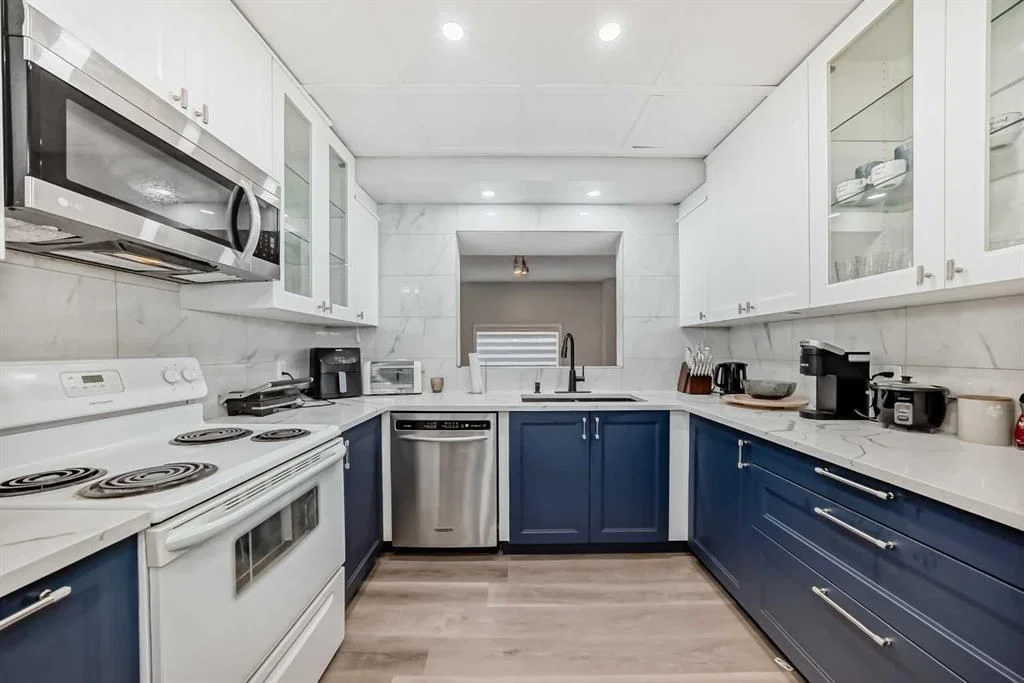
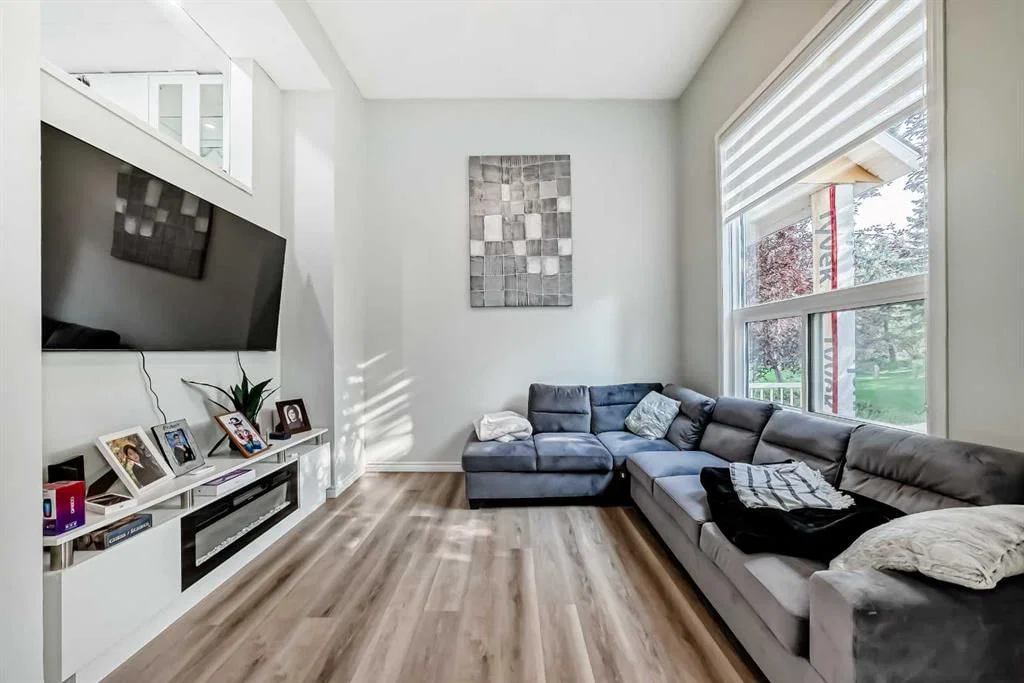
Welcome Home! This 3 bedroom unit is looking for new owners! Immaculate and pride of ownership! is very evident in this gorgeous unit. As you enter you are greeted by a large foyer that could easily accommodate coats and footwear. This home offers Convenient main level bedroom/or Den, that can be used for guests with convenient 2pc bath. Up a flight of stairs brings you to the beautiful chef's kitchen with new white shaker style cabinets, spacious dining room for family gatherings, built in pantry, tiled back splash, and quartz counter tops. This home has undergone with major renovation in 2024 that includes stainless steel appliances, New Luxury vinyl plank throughout the home, all new baseboards and casings, all new light fixtures, new pot lights throughout, and Custom blinds. The living room is flooded with natural lighting with 14-foot ceilings for that grand open space. Up another flight of stairs brings you the spacious primary bedroom with large windows and a good-sized closet and an amazing balcony to enjoy your morning coffee. Large second bedroom and a 4pc bath with a corner jetted tub. Single detached garage with new garage opener. Enjoy the blend of City convenience and small-town serenity with only 20min to the City Core. Nearby access playgrounds, green space, Sheep River Provincial Park, D'Arcy Ranch Golf Club, Shopping, Public Transportation, and all levels of Schools. This home has been lovingly cared for and is ready for new owners.
Property Taxes
$1,767/yr (2025)
Condo / HOA Fee
$440/mo
Listing Information
MLS® NumberA2293695
StatusActive
List Price$324, 900
Days on Market101 days
OccupancyOwner
Property Details
Property TypeRow/Townhouse
Architectural Style4 Level Split
ZoningNC
Above-Grade Sq Ft1, 448 sq ft
Year Built1992
Bedrooms3
Full Bathrooms2
Half Bathrooms1
Total Bathrooms2.5
Parking TypeSingle Garage Detached
Interior
BasementFull, Finished, Other
FlooringCeramic Tile, Vinyl Plank
Fireplaces0
HeatingForced Air, Natural Gas
Air ConditioningNone
Exterior & Parking
ExteriorStucco, Wood Frame
RoofAsphalt Shingle
FoundationPoured Concrete
Garage Spaces1
Total Parking2
Parking TypeSingle Garage Detached
Patio / DeckBalcony(s), Glass Enclosed, Patio
Site & Lot
Lot Size828 sq ft
Lot Acres0.02 acres
Lot Width17.55
Lot FeaturesBack Yard, Front Yard, Landscaped, Level, Private, Rectangular Lot
Listing data provided via MLS®. Not intended to solicit buyers or sellers already under contract.
Property History
————
••••••
——
————
••••••
——
————
••••••
——
2, 7 Westland Road has been listed 1 time before — see each asking price, what happened, and any sold prices.
Takes 10 seconds · no spam · instant access
What did similar homes here actually sell for?
CalgaryListings Group clients see recent sold prices and sale-to-list ratios for homes just like this one — plus smart matches and one-tap showing requests. Free with your client portal account.
Yes. 2, 7 Westland Road in Westridge is an active MLS® listing (MLS® A2293695). It has been on the market 101 days. Listing data last updated 2026-06-25.
What is the asking price of 2, 7 Westland Road?
2, 7 Westland Road in Westridge is listed at $324,900.
How many bedrooms and bathrooms does 2, 7 Westland Road have?
2, 7 Westland Road in Westridge has 3 bedrooms and 2.5 bathrooms. The listing records 1,448 sq ft above grade. It is a townhouse.
Live MLS® Data · Calgary Listings Group · Serving Calgary Since 1997
Active MLS® listings in Okotoks closest to this home on price, bedrooms and size. Updated every 10 minutes.
Free account · no cost, no obligation
Everything we give our clients, before you're one.
One free account opens the whole toolkit — the guides we
write for Calgary buyers and sellers, the checklists we actually use on deals, the
video library, and a concierge that answers your questions any time of day.