← Back to all Calgary listings

47 Westmount Road, Okotoks

Westridge
NewMLS® A2354009· 4 days on market
$648,900
$310 per sq ft (asking)
3
Bedrooms
4.5
Bathrooms
2,096
Sq ft
2006
Year built
$4,326
Property tax (2025)
2
Garage
5,778
Lot sq ft
CalgaryListings Insight
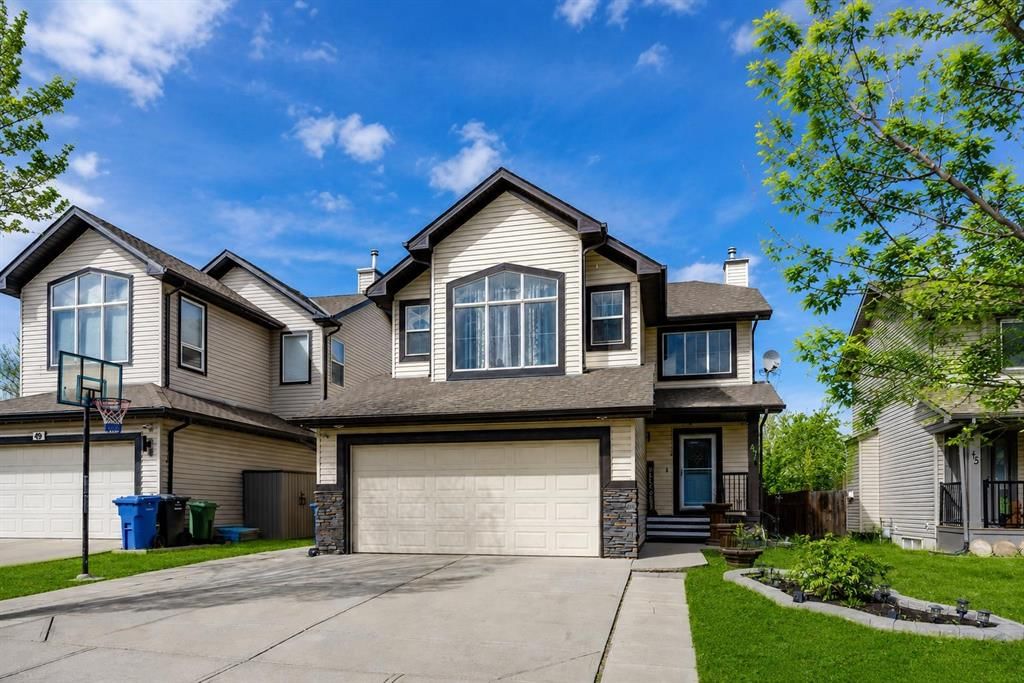
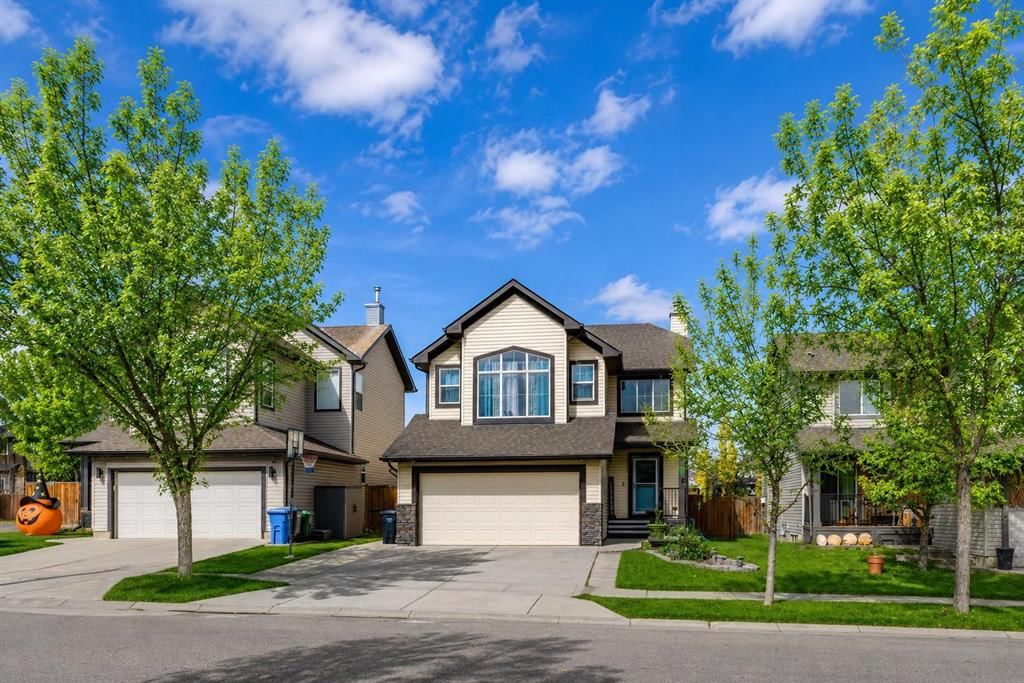
This home at 47 Westmount Road is a 3-bedroom home with 4.5 bathrooms, built in 2006. It offers 2,096 sq ft of living space above grade. Highlights include a fully finished basement, a double garage, laminate flooring, and a fireplace. Before writing, ask about recent comparable sales, inspection items, permits, basement development, and long-term resale fit. If rental income is part of the plan, verify suite legality, permits, insurance, lender treatment, and current lease details before removing conditions. This one is new to market, so showing access and offer timing may matter. MLS® A2354009.

Want to see this home?

Tour this home in person with a CalgaryListings REALTOR® and get straight answers before you decide.

A REALTOR® from our team replies, not a call centre. No obligation.

Ask a Question About This ListingCalgary Listings Group · eXp Realty
Homeowners · Free & InstantThinking of selling?Curious what your own home could be worth? Get an instant, no-obligation estimate based on current market data.
Get an Instant Home Evaluation →

About this property

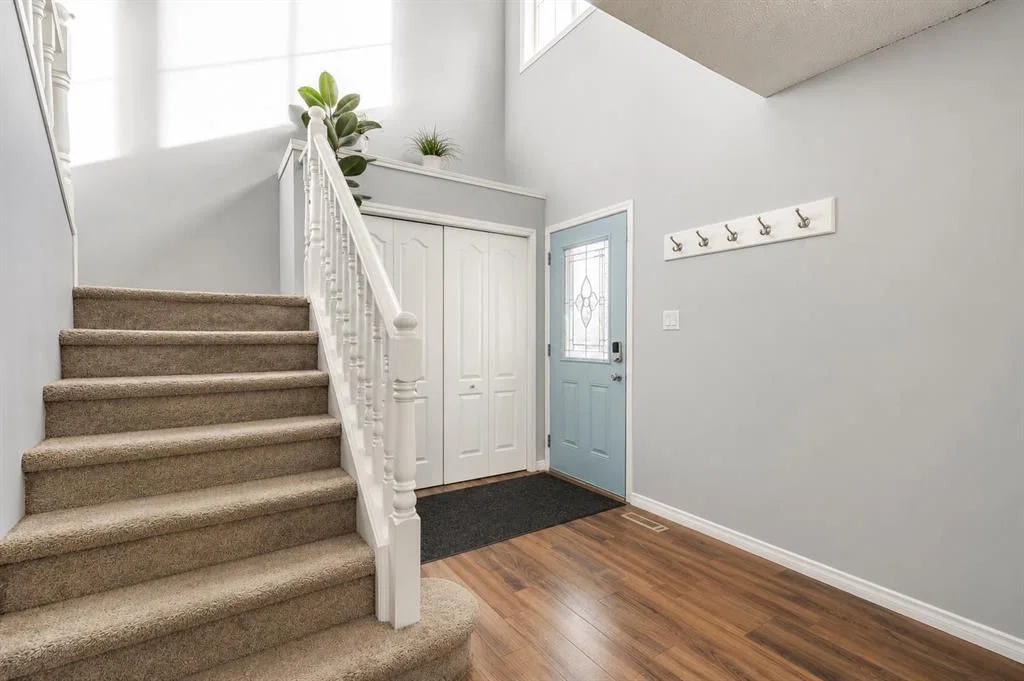
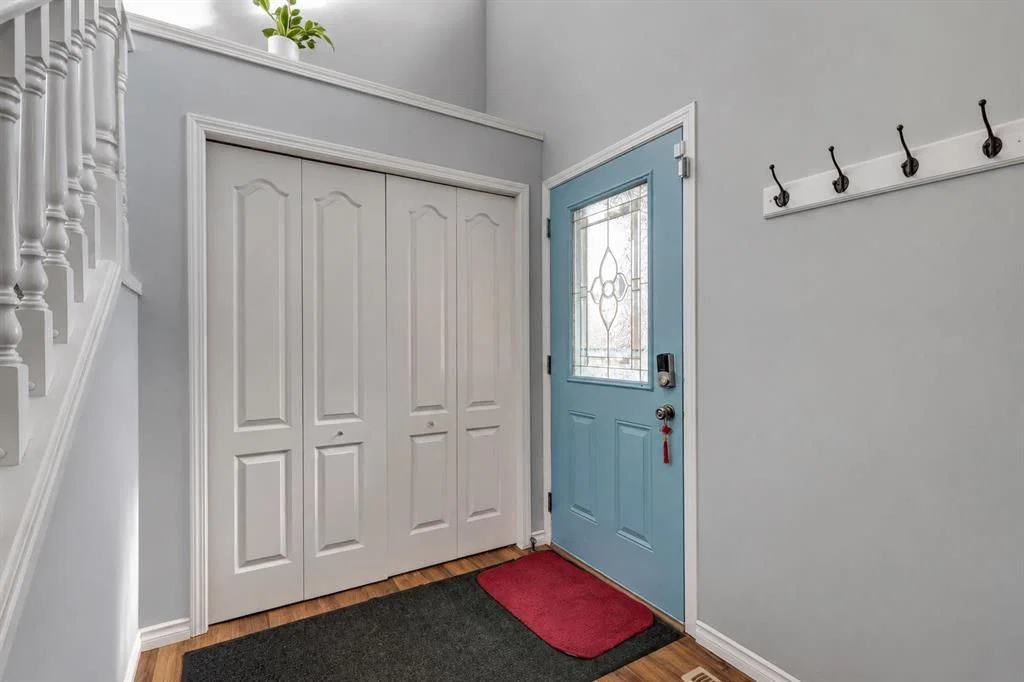
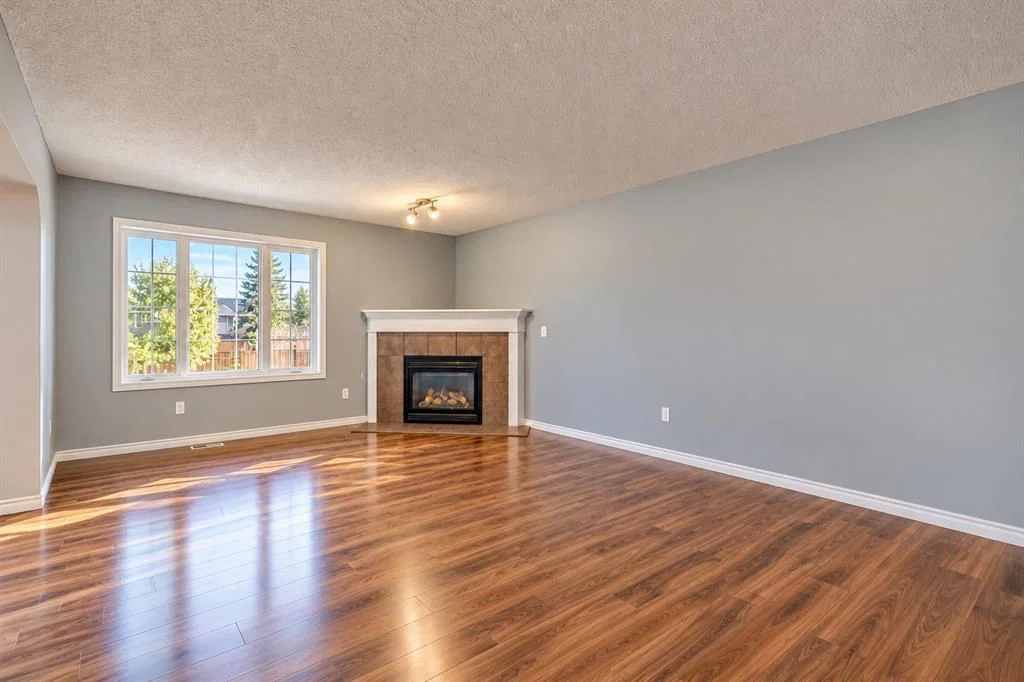
Welcome to this wonderful, freshly painted, fully finished 5 bedroom, 3.5-bathroom home, offering over 3,000 SqFt of comfortable living space in a fantastic location! The spacious, open-concept main floor features easy-care laminate flooring throughout and a welcoming living room complete with a cozy gas fireplace, perfect for relaxing or entertaining. The generous kitchen offers plenty of counter space, a large island, and an expansive dining area with direct access to the deck and fully fenced backyard, ideal for family gatherings and outdoor enjoyment. Upstairs, you'll find a bright and spacious vaulted bonus room, two additional bedrooms, and a lovely primary retreat tucked away at the back of the home, complete with a walk-in closet and private 4-piece ensuite. The fully finished basement provides even more living space, featuring a fourth bedroom, a versatile den, and an additional 3-piece bathroom, offering plenty of room for family, guests, or a home office. LOCATION, LOCATION, LOCATION! Ideally situated directly across from a school and just minutes from shopping, parks, pathways, and everyday amenities, this home offers the perfect combination of space, comfort, and convenience. With fresh paint, a functional family-friendly layout, and over 3,000 SqFt of developed living space, this is a fantastic opportunity to settle into a wonderful home in a great community. Don't miss your chance to make it yours!
Property Taxes
$4,326/yr (2025)

Listing Information

MLS® NumberA2354009
StatusActive
List Price$648, 900
Days on Market4 days
OccupancyVacant

Property Details

Property TypeDetached
Architectural Style2 Storey
ZoningTN
Above-Grade Sq Ft2, 096 sq ft
Year Built2006
Bedrooms3
Full Bathrooms4
Half Bathrooms1
Total Bathrooms4.5

Interior

BasementFull, Finished, None
FlooringCarpet, Laminate, Linoleum
Fireplaces1
HeatingForced Air
Air ConditioningNone

Exterior & Parking

ExteriorStone, Vinyl Siding, Wood Frame
RoofAsphalt Shingle
FoundationPoured Concrete
Garage Spaces2
Total Parking4
Patio / DeckDeck

Site & Lot

Lot Size5, 778 sq ft
Lot Acres0.13 acres
Lot Width43.97
Lot FeaturesBack Yard, Lawn, Low Maintenance Landscape
Legal Description0411351

Inclusions

Dishwasher,Electric Stove,Range Hood,Refrigerator

Room Dimensions

Main Level
Kitchen13`5" × 12`0"
Dining Room14`8" × 6`11"
Living Room18`8" × 13`7"
2pc Bathroom
Upper Level
Bonus Room18`0" × 14`0"
Bedroom - Primary15`4" × 12`0"
Bedroom11`3" × 10`10"
Bedroom14`3" × 10`7"
4pc Bathroom
4pc Ensuite bath
Basement Level
Family Room17`8" × 9`0"
Game Room11`1" × 6`5"
Bedroom11`0" × 9`10"
3pc Bathroom

Listing Office

RE/MAX Landan Real Estate
Listing data provided via MLS®. Not intended to solicit buyers or sellers already under contract.

Property History

47 Westmount Road has been listed 3 times before — see each asking price, what happened, and any sold prices.

Takes 10 seconds · no spam · instant access

What did similar homes here actually sell for?

Calgary Listings Group clients see recent sold prices and sale-to-list ratios for homes just like this one — plus smart matches and one-tap showing requests. Free with your client portal account.

Questions about this home

Is 47 Westmount Road for sale?

Yes. 47 Westmount Road in Westridge is an active MLS® listing (MLS® A2354009). It has been on the market 4 days. Listing data last updated 2026-10-27.

What is the asking price of 47 Westmount Road?

47 Westmount Road in Westridge is listed at $648,900.

How many bedrooms and bathrooms does 47 Westmount Road have?

47 Westmount Road in Westridge has 3 bedrooms and 4.5 bathrooms. The listing records 2,096 sq ft above grade. It is a detached house.

Live MLS® Data · Calgary Listings Group · Serving Calgary Since 1997

Comparable homes for sale in Westridge

Active MLS® listings in Westridge closest to this home on price, bedrooms and size. Updated every 10 minutes.

Enlarged listing photo

Free account · no cost, no obligation

Everything we give our clients, before you're one.

One free account opens the whole toolkit — the guides we write for Calgary buyers and sellers, the checklists we actually use on deals, the video library, and a concierge that answers your questions any time of day.

Already have one? Sign in →

Takes about twenty seconds. Unsubscribe any time.