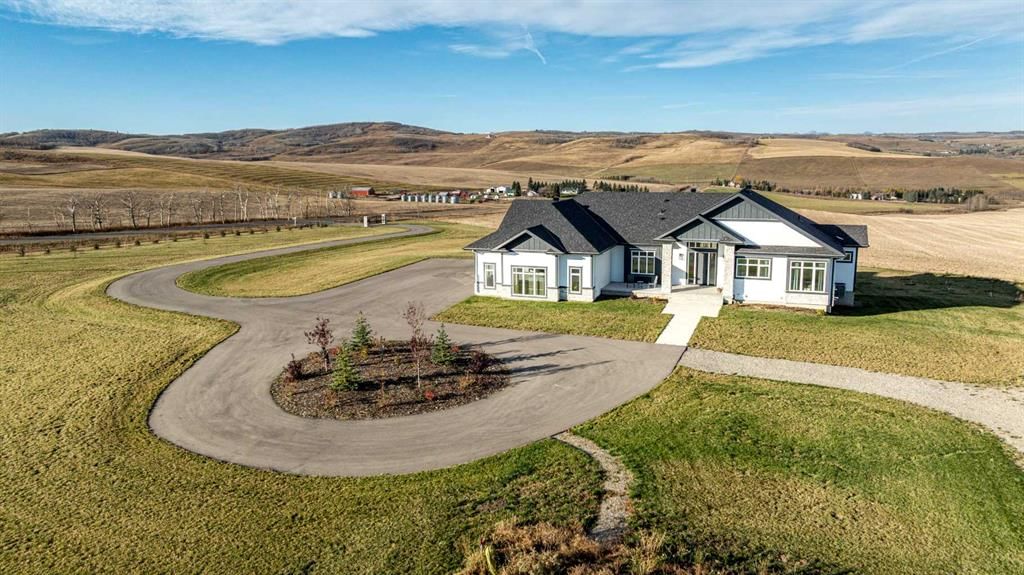
CalgaryListings Insight This home at 64146 274 Avenue W is a 3-bedroom home with 4.5 bathrooms, built in 2025. It offers 2,796 sq ft of living space above grade. Highlights include a finished walkout basement, a 4-car garage, tile flooring, 2 fireplaces, and air conditioning. Before writing, ask about recent comparable sales, inspection items, permits, basement development, and long-term resale fit. This one is new to market, so showing access and offer timing may matter. MLS® A2355085.
Want to see this home?
Tour this home in person with a CalgaryListings REALTOR® and get straight answers before you decide.
A REALTOR® from our team replies, not a call centre. No obligation.
Homeowners · Free & InstantThinking of selling?Curious what your own home could be worth? Get an instant, no-obligation estimate based on current market data.
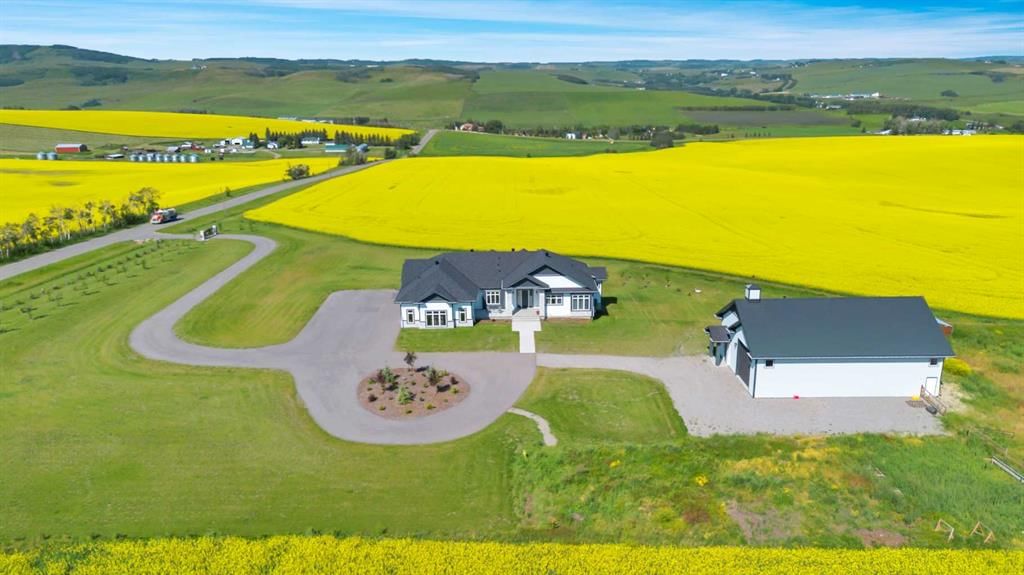
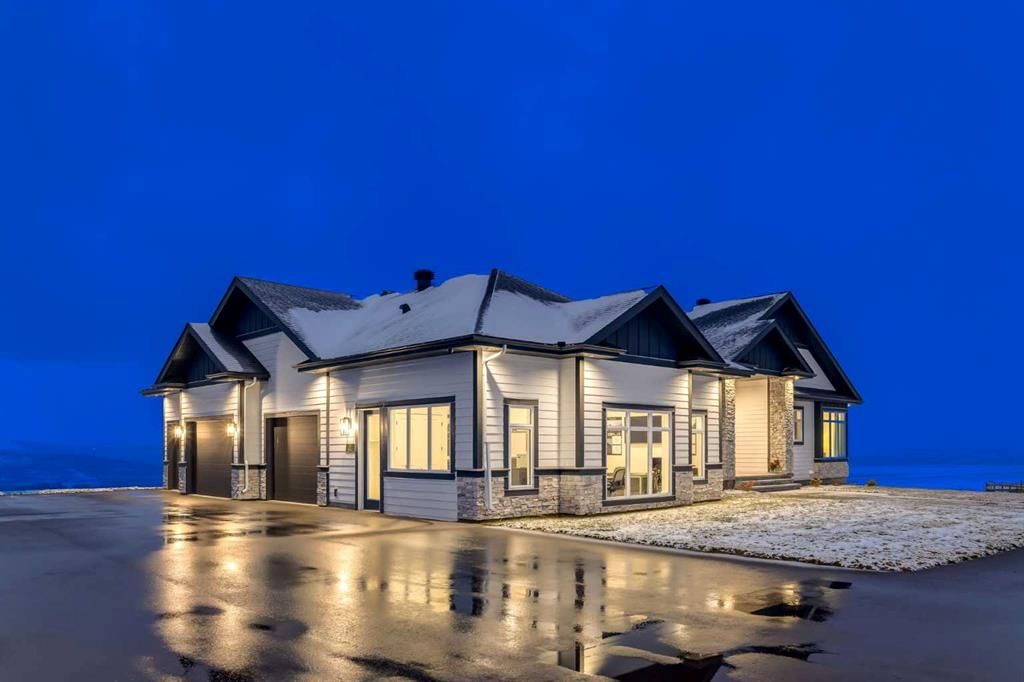
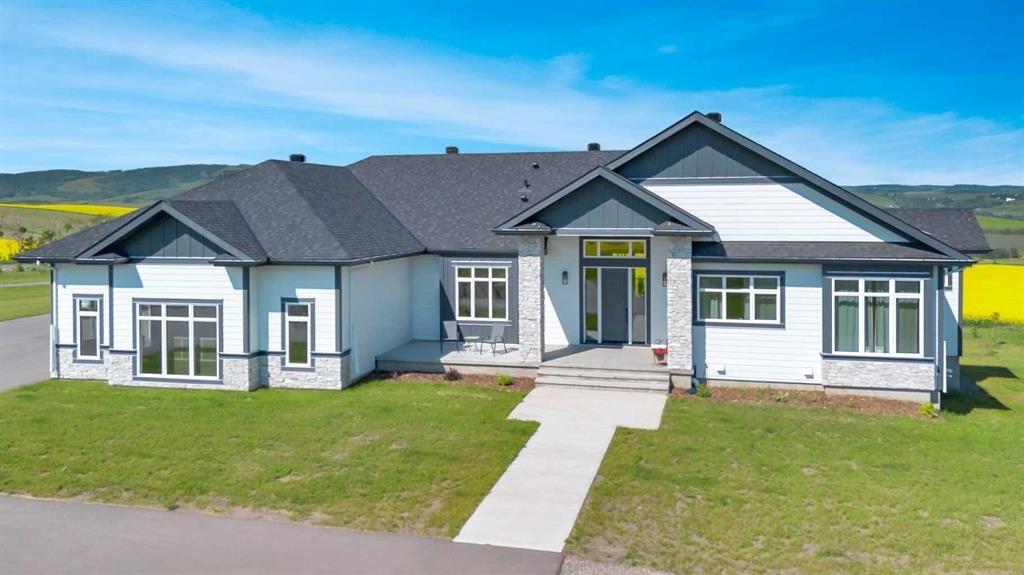
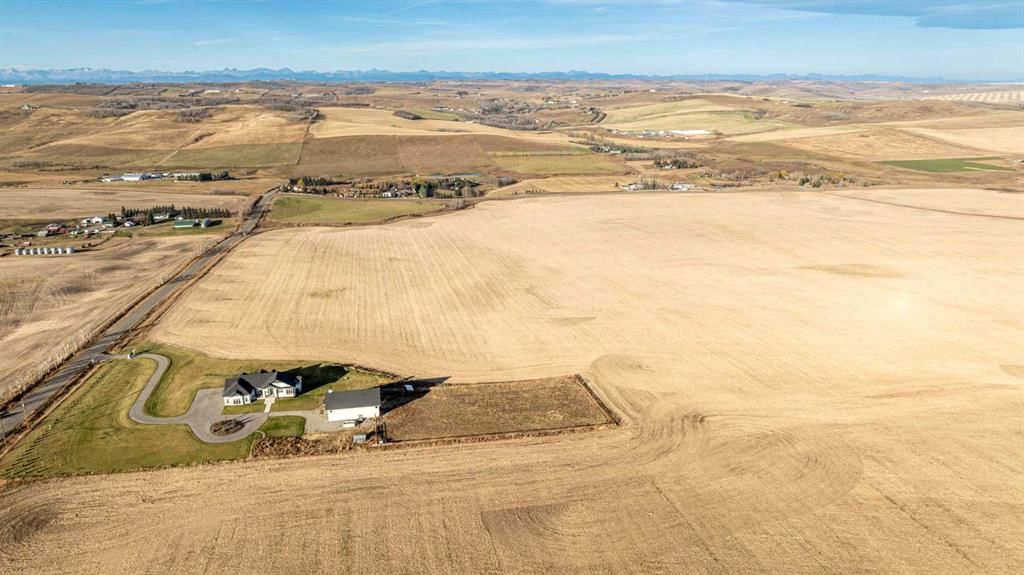
*Subdivision has received municipal approval. Land Titles are currently pending registration. This listing represents the proposed 32.54 acre parcel. Completion of sale is structurally subject to and conditional upon the final registration of the subdivision plan and issuance of individual title at Alberta Land Titles* Boasting spectacular 360-degree views of the Rocky Mountains, the rolling foothills and the Alberta prairies, this ‘Modern Country’ farmhouse offers 32.54-acres of land, nearly 5,000 square feet of finished living area, five bedrooms, a walk-out basement, 10 and 12-foot ceilings, heated floors, 8-foot doors, custom millwork, designer lighting and numerous oversized windows. Lovingly designed and custom built, no detail was overlooked in the creation of this incredible property. The open floorplan home features classic white shaker cabinets and custom oak details for a touch of warmth. ‘White oak’ laminate and designer tile flooring flow through both levels and granite countertops adorn the kitchen and bathrooms. Black and brass elements are found in the curated lighting and hardware. Beyond the exquisite design, is the quality build, which includes exterior walls with an extra 1.5-inch Styrofoam envelope and triple pane low argon glazed windows to maximize the home’s efficiency. Central air conditioning, a home security system, Wi-Fi capable fireplaces and a home audio system add a touch of comfort to round off this ideal living experience.
For the outdoor enthusiast, an electric gate provides access to a fully paved driveway lined by dozens of evergreen and deciduous trees that lead to a four-car attached garage and a home office that can be converted into a fifth garage bay. The 40’x60 shop is finished to look like the house and includes two overhead doors, a high efficiency wood stove and wash bays for pets and vehicles. The expansive yard includes a fully fenced pasture with a horse shelter and a heated automatic waterer. Located within minutes of both Calgary and Okotoks, this majestic property is truly one-of-a kind. Adjacent 7.62 acre parcel is also for sale. MLS# A2355020.
Property Taxes
$11,093/yr (2026)
Listing Information
MLS® NumberA2355085
StatusActive
List Price$3, 500, 000
Days on Market2 days
OccupancyOwner
Property Details
Property TypeDetached
Architectural StyleAcreage with Residence, Bungalow
ZoningA
Above-Grade Sq Ft2, 796 sq ft
Year Built2025
Bedrooms3
Full Bathrooms4
Half Bathrooms1
Total Bathrooms4.5
Interior
BasementFull, Finished, Walk Out
FlooringLaminate, Tile
Fireplaces2
HeatingBoiler, In Floor, Forced Air, Natural Gas
Air ConditioningCentral Air
Central VacuumYes
Exterior & Parking
ExteriorCement Fiber Board, Stone, Wood Frame
RoofAsphalt Shingle
FoundationPoured Concrete, See Remarks
Garage Spaces4
Total Parking8
Patio / DeckBalcony(s), Front Porch, Patio
Site & Lot
Lot Size1, 417, 442 sq ft
Lot Acres32.54 acres
Lot FeaturesBack Yard, Front Yard, Gentle Sloping, Landscaped, Lawn, Many Trees, No Neighbours Behind, Pasture, Paved, Private, Views
Water SourceWell
SewerSeptic System
Legal DescriptionPart of SW-29-21-1-W5
Inclusions
Bar Fridge,Built-In Freezer,Built-In Refrigerator,Central Air Conditioner,Dishwasher,Double Oven,Dryer,Garage Control(s),Garburator,Gas Cooktop,Range Hood,Washer,Window Coverings,Wine Refrigerator
Room Dimensions
Main Level
Kitchen17`6" × 14`1"
Living Room19`9" × 14`9"
Dining Room15`11" × 12`8"
Bedroom - Primary15`1" × 15`1"
5pc Ensuite bath17`1" × 9`1"
Walk-In Closet15`5" × 5`6"
Bedroom13`3" × 10`5"
Bedroom11`3" × 9`0"
4pc Bathroom11`1" × 5`5"
Office29`0" × 20`9"
2pc Bathroom7`6" × 2`11"
Foyer10`8" × 9`8"
Mud Room21`8" × 10`4"
Pantry7`4" × 5`9"
Lower Level
Family Room24`0" × 19`2"
Game Room10`6" × 9`3"
Bedroom17`11" × 16`4"
Bedroom15`3" × 13`7"
Workshop17`3" × 8`8"
Cold Room/Cellar28`9" × 8`3"
3pc Bathroom10`1" × 9`9"
Furnace/Utility Room20`1" × 16`3"
Listing Office
Coldwell Banker Mountain Central
Listing data provided via MLS®. Not intended to solicit buyers or sellers already under contract.
Property History
No previous MLS® listings on record for this property — this appears to be its first time offered. Want to know how often homes nearby change hands? Ask our team.
What did similar homes here actually sell for?
Calgary Listings Group clients see recent sold prices and sale-to-list ratios for homes just like this one — plus smart matches and one-tap showing requests. Free with your client portal account.
Active MLS® listings in Rural Foothills County closest to this home on price, bedrooms and size. Updated every 10 minutes.
Free account · no cost, no obligation
Everything we give our clients, before you're one.
One free account opens the whole toolkit — the guides we
write for Calgary buyers and sellers, the checklists we actually use on deals, the
video library, and a concierge that answers your questions any time of day.