CalgaryListings Insight This home at 258022 112 Street E is a 1-bedroom home with 1 bathroom, built in 1965. It offers 1,072 sq ft of living space above grade. Highlights include a triple garage, vinyl plank flooring, a fireplace, and a corner lot. Before writing, ask about recent comparable sales, inspection items, permits, basement development, and long-term resale fit. This one is new to market, so showing access and offer timing may matter. MLS® A2352590.
Want to see this home?
Tour this home in person with a CalgaryListings REALTOR® and get straight answers before you decide.
A REALTOR® from our team replies, not a call centre. No obligation.
Homeowners · Free & InstantThinking of selling?Curious what your own home could be worth? Get an instant, no-obligation estimate based on current market data.
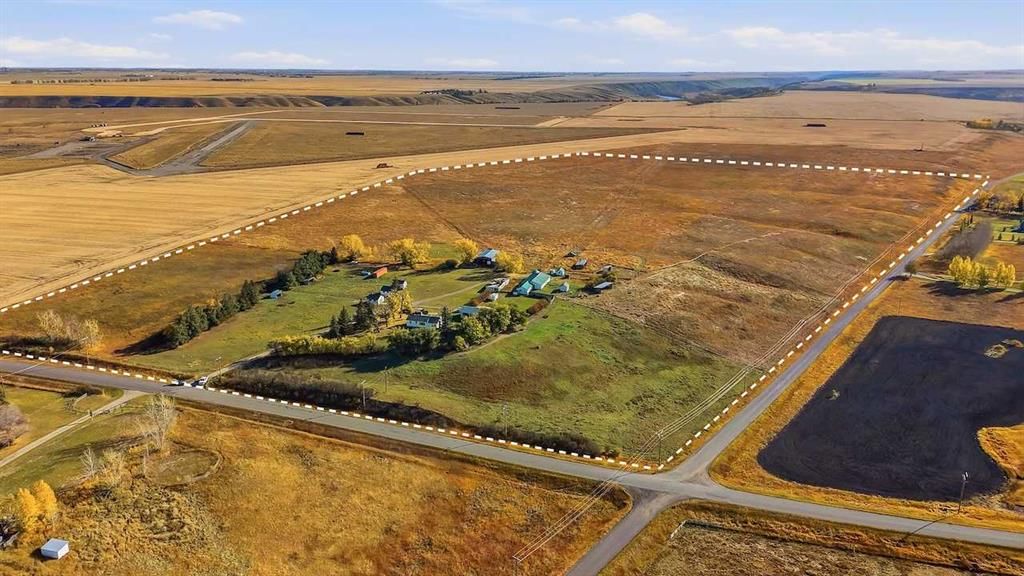
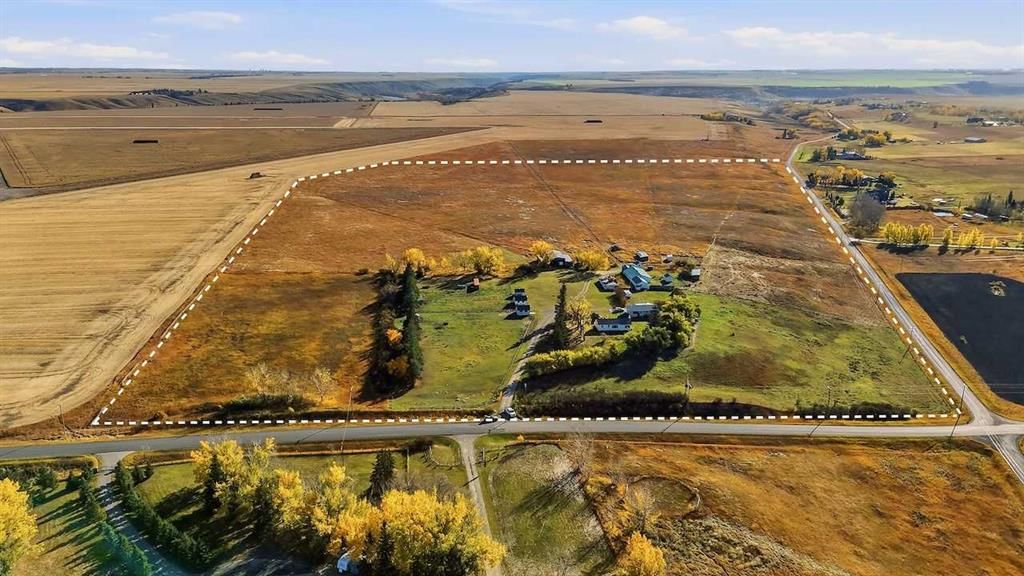
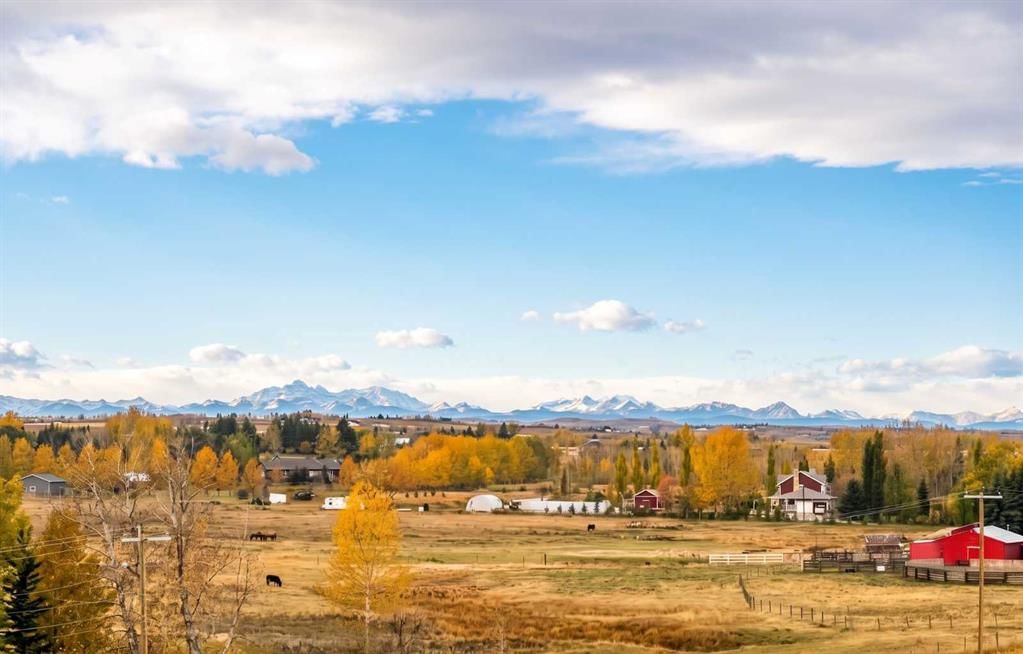
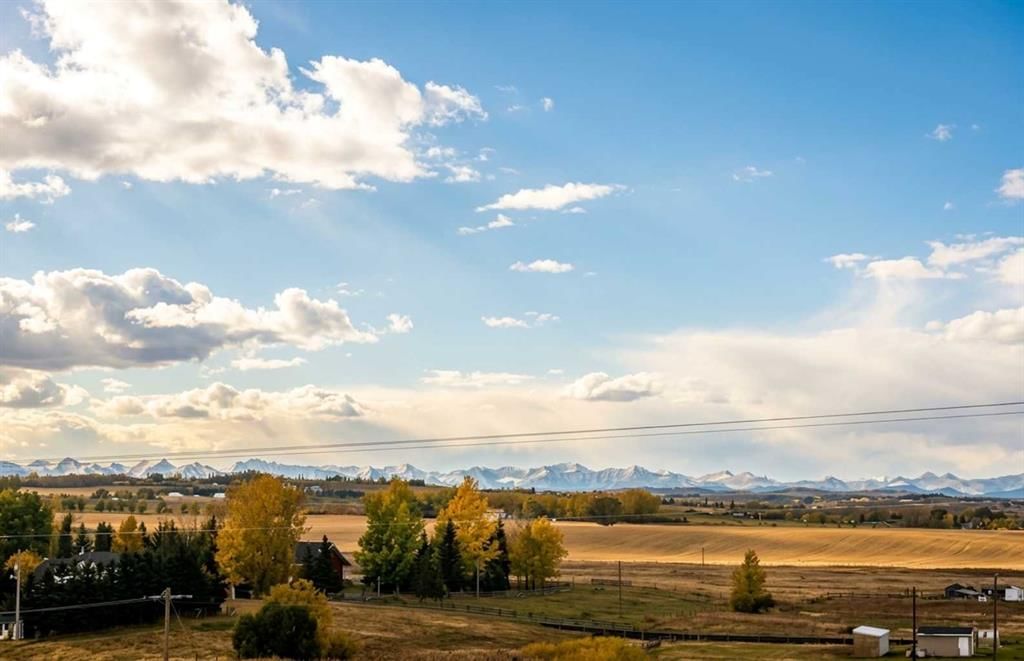
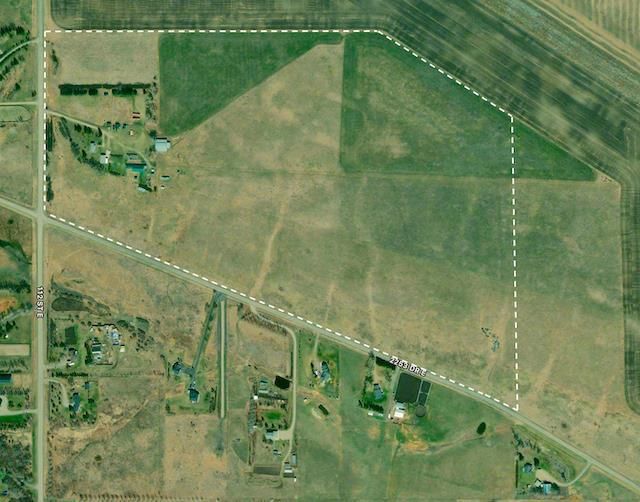
RARE OPPORTUNITY to own 90+ Acres with VIEWS, 2 Homes, numerous outbuildings and only 10 minutes to CALGARY + OKOTOKS! Almost 1 km of continuous unobstructed MOUNTAIN VIEWS! Great DEVELOPMENT, HOLDING, EQUESTRIAN or GENERATIONAL property. Perched on the corner of 112th ST E & 2253 DR in East DeWinton, in Foothills County. Just a few minutes to FISHING + NATURE’s HIDEWAY! Close to Calgary South Health Campus, Seton Shopping, YMCA, 3 Golf Courses (Carmoney, Cottonwood, Heritage Pointe) County Schools: Heritage Heights Public K-9 + St. Francis Assisi K-9. Approximately 65+ Acres in Hay + OUTBUILDINGS include: A 63' x 36' BARN with 11 BOX STALLS, Tack + Feed Room with a 36' x 20' addition, Steel Granary, Several Half Shelters, 2 Outdoor Box Stalls, Heated Workshop + 62 x 61 HAY SHED. Main home is over 1,070 sqft & was recently updated with: new exterior + interior paint, LVP Flooring, updated 4 pc bathroom with new toilet, tub + tile wrapped shower. Gorgeous living room with stained knotty pine vaulted ceilings, beams & wood burning fireplace. Second home is over 1,100 sqft on the main level with spacious white kitchen, eat-in nook, large living room, 2 bedrooms + 4 pc & 2 pc bathroom. Lower-level rec room or 3rd bedroom, 4 pc bath + storage area. Exceptional Opportunity. Call Today to Book a Showing!
Property Taxes
$5,105/yr (2026)
Listing Information
MLS® NumberA2352590
StatusActive
List Price$1, 745, 000
Days on Market2 days
OccupancyTenant
Property Details
Property TypeDetached
Architectural StyleAcreage with Residence, Bungalow
ZoningA
Above-Grade Sq Ft1, 072 sq ft
Year Built1965
Bedrooms1
Full Bathrooms1
Total Bathrooms1
Interior
BasementCrawl Space, Unfinished
FlooringCarpet, Vinyl Plank
Fireplaces1
HeatingForced Air
Air ConditioningNone
Exterior & Parking
ExteriorVinyl Siding, Wood Frame
RoofAsphalt Shingle
FoundationPoured Concrete
Garage Spaces3
Total Parking8
Patio / DeckBalcony(s), Deck
Site & Lot
Lot Size3, 930, 854 sq ft
Lot Acres90.24 acres
Lot FeaturesCleared, Corner Lot, Gentle Sloping, Irregular Lot, Private, See Remarks, Views
Listing data provided via MLS®. Not intended to solicit buyers or sellers already under contract.
Property History
No previous MLS® listings on record for this property — this appears to be its first time offered. Want to know how often homes nearby change hands? Ask our team.
What did similar homes here actually sell for?
CalgaryListings Group clients see recent sold prices and sale-to-list ratios for homes just like this one — plus smart matches and one-tap showing requests. Free with your client portal account.
Active MLS® listings in Rural Foothills County closest to this home on price, bedrooms and size. Updated every 10 minutes.
Free account · no cost, no obligation
Everything we give our clients, before you're one.
One free account opens the whole toolkit — the guides we
write for Calgary buyers and sellers, the checklists we actually use on deals, the
video library, and a concierge that answers your questions any time of day.