← Back to all Calgary listings

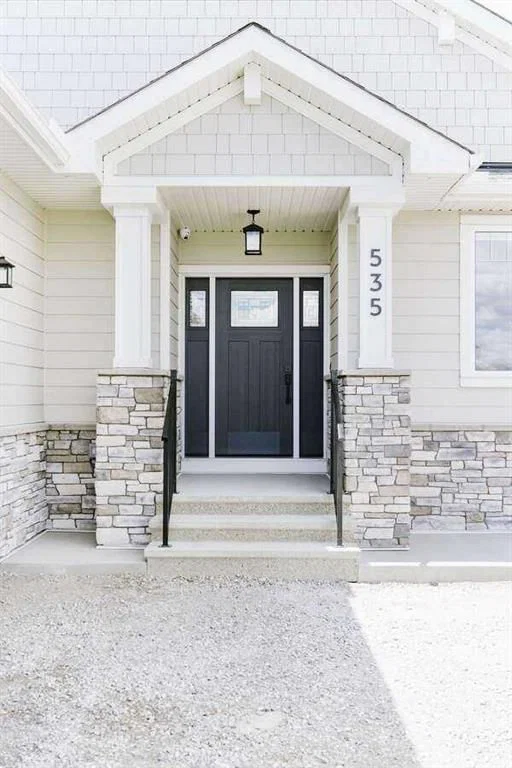
535 Green Haven View, Rural Foothills County

Green Haven Estates
ActiveMLS® A2314618· 120 days on market
$1,599,000
$860 per sq ft (asking)
Was $1,650,000 · reduced $51,000 (3.1%) on Sep 22, 2026
1
Bedrooms
4.5
Bathrooms
1,859
Sq ft
2026
Year built
$5,107
Property tax (2026)
3
Garage
35,184
Lot sq ft
CalgaryListings Insight
This home at 535 Green Haven View is a 1-bedroom home with 4.5 bathrooms, built in 2026. It offers 1,859 sq ft of living space above grade. Highlights include a fully finished basement, a triple garage, hardwood flooring, a fireplace, and air conditioning. For new construction, review builder terms, deposit structure, possession timelines, warranty coverage, GST treatment, and what is actually included. If rental income is part of the plan, verify suite legality, permits, insurance, lender treatment, and current lease details before removing conditions. The recent price adjustment may change how this property compares with nearby active listings. MLS® A2314618.

Want to see this home?

Tour this home in person with a CalgaryListings REALTOR® and get straight answers before you decide.

A REALTOR® from our team replies, not a call centre. No obligation.

Ask a Question About This ListingCalgary Listings Group · eXp Realty
Homeowners · Free & InstantThinking of selling?Curious what your own home could be worth? Get an instant, no-obligation estimate based on current market data.
Get an Instant Home Evaluation →

About this property

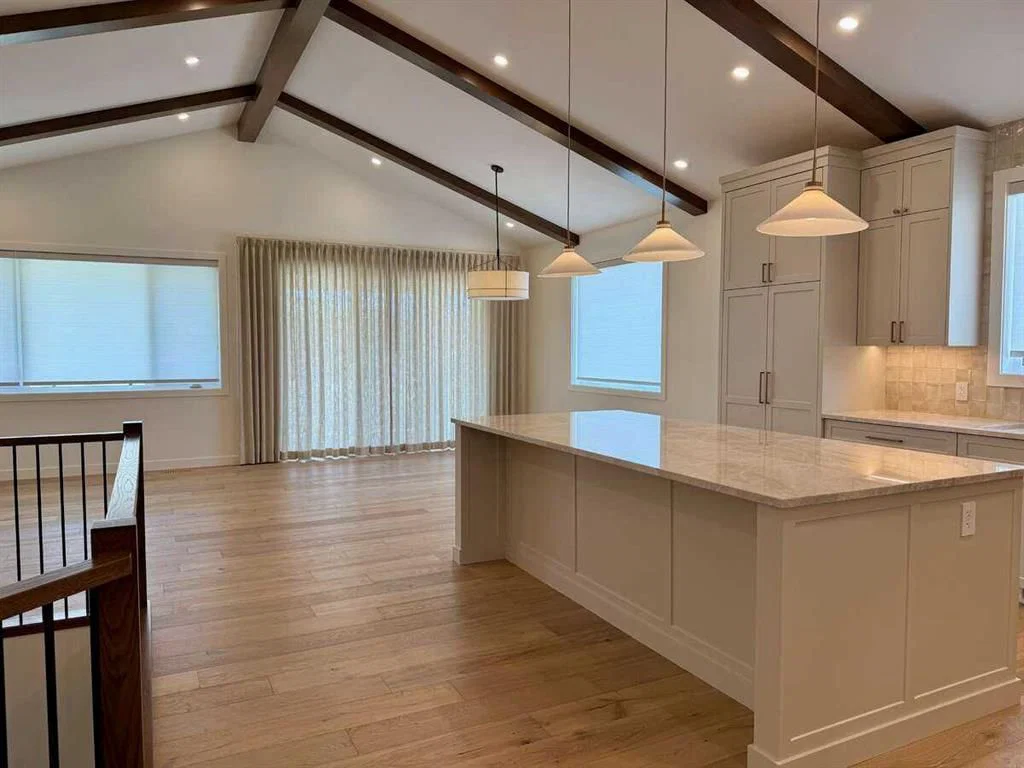
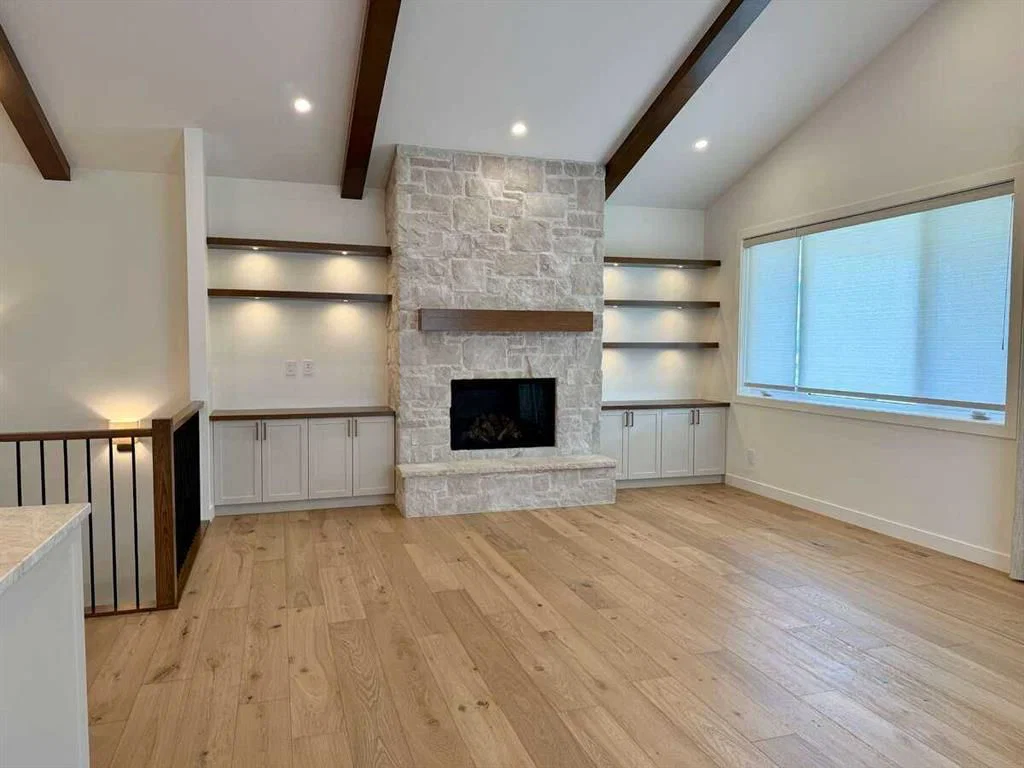
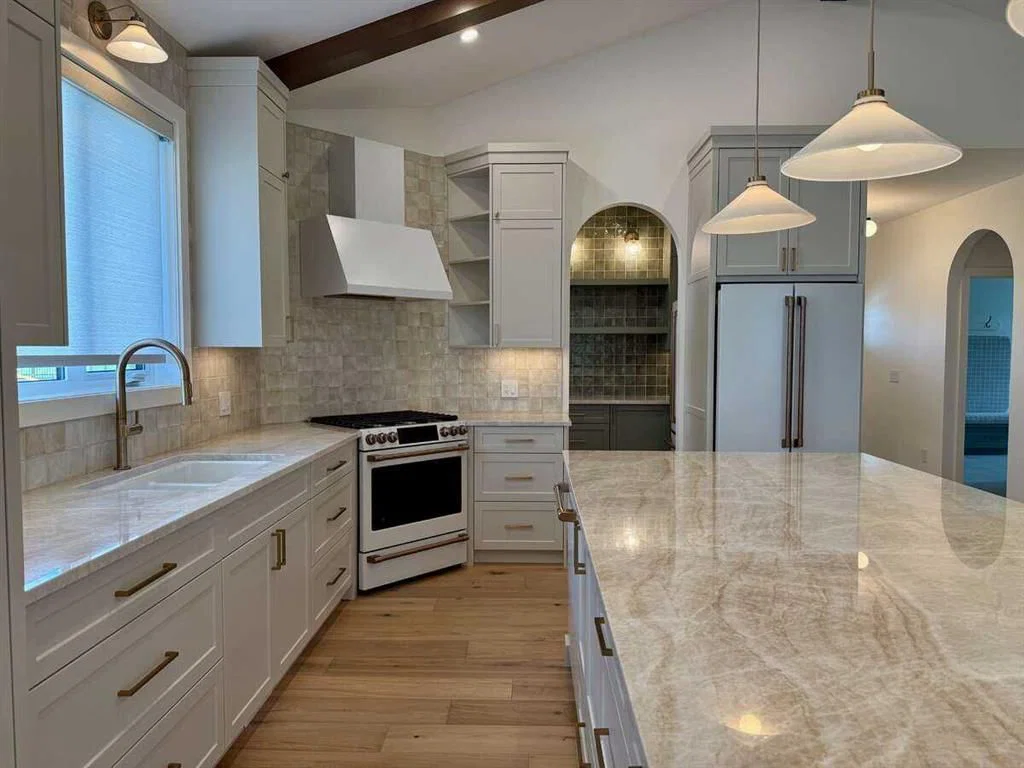
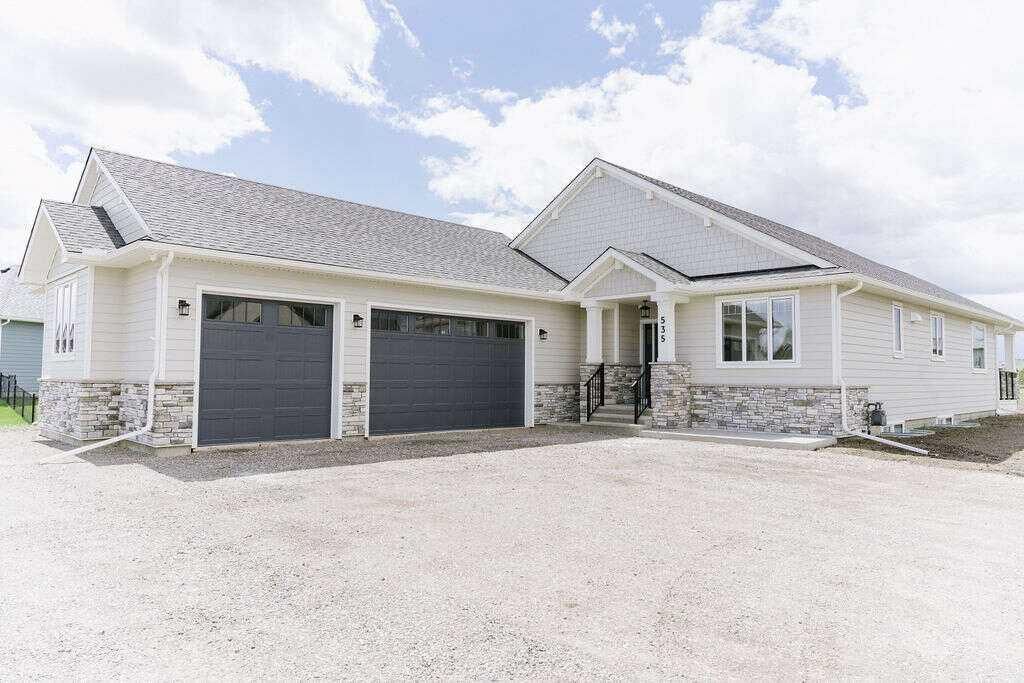
For more information, please click the "More Information" button. Beautiful Custom Bungalow in Green Haven Estates located in Okotoks. This fully developed home offers an abundance of upgrades and includes Progressive Home Warranty. ***Property will be professionally grass seeded and landscaped around house with decorative Rundle stone rock*** 1859 sqft on the main floor has a beautiful open concept kitchen/dining/living room with vaulted ceiling, perfect for entertaining. Custom cabinets are surrounded by Taj Mahal Granite, Cafe appliances, and designer tiles throughout the kitchen and into the beautiful butlers pantry with additional fridge. The warmth of the home is set with custom Drapery, Hunter Douglas motorized window coverings, Oak engineered hardwood, Lutron dimming custom lighting, painted ceilings, and a spectacular stone fireplace. Continue to the ensuite where a beautiful freestanding tub and steam shower await, with his and her custom closets, Kohler custom fixtures and a tiled Warm floor for comfort. A large laundry/mud room with abundant storage and raised washer and dryer for ease of use. 3 car garage with 9 foot tall R-18 insulated doors with garage heater. Office with custom shelving, and powder room with warm floor. The basement is 1629 sqft of developed space, which includes 2 large bedrooms with custom desks and 2 full bathrooms with custom Kohler fixtures and tiled warm floors. Beautiful carpet with 10lb underlay throughout. The Tv entertainment area has in-ceiling speakers, a dry bar with fridge and custom cabinetry. There is more storage area in the large mechanical room which includes, a high efficient dual zone furnace to control both floors separately, Air conditioning, humidifier, HRV, and Water Boss soft water system. The list of amenities continues; Covered deck with gas rough in, power rough-in for automatic screens on deck, insulated interior walls and floor for sound, Beam central vacuum, security cameras, under slab R-8 rigid insulation in basement for comfort, Kohler fixtures, custom lighting. All of this sits on 0.8 acres with plenty of room for your garden or kids to play. This is an amazing property with west facing backyard, 5 minute drive to golf courses, Dawgs baseball games, and Costco just down the hill. Don't miss your chance to be a part of this estate community.
Property Taxes
$5,107/yr (2026)
Original Price
$1,650,000

Listing Information

MLS® NumberA2314618
StatusActive
List Price$1, 599, 000
Original Price$1, 650, 000
Days on Market120 days
OccupancyNew; Never Occupied

Property Details

Property TypeDetached
Architectural StyleBungalow
ZoningRCA
Above-Grade Sq Ft1, 859 sq ft
Year Built2026
Bedrooms1
Full Bathrooms4
Half Bathrooms1
Total Bathrooms4.5

Interior

BasementFull, Finished, None
FlooringCarpet, Hardwood, Tile
Fireplaces1
HeatingHigh Efficiency, Exhaust Fan, Fireplace(s), Forced Air, Hot Water, Humidity Control, Natural Gas
Air ConditioningCentral Air
Central VacuumYes

Exterior & Parking

ExteriorConcrete, Manufactured Floor Joist, Wood Frame
RoofAsphalt Shingle
FoundationPoured Concrete
Garage Spaces3
Total Parking4
Patio / DeckDeck

Site & Lot

Lot Size35, 184 sq ft
Lot Acres0.81 acres
Lot Width166.00
Lot FeaturesBack Yard, Front Yard, Interior Lot, Rectangular Lot
Water SourceCo-operative
SewerMound Septic
Legal Description1510636

Inclusions

Bar Fridge,Convection Oven,ENERGY STAR Qualified Appliances,ENERGY STAR Qualified Dishwasher,ENERGY STAR Qualified Dryer,ENERGY STAR Qualified Refrigerator,ENERGY STAR Qualified Washer,Garage Control(s),Gas Range,Gas Water Heater,Humidifier,Microwave,Oven,Range Hood,Stove(s),Water Softener,Window Coverings

Room Dimensions

Main Level
Entrance6`0" × 12`2"
Office9`1" × 11`7"
Living Room14`0" × 15`7"
Dining Room10`0" × 15`0"
Kitchen12`0" × 15`9"
Laundry9`5" × 20`8"
Bedroom - Primary13`0" × 14`7"
2pc Bathroom5`0" × 5`5"
5pc Ensuite bath10`9" × 13`1"
Basement Level
Game Room14`6" × 37`6"
Other11`6" × 14`1"
Bedroom14`0" × 14`6"
Bedroom11`4" × 16`3"
Furnace/Utility Room14`9" × 15`2"
4pc Ensuite bath5`0" × 10`1"
4pc Bathroom5`0" × 11`3"

Listing Office

Easy List Realty
Listing data provided via MLS®. Not intended to solicit buyers or sellers already under contract.

Property History

No previous MLS® listings on record for this property — this appears to be its first time offered. Want to know how often homes nearby change hands? Ask our team.

What did similar homes here actually sell for?

CalgaryListings Group clients see recent sold prices and sale-to-list ratios for homes just like this one — plus smart matches and one-tap showing requests. Free with your client portal account.

What stands out about this listing

  • Price changeAsking $1,599,000, down from $1,650,000 (3.1% lower). We have tracked it since 2026-09-21.

Worked out from this MLS® record, our published community data and the other active listings in Green Haven Estates. Asking prices only; individual sold prices stay members-only under Alberta VOW rules.

Questions about this home

Is 535 Green Haven View for sale?

Yes. 535 Green Haven View in Green Haven Estates is an active MLS® listing (MLS® A2314618). It has been on the market 120 days. Listing data last updated 2026-09-22.

What is the asking price of 535 Green Haven View?

535 Green Haven View in Green Haven Estates is listed at $1,599,000.

How many bedrooms and bathrooms does 535 Green Haven View have?

535 Green Haven View in Green Haven Estates has 1 bedroom and 4.5 bathrooms. The listing records 1,859 sq ft above grade. It is a detached house.

Live MLS® Data · Calgary Listings Group · Serving Calgary Since 1997

Comparable homes for sale near here

Active MLS® listings in Rural Foothills County closest to this home on price, bedrooms and size. Updated every 10 minutes.

Enlarged listing photo

Free account · no cost, no obligation

Everything we give our clients, before you're one.

One free account opens the whole toolkit — the guides we write for Calgary buyers and sellers, the checklists we actually use on deals, the video library, and a concierge that answers your questions any time of day.

Already have one? Sign in →

Takes about twenty seconds. Unsubscribe any time.