Was $750,000 · reduced $20,000 (2.7%) on Sep 29, 2026
3
Bedrooms
3.5
Bathrooms
2,207
Sq ft
2013
Year built
$5,141
Property tax (2026)
2
Garage
6,032
Lot sq ft
CalgaryListings Insight This home at 29 Drake Landing Loop is a 3-bedroom home with 3.5 bathrooms, built in 2013. It offers 2,207 sq ft of living space above grade. Additional features include a double garage, hardwood flooring, a fireplace, and air conditioning. Before writing, ask about recent comparable sales, inspection items, permits, basement development, and long-term resale fit. If rental income is part of the plan, verify suite legality, permits, insurance, lender treatment, and current lease details before removing conditions. The recent price adjustment may change how this property compares with nearby active listings. MLS® A2311520.
Want to see this home?
Tour this home in person with a CalgaryListings REALTOR® and get straight answers before you decide.
A REALTOR® from our team replies, not a call centre. No obligation.
Homeowners · Free & InstantThinking of selling?Curious what your own home could be worth? Get an instant, no-obligation estimate based on current market data.
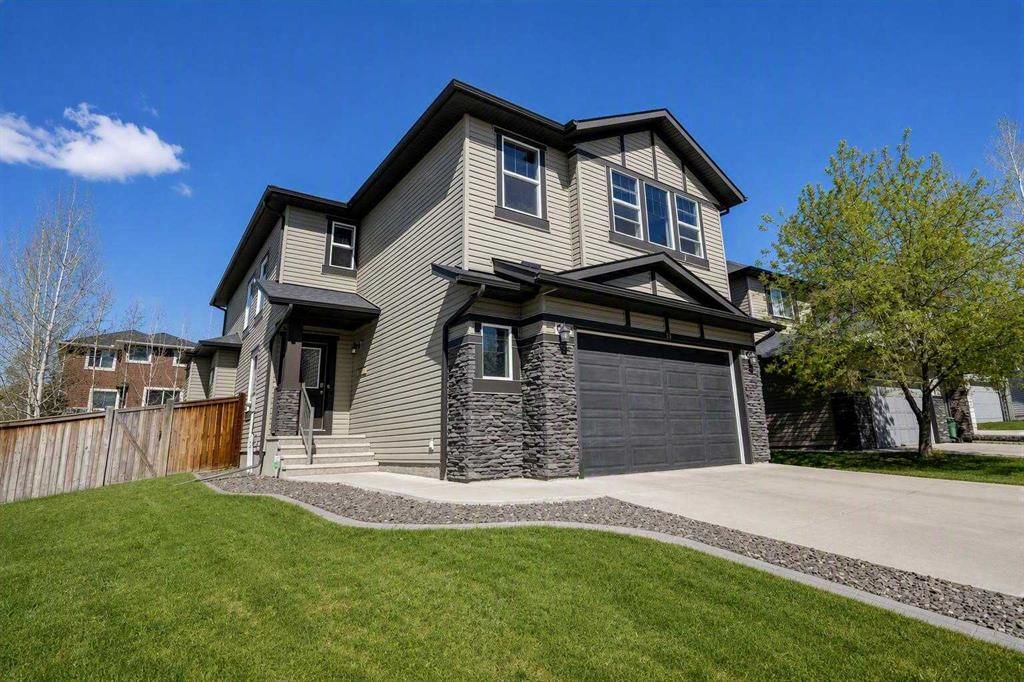
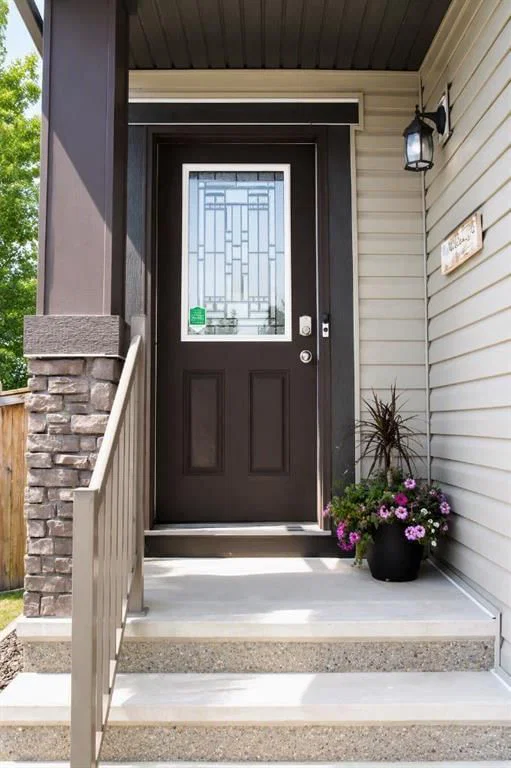
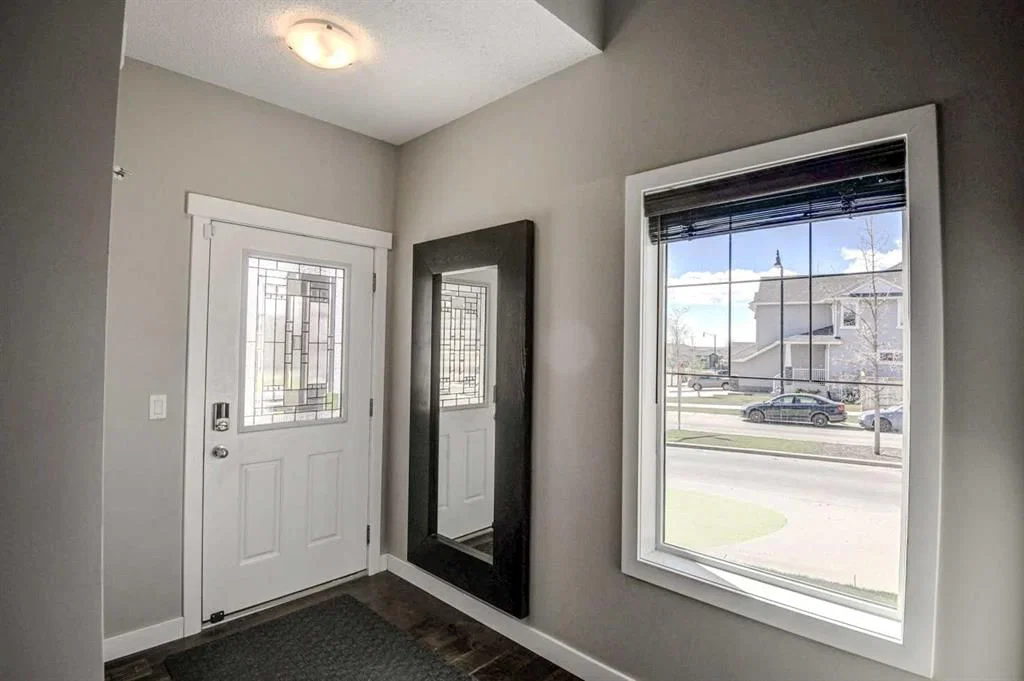
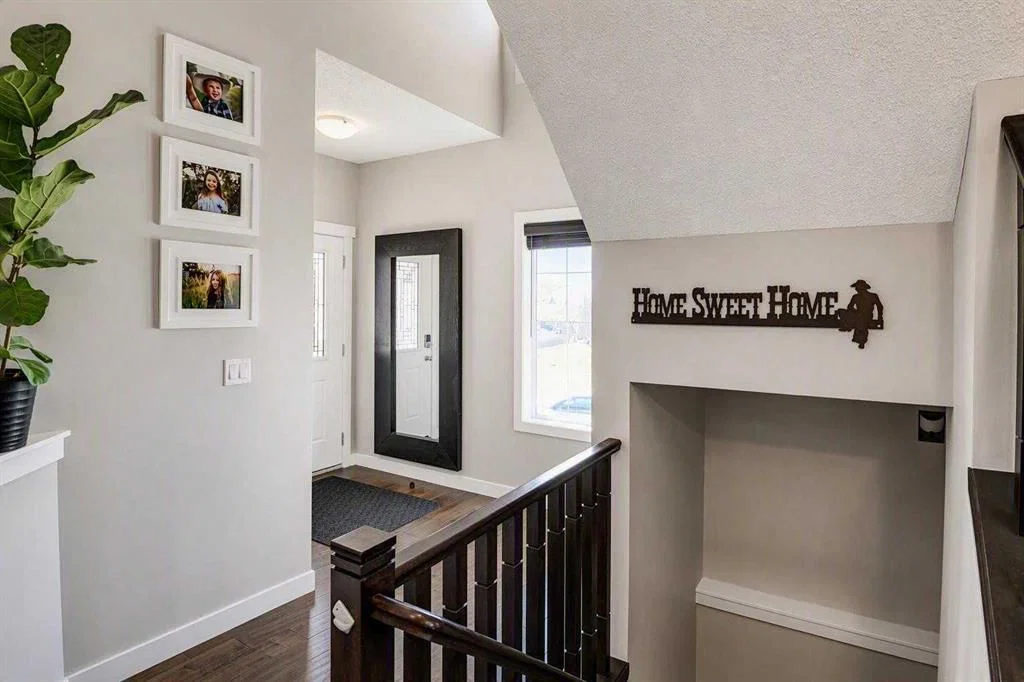
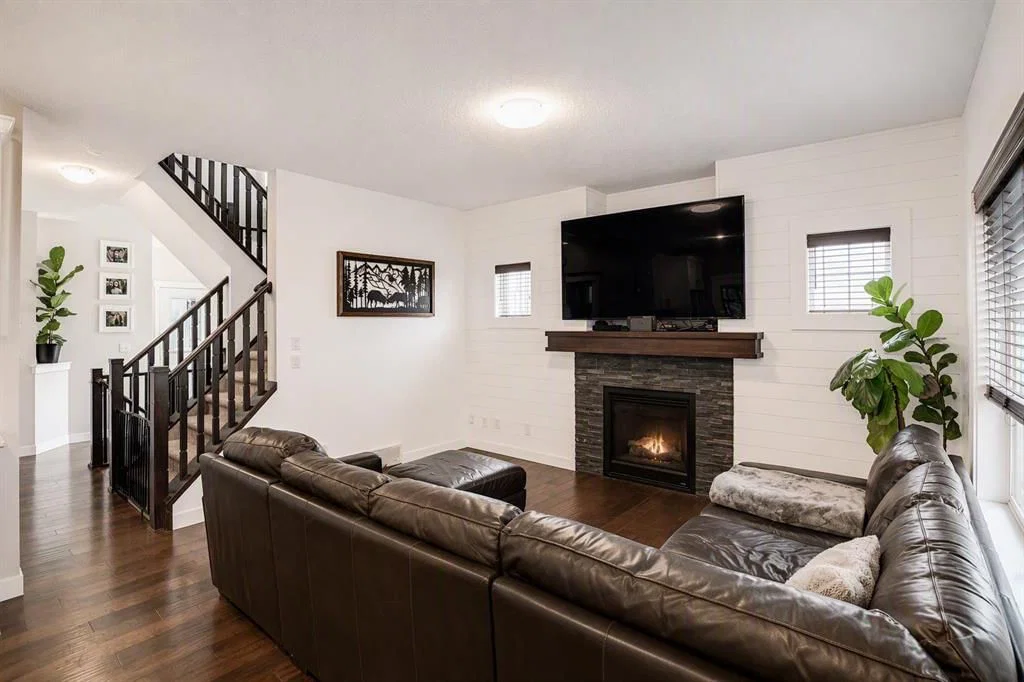
***OPEN HOUSE has been CANCELLED FOR TODAY!*** Welcome to this open and airy 2 storey, 2207 sq. ft. family home. Situated in Drake Landing one of Okotoks most desired neighbourhoods. As you enter the spacious sunny foyer you are greeted with an open to above staircase. The ceiling height on the main floor is 9' and second floor is 8'. For your convenience there is a home office with built in cabinetry and a set of French pocket doors. The open concept kitchen and great room are perfect for entertaining your friends or enjoying time with the family. You may appreciate the durable hand scraped engineered hardwood flooring in the main living area and kitchen. The warm and cozy gas fireplace is a much loved feature in the great room. The kitchen offers a walk through pantry with plenty of storage for all the groceries. The sparkling stainless steel appliance package includes a built in 5 burner gas cook top, hood fan, a built in electric convection oven, microwave, built in dishwasher and the fridge is a double door/bottom freezer style with water and ice maker. Trendy tile back splash compliments the granite counter tops. The central island makes a great spot to gather. The breakfast nook accommodates a large table and there is a recessed area for a hutch. You will love the large window over looking the deck and the well treed back yard. On the upper level the principal bedroom is spacious and boasts a luxurious en-suite with a soaker tub, separate shower, double sinks, a make up vanity and a private water closet. The walk in closet offers ample room for an extensive wardrobe. The laundry room includes the washer and dryer, it also features a linen closet. The 2 additional bedrooms are a perfect size for the children with a 4 piece main bathroom. The family will enjoy the large bonus room on movie nights and you will find the dry bar handy for the popcorn machine, snacks and a wine fridge for the beverages. A mud room and a powder room are located by the garage entrance. The double attached garage is 24' x 24' is insulated and offers some storage shelves and a work bench. The large pie shaped corner lot is fenced around the side and back yard including a fenced off dog run. The trees have maturing nicely to enhance your privacy while you spend time on the deck with a south west exposure. Plenty of space for your BBQ (natural gas hook up is in place) and room for deck furniture. The basement is undeveloped with roughed in plumbing for a future bathroom and is waiting for your plans to make it all yours. Central air conditioning for your comfort during hot summer days. Drake Landing has plenty to offer your family including an up and coming shopping center, a French immersion school, walking paths and great access to Hwy 2 if you are commuting to Calgary. Don't let this Home Sweet Home slip through your fingers call your favourite Realtor today!
Property Taxes
$5,141/yr (2026)
Original Price
$750,000
Listing Information
MLS® NumberA2311520
StatusActive
List Price$730, 000
Original Price$750, 000
Days on Market156 days
OccupancyOwner
Property Details
Property TypeDetached
Architectural Style2 Storey
ZoningTN
Above-Grade Sq Ft2, 207 sq ft
Year Built2013
Bedrooms3
Full Bathrooms3
Half Bathrooms1
Total Bathrooms3.5
Interior
BasementFull, Unfinished, None
FlooringCarpet, Ceramic Tile, Hardwood
Fireplaces1
HeatingForced Air, Natural Gas
Air ConditioningCentral Air
Exterior & Parking
ExteriorVinyl Siding, Wood Frame
RoofAsphalt Shingle
FoundationPoured Concrete
Garage Spaces2
Total Parking4
Patio / DeckDeck
Site & Lot
Lot Size6, 032 sq ft
Lot Acres0.14 acres
Lot Width50.36
Lot FeaturesBack Yard, Landscaped
Legal Description1014890
Inclusions
Bar Fridge,Built-In Oven,Central Air Conditioner,Convection Oven,Dishwasher,Dryer,Electric Oven,Garage Control(s),Gas Cooktop,Microwave,Range Hood,Refrigerator,Washer,Window Coverings
Room Dimensions
Main Level
Living Room15`0" × 14`0"
Dining Room12`11" × 7`11"
Office9`0" × 6`0"
Kitchen13`10" × 11`0"
2pc Bathroom7`1" × 2`8"
Second Level
Bedroom - Primary15`1" × 12`0"
Bedroom10`10" × 10`0"
5pc Ensuite bath10`7" × 9`1"
Bedroom10`10" × 10`0"
4pc Bathroom8`6" × 5`0"
Laundry10`1" × 6`5"
Bonus Room22`6" × 12`6"
Listing Office
Greater Calgary Real Estate
Listing data provided via MLS®. Not intended to solicit buyers or sellers already under contract.
Property History
No previous MLS® listings on record for this property — this appears to be its first time offered. Want to know how often homes nearby change hands? Ask our team.
What did similar homes here actually sell for?
CalgaryListings Group clients see recent sold prices and sale-to-list ratios for homes just like this one — plus smart matches and one-tap showing requests. Free with your client portal account.
Price changeAsking $730,000, down from $750,000 (2.7% lower). We have tracked it since 2026-09-21.
Price per sq ft$331 per sq ft above grade at asking, about 6% below the $353 per sq ft median across 7 comparable active detached homes in Drake Landing.
Worked out from this MLS® record, our published community data and the other active listings in Drake Landing. Asking prices only; individual sold prices stay members-only under Alberta VOW rules.
Questions about this home
Is 29 Drake Landing Loop for sale?
Yes. 29 Drake Landing Loop in Drake Landing is an active MLS® listing (MLS® A2311520). It has been on the market 156 days. Listing data last updated 2026-10-18.
What is the asking price of 29 Drake Landing Loop?
29 Drake Landing Loop in Drake Landing is listed at $730,000.
How many bedrooms and bathrooms does 29 Drake Landing Loop have?
29 Drake Landing Loop in Drake Landing has 3 bedrooms and 3.5 bathrooms. The listing records 2,207 sq ft above grade. It is a detached house.
Live MLS® Data · Calgary Listings Group · Serving Calgary Since 1997
Active MLS® listings in Drake Landing closest to this home on price, bedrooms and size. Updated every 10 minutes.
Free account · no cost, no obligation
Everything we give our clients, before you're one.
One free account opens the whole toolkit — the guides we
write for Calgary buyers and sellers, the checklists we actually use on deals, the
video library, and a concierge that answers your questions any time of day.