162004 1315 Drive W, Rural Foothills County T0L1W4
Priddis Creek Estate
NewMLS® A2313959· 3 days on market
CalgaryListings Insight This home at 162004 1315 Drive W is a 2-bedroom home with 4.5 bathrooms, built in 2004. It offers 2,516 sq ft of living space above grade. Notable features include a finished walkout basement, a triple garage, tile flooring, and a fireplace. Before writing, ask about recent comparable sales, inspection items, permits, basement development, and long-term resale fit. If rental income is part of the plan, verify suite legality, permits, insurance, lender treatment, and current lease details before removing conditions. This one is new to market, so showing access and offer timing may matter. MLS® A2313959.
Want to see this home?
Tour this home in person with a CalgaryListings REALTOR® and get straight answers before you decide.
Homeowners · Free & InstantThinking of selling?Curious what your own home could be worth? Get an instant, no-obligation estimate based on current market data.
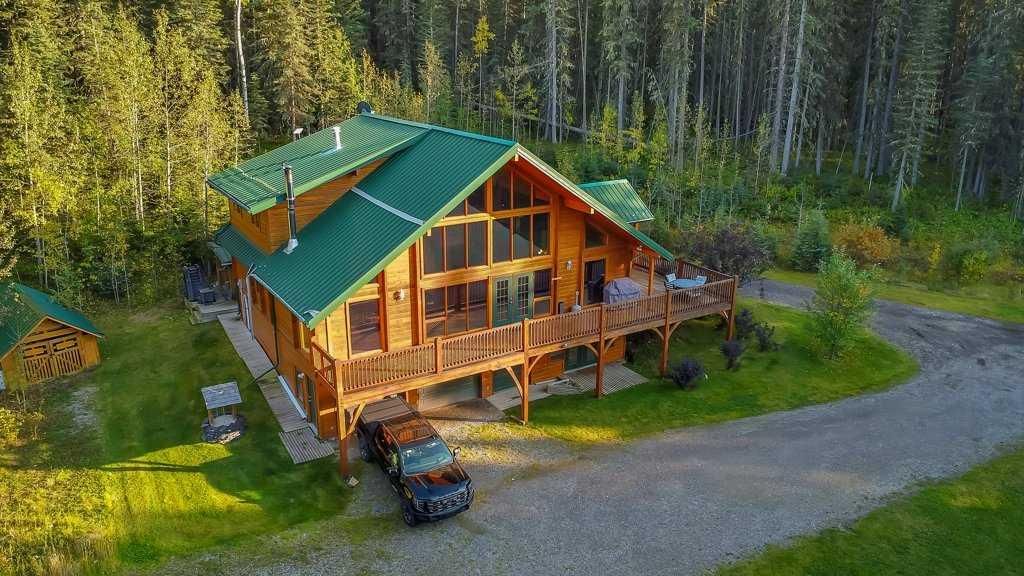
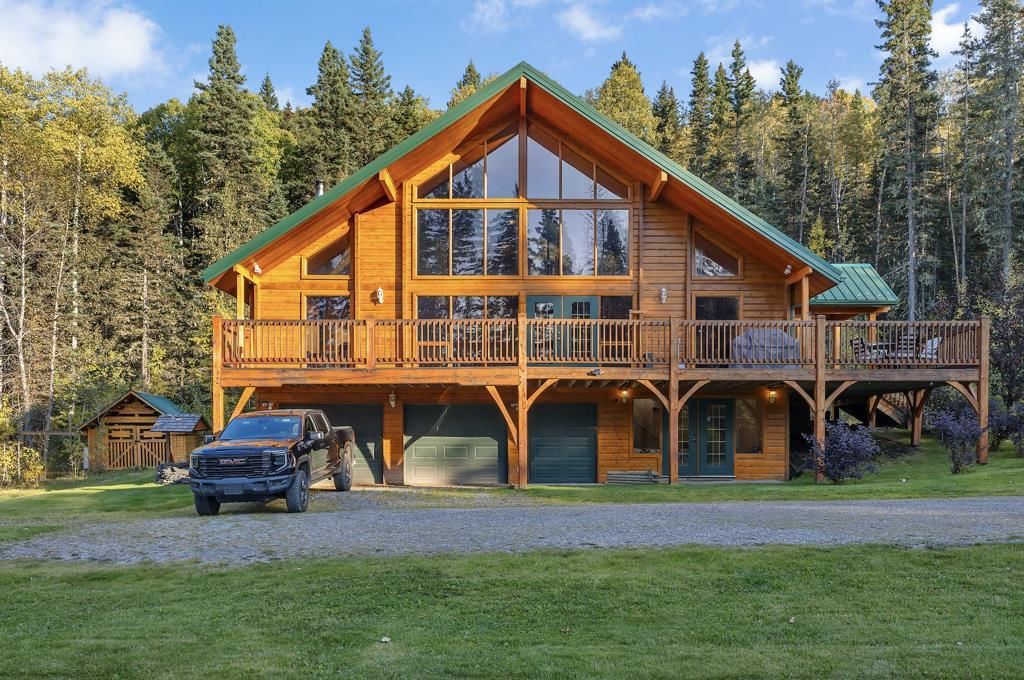
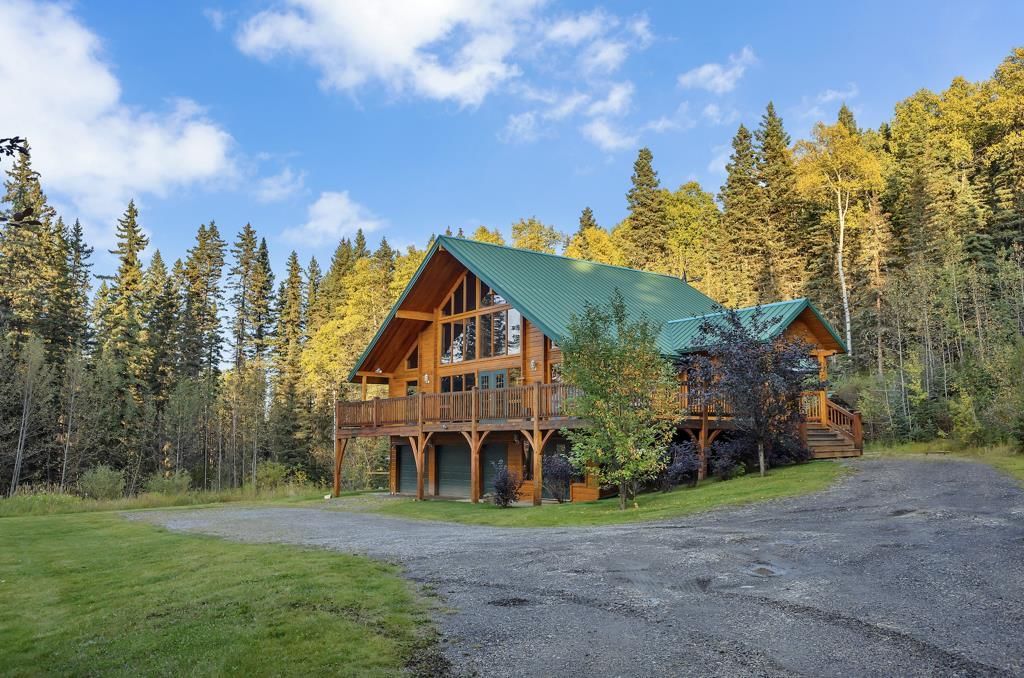
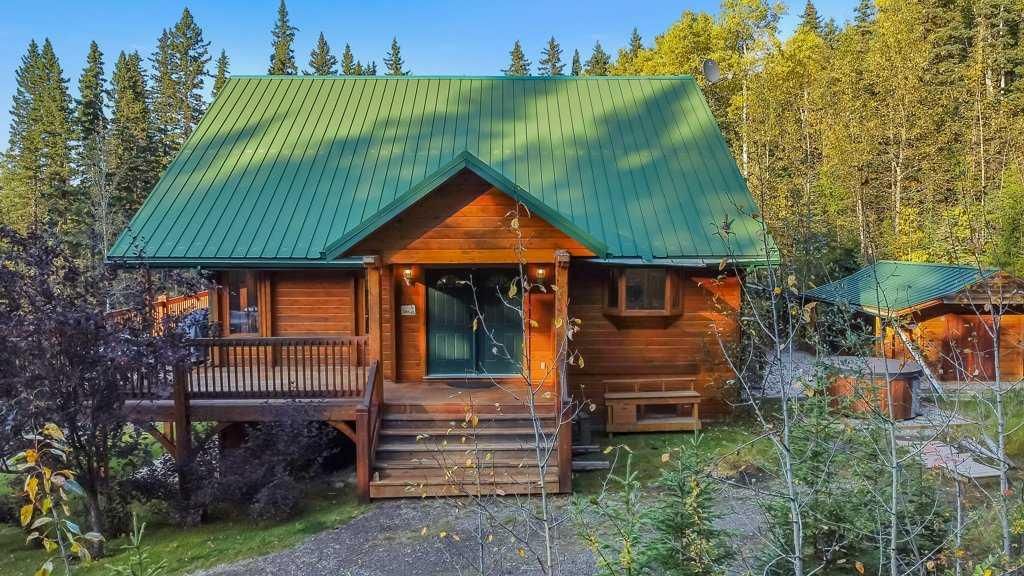
Stunning Custom Cabin on private 10.4 acres minutes west of Calgary!
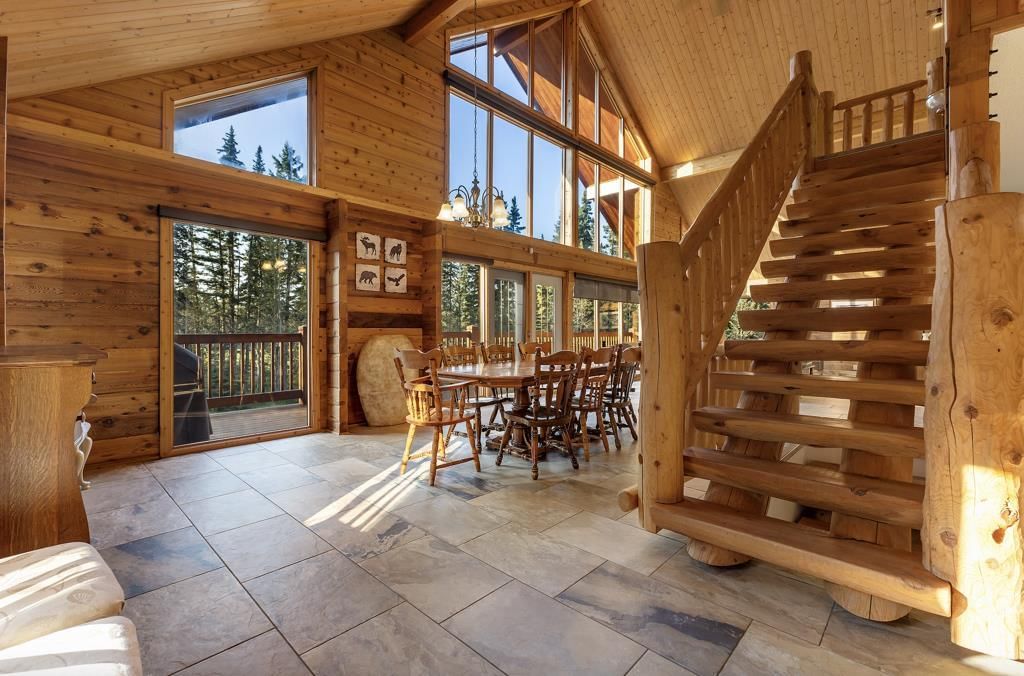
This beautifully designed WALKOUT cabin built in 2004 is nestled in a park-like setting, ~3 minutes from Priddis golf course and offers over 10.4 acres of serene, tree-lined privacy. A true showcase of quality craftsmanship and style across all three levels, this charming cabin home offers 3 Bedroom with ensuite bath and a fully finished walkout basement. A rare find.
Step inside to discover soaring wood plank ceilings that create a sense of grandeur, complemented by HEATED SLATE TILE FLOORING throughout. The country-style kitchen blends rustic charm with modern touches, featuring a vintage-inspired range, granite countertops, rich wood cabinetry, and a corner pantry.
Enjoy the spacious living and dining areas, with access to a large wraparound front deck that’s perfect for entertaining or soaking in the peaceful surroundings. Choose your primary bedroom on the main or upper level— all three bedrooms includes its own private ensuite, designed with spa-like features, in-floor heating, custom tilework, large showers, and walk-in closets.
Outside, you’ll find three garden sheds, custom fireplace, woodburning HOTTUB, sweeping views of the rolling hills and forested landscape with private walking trials. Peaceful, private, and only a short drive to Calgary, this is your designer dream home in the foothills—a true 5-star retreat just minutes from Priddis. Call TODAY to book your personal VIEWING! A truly One.Of.A.Kind property that can pay for itself and can be passed onto your next generation.
Property Taxes
$7,685/yr (2025)
Listing Information
MLS® NumberA2313959
StatusActive
List Price$1, 695, 000
Days on Market3 days
OccupancyTenant
Property Details
Property TypeDetached
Architectural Style2 Storey, Acreage with Residence
ZoningCR
Above-Grade Sq Ft2, 516 sq ft
Year Built2004
Bedrooms2
Full Bathrooms4
Half Bathrooms1
Total Bathrooms4.5
Interior
BasementFull, Finished, Separate/Exterior Entry, Walk Out
FlooringSlate, Tile
Fireplaces1
HeatingCentral, In Floor, ENERGY STAR Qualified Equipment, Fireplace(s), Natural Gas, Wood
Air ConditioningNone
Central VacuumYes
Exterior & Parking
ExteriorCedar, Log, Post & Beam, Wood Frame
RoofMetal
FoundationPoured Concrete
Garage Spaces3
Total Parking15
Patio / DeckDeck, Front Porch, Patio, Wrap Around
Site & Lot
Lot Size453, 024 sq ft
Lot Acres10.40 acres
Lot FeaturesBacks on to Park/Green Space, Front Yard, Garden, Landscaped, No Neighbours Behind, Private, Treed, Wooded
162004 1315 Drive W has been listed 2 times before — see each asking price, what happened, and any sold prices.
Takes 10 seconds · no spam · instant access
What did similar homes here actually sell for?
CalgaryListings Group clients see recent sold prices and sale-to-list ratios for homes just like this one — plus smart matches and one-tap showing requests. Free with your client portal account.
162004 1315 Drive W in Priddis Creek Estate is listed for sale at $1,695,000. It has been on the market 3 days.
How many bedrooms and bathrooms does 162004 1315 Drive W have?
162004 1315 Drive W in Priddis Creek Estate has 2 bedrooms and 4 bathrooms. The listing records 2,516 sq ft above grade. It is a detached house.
Live MLS® Data · Calgary Listings Group · Serving Calgary Since 1997
Free account · no cost, no obligation
Everything we give our clients, before you're one.
One free account opens the whole toolkit — the guides we
write for Calgary buyers and sellers, the checklists we actually use on deals, the
video library, and a concierge that answers your questions any time of day.