← Back to all Calgary listings

506 Hawk's Nest Lane, Rural Foothills County
NewMLS® A2352346· 3 days on market
$1,730,000
$473 per sq ft (asking)
3
Bedrooms
7
Bathrooms
3,657
Sq ft
2012
Year built
$10,444
Property tax (2026)
3
Garage
22,651
Lot sq ft
CalgaryListings Insight
This home at 506 Hawk's Nest Lane is a 3-bedroom home with 7 bathrooms, built in 2012. It offers 3,657 sq ft of living space above grade. Additional features include a fully finished basement, a triple garage, hardwood flooring, 2 fireplaces, and air conditioning. Before writing, ask about recent comparable sales, inspection items, permits, basement development, and long-term resale fit. If rental income is part of the plan, verify suite legality, permits, insurance, lender treatment, and current lease details before removing conditions. This one is new to market, so showing access and offer timing may matter. MLS® A2352346.

Want to see this home?

Tour this home in person with a CalgaryListings REALTOR® and get straight answers before you decide.

A REALTOR® from our team replies, not a call centre. No obligation.

Ask a Question About This ListingCalgary Listings Group · eXp Realty
Homeowners · Free & InstantThinking of selling?Curious what your own home could be worth? Get an instant, no-obligation estimate based on current market data.
Get an Instant Home Evaluation →

About this property

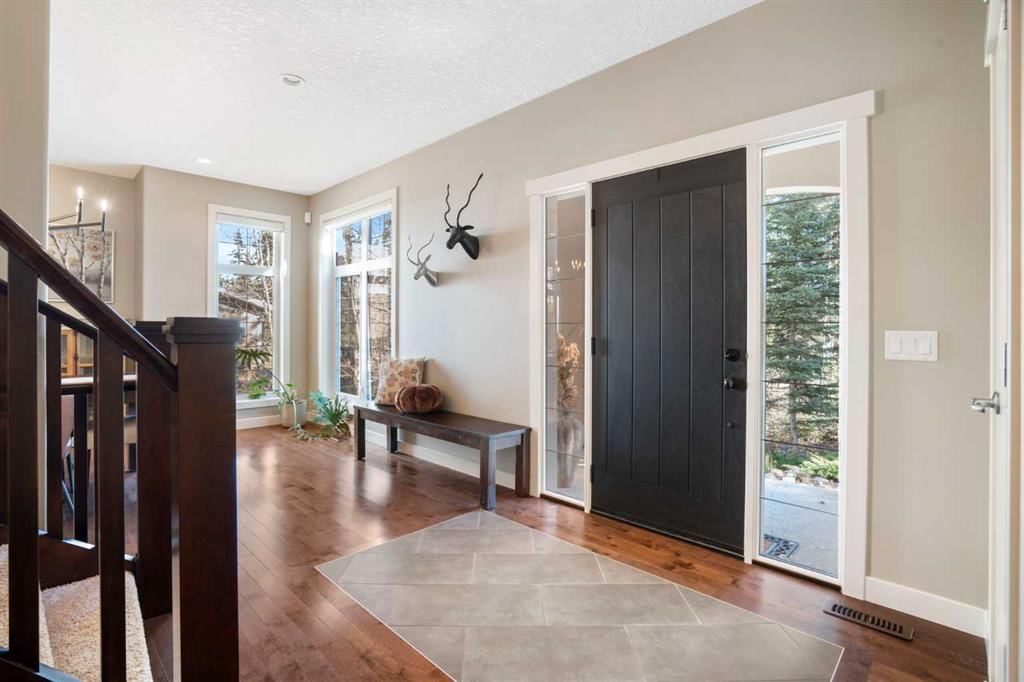
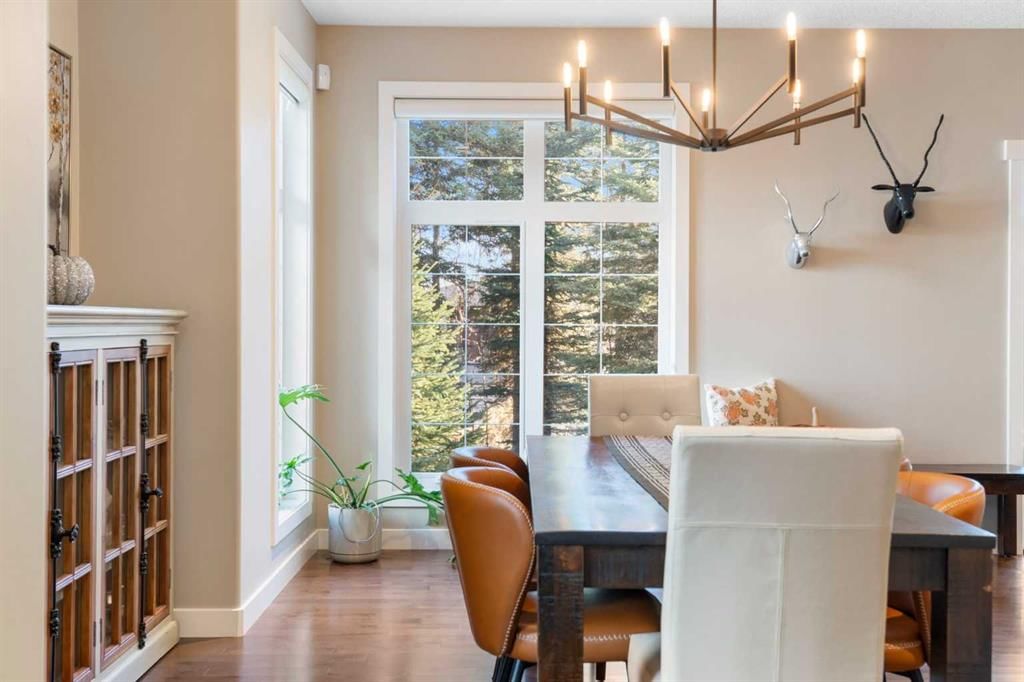
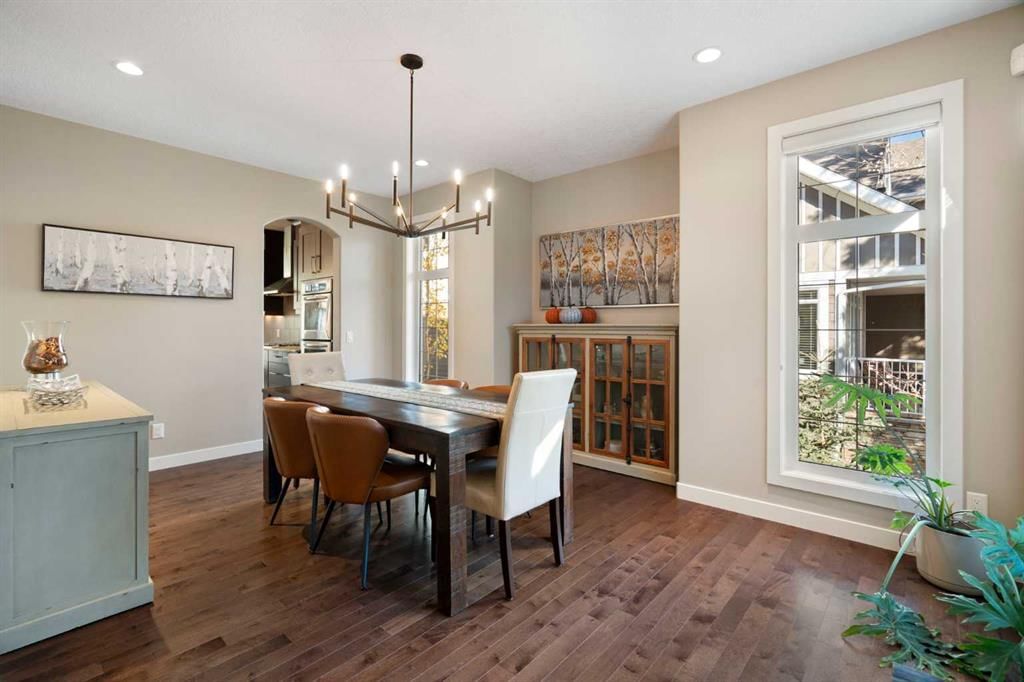
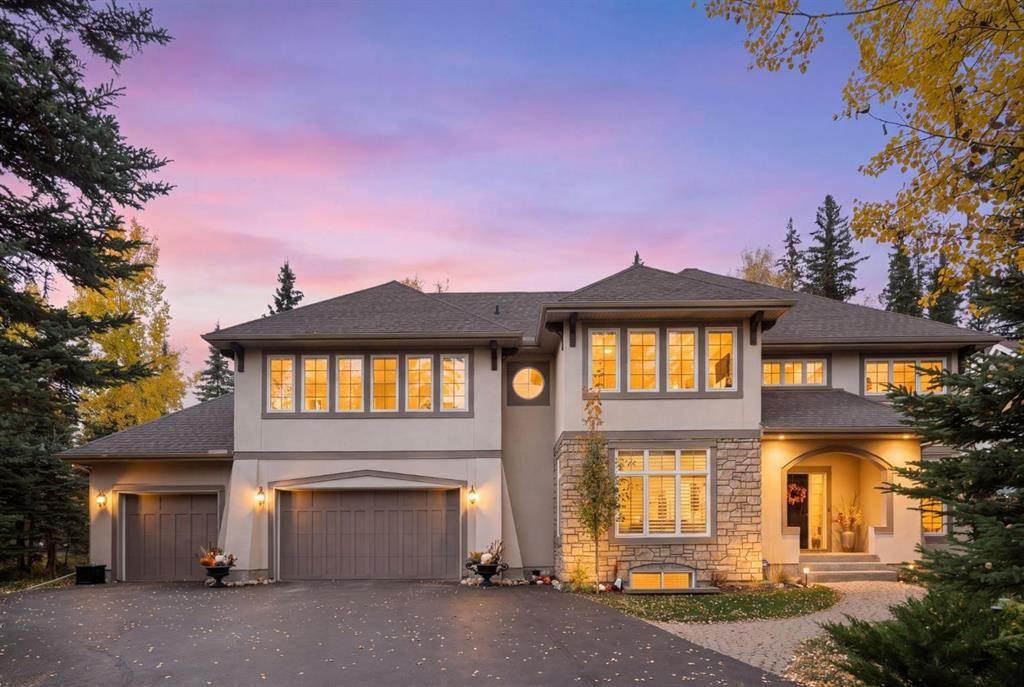
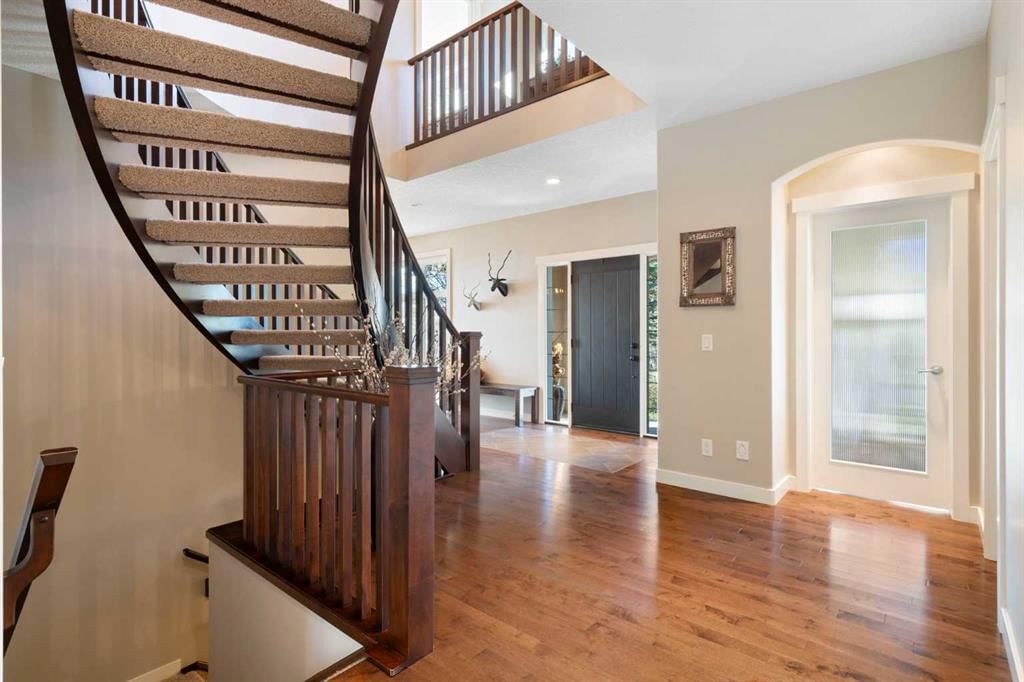
Proudly presenting 506 Hawks Nest Lane quietly nestled in the sought-after Priddis enclave of Hawks Landing. Situated on a private1/2-acre treed lot along Fairway 7 of the Hawk course, this beautiful residence offers over 5,000 SF of refined living space blending casual elegance, quality finishes & family comfort. The welcoming foyer creates an impressive introduction to this executive home. Gorgeous maple hardwood floors extend seamlessly across the main level while expansive windows frame the stunning 4-season views & bathe the interior in natural light. Overlooking the serene rear yard, the living room’s striking fireplace w/ artisan detail & stone surround brings an air of relaxed sophistication to this inviting space. Gorgeous rich maple cabinetry wraps around the well-furnished kitchen featuring stainless steel appliances including gas stove top, double wall ovens, granite countertops & a 13-foot island w/ seating for 5 while the adjoining eating area provides access to the back decks through the pretty garden doors. A formal dining room offers an enjoyable gathering space for entertaining & family celebrations. Completing the main floor is a dedicated office, spacious mudroom & powder room. A dramatic curved staircase w/ open risers leads to the upper level. Designed as a true refuge, the owner’s retreat showcases an airy bedroom w/ ample room for a spacious sitting area to luxuriate in the sunlit views. The nicely appointed ensuite elevates everyday routines w/ a large dual-sink vanity, separate shower, a deep soaker tub, walk-in closet & convenient access to the 2nd floor laundry room. Two additional oversized bedrooms provide exceptional comfort w/ each featuring their own walk-in closets & private ensuites. Completing this level is a versatile bonus room enveloped by windows & lovely treetop views creating an ideal setting for family movie-watching, games nights, or simply spending quiet time together. An adjacent ½ bathroom completes this exceptional family level. Professionally developed in 2021, the lower level adds nearly 1400 SF of new living space. Featuring HEATED FLOORS, a 3rd family room, 4th bedroom, 6th bathroom & a gym, this level offers excellent flexibility for a growing family, overnight guests or extended family living. The home’s grand exterior & natural forest landscaping deliver a sense of arrival while the back decks offers a tranquil sanctuary for family barbecues, watching the kids at play or simply unwinding while delighting in your unspoiled oasis next to the golf course. Additional highlights of this remarkable property include: 1) triple garage, 2) Gemstones (2025), 3) new washer & dryer (2025), 4) hot water heater (2021) & 5) central a/c. With easy access to nearby pathways, Priddis Greens Golf & Country Club, the Rocky Mountains & Calgary, Hawks Landing offers a wonderful balance of executive living & a peaceful natural setting. A place where space, serenity, understated elegance & family connection come together. Welcome Home!
Property Taxes
$10,444/yr (2026)

Listing Information

MLS® NumberA2352346
StatusActive
List Price$1, 730, 000
Days on Market3 days
OccupancyOwner

Property Details

Property TypeDetached
Architectural Style2 Storey
ZoningRC
Above-Grade Sq Ft3, 657 sq ft
Year Built2012
Bedrooms3
Full Bathrooms6
Half Bathrooms2
Total Bathrooms7

Interior

BasementFull, Finished, Other
FlooringCarpet, Hardwood, Tile, Vinyl
Fireplaces2
HeatingIn Floor, Forced Air
Air ConditioningCentral Air

Exterior & Parking

ExteriorStone, Stucco, Wood Frame
RoofAsphalt Shingle
FoundationPoured Concrete
Garage Spaces3
Total Parking10
Patio / DeckDeck, Other, Patio, See Remarks

Site & Lot

Lot Size22, 651 sq ft
Lot Acres0.52 acres
Lot Width98.56
Lot FeaturesBacks on to Park/Green Space, Front Yard, Garden, Landscaped, Lawn, Many Trees, No Neighbours Behind, On Golf Course, Treed
Water SourceCo-operative
SewerSewer
Legal Description0811164

Inclusions

Bar Fridge,Central Air Conditioner,Dishwasher,Double Oven,Gas Cooktop,Microwave,Range Hood,Refrigerator,Washer/Dryer,Window Coverings

Room Dimensions

Main Level
2pc Bathroom
Breakfast Nook9`8" × 14`11"
Dining Room17`0" × 12`8"
Kitchen17`5" × 20`2"
Living Room17`11" × 15`9"
Mud Room13`5" × 10`2"
Office9`11" × 14`0"
Upper Level
2pc Bathroom
4pc Ensuite bath
4pc Ensuite bath
5pc Ensuite bath
Bedroom11`7" × 15`7"
Bedroom14`9" × 13`11"
Family Room22`0" × 22`0"
Laundry6`1" × 10`8"
Bedroom - Primary15`7" × 19`11"
Walk-In Closet8`10" × 10`9"
Basement Level
4pc Bathroom
Bedroom12`0" × 16`2"
Game Room40`6" × 34`7"

Listing Office

Coldwell Banker Mountain Central
Listing data provided via MLS®. Not intended to solicit buyers or sellers already under contract.

Property History

No previous MLS® listings on record for this property — this appears to be its first time offered. Want to know how often homes nearby change hands? Ask our team.

What did similar homes here actually sell for?

CalgaryListings Group clients see recent sold prices and sale-to-list ratios for homes just like this one — plus smart matches and one-tap showing requests. Free with your client portal account.

Questions about this home

Is 506 Hawk's Nest Lane for sale?

Yes. 506 Hawk's Nest Lane is an active MLS® listing (MLS® A2352346). It has been on the market 3 days. Listing data last updated 2026-10-17.

What is the asking price of 506 Hawk's Nest Lane?

506 Hawk's Nest Lane is listed at $1,730,000.

How many bedrooms and bathrooms does 506 Hawk's Nest Lane have?

506 Hawk's Nest Lane has 3 bedrooms and 7 bathrooms. The listing records 3,657 sq ft above grade. It is a detached house.

Live MLS® Data · Calgary Listings Group · Serving Calgary Since 1997

Comparable homes for sale in Rural Foothills County

Active MLS® listings in Rural Foothills County closest to this home on price, bedrooms and size. Updated every 10 minutes.

Enlarged listing photo

Free account · no cost, no obligation

Everything we give our clients, before you're one.

One free account opens the whole toolkit — the guides we write for Calgary buyers and sellers, the checklists we actually use on deals, the video library, and a concierge that answers your questions any time of day.

Already have one? Sign in →

Takes about twenty seconds. Unsubscribe any time.