← Back to all Calgary listings

100 Ravencrest Drive, Rural Foothills County

Ravencrest Village
ActiveMLS® A2342749· 31 days on market
$1,495,000
$593 per sq ft (asking)
2
Bedrooms
4.5
Bathrooms
2,520
Sq ft
2006
Year built
$8,986
Property tax (2026)
3
Garage
143,312
Lot sq ft
CalgaryListings Insight
This home at 100 Ravencrest Drive is a 2-bedroom home with 4.5 bathrooms, built in 2006. It offers 2,520 sq ft of living space above grade. This home also offers a finished walkout basement, a triple garage, hardwood flooring, a fireplace, and a quiet cul-de-sac location. Before writing, ask about recent comparable sales, inspection items, permits, basement development, and long-term resale fit. If rental income is part of the plan, verify suite legality, permits, insurance, lender treatment, and current lease details before removing conditions. MLS® A2342749.

Want to see this home?

Tour this home in person with a CalgaryListings REALTOR® and get straight answers before you decide.

A REALTOR® from our team replies, not a call centre. No obligation.

Ask a Question About This ListingCalgary Listings Group · eXp Realty
Homeowners · Free & InstantThinking of selling?Curious what your own home could be worth? Get an instant, no-obligation estimate based on current market data.
Get an Instant Home Evaluation →

About this property

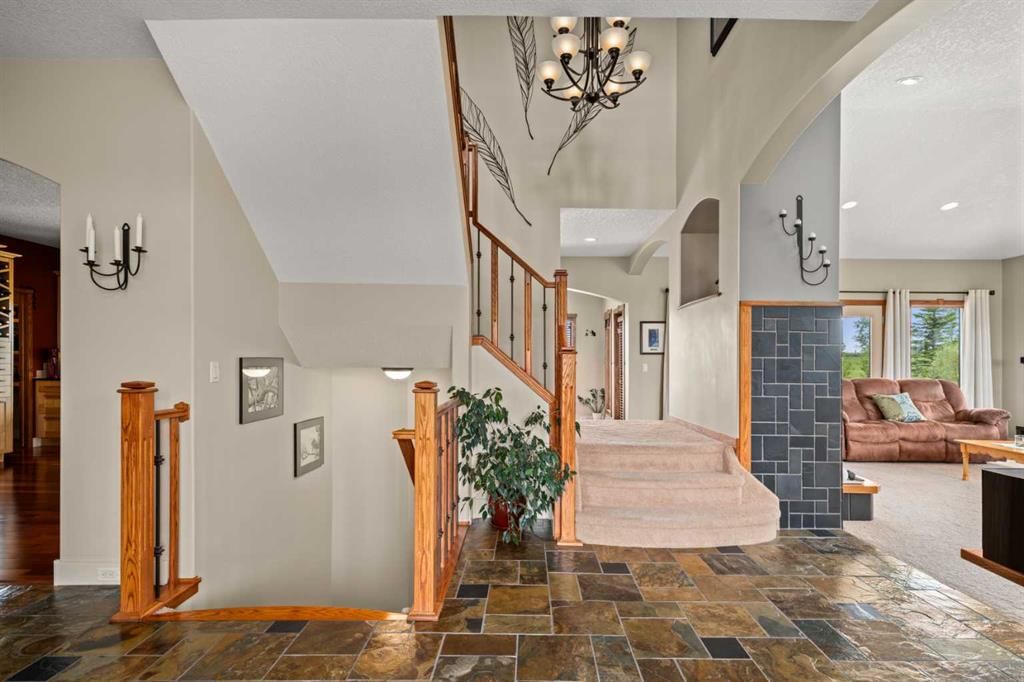
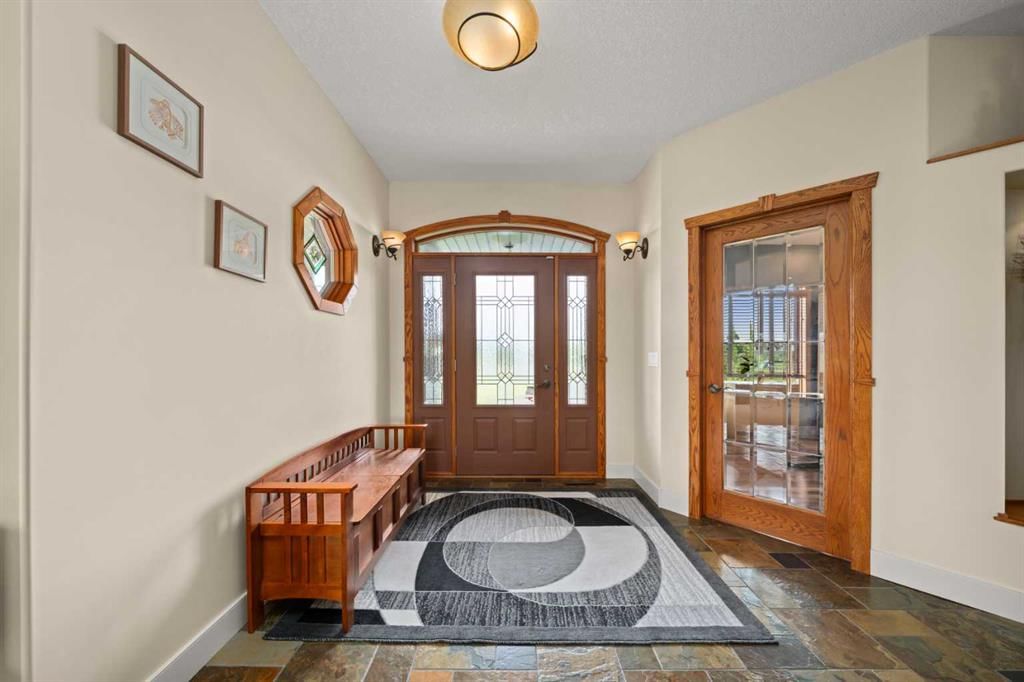
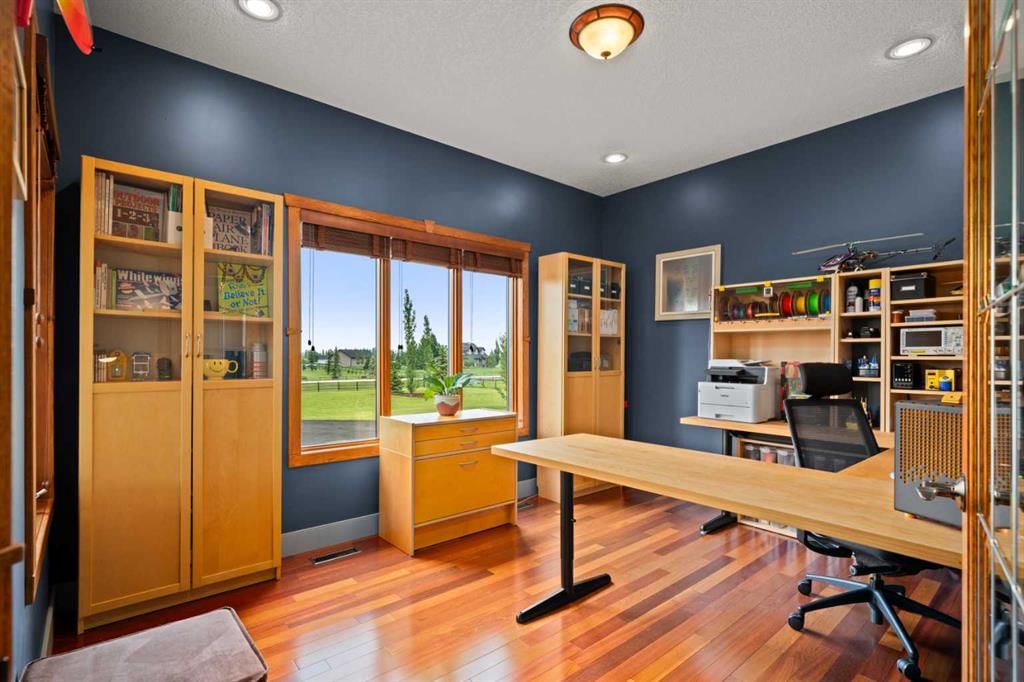
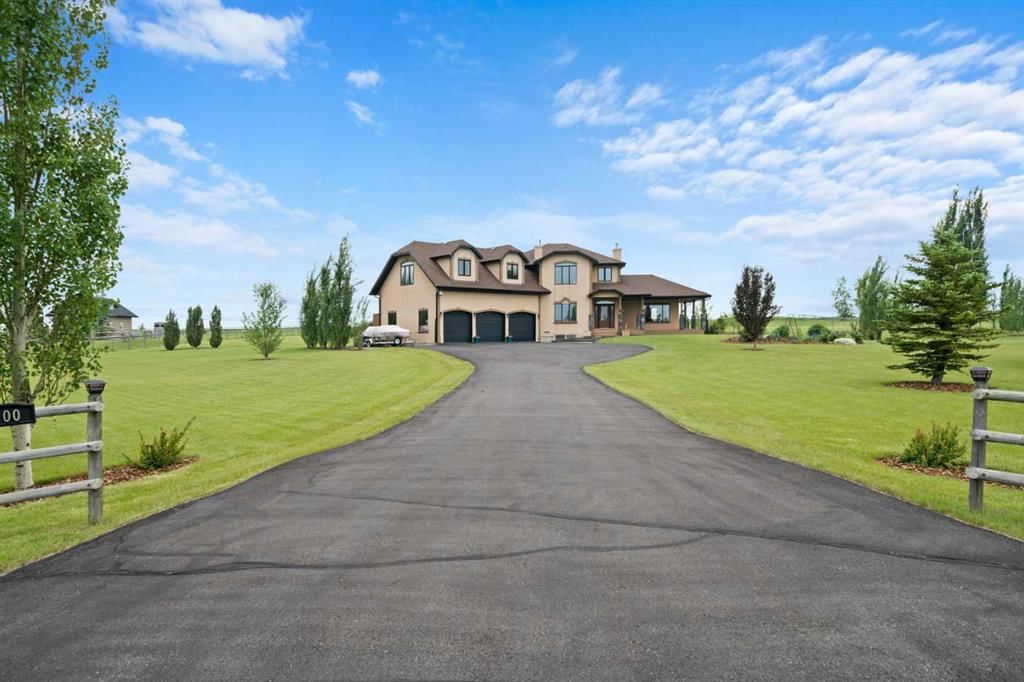
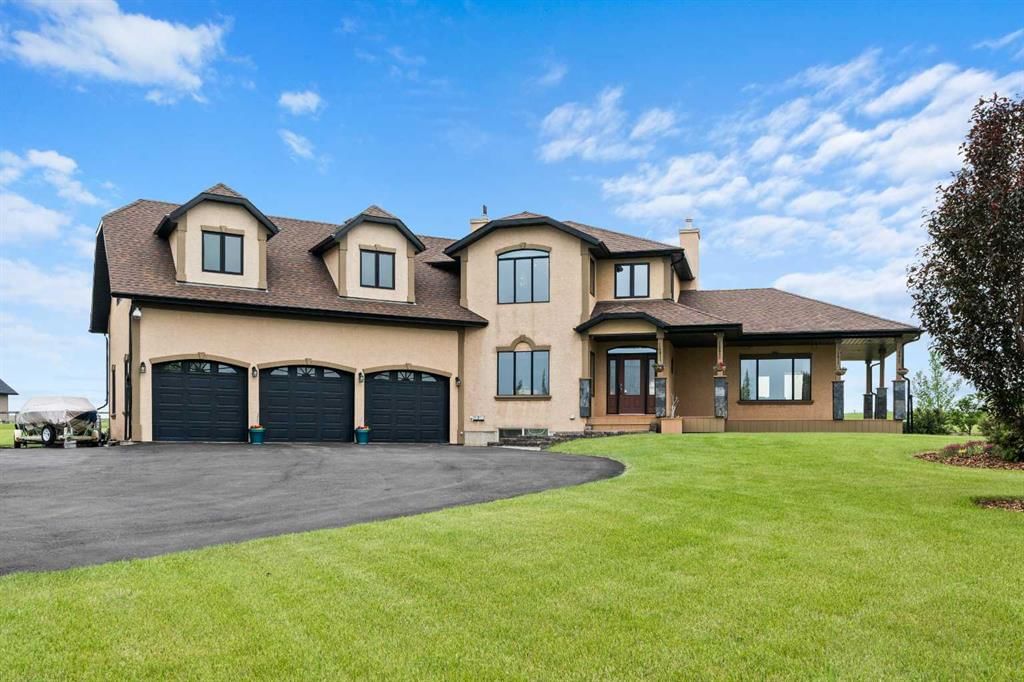
Welcome to this exceptional executive two-storey home offering over 3,325 sq. ft. of developed living space, proudly offered by the original owners and set on 3.29 beautifully landscaped acres in the sought-after community of Ravencrest. Ideally located with easy access to the Sheep River and environmental reserve, this remarkable property offers an ideal blend of peaceful country living and everyday convenience. A paved driveway leads to the home, where a charming covered wraparound porch welcomes you inside. The spacious foyer features slate flooring and soaring ceilings, while the generous main-floor office with rich cherry hardwood provides an ideal work-from-home space. The impressive living room is filled with natural light from triple-aspect windows and features vaulted ceilings, a striking gas fireplace with tiled surround and mantle, and beautiful views across the property. Triple-glazed windows throughout enhance energy efficiency, comfort and quiet enjoyment. Hardwood flooring continues into the spacious dining room, where east- and west-facing doors provide access to expansive outdoor living spaces. The west-facing deck, complete with gazebo and sunshades, is perfect for entertaining or relaxing while taking in the tranquil acreage setting. The chef-inspired kitchen features abundant cabinetry, granite countertops, a large central island, walk-in pantry, pot drawers, built-in Bosch wall oven, gas cooktop, chimney hood fan and convenient beverage station. Completing the main level are a stylish powder room, oversized mudroom with laundry sink, and direct access to the heated triple attached garage—ideal for car enthusiasts, hobbies and additional storage. Upstairs, a bright loft provides a cozy reading nook or sitting area. The spacious primary suite features a private balcony overlooking the property, walk-in closet plus an additional closet, and a luxurious ensuite with dual granite vanities, bidet, bubble tub, oversized tiled shower and in-floor heating. A second spacious bedroom with vaulted ceiling and beautiful views is complemented by a four-piece bathroom and convenient upper-level laundry. An unfinished 658 sq. ft. bonus room offers incredible potential for additional bedrooms, games room, gym or studio. The finished walk-up basement adds exceptional versatility with its own private exterior entrance, making it ideal for future multi-generational living. In-floor heating, a large family/theatre room, spacious third bedroom, three-piece bathroom with tiled shower, relaxing sauna and substantial workshop with abundant storage complete this level. Outside, the beautifully maintained grounds provide plenty of room to enjoy the acreage lifestyle, while the 12' x 20' storage shed offers convenient space for tools, equipment and recreational toys. This exceptional Ravencrest acreage offers luxury, flexibility and an outstanding location—a rare opportunity to enjoy executive country living with convenient access View 3D/Multi Media/Virtual Tour!
Property Taxes
$8,986/yr (2026)

Listing Information

MLS® NumberA2342749
StatusActive
List Price$1, 495, 000
Days on Market31 days
OccupancyOwner

Property Details

Property TypeDetached
Architectural Style2 Storey, Acreage with Residence
ZoningCR
Above-Grade Sq Ft2, 520 sq ft
Year Built2006
Bedrooms2
Full Bathrooms4
Half Bathrooms1
Total Bathrooms4.5

Interior

BasementFull, Partially Finished, Separate/Exterior Entry, Walk Up
FlooringCarpet, Hardwood, Laminate, Slate
Fireplaces1
HeatingIn Floor, Fireplace(s), Forced Air, Natural Gas
Air ConditioningNone
Central VacuumYes

Exterior & Parking

ExteriorStucco, Wood Frame
RoofAsphalt Shingle
FoundationPoured Concrete
Garage Spaces3
Total Parking9
Patio / DeckBalcony(s), Deck, Front Porch, Pergola, Wrap Around

Site & Lot

Lot Size143, 312 sq ft
Lot Acres3.29 acres
Lot FeaturesCul-De-Sac, Front Yard, Fruit Trees/Shrub(s), Garden, Gazebo, Landscaped, No Back Lane, No Neighbours Behind
Water SourceCo-operative
SewerMound Septic
Legal Description0412645

Inclusions

Built-In Oven,Dryer,Gas Cooktop,Microwave,Range Hood,Refrigerator,Washer,Water Purifier,Window Coverings

Room Dimensions

Main Level
Entrance7`4" × 10`5"
Office10`4" × 12`10"
Living Room15`7" × 19`0"
Dining Room14`9" × 15`0"
Kitchen15`0" × 15`7"
Mud Room6`6" × 14`1"
2pc Bathroom3`4" × 7`2"
Upper Level
Loft7`8" × 10`1"
Bedroom - Primary15`0" × 15`0"
Bedroom10`6" × 12`0"
Laundry5`2" × 7`1"
Bonus Room14`0" × 33`5"
6pc Ensuite bath10`1" × 15`6"
4pc Bathroom5`0" × 10`1"
Basement Level
3pc Bathroom7`7" × 8`7"
Family Room17`8" × 17`10"
Sauna5`0" × 7`6"
Bedroom10`1" × 12`0"
Workshop14`2" × 32`0"
Storage7`6" × 7`6"

Listing Office

RE/MAX First
Listing data provided via MLS®. Not intended to solicit buyers or sellers already under contract.

Property History

100 Ravencrest Drive has been listed 1 time before — see each asking price, what happened, and any sold prices.

Takes 10 seconds · no spam · instant access

What did similar homes here actually sell for?

CalgaryListings Group clients see recent sold prices and sale-to-list ratios for homes just like this one — plus smart matches and one-tap showing requests. Free with your client portal account.

Questions about this home

Is 100 Ravencrest Drive for sale?

Yes. 100 Ravencrest Drive in Ravencrest Village is an active MLS® listing (MLS® A2342749). It has been on the market 31 days. Listing data last updated 2026-10-05.

What is the asking price of 100 Ravencrest Drive?

100 Ravencrest Drive in Ravencrest Village is listed at $1,495,000.

How many bedrooms and bathrooms does 100 Ravencrest Drive have?

100 Ravencrest Drive in Ravencrest Village has 2 bedrooms and 4.5 bathrooms. The listing records 2,520 sq ft above grade. It is a detached house.

Live MLS® Data · Calgary Listings Group · Serving Calgary Since 1997

Comparable homes for sale near here

Active MLS® listings in Rural Foothills County closest to this home on price, bedrooms and size. Updated every 10 minutes.

Enlarged listing photo

Free account · no cost, no obligation

Everything we give our clients, before you're one.

One free account opens the whole toolkit — the guides we write for Calgary buyers and sellers, the checklists we actually use on deals, the video library, and a concierge that answers your questions any time of day.

Already have one? Sign in →

Takes about twenty seconds. Unsubscribe any time.