← Back to all Calgary listings

832, 860 Midridge Drive SE, Calgary

Midnapore
SoldMLS® A2351187· was on the market 36 days
Last listed at $810,000
Sold
The sale price and sold-to-list ratio for this home are members-only under Alberta VOW rules.
Takes 10 seconds · no spam · board rules require a free account
2
Bedrooms
3
Bathrooms
1,841
Sq ft
1978
Year built
$5,260
Property tax (2026)
$519
Condo / HOA fee /mo
2
Garage
CalgaryListings Insight
Located in the community of Midnapore, 832, 860 Midridge Drive SE is a 2-bedroom home with 3 bathrooms, built in 1978, offering 1,841 sq ft of living space above grade. Additional features include a fully finished basement, a double attached garage, hardwood flooring, and a fireplace. Condo fees are approximately $519/month. Before writing, ask about recent comparable sales, inspection items, permits, basement development, and long-term resale fit. This sale can help you understand current pricing in the area. Ask us how it compares with nearby active and recently sold homes. MLS® A2351187.

Thinking of selling nearby?

This property sold in Midnapore. Find out what your home could be worth in today’s market — no obligation.

Get Your Free Home ValuationBrowse Active ListingsCalgary Listings Group · eXp Realty

About this property

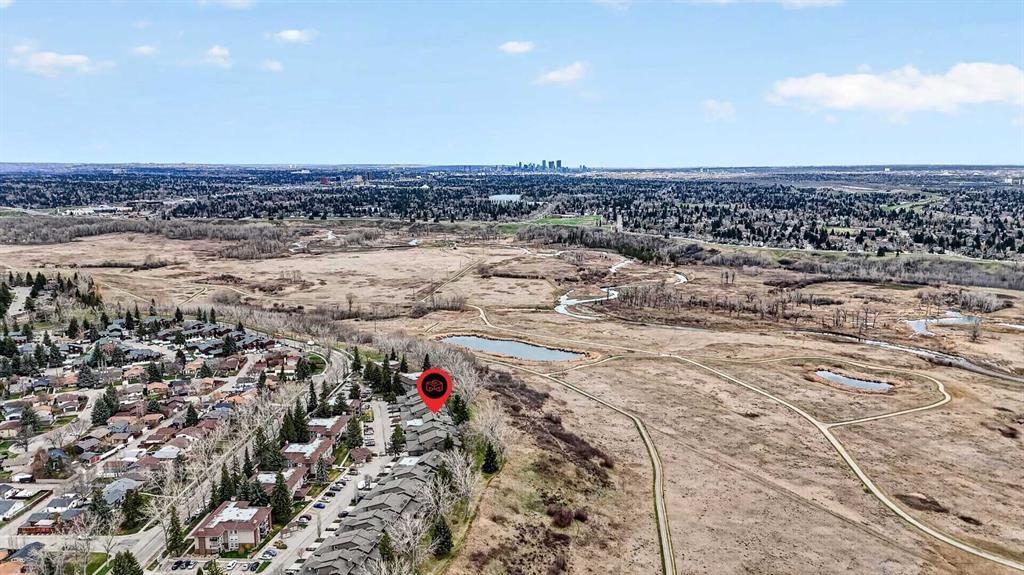
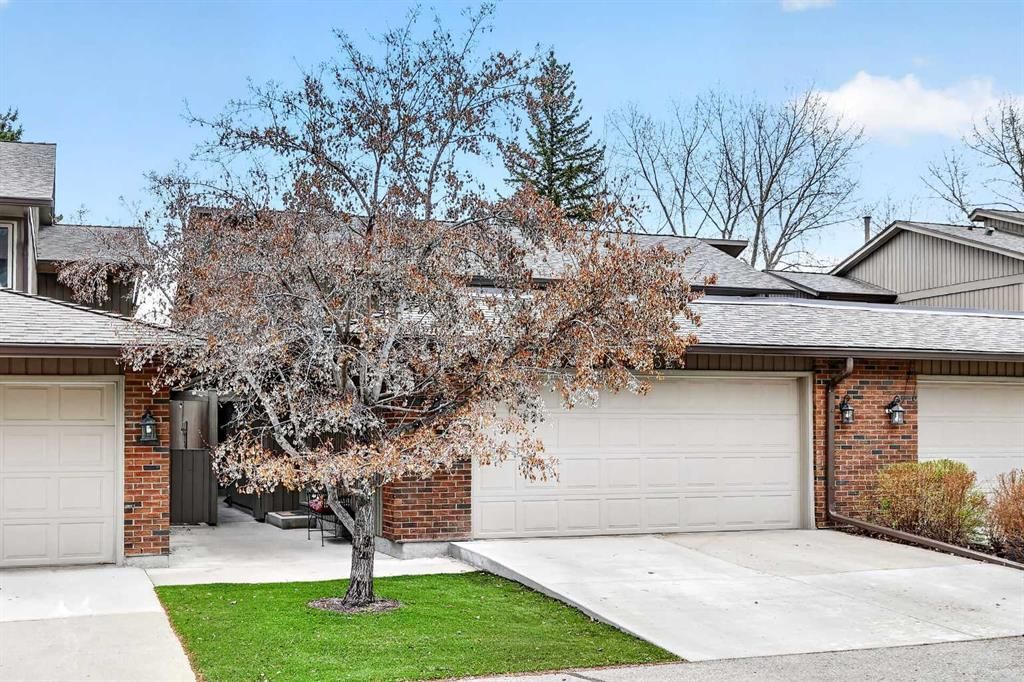
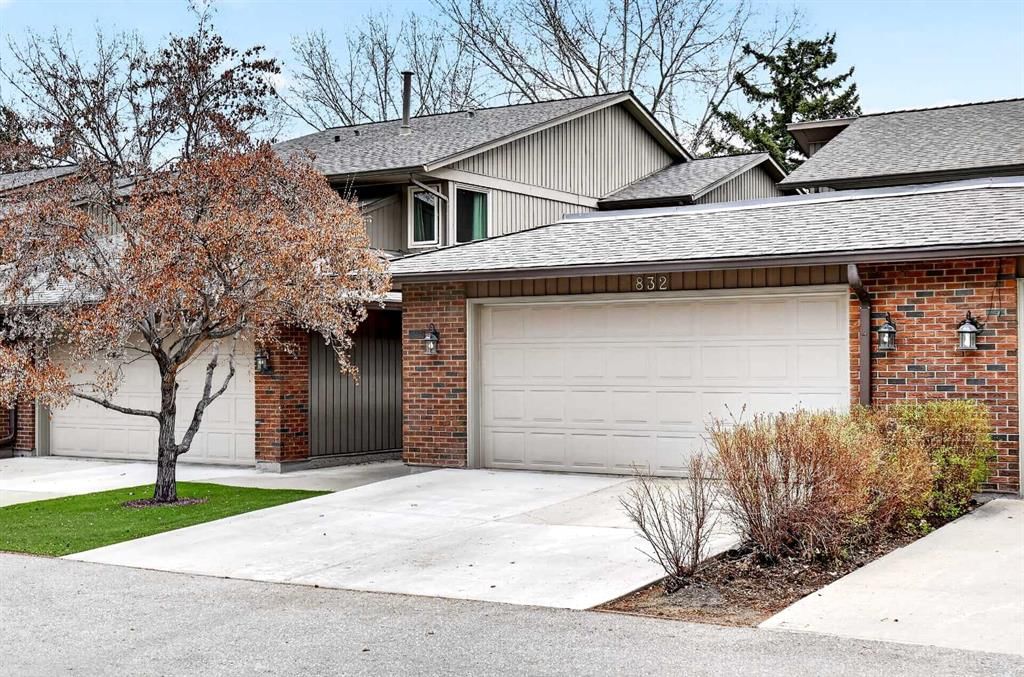
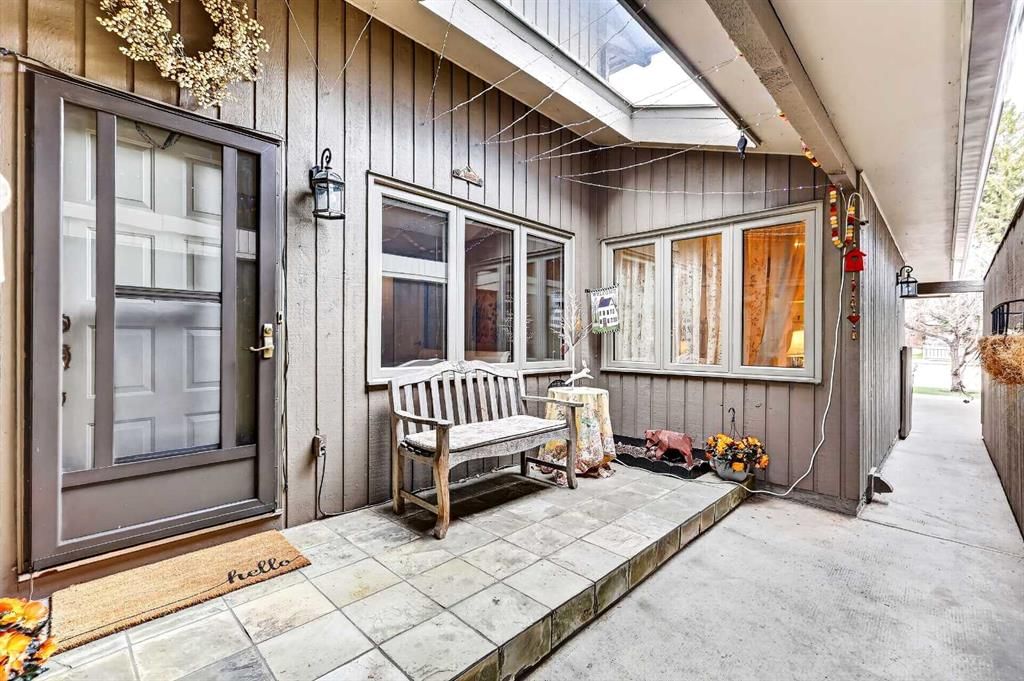
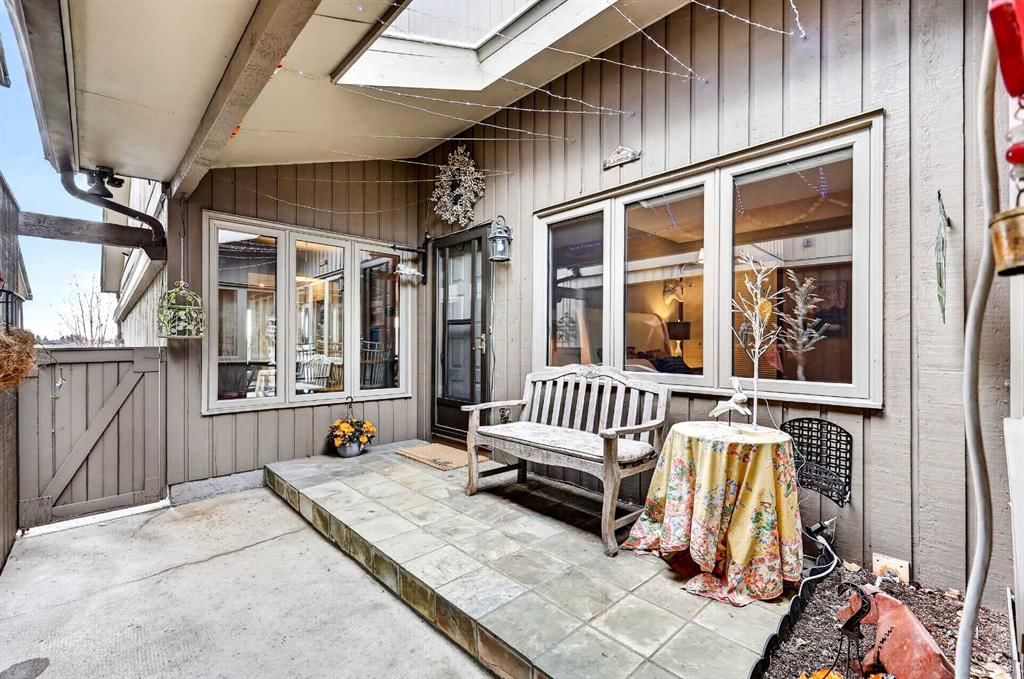
Tucked away in one of Calgary’s most treasured locations, this exceptional bungalow with loft villa offers an incredibly rare opportunity to enjoy refined, low-maintenance living backing directly onto the natural beauty of Fish Creek Provincial Park — one of Canada’s largest urban parks, celebrated for its extensive pathway system, wildlife watching, and year-round outdoor recreation. Located in the highly sought-after lake community of Midnapore, residents enjoy coveted lake privileges with four-season activities including swimming, fishing, skating, and community events, while also being surrounded by mature trees, established amenities, and an unparalleled sense of serenity. Offering over 1,800 sq ft above grade, this beautifully renovated home has been thoughtfully designed for those who appreciate warmth, character, and inspiring natural surroundings. From the moment you step through the private covered courtyard entrance, you are welcomed into a residence that feels worlds away from the ordinary. Inside, soaring wood-lined vaulted ceilings, rich architectural detail, and a striking wood-burning fireplace create an atmosphere that is both charming and deeply inviting. The open-concept kitchen is a dream for those who love to cook and entertain — beautifully appointed with premium appliances including a gas range and wall steam oven, abundant workspace, and effortless connection to the expansive dining area where gatherings can comfortably unfold. The true showpiece, however, is the setting. Wall-to-wall windows triple pane (new) and the generous rear deck frame breathtaking panoramic views over the park below — an ever-changing natural landscape where bald eagles soar, deer wander quietly through the trees, and coyotes can often be spotted in the distance. With over 100 kilometres of trails and protected parkland beyond your doorstep, every season brings a new kind of beauty. The main floor primary retreat offers comfort and privacy, while a second bedroom and three full baths provide flexibility for visiting family and guests. Above, the charming loft is a destination in itself — complete with built-in bookshelves and integrated workspace, creating the perfect sunlit haven for reading, painting, writing, or quiet reflection. The fully developed basement extends your living space with a spacious recreation room and an additional full bathroom — ideal for hobbies, movie nights, or games. A double attached garage adds everyday convenience, while the professionally managed condo lifestyle means no yard work and minimal exterior maintenance — simply lock the door and enjoy the freedom to travel, relax, and spend your time doing what you love. This is not simply a home — it is a lifestyle reserved for those seeking peace, privacy, nature, and something truly special.

Remarks as published by the listing brokerage while this home was on the market. Open house dates, showing instructions and offer deadlines in this text have passed.

Property Taxes
$5,260/yr (2026)
Condo / HOA Fee
$518.91/mo

Listing Information

MLS® NumberA2351187
StatusSold
List Price$810, 000
Days on Market36 days
OccupancyOwner

Property Details

Property TypeSemi Detached (Half Duplex)
Architectural StyleAttached-Side by Side, Bungalow with Loft
ZoningM-C1 d100
Above-Grade Sq Ft1, 841 sq ft
Year Built1978
Bedrooms2
Full Bathrooms3
Total Bathrooms3
Parking TypeDouble Garage Attached

Interior

BasementFull, Finished, None
FlooringCeramic Tile, Hardwood
Fireplaces1
HeatingForced Air
Air ConditioningNone

Exterior & Parking

ExteriorBrick, Cedar, Wood Frame
RoofAsphalt Shingle
FoundationPoured Concrete
Garage Spaces2
Total Parking4
Parking TypeDouble Garage Attached
Patio / DeckDeck

Site & Lot

Lot FeaturesBacks on to Park/Green Space, Environmental Reserve, Greenbelt, Low Maintenance Landscape, No Back Lane, No Neighbours Behind, Treed
Legal Description7911285;7

Inclusions

Built-In Oven,Dishwasher,Dryer,Gas Range,Range Hood,Refrigerator,Washer,Window Coverings

Condo Details

Unit Number832
Monthly Condo Fee$518.91/mo
Parking TypeDouble Garage Attached
Pet PolicyRestrictions, Cats OK, Dogs OK
Building AmenitiesNone · Park

Room Dimensions

Main Level
Kitchen17`7" × 10`4"
Bedroom - Primary13`3" × 11`11"
Bedroom10`1" × 9`10"
3pc Ensuite bath10`10" × 6`9"
4pc Bathroom8`5" × 4`11"
Second Level
Loft17`1" × 15`9"
Basement Level
3pc Bathroom10`6" × 5`11"
Family Room21`9" × 14`10"

Listing Office

MaxWell Canyon Creek
Listing data provided via MLS®. Not intended to solicit buyers or sellers already under contract.

Property History

832, 860 Midridge Drive SE has been listed 2 times before — see each asking price, what happened, and any sold prices.

Takes 10 seconds · no spam · instant access

Schools near this home

  • Midnapore SchoolPublic (CBE) · Elementary · 190 m · about 3 mins by carSchool website
  • Fish Creek SchoolPublic (CBE) · Elementary · 2.0 km · about 5 mins by carSchool website
  • Our Lady of Peace SchoolCatholic (CCSD) · Elementary/Junior High · 2.5 km · about 8 mins by carSchool website
  • Andrew Sibbald SchoolPublic (CBE) · Elementary · 2.5 km · about 10 mins by carSchool website
  • Lord Beaverbrook High SchoolPublic (CBE) · about 14 mins by carSchool website
  • Our Lady of the Rockies High SchoolCatholic (CCSD) · about 15 mins by carSchool website

Distances and drive times are measured from the centre of Midnapore, not from this address. Designation depends on address, grade, program and capacity and changes from year to year — check the CBE or Calgary Catholic finder before you buy.

Commute from Midnapore

DestinationBy carBy transit
Downtown Calgary28 mins57 mins
University of Calgary27 mins1 hour 19 mins
Foothills Medical Centre26 mins1 hour 26 mins
Mount Royal University21 mins1 hour 10 mins
Calgary International Airport30 mins1 hour 43 mins
Westside Recreation Centre21 mins1 hour 28 mins

Off-peak estimates measured from the centre of Midnapore, not from this address. Live traffic varies.

Who lives in Midnapore

  • 6,480Population
  • 2.4Average household size
  • 69%Owner-occupied households
  • $91KMedian household income
  • 17%Residents aged 0–14

2021 Census of Canada, via the City of Calgary community profile — long-term neighbourhood context, not current market activity. Full Midnapore census profile →

Questions about this home

Is 832, 860 Midridge Drive SE still for sale?

No. The MLS® record for 832, 860 Midridge Drive SE in Midnapore (MLS® A2351187) is marked sold. The last publicly advertised asking price was $810,000; the final sale price is available only to signed-in members under Alberta VOW rules.

How many bedrooms and bathrooms does 832, 860 Midridge Drive SE have?

832, 860 Midridge Drive SE in Midnapore has 2 bedrooms and 3 bathrooms. The listing records 1,841 sq ft above grade. It is a semi-detached home (half duplex).

Live MLS® Data · Calgary Listings Group · Serving Calgary Since 1997

Similar homes still for sale in Midnapore

All Midnapore listings →

Active MLS® listings in Midnapore closest to this home on price, bedrooms and size. Updated every 10 minutes.

Recently sold in Midnapore

All Midnapore listings →
Enlarged listing photo

Free account · no cost, no obligation

Everything we give our clients, before you're one.

One free account opens the whole toolkit — the guides we write for Calgary buyers and sellers, the checklists we actually use on deals, the video library, and a concierge that answers your questions any time of day.

Already have one? Sign in →

Takes about twenty seconds. Unsubscribe any time.