View all 46 photos
3
Bedrooms
4
Bathrooms
2,540
Sq ft
1980
Year built
$7,248
Property tax (2026)
$694
Condo / HOA fee /mo
2
Garage
$1,299,000
231, 20 Midpark Crescent SE, Calgary T2X 1P3
MidnaporeNewMLS® A2344959· New listing
CalgaryListings Insight
Set in Midnapore, 231, 20 Midpark Crescent SE is a 3-bedroom home built in 1980, offering 4.5 bathrooms and 2,540 sq ft of living space above grade. Standout details include a fully finished basement, a double attached garage, vinyl plank flooring, and 3 fireplaces. Condo fees are approximately $694/month. Before writing, ask about recent comparable sales, inspection items, permits, basement development, and long-term resale fit. If rental income is part of the plan, verify suite legality, permits, insurance, lender treatment, and current lease details before removing conditions. This one is new to market, so showing access and offer timing may matter. MLS® A2344959.
Set in Midnapore, 231, 20 Midpark Crescent SE is a 3-bedroom home built in 1980, offering 4.5 bathrooms and 2,540 sq ft of living space above grade. Standout details include a fully finished basement, a double attached garage, vinyl plank flooring, and 3 fireplaces. Condo fees are approximately $694/month. Before writing, ask about recent comparable sales, inspection items, permits, basement development, and long-term resale fit. If rental income is part of the plan, verify suite legality, permits, insurance, lender treatment, and current lease details before removing conditions. This one is new to market, so showing access and offer timing may matter. MLS® A2344959.
Want to see this home?
Tour this home in person with a CalgaryListings REALTOR® and get straight answers before you decide.
Ask a Question About This ListingCalgary Listings Group · eXp RealtyHomeowners · Free & InstantThinking of selling?Curious what your own home could be worth? Get an instant, no-obligation estimate based on current market data.
Get an Instant Home Evaluation →About this property
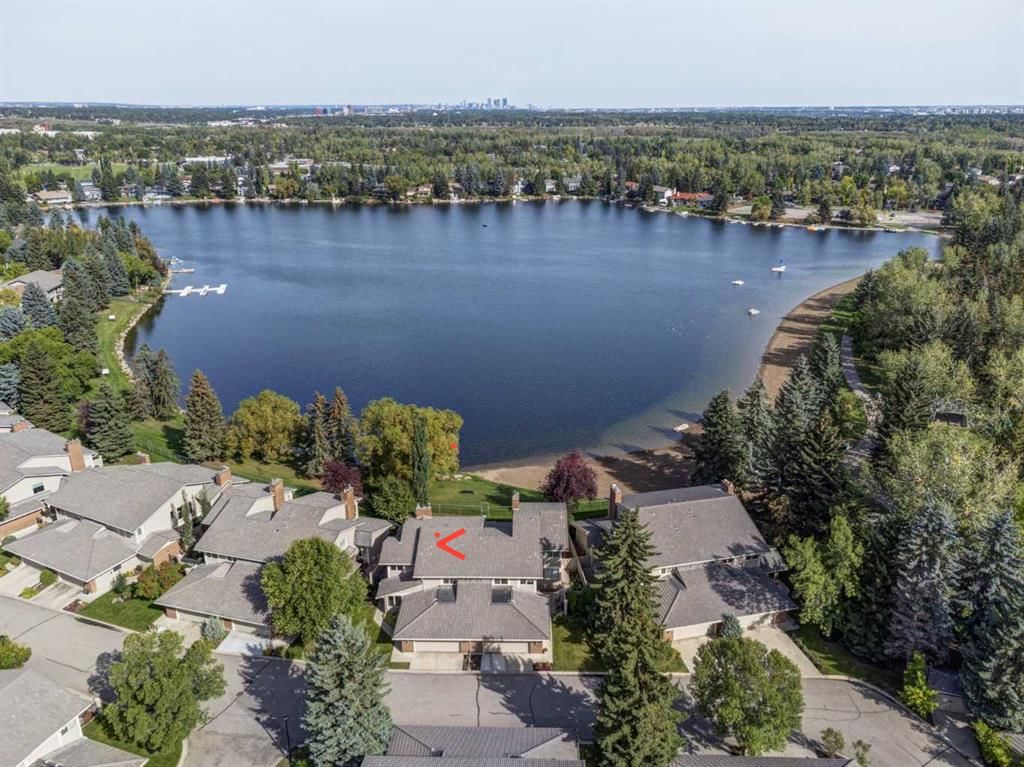
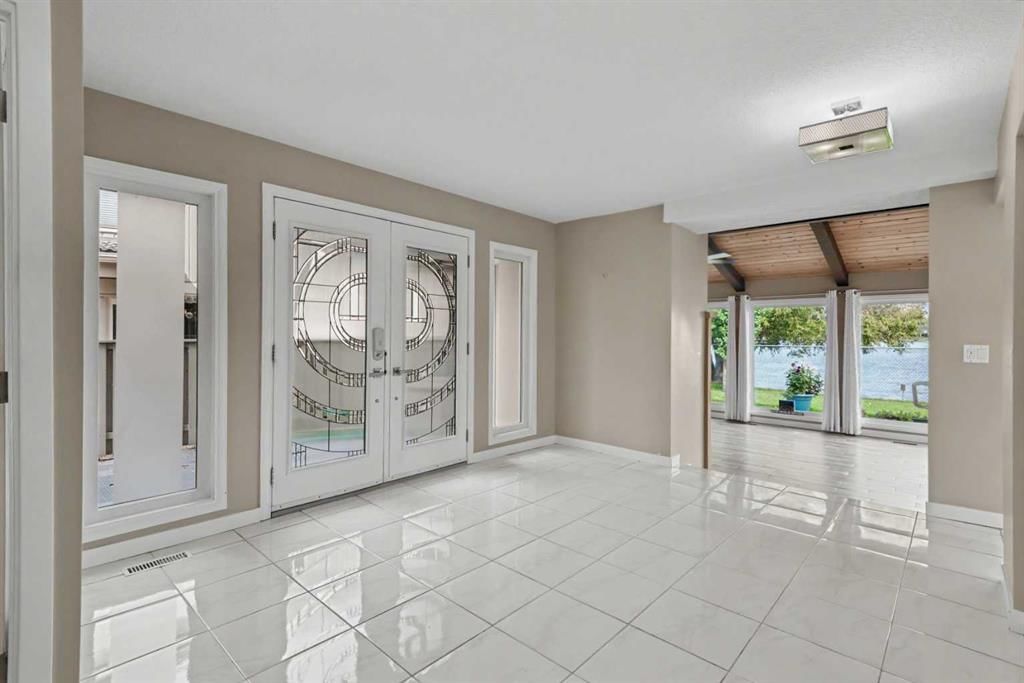
RARE WATERFRONT OPPORTUNITY ON LAKE MIDNAPORE! Located within an exclusive gated community, this extensively renovated home comes with approximately 3900 sq ft of living space, and offers incredible lakefront lifestyle. The bright open-concept main floor features large living room or office, spacious newer kitchen with quarts counter tops, breakfast bar, very functional and higher end appliances and a large dining room perfect for entertaining family and friends. Imagine making breakfast and watching the sunrise glaze the lake. Fabulous way to start the day. Adjacent is a beautiful family room with vaulted ceiling, gas fireplace, in-floor heating, huge windows and spectacular view of the lake. A 3-piece bathroom and laundry complete this level. Upstairs, the impressive primary retreat features a vaulted ceiling, wood burning fireplace,and private lake-view balcony. The renovated ensuite offers in-floor heating, vanity with dual sinks, freestanding soaker tub, walk-in shower and a large walk-in closet with built ins. Two additional generous sized bedrooms and gorgeous guest bathroom with dual sinks complete the upper level. The huge lower level offers exceptional additional living space, ideal for games room and media room, complete with a wet bar, extensive built in bookcases, shelving, and a 2 piece powder room. Two generous storage rooms provide plenty of additional space. This home offers so many upgrades like 2 newer furnaces with humidifier, water softener, tankless hot water heater, windows, doors, flooring, in-floor heating, kitchen cabinets, appliances, light fixtures, 4 newer bathrooms, garage door opener and list goes on. Double attached garage, lovely outdoor spaces, mature landscaping, direct private lake access, community center, park, walking paths, swimming and fishing in the summertime and skating in the winter makes it a perfect home. Check out the virtual tour.
Property Taxes
$7,248/yr (2026)
Condo / HOA Fee
$693.93/mo
Listing Information
MLS® NumberA2344959
StatusActive
List Price$1, 299, 000
Days on MarketNew listing
OccupancyVacant
Property Details
Property TypeSemi Detached (Half Duplex)
Architectural Style2 Storey, Attached-Side by Side
ZoningM-C1 d100
Above-Grade Sq Ft2, 540 sq ft
Year Built1980
Bedrooms3
Full Bathrooms4
Half Bathrooms1
Total Bathrooms4.5
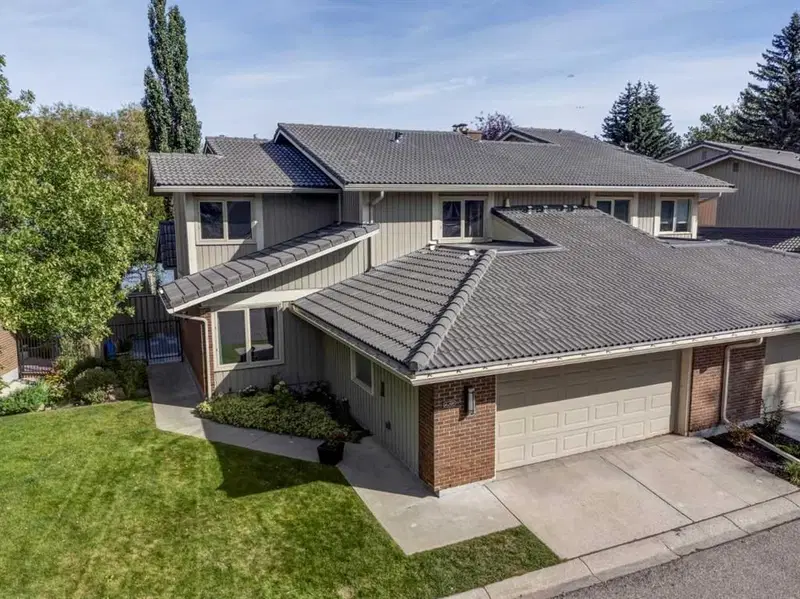
Parking TypeDouble Garage Attached, Front Drive, Gated, Guest, Oversized
Interior
BasementFull, Finished, Other
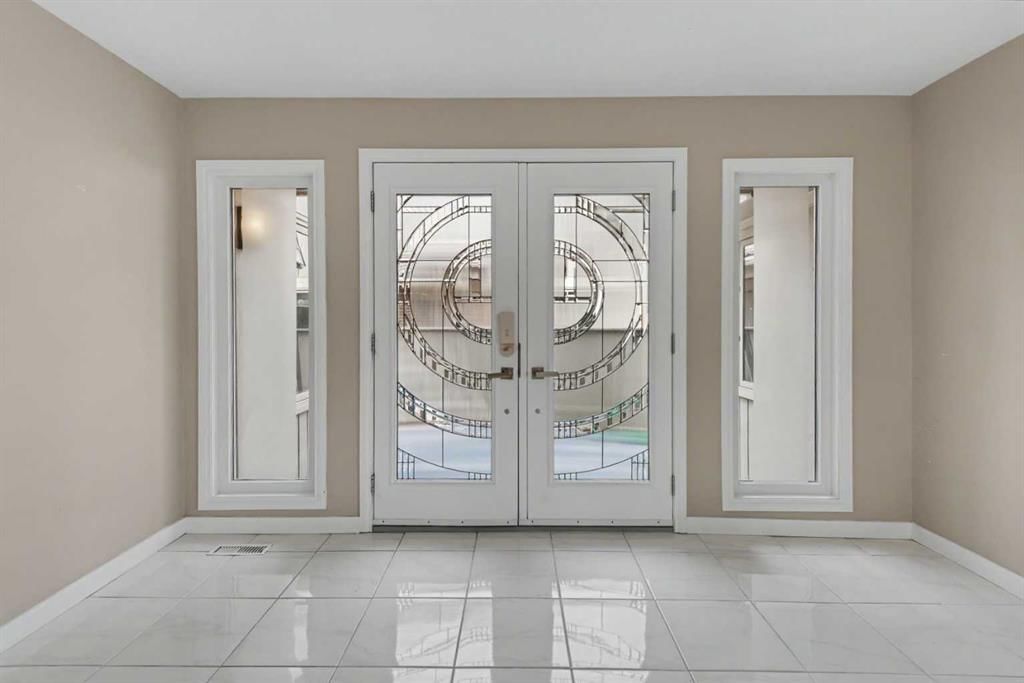
FlooringCeramic Tile, Tile, Vinyl Plank
Fireplaces3
HeatingForced Air, Natural Gas
Air ConditioningNone
Central VacuumYes
Exterior & Parking
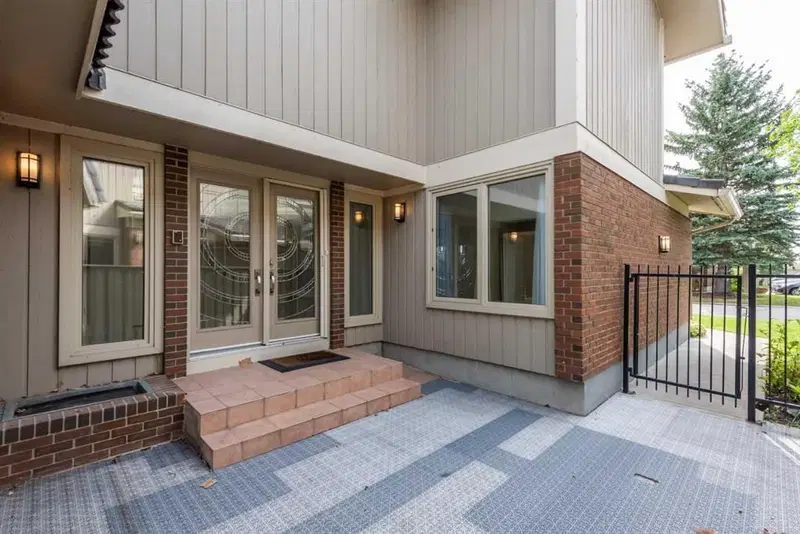
ExteriorBrick, Wood Frame, Wood Siding
RoofTile
FoundationPoured Concrete
Garage Spaces2
Total Parking2
Parking TypeDouble Garage Attached, Front Drive, Gated, Guest, Oversized
Patio / DeckBalcony(s), Patio
Site & Lot
Lot FeaturesBack Yard, Backs on to Park/Green Space, Beach, Close to Clubhouse, Few Trees, Lake, Landscaped
Legal Description8110829;31
Inclusions
Dishwasher,Microwave Hood Fan,Oven-Built-In,Refrigerator,Tankless Water Heater
Condo Details
Unit Number231
Monthly Condo Fee$693.93/mo
Unit ExposureW
Parking TypeDouble Garage Attached, Front Drive, Gated, Guest, Oversized
Pet PolicyRestrictions
Building AmenitiesBeach Access · Clubhouse · Park · Picnic Area · Playground · Visitor Parking
Room Dimensions
Main Level
Living Room20`6" × 13`4"
Family Room18`11" × 14`4"
Dining Room14`8" × 12`1"
Kitchen12`0" × 11`6"
Breakfast Nook12`0" × 7`10"
Foyer13`10" × 11`1"
Laundry10`0" × 7`0"
3pc Bathroom6`6" × 4`9"
Second Level
Bedroom - Primary15`9" × 14`1"
Bedroom13`7" × 10`1"
Bedroom12`1" × 10`4"
5pc Ensuite bath13`8" × 12`5"
5pc Bathroom12`0" × 7`7"
Walk-In Closet12`1" × 4`3"
Balcony12`0" × 7`10"
Lower Level
Game Room32`3" × 24`2"
Flex Space13`0" × 11`8"
2pc Bathroom5`7" × 4`11"
Storage10`6" × 9`10"
Storage10`3" × 9`11"
Furnace/Utility Room20`7" × 14`6"
Property History
No previous MLS® listings on record for this property — this appears to be its first time offered. Want to know how often homes nearby change hands? Ask our team.
What did similar homes here actually sell for?
CalgaryListings Group clients see recent sold prices and sale-to-list ratios for homes just like this one — plus smart matches and one-tap showing requests. Free with your client portal account.