← Back to all Calgary listings

717 Ranch Crescent, Carstairs
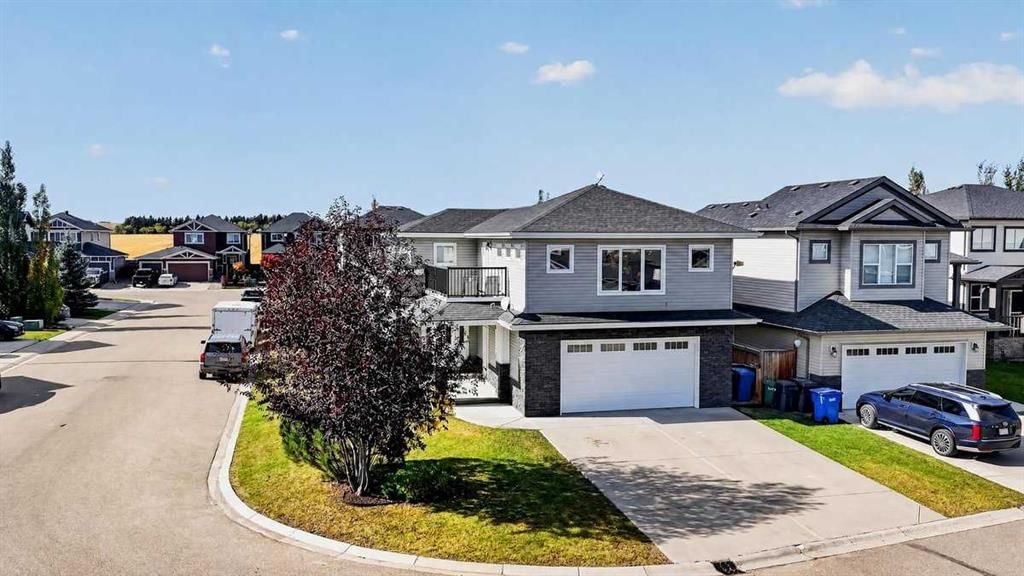
ActiveMLS® A2350277· 31 days on market
$745,000
$362 per sq ft (asking)
3
Bedrooms
3
Bathrooms
2,058
Sq ft
2011
Year built
$5,431
Property tax (2026)
2
Garage
6,617
Lot sq ft
CalgaryListings Insight
This home at 717 Ranch Crescent is a 3-bedroom home with 3 bathrooms, built in 2011. It offers 2,058 sq ft of living space above grade. Notable features include a fully finished basement, a double garage, hardwood flooring, a fireplace, and air conditioning. Before writing, ask about recent comparable sales, inspection items, permits, basement development, and long-term resale fit. If rental income is part of the plan, verify suite legality, permits, insurance, lender treatment, and current lease details before removing conditions. MLS® A2350277.

Want to see this home?

Tour this home in person with a CalgaryListings REALTOR® and get straight answers before you decide.

A REALTOR® from our team replies, not a call centre. No obligation.

Ask a Question About This ListingCalgary Listings Group · eXp Realty
Homeowners · Free & InstantThinking of selling?Curious what your own home could be worth? Get an instant, no-obligation estimate based on current market data.
Get an Instant Home Evaluation →

About this property

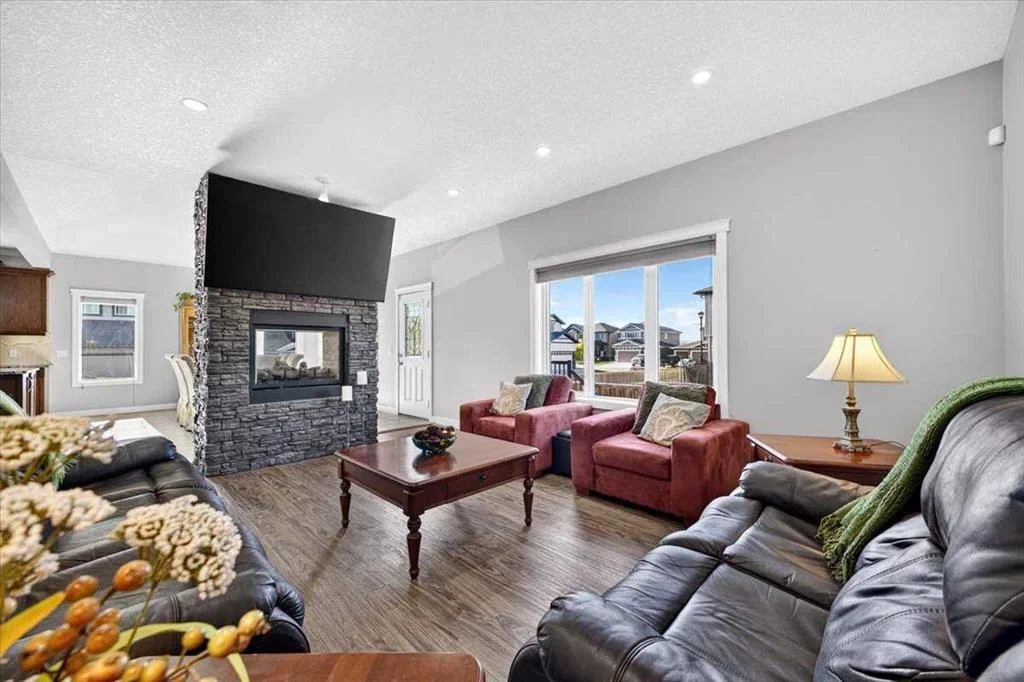
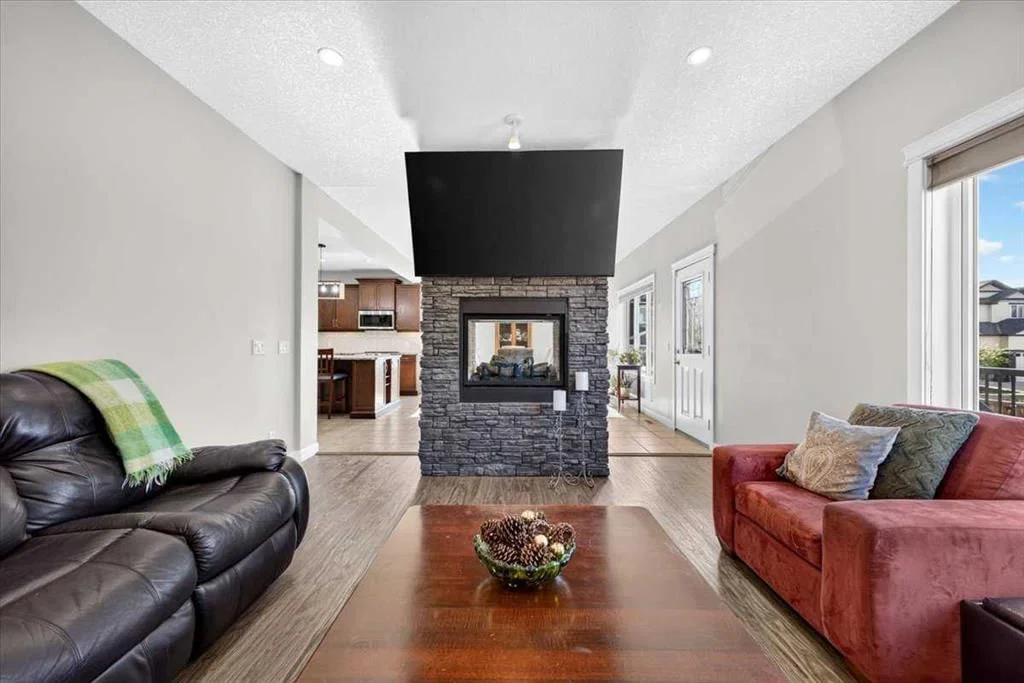
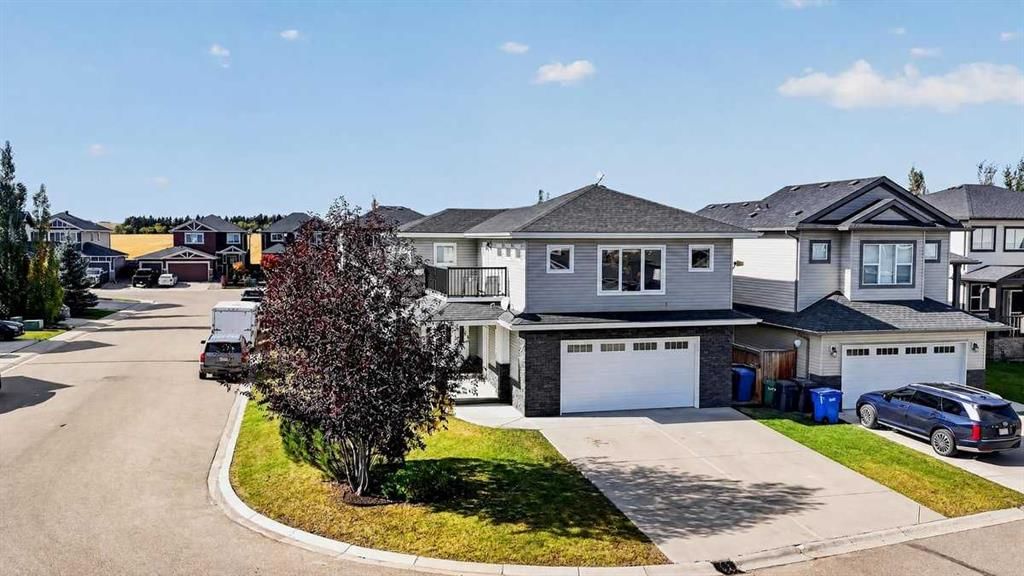
Some homes are built to impress. This one was thoughtfully designed to deliver lasting quality, exceptional comfort, and the flexibility to grow with you through every stage of life. Custom-built with an emphasis on superior construction and elevated functionality, this remarkable six-bedroom home offers a level of substance and design that deserves to be appreciated. A grand foyer creates an impressive first welcome, with extra-wide staircases adding to the home's sense of scale while offering comfortable, practical access between levels. Abundant natural light fills the interior, highlighting the thoughtful design and inviting spaces throughout. The kitchen is designed to be both a beautiful gathering place and a hardworking hub for everyday life. Granite countertops, an abundance of cabinetry, a dedicated pantry wall, and a massive sit-up island provide exceptional storage, preparation space, and room for family and friends to gather. The two-way fireplace creates a striking connection between the dining and living rooms, bringing warmth and ambiance to both spaces. Upstairs, the primary suite is a private retreat positioned above the garage, complete with its own rooftop patio and coffee nook. An inviting place to savour a quiet morning or unwind at the end of the day. With six generous sized bedrooms (3 in basement, 2 on main floor and upper Primary) and three full bathrooms, the layout offers remarkable versatility for large families, multi-generational living, working from home, or accommodating guests. The thoughtful design also lends itself to aging in place, making this a home that can adapt as needs evolve. Quality construction extends well beyond the finishes, with an ICF foundation, in-floor heating, and air conditioning contributing to year-round comfort and peace of mind. Outside, the corner lot offers a generous yard and tiered deck, creating multiple spaces to entertain, relax, and enjoy the outdoors. There is also potential for RV parking. A double garage adds everyday convenience, while the elementary school is just a short jaunt away. A home of this calibre is about more than square footage or finishes. It is about the quality of the construction, the intelligence of the design, and the comfort of knowing the details have been thoughtfully considered. A distinctive custom home offering enduring value, exceptional versatility, and room for life to unfold. Contact your favourite local REALTOR today to make this your Small Town Dream Come True!
Property Taxes
$5,430.89/yr (2026)

Listing Information

MLS® NumberA2350277
StatusActive
List Price$745, 000
Days on Market31 days
OccupancyOwner

Property Details

Property TypeDetached
Architectural Style2 Storey
ZoningRIN
Above-Grade Sq Ft2, 058 sq ft
Year Built2011
Bedrooms3
Full Bathrooms3
Total Bathrooms3

Interior

BasementFull, Finished, None
FlooringCarpet, Hardwood, Tile
Fireplaces1
HeatingIn Floor, Forced Air
Air ConditioningCentral Air

Exterior & Parking

ExteriorVinyl Siding, Wood Frame
RoofAsphalt Shingle
FoundationICF Block
Garage Spaces2
Total Parking4
Patio / DeckBalcony(s), Deck, Patio

Site & Lot

Lot Size6, 617 sq ft
Lot Acres0.15 acres
Lot Width58.47
Lot FeaturesBack Yard, Corner Lot
Legal Description0812343

Inclusions

Dishwasher,Dryer,Garage Control(s),Microwave Hood Fan,Refrigerator,Stove(s),Washer,Window Coverings

Room Dimensions

Main Level
Living Room15`11" × 13`9"
Kitchen16`2" × 15`1"
Dining Room16`2" × 11`9"
Foyer11`8" × 6`4"
Bedroom11`10" × 11`10"
Bedroom9`10" × 9`1"
4pc Bathroom8`4" × 6`11"
4pc Bathroom9`2" × 5`1"
Upper Level
Bedroom - Primary16`0" × 13`5"
Walk-In Closet13`5" × 6`8"
5pc Ensuite bath18`0" × 9`8"
Basement Level
Family Room21`4" × 16`9"
Bedroom11`10" × 11`1"
Bedroom11`7" × 10`5"
Bedroom12`7" × 11`7"
Laundry11`7" × 11`4"

Listing Office

REMAX ACA Realty
Listing data provided via MLS®. Not intended to solicit buyers or sellers already under contract.

Property History

No previous MLS® listings on record for this property — this appears to be its first time offered. Want to know how often homes nearby change hands? Ask our team.

What did similar homes here actually sell for?

Calgary Listings Group clients see recent sold prices and sale-to-list ratios for homes just like this one — plus smart matches and one-tap showing requests. Free with your client portal account.

Questions about this home

Is 717 Ranch Crescent for sale?

Yes. 717 Ranch Crescent is an active MLS® listing (MLS® A2350277). It has been on the market 31 days. Listing data last updated 2026-11-09.

What is the asking price of 717 Ranch Crescent?

717 Ranch Crescent is listed at $745,000.

How many bedrooms and bathrooms does 717 Ranch Crescent have?

717 Ranch Crescent has 3 bedrooms and 3 bathrooms. The listing records 2,058 sq ft above grade. It is a detached house.

Live MLS® Data · Calgary Listings Group · Serving Calgary Since 1997

Comparable homes for sale near here

Active MLS® listings in the area closest to this home on price, bedrooms and size. Updated every 10 minutes.

Enlarged listing photo

Free account · no cost, no obligation

Everything we give our clients, before you're one.

One free account opens the whole toolkit — the guides we write for Calgary buyers and sellers, the checklists we actually use on deals, the video library, and a concierge that answers your questions any time of day.

Already have one? Sign in →

Takes about twenty seconds. Unsubscribe any time.