3D Willow Crescent SW, Spruce Cliff, Calgary

← Back to all Calgary listings
$1,750,000
$688 per sq ft (asking)
3D Willow Crescent SW, Calgary T3C 3B8
Spruce Cliff
NewMLS® A2349975· 2 days on market
3
Bedrooms
4
Bathrooms
2,543
Sq ft
2023
Year built
$9,509
Property tax (2026)
2
Garage
5,521
Lot sq ft
CalgaryListings Insight
Located in the community of Spruce Cliff, 3D Willow Crescent SW is a 3-bedroom home with 4.5 bathrooms, built in 2023, offering 2,543 sq ft of living space above grade. Standout details include a double garage, vinyl plank flooring, a fireplace, and air conditioning. Before writing, ask about recent comparable sales, inspection items, permits, basement development, and long-term resale fit. If rental income is part of the plan, verify suite legality, permits, insurance, lender treatment, and current lease details before removing conditions. This one is new to market, so showing access and offer timing may matter. MLS® A2349975.

Want to see this home?

Tour this home in person with a CalgaryListings REALTOR® and get straight answers before you decide.

A REALTOR® from our team replies, not a call centre. No obligation.

Ask a Question About This ListingCalgary Listings Group · eXp Realty
Homeowners · Free & InstantThinking of selling?Curious what your own home could be worth? Get an instant, no-obligation estimate based on current market data.
Get an Instant Home Evaluation →

About this property

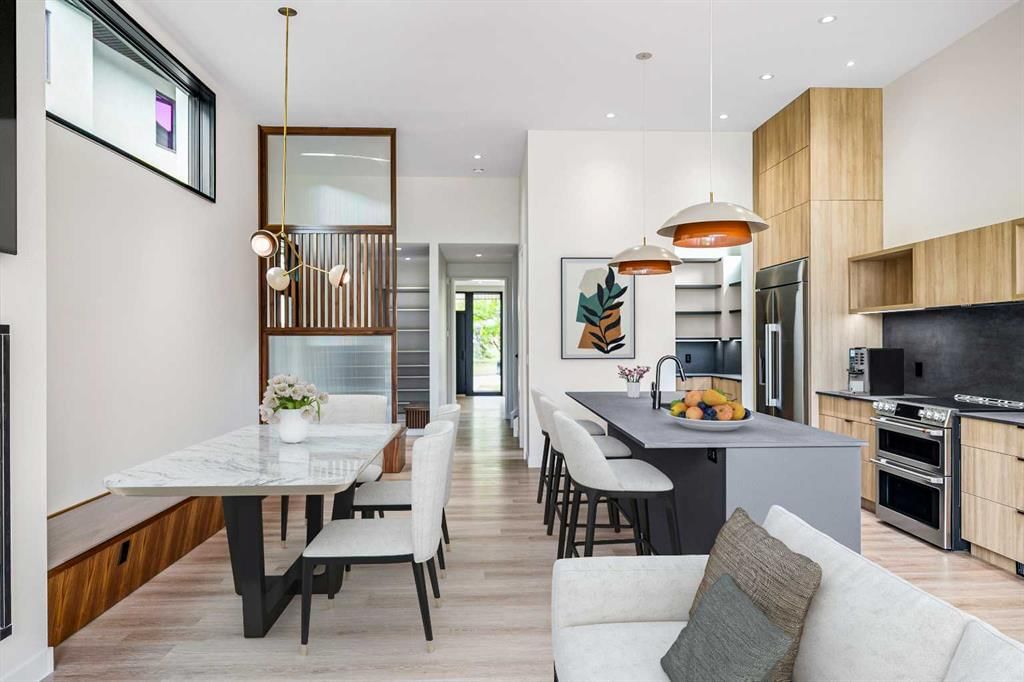
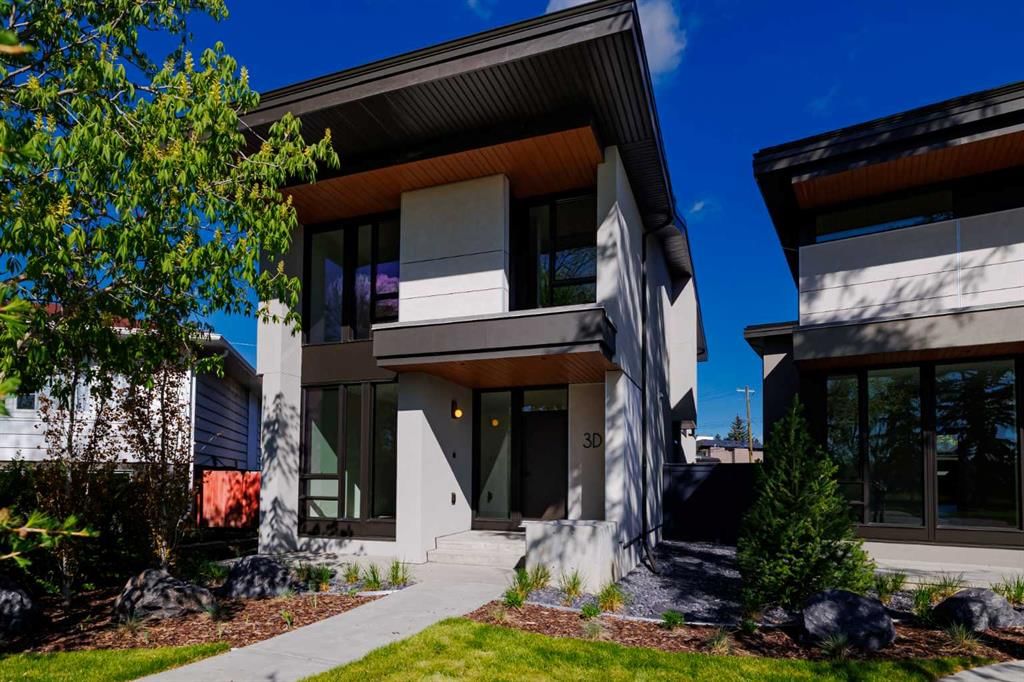
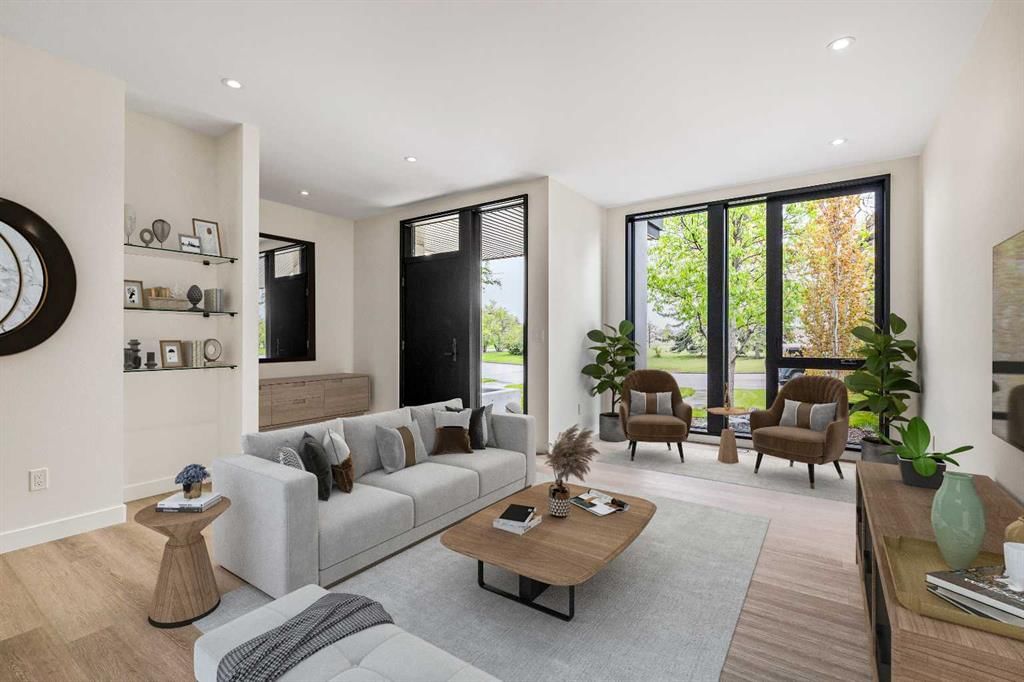
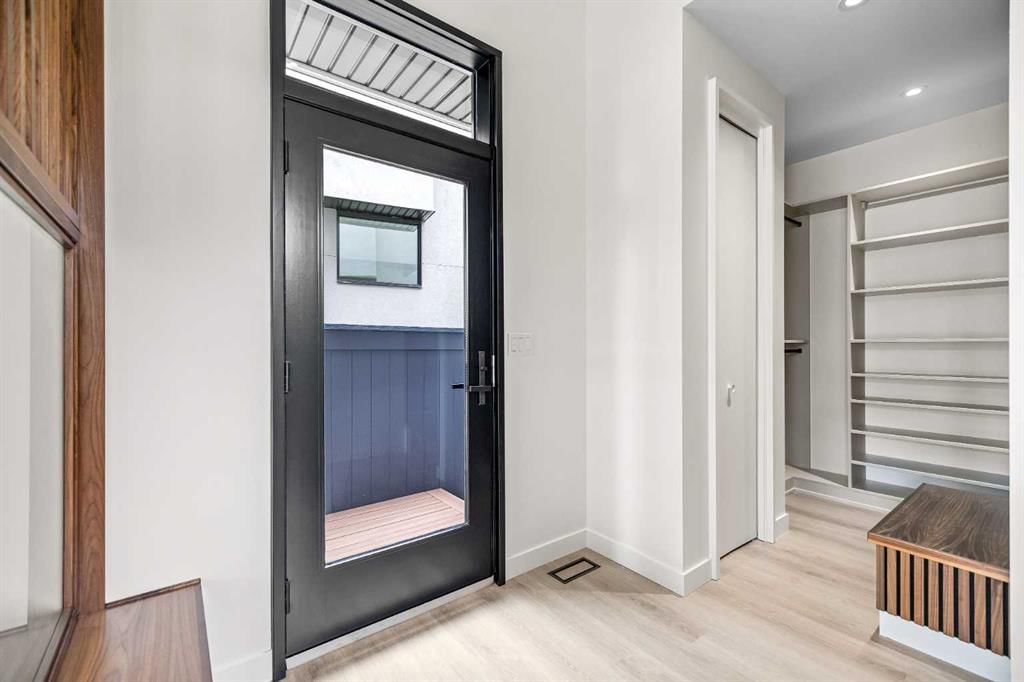
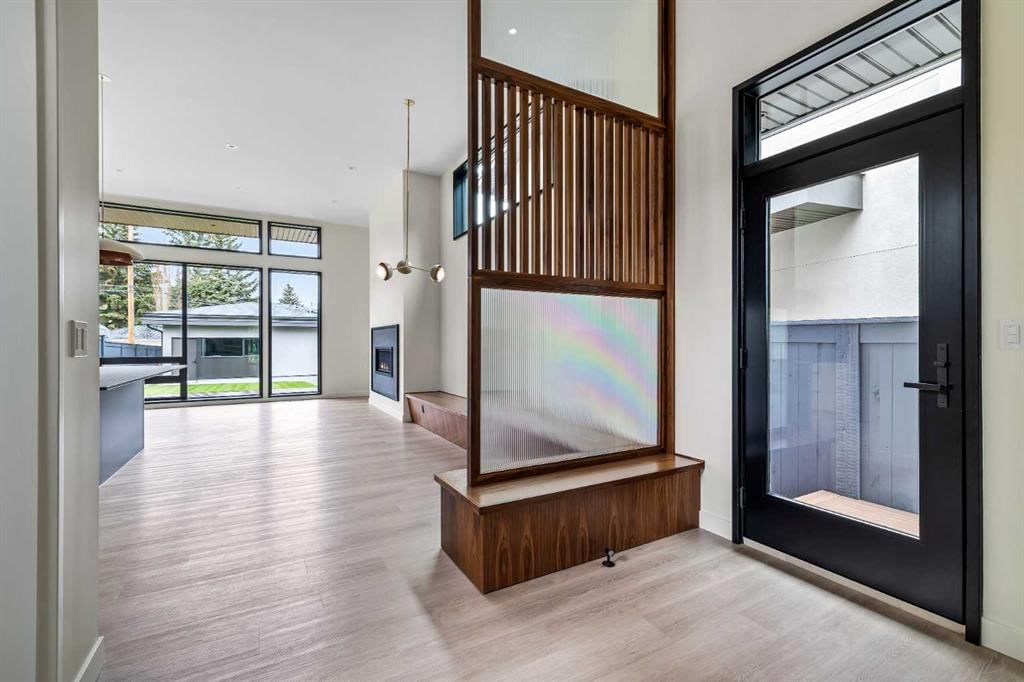
OPEN HOUSE: SATURDAY OCTOBER 3 2-4PM. Set beneath the canopy of a 70-year-old larch and overlooking the green expanse of Poplar Park, 3D Willow Crescent offers a rare combination of thoughtful architecture, inner-city convenience, and space to grow. Designed by Richard Davignon of Davignon Martin Architecture—recipient of the American Institute of Architects Award of Excellence—this residence is part of The Larches, an exclusive collection of four modern homes. Built in collaboration with Infinity Construction, the homes borrow the durability and craftsmanship usually reserved for custom estates while bringing it into a livable, just-under-2,600-square-foot footprint. Inside, the main floor unfolds in an open concept, with a custom kitchen at its centre and oversized windows framing calm, park-like views. Handcrafted oak railings, almond-hued floors, and built-in storage create a balance of warmth and function. The second level holds three bedrooms, each with its own ensuite. The primary retreat stands apart with a freestanding soaker tub, double shower, heated floors, and a walk-in closet by California Closets. The lower level, with 11-foot ceilings (yes, you could fit a golf simulator downstairs), radiant in-floor heating, and roughed-in solar and A/C, is ready to adapt—whether that’s a media room, gym, or bedrooms. The private backyard is generous for inner-city living, offering room for gatherings, barbecues, or simply quiet afternoons. An oversized double garage with lane access, full yard irrigation, and carefully curated landscaping complete the property. Every element—from Italian stone counters and Quebec-made lighting to double-pane Lux windows and hidden eavestroughs—was selected for beauty, longevity, and ease of living.
Property Taxes
$9,509/yr (2026)

Listing Information

MLS® NumberA2349975
StatusActive
List Price$1, 750, 000
Days on Market2 days
OccupancyOwner

Property Details

Property TypeDetached
Architectural Style2 Storey
ZoningR-CG
Above-Grade Sq Ft2, 543 sq ft
Year Built2023
Bedrooms3
Full Bathrooms4
Half Bathrooms1
Total Bathrooms4.5

Interior

BasementFull, Unfinished, None
FlooringCeramic Tile, Vinyl Plank
Fireplaces1
HeatingIn Floor, Forced Air
Air ConditioningRough-In

Exterior & Parking

ExteriorCement Fiber Board, Metal Siding, Wood Frame
RoofAsphalt Shingle
FoundationPoured Concrete
Garage Spaces2
Total Parking2
Patio / DeckDeck

Site & Lot

Lot Size5, 521 sq ft
Lot Acres0.13 acres
Lot Width29.17
Lot FeaturesBack Lane, Back Yard, Front Yard, Irregular Lot, Landscaped, Low Maintenance Landscape, Street Lighting, Treed, Underground Sprinklers
Legal Description2212028;8;58

Inclusions

Bar Fridge,Dishwasher,Dryer,Electric Stove,Garage Control(s),Range Hood,Refrigerator,Washer,Wine Refrigerator

Room Dimensions

Main Level
2pc Bathroom4`5" × 4`11"
Dining Room10`6" × 12`1"
Family Room9`3" × 26`0"
Kitchen10`6" × 13`9"
Living Room19`7" × 19`7"
Mud Room5`8" × 6`8"
Pantry9`7" × 6`3"
Upper Level
3pc Bathroom7`8" × 5`0"
4pc Ensuite bath5`1" × 8`0"
6pc Ensuite bath9`8" × 16`4"
Bedroom10`4" × 14`0"
Bedroom8`11" × 20`6"
Laundry7`1" × 10`4"
Bedroom - Primary13`10" × 25`1"
Walk-In Closet21`10" × 5`2"
Basement Level
Furnace/Utility Room9`3" × 9`1"

Property History

3D Willow Crescent SW has been listed 4 times before — see each asking price, what happened, and any sold prices.

Takes 10 seconds · no spam · instant access

What did similar homes here actually sell for?

CalgaryListings Group clients see recent sold prices and sale-to-list ratios for homes just like this one — plus smart matches and one-tap showing requests. Free with your client portal account.

Where this price sits in Spruce Cliff

Asking $1,750,000. That is about 61% above the $1,089,500 median sale price for detached homes in Spruce Cliff over October 2025 – September 2026, across 12 recorded sales. Those sales took 24 days on the market on average. Across all home types, sellers in Spruce Cliff got 96.6% of their asking price on average and the community was carrying 4.2 months of supply.

Aggregate MLS® statistics from our own published dataset (community medians, methodology). Medians are not adjusted for size, age or condition, and individual sold prices stay members-only under Alberta VOW rules.

Schools near this home

  • Wildwood SchoolPublic (CBE) · Elementary · 1.1 km · about 2 mins by carSchool website
  • Calgary Christian SchoolPrivate / Independent · Junior High/Senior High · 3.1 km · about 9 mins by carSchool website
  • Ernest Manning High SchoolPublic (CBE) · about 10 mins by carSchool website
  • Central Memorial High SchoolPublic (CBE) · about 11 mins by carSchool website
  • Rundle CollegePrivate / Independent · about 10 mins by carSchool website

Distances and drive times are measured from the centre of Spruce Cliff, not from this address. Designation depends on address, grade, program and capacity and changes from year to year — check the CBE or Calgary Catholic finder before you buy.

Commute from Spruce Cliff

DestinationBy carBy transit
Downtown Calgary13 mins29 mins
University of Calgary12 mins41 mins
Foothills Medical Centre11 mins33 mins
Mount Royal University11 mins31 mins
Calgary International Airport26 mins1 hour 4 mins
Westside Recreation Centre11 mins22 mins

Off-peak estimates measured from the centre of Spruce Cliff, not from this address. Live traffic varies.

Questions about this home

How much is 3D Willow Crescent SW?

3D Willow Crescent SW in Spruce Cliff is listed for sale at $1,750,000. It has been on the market 2 days.

How many bedrooms and bathrooms does 3D Willow Crescent SW have?

3D Willow Crescent SW in Spruce Cliff has 3 bedrooms and 4 bathrooms. The listing records 2,543 sq ft above grade. It is a detached house.

Is 3D Willow Crescent SW priced above or below the Spruce Cliff market?

Its $1,750,000 asking price is about 61% above the $1,089,500 median sale price for detached homes in Spruce Cliff (October 2025 – September 2026, 12 sales). Medians are not adjusted for size, age or condition.

Live MLS® Data · Calgary Listings Group · Serving Calgary Since 1997

Recently sold in Spruce Cliff

All Spruce Cliff listings →
Enlarged listing photo

Free account · no cost, no obligation

Everything we give our clients, before you're one.

One free account opens the whole toolkit — the guides we write for Calgary buyers and sellers, the checklists we actually use on deals, the video library, and a concierge that answers your questions any time of day.

Already have one? Sign in →

Takes about twenty seconds. Unsubscribe any time.