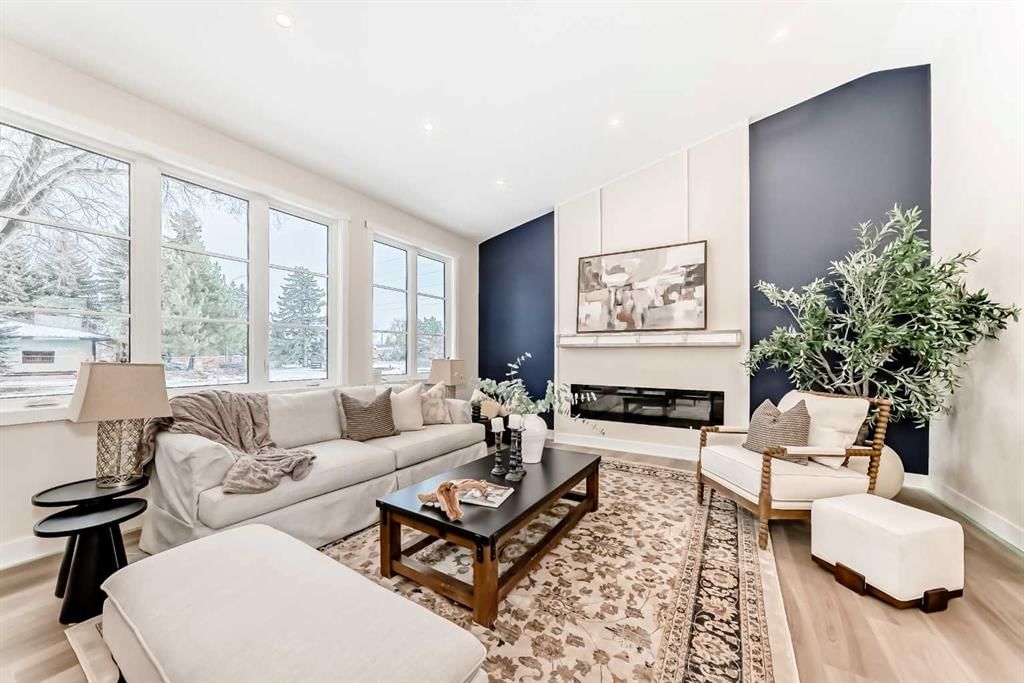
1 Spruce Bank Crescent SW, Spruce Cliff, Calgary

← Back to all Calgary listings
Last listed at $1,749,900
Sold
The sale price and sold-to-list ratio for this home are members-only under Alberta VOW rules.
Takes 10 seconds · no spam · board rules require a free account
1 Spruce Bank Crescent SW, Calgary T3C 3b5
Spruce Cliff
SoldMLS® A2279926· 46 days on market
4
Bedrooms
4
Bathrooms
2,106
Sq ft
1957
Year built
$6,921
Property tax (2025)
2
Garage
9,440
Lot sq ft
CalgaryListings Insight
Located in the community of Spruce Cliff, 1 Spruce Bank Crescent SW is a 4-bedroom home with 4.5 bathrooms, built in 1957, offering 2,106 sq ft of living space above grade. Highlights include a fully finished basement, a double garage, vinyl plank flooring, 2 fireplaces, and air conditioning. Before writing, ask about recent comparable sales, inspection items, permits, basement development, and long-term resale fit. If rental income is part of the plan, verify suite legality, permits, insurance, lender treatment, and current lease details before removing conditions. This sale can help you understand current pricing in the area. Ask us how it compares with nearby active and recently sold homes. MLS® A2279926.

Thinking of selling nearby?

This property sold in Spruce Cliff. Find out what your home could be worth in today’s market — no obligation.

Get Your Free Home ValuationBrowse Active ListingsCalgary Listings Group · eXp Realty

About this property

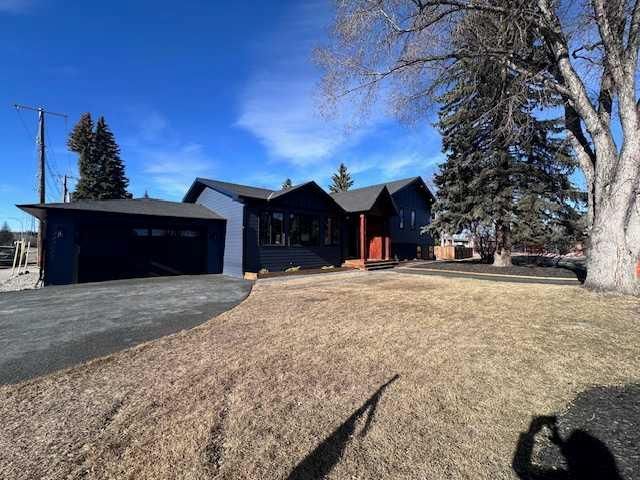
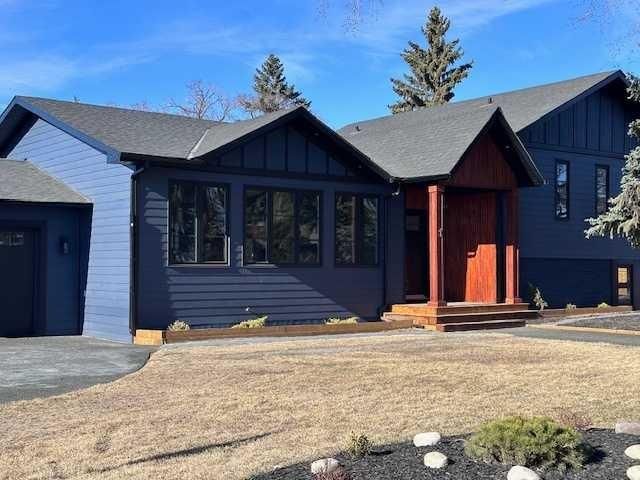
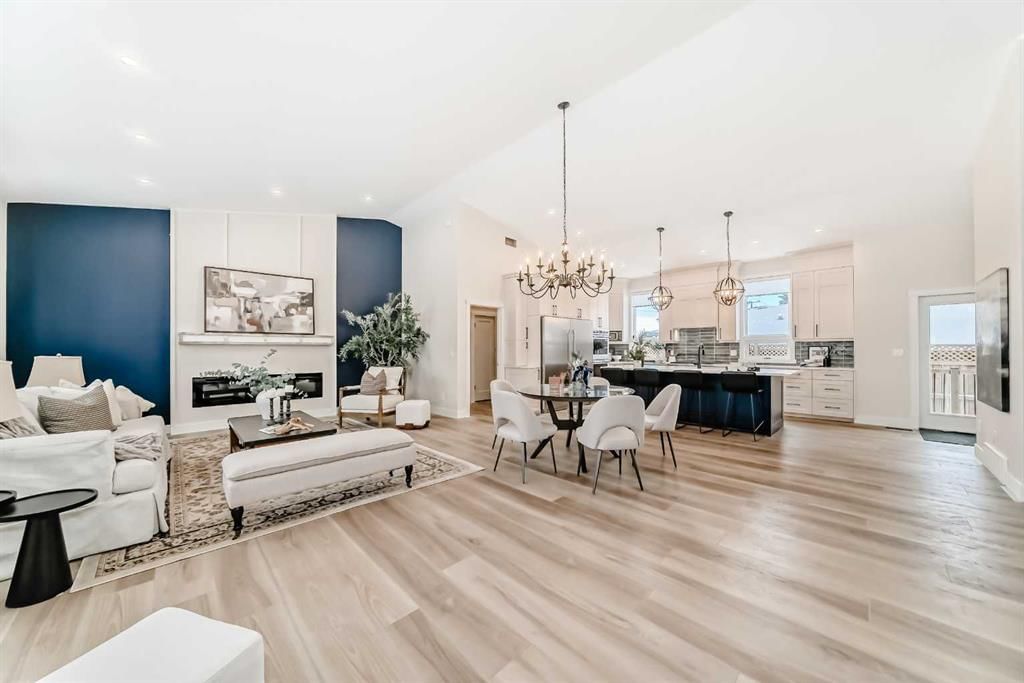
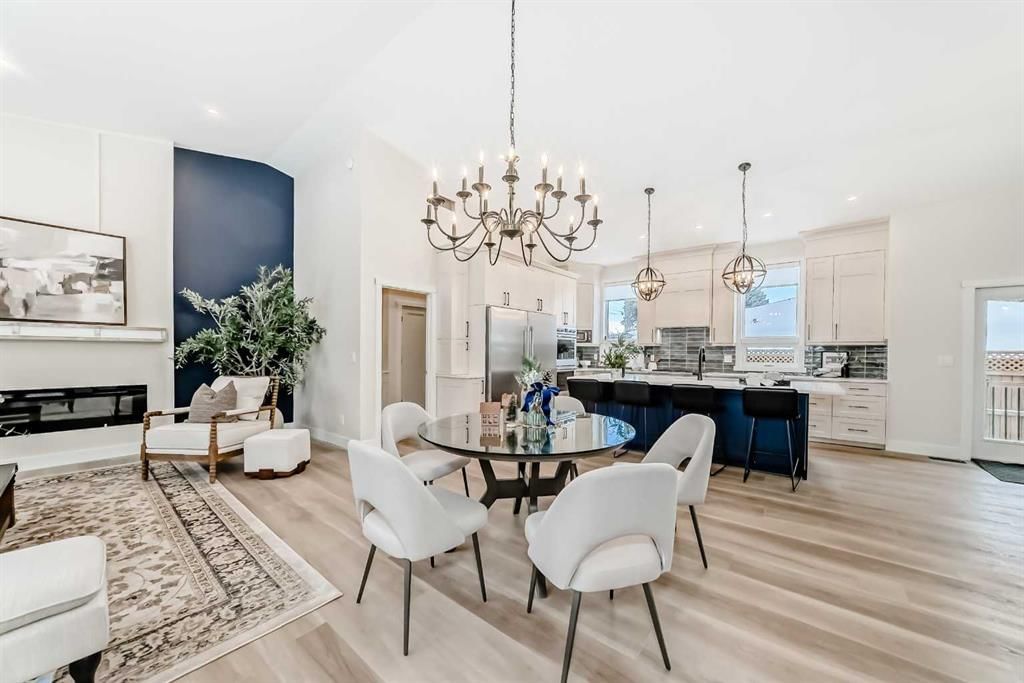
LIKE A NEW HOME... completely rebuilt from the floor joists up . Now 3300 sq feet on three levels plus 500 sq ft in 4th basement , with 10 foot ceilings on the main 15 ft at the peak, 9 ft ceilings up plus numerous east & west windows this home feels bright and spacious . The chef's kitchen is the hub of the home and features a large eat up island that seats 6, double door professional fridge/freezer, 6 burner gas cooktop, 2 dishwashers, double ovens and quartz counters. The large walk-in pantry/mudroom is steps from the kitchen and is complete with tons of storage and closets. Step into the sunny west side yard via the garden doors, where you will find a perfect space to BBQ and dine al fresco on the private patio just steps from the large sunny yard. This huge pie lot extends west to the fence. The yard also features a double gate off south road and gravel pad allowing for RV parking, or would make a great space for a dog run or outdoor storage. Upstairs is the Owner's suite, with a generous bedroom, custom walk in closet with built in drawers, a 5 pc ensuite with soaker tub , shower and Japanese style high end toilet, as well as an additional closet/vanity area. The two additional bedrooms on this level are bright with oversized windows, and share access to the main bathroom. The oversized laundry room has ample cabinetry side by side washer/dryer, sink and space to hang dry. The inviting third level offers a cozy family room complete with an electric fireplace and bar, an additional guest bedroom or den. Garden doors on this level lead you to the amazing 4 season centrally heated sunroom. This large 12x34 ft room features windows all around, 3/4 inch rubber flooring . This room is the ideal space for a games room, gym or quiet sitting room overlooking the large sunny yard. Lights on separate switches so room could be subdivided. Downstairs on the 4th is an additional space for a media room, kids play space, gym or office and also features a 3 pc bathroom and tons of storage. High end 10 inch wide plank vinyl flooring runs throughout the home with dry core insulated boards on the concrete third and fourth levels. All NEW : mechanicals, including AC, underground plumbing with backflow valve, electrical panels with second one in garage with 220 plug and new garage heater. Exterior is complete with all NEW James Hardie boards, new asphalt singles 2025, new landscaping and trees planted. Front walk and driveway by Urban Rubber a wonderful no slip surface and so easy to shovel. Drone video and picture gallery of the transformation in supplements. Beautifully treed and private crescent, close to schools, shops and Edworthy Park, bike paths and downtown.
Property Taxes
$6,921/yr (2025)

Listing Information

MLS® NumberA2279926
StatusSold
List Price$1, 749, 900
Days on Market46 days
OccupancyVacant

Property Details

Property TypeDetached
Architectural Style4 Level Split
ZoningR-CG
Above-Grade Sq Ft2, 106 sq ft
Year Built1957
Bedrooms4
Full Bathrooms4
Half Bathrooms1
Total Bathrooms4.5

Interior

BasementFull, Finished, None
FlooringVinyl Plank
Fireplaces2
HeatingCentral, Natural Gas
Air ConditioningCentral Air
Central VacuumYes

Exterior & Parking

ExteriorComposite Siding
RoofAsphalt Shingle
FoundationPoured Concrete
Garage Spaces2
Total Parking2
Patio / DeckFront Porch, Patio, Rear Porch

Site & Lot

Lot Size9, 440 sq ft
Lot Acres0.22 acres
Lot Width124.68
Lot FeaturesCity Lot, Corner Lot, Garden, Pie Shaped Lot, Treed
Legal Description4626GQ;1;1

Inclusions

Bar Fridge,Central Air Conditioner,Dishwasher,Double Oven,Dryer,Electric Stove,Freezer,Microwave,Range Hood,Refrigerator,Washer

Room Dimensions

Main Level
2pc Bathroom
Living Room23`11" × 16`11"
Dining Room8`3" × 8`2"
Kitchen With Eating Area12`2" × 16`4"
Mud Room6`5" × 15`9"
Upper Level
4pc Bathroom
5pc Ensuite bath
Bedroom - Primary16`2" × 15`0"
Bedroom12`4" × 10`1"
Bedroom10`0" × 14`2"
Walk-In Closet8`5" × 10`2"
Laundry6`3" × 9`7"
Lower Level
3pc Bathroom
Basement Level
Media Room19`4" × 10`3"

Property History

1 Spruce Bank Crescent SW has been listed 1 time before — see each asking price, what happened, and any sold prices.

Takes 10 seconds · no spam · instant access

Schools near this home

  • Wildwood SchoolPublic (CBE) · Elementary · 1.1 km · about 2 mins by carSchool website
  • Calgary Christian SchoolPrivate / Independent · Junior High/Senior High · 3.1 km · about 9 mins by carSchool website
  • Ernest Manning High SchoolPublic (CBE) · about 10 mins by carSchool website
  • Central Memorial High SchoolPublic (CBE) · about 11 mins by carSchool website
  • Rundle CollegePrivate / Independent · about 10 mins by carSchool website

Distances and drive times are measured from the centre of Spruce Cliff, not from this address. Designation depends on address, grade, program and capacity and changes from year to year — check the CBE or Calgary Catholic finder before you buy.

Commute from Spruce Cliff

DestinationBy carBy transit
Downtown Calgary13 mins29 mins
University of Calgary12 mins41 mins
Foothills Medical Centre11 mins33 mins
Mount Royal University11 mins31 mins
Calgary International Airport26 mins1 hour 4 mins
Westside Recreation Centre11 mins22 mins

Off-peak estimates measured from the centre of Spruce Cliff, not from this address. Live traffic varies.

Questions about this home

How much is 1 Spruce Bank Crescent SW?

1 Spruce Bank Crescent SW in Spruce Cliff is listed for sale at $1,749,900. It has been on the market 46 days.

How many bedrooms and bathrooms does 1 Spruce Bank Crescent SW have?

1 Spruce Bank Crescent SW in Spruce Cliff has 4 bedrooms and 4 bathrooms. The listing records 2,106 sq ft above grade. It is a detached house.

Live MLS® Data · Calgary Listings Group · Serving Calgary Since 1997

Comparable homes for sale in Spruce Cliff

All Spruce Cliff listings →

The active MLS® listings in Spruce Cliff closest to this home on price. Updated every 10 minutes.

Recently sold in Spruce Cliff

All Spruce Cliff listings →
Enlarged listing photo

Free account · no cost, no obligation

Everything we give our clients, before you're one.

One free account opens the whole toolkit — the guides we write for Calgary buyers and sellers, the checklists we actually use on deals, the video library, and a concierge that answers your questions any time of day.

Already have one? Sign in →

Takes about twenty seconds. Unsubscribe any time.