290 Heartwood Gardens SE, Rangeview, Calgary

← Back to all Calgary listings
$874,400
$351 per sq ft (asking)
290 Heartwood Gardens SE, Calgary T3S 0R5
Rangeview
NewMLS® A2349750· New listing
5
Bedrooms
3
Bathrooms
2,489
Sq ft
2026
Year built
$1,285
Property tax (2025)
2
Garage
4,120
Lot sq ft
CalgaryListings Insight
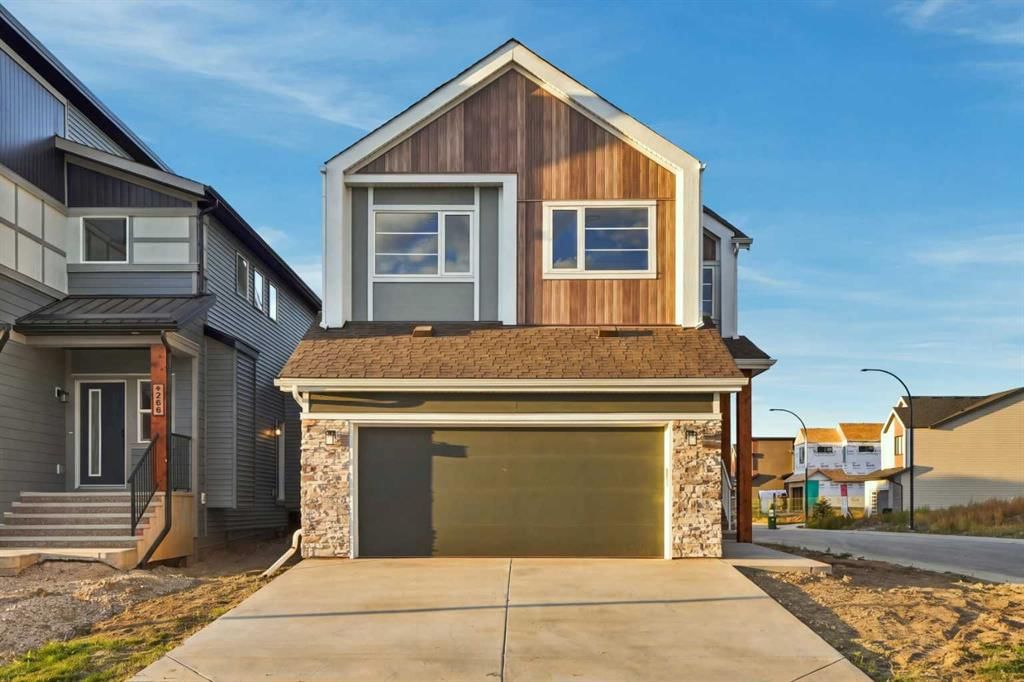
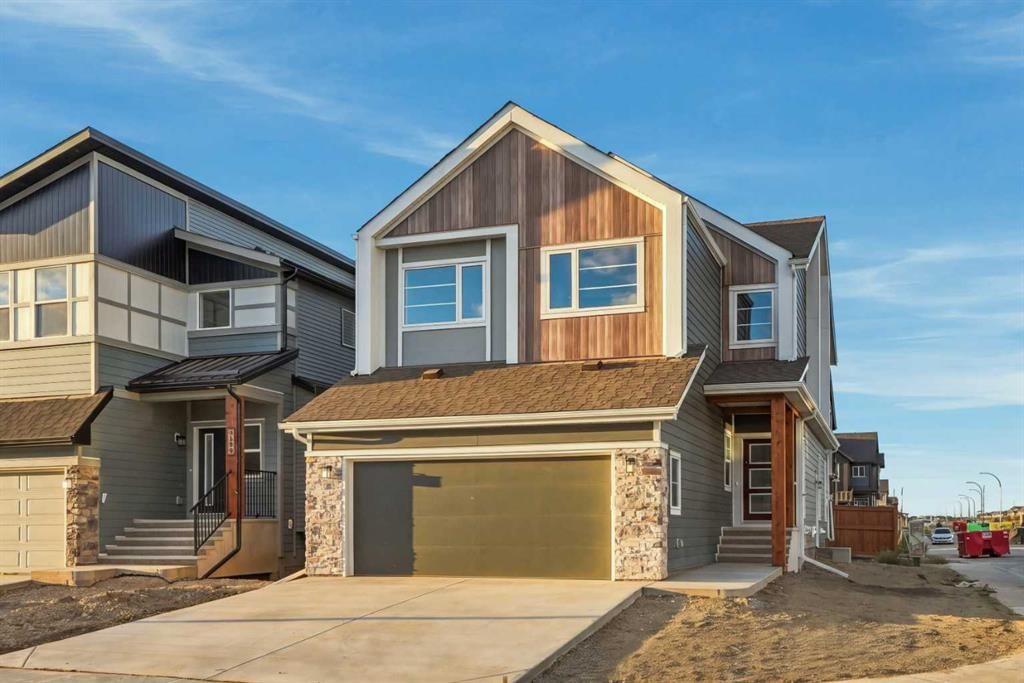
Tucked into the community of Rangeview, this 5-bedroom home at 290 Heartwood Gardens SE was built in 2026 and includes 3 bathrooms and 2,489 sq ft of living space above grade. Highlights include a double garage, vinyl plank flooring, and a fireplace. For new construction, review builder terms, deposit structure, possession timelines, warranty coverage, GST treatment, and what is actually included. If rental income is part of the plan, verify suite legality, permits, insurance, lender treatment, and current lease details before removing conditions. This one is new to market, so showing access and offer timing may matter. MLS® A2349750.

Want to see this home?

Tour this home in person with a CalgaryListings REALTOR® and get straight answers before you decide.

A REALTOR® from our team replies, not a call centre. No obligation.

Ask a Question About This ListingCalgary Listings Group · eXp Realty
Homeowners · Free & InstantThinking of selling?Curious what your own home could be worth? Get an instant, no-obligation estimate based on current market data.
Get an Instant Home Evaluation →

About this property

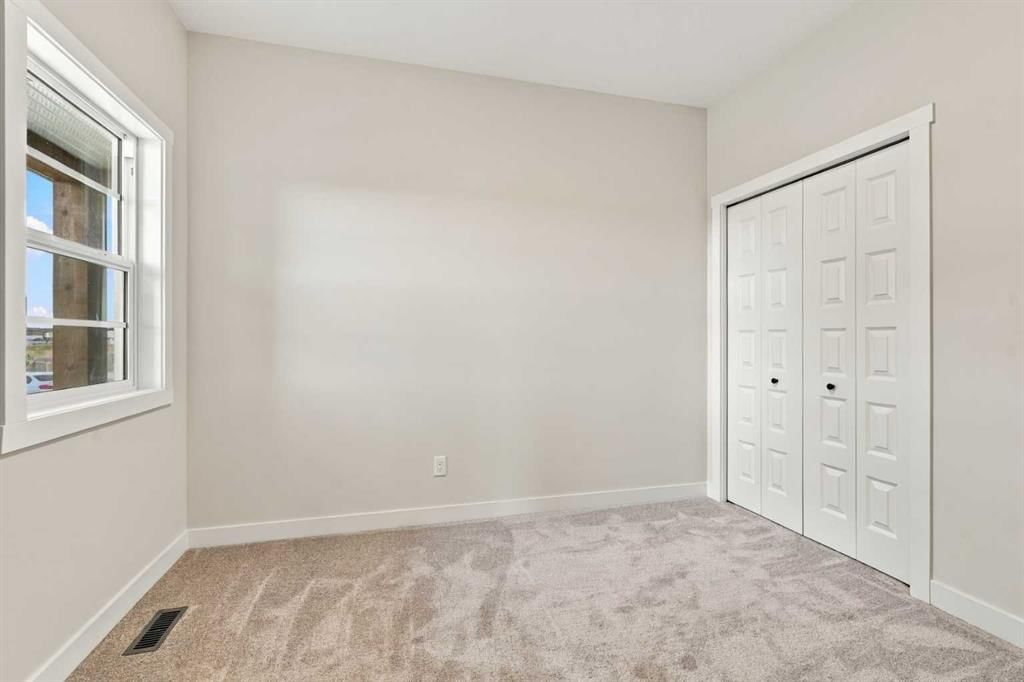
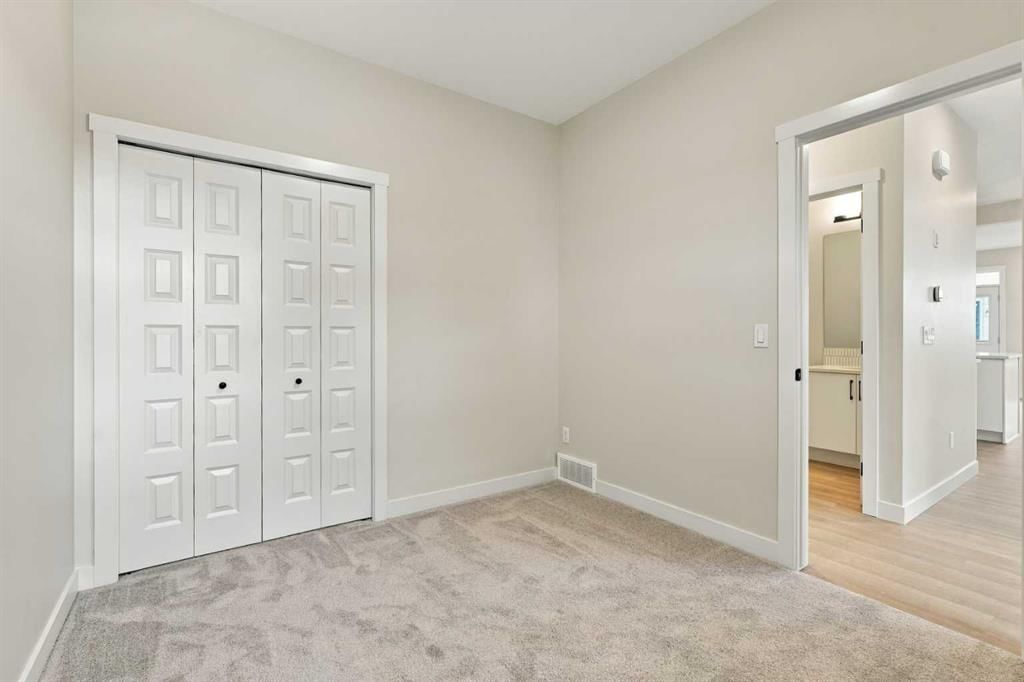
**Brand New Home Move-In Ready | Built by Genesis Builders Group | Corner Lot | Eleanor Model | 2,489 SqFt | 5 Bedrooms | 3 Bathrooms | Main Level Bedroom | Main Level 4pc Bathroom | Chef's Kitchen | Centre Island with Barstool Seating | Spice Kitchen | Walk-Through Access to Mud Room | Quartz Countertops | Stainless Steel Builders Appliance Package | Open Floor Plan | Open to Below Ceilings | Recessed LED Lighting | Large Windows | Electric Fireplace | Upper Level Bonus Room | Spacious Bedrooms | Primary Retreat with Walk-In Closet | Private 5pc Ensuite | Upper Level Laundry | Separate Side Entry | Unfinished Basement | 9Ft Foundation | Front Double Attached Garage.** Welcome to the Eleanor by Genesis Builders Group, a beautifully designed 2-storey home offering 2,489 SqFt of thoughtfully planned living space with modern finishes and exceptional functionality for today's families. The main level features an open floor plan filled with natural light from large windows throughout, enhanced by soaring open-to-below ceilings that create an impressive sense of space. The spacious living room is centred around a stylish electric fireplace, creating a warm and inviting gathering place for family and friends. The chef's kitchen is beautifully appointed with quartz countertops, a centre island with barstool seating, stainless steel builders appliance package and ample cabinetry. The adjoining spice kitchen provides additional prep and cooking space and conveniently connects through to the mud room located off the interior garage entrance, creating a highly functional layout for busy households. The dining area flows seamlessly into the main living spaces, making entertaining effortless. A main-level bedroom and full 4-piece bathroom with tub/shower combination offer excellent flexibility for guests, extended family or a home office setup. Upstairs, you'll find 4 spacious bedrooms centred around a versatile bonus room that creates the perfect secondary living space for relaxing, studying or movie nights. The primary retreat offers a large walk-in closet and a private 5-piece ensuite complete with dual vanities, a soaking tub and a walk-in shower. Three additional generously sized bedrooms share a well-appointed 4-piece bathroom, while the upper-level laundry room adds everyday convenience. The unfinished basement features a separate side entry and 9ft foundation, providing outstanding potential for future development tailored to your family's needs. Completing the home is a front double attached garage offering secure parking and additional storage. An exceptional opportunity to own a brand-new Genesis Builders Group home showcasing quality craftsmanship, thoughtful design and timeless finishes throughout. Hurry and book your showing today!
Property Taxes
$1,285/yr (2025)

Listing Information

MLS® NumberA2349750
StatusActive
List Price$874, 400
Days on MarketNew listing
OccupancyNew; Never Occupied

Property Details

Property TypeDetached
Architectural Style2 Storey
ZoningR-G
Above-Grade Sq Ft2, 489 sq ft
Year Built2026
Bedrooms5
Full Bathrooms3
Total Bathrooms3

Interior

BasementFull, Unfinished, Separate/Exterior Entry
FlooringCarpet, Ceramic Tile, Vinyl Plank
Fireplaces1
HeatingForced Air
Air ConditioningNone

Exterior & Parking

ExteriorComposite Siding, Stone, Wood Frame
RoofAsphalt Shingle
FoundationPoured Concrete
Garage Spaces2
Total Parking4
Patio / DeckFront Porch

Site & Lot

Lot Size4, 120 sq ft
Lot Acres0.09 acres
Lot Width38.06
Lot FeaturesBack Yard, Interior Lot, Rectangular Lot, Street Lighting
Legal Description2412358;3;14

Inclusions

See Remarks

Room Dimensions

Main Level
Foyer4`6" × 7`2"
Bedroom10`7" × 9`1"
4pc Bathroom8`3" × 4`11"
Mud Room9`0" × 8`8"
Spice Kitchen7`2" × 6`4"
Kitchen20`9" × 11`7"
Dining Room9`6" × 13`5"
Great Room15`5" × 13`5"
Upper Level
Bedroom - Primary13`7" × 13`11"
5pc Ensuite bath8`3" × 10`7"
Walk-In Closet5`0" × 10`8"
Bonus Room19`2" × 14`11"
Laundry6`5" × 9`8"
Bedroom10`11" × 13`0"
4pc Bathroom4`11" × 9`8"
Bedroom9`11" × 12`2"
Bedroom9`7" × 14`9"

Property History

290 Heartwood Gardens SE has been listed 1 time before — see each asking price, what happened, and any sold prices.

Takes 10 seconds · no spam · instant access

What did similar homes here actually sell for?

CalgaryListings Group clients see recent sold prices and sale-to-list ratios for homes just like this one — plus smart matches and one-tap showing requests. Free with your client portal account.

Where this price sits in Rangeview

Asking $874,400. That is about 30% above the $671,000 median sale price for detached homes in Rangeview over October 2025 – September 2026, across 81 recorded sales. Those sales took 57 days on the market on average. Across all home types, sellers in Rangeview got 98.7% of their asking price on average and the community was carrying 4.4 months of supply.

Aggregate MLS® statistics from our own published dataset (community medians, methodology). Medians are not adjusted for size, age or condition, and individual sold prices stay members-only under Alberta VOW rules.

Schools near this home

  • Joane Cardinal-Schubert High SchoolPublic (CBE) · Senior High · 896 m · about 3 mins by carSchool website
  • Mahogany SchoolPublic (CBE) · about 8 mins by carSchool website
  • Divine Mercy SchoolCatholic (CCSD) · about 7 mins by carSchool website
  • All Saints High SchoolCatholic (CCSD) · about 17 mins by carSchool website

Distances and drive times are measured from the centre of Rangeview, not from this address. Designation depends on address, grade, program and capacity and changes from year to year — check the CBE or Calgary Catholic finder before you buy.

Commute from Rangeview

DestinationBy carBy transit
Downtown Calgary29 mins1 hour 28 mins
University of Calgary30 mins1 hour 51 mins
Foothills Medical Centre30 mins2 hours 5 mins
Mount Royal University24 mins1 hour 53 mins
Calgary International Airport29 mins2 hours 3 mins
Westside Recreation Centre27 mins1 hour 53 mins

Off-peak estimates measured from the centre of Rangeview, not from this address. Live traffic varies.

Questions about this home

How much is 290 Heartwood Gardens SE?

290 Heartwood Gardens SE in Rangeview is listed for sale at $874,400. It came on the market within the last day.

How many bedrooms and bathrooms does 290 Heartwood Gardens SE have?

290 Heartwood Gardens SE in Rangeview has 5 bedrooms and 3 bathrooms. The listing records 2,489 sq ft above grade. It is a detached house.

Is 290 Heartwood Gardens SE priced above or below the Rangeview market?

Its $874,400 asking price is about 30% above the $671,000 median sale price for detached homes in Rangeview (October 2025 – September 2026, 81 sales). Medians are not adjusted for size, age or condition.

Live MLS® Data · Calgary Listings Group · Serving Calgary Since 1997

Comparable homes for sale in Rangeview

All Rangeview listings →

The active MLS® listings in Rangeview closest to this home on price. Updated every 10 minutes.

Enlarged listing photo

Free account · no cost, no obligation

Everything we give our clients, before you're one.

One free account opens the whole toolkit — the guides we write for Calgary buyers and sellers, the checklists we actually use on deals, the video library, and a concierge that answers your questions any time of day.

Already have one? Sign in →

Takes about twenty seconds. Unsubscribe any time.