← Back to all Calgary listings

144 Mallard Grove SE, Calgary

Rangeview
SoldMLS® A2255684· was on the market 75 days
Last listed at $919,900
Sold
The sale price and sold-to-list ratio for this home are members-only under Alberta VOW rules.
Takes 10 seconds · no spam · board rules require a free account
4
Bedrooms
4
Bathrooms
2,471
Sq ft
2022
Year built
$4,543
Property tax (2025)
2
Garage
3,220
Lot sq ft
CalgaryListings Insight
This home at 144 Mallard Grove SE is a 4-bedroom home with 4 bathrooms. Built in 2022, it is located in the community of Rangeview and offers 2,471 sq ft of living space above grade. Highlights include a finished walkout basement, a double garage, vinyl plank flooring, a fireplace, and air conditioning. Before writing, ask about recent comparable sales, inspection items, permits, basement development, and long-term resale fit. If rental income is part of the plan, verify suite legality, permits, insurance, lender treatment, and current lease details before removing conditions. This sale can help you understand current pricing in the area. Ask us how it compares with nearby active and recently sold homes. MLS® A2255684.

Thinking of selling nearby?

This property sold in Rangeview. Find out what your home could be worth in today’s market — no obligation.

Get Your Free Home ValuationBrowse Active ListingsCalgary Listings Group · eXp Realty

About this property

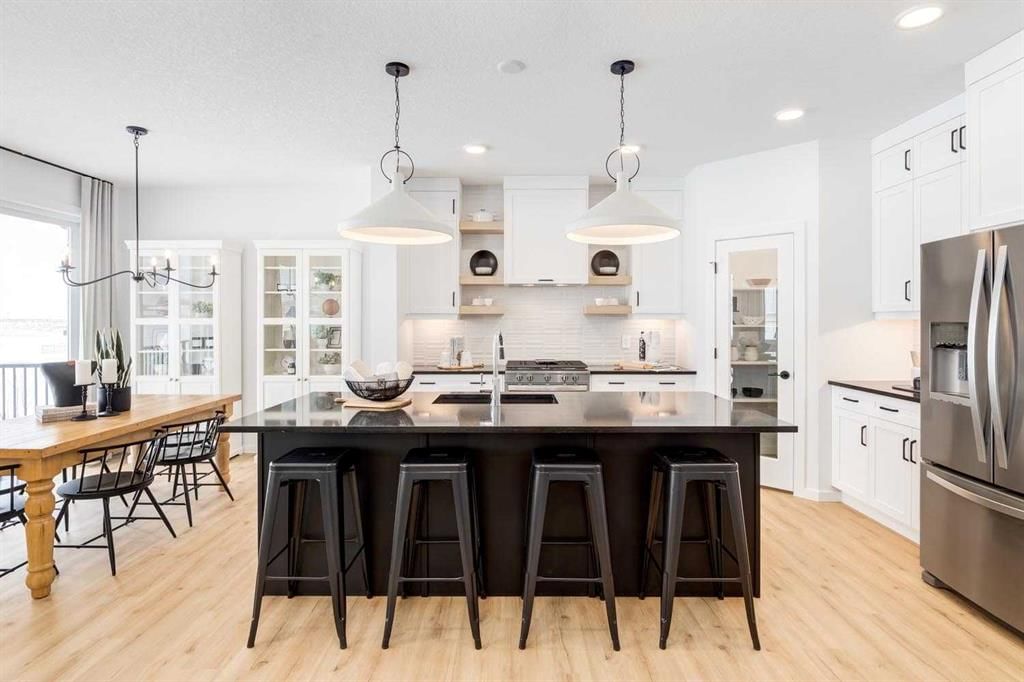
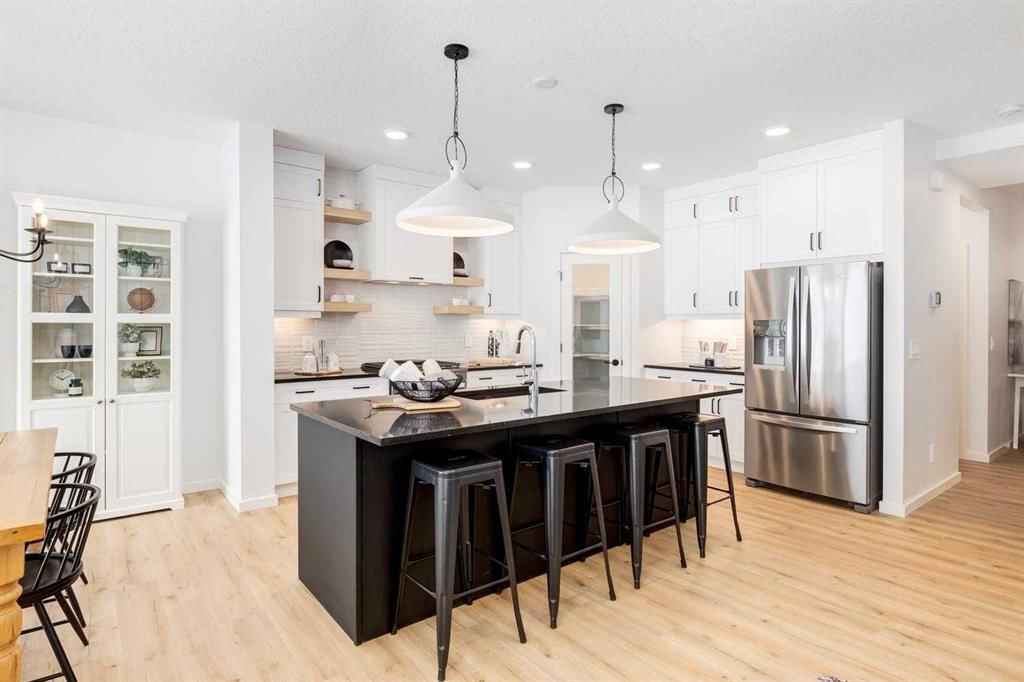
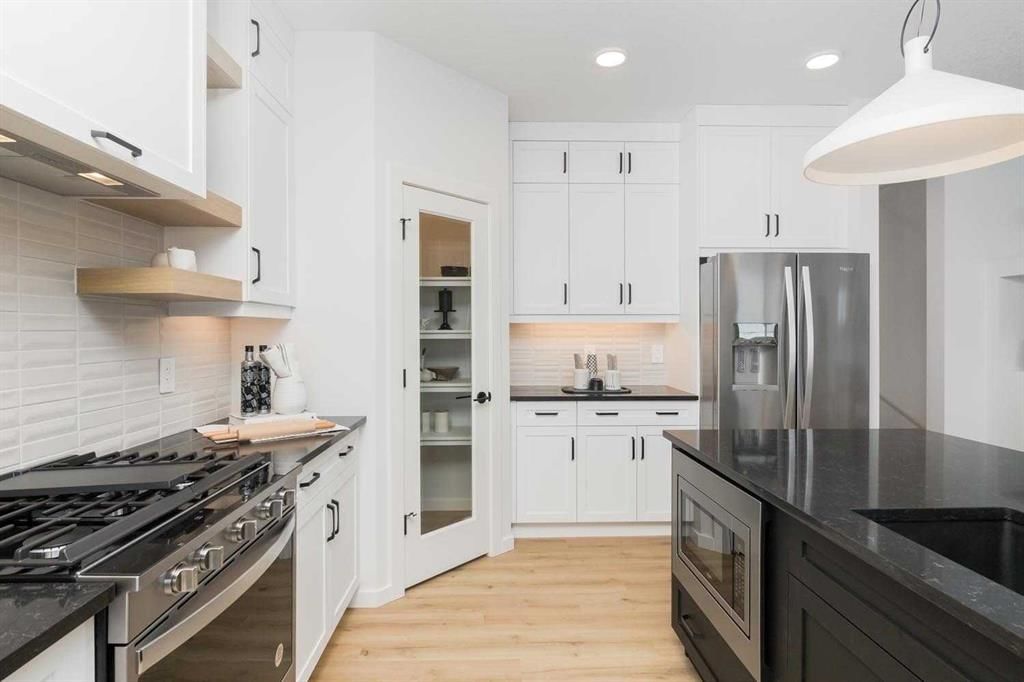
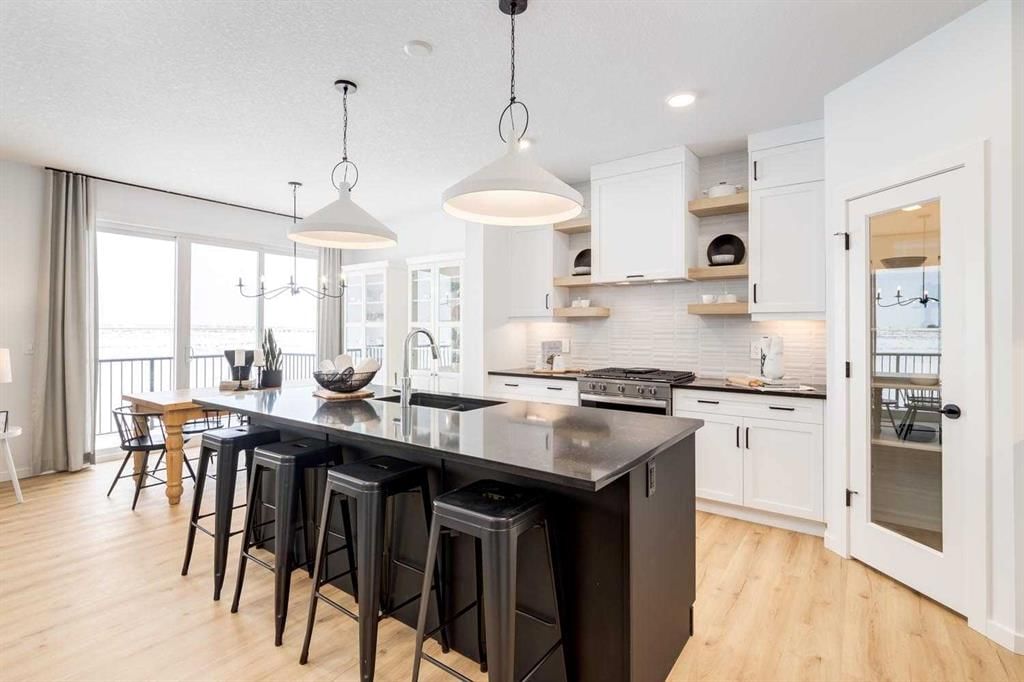
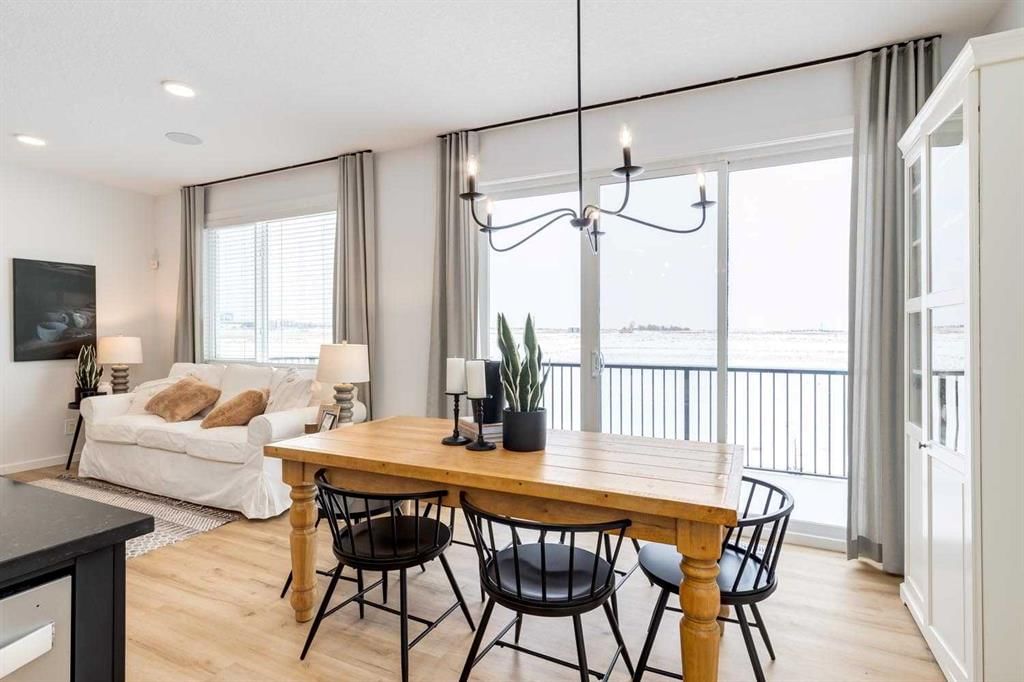
Calm, cohesive, and quietly luxurious—this SHOWHOME was designed to live beautifully every day, and then some. Set on a WALKOUT LOT BACKING ONTO GREENSPACE AND THE POND, this home offers 3,264 SQ FT OF FINISHED LIVING SPACE and frames the view from all levels without the feeling of neighbours behind. Inside, the main floor keeps the mood effortless: a kitchen with FULL-HEIGHT CABINETRY TO THE CEILING, GAS RANGE with a CUSTOM WOOD-CLAD HOOD, QUARTZ COUNTERS, BUILT-IN MICROWAVE, a SILGRANIT UNDERMOUNT SINK, and PANTRY BUILT-INS that keep the counters photo-ready. The living room centres on a 50" ELECTRIC FIREPLACE with rustic wood mantle; a three-section patio door draws you onto the FULL-WIDTH RAISED DECK for easy indoor-outdoor flow. Work and study have a proper address: the DEDICATED OFFICE/STUDY with DUAL BUILT-IN DESKS and a central bookcase. Nearby, the MAIN-FLOOR BEDROOM pairs with a 3-PIECE CHEATER ENSUITE BATH for easy hosting or multi-generational living. Up front, the entry, closet, and built-in mudroom absorb the traffic and the mess, keeping the rest of the home ready for the fun. Upstairs, the BONUS ROOM LOFT is anchored by a LIBRARY-STYLE BUILT-IN WALL—equal parts statement and storage. The primary bedroom adds a 5-PIECE ENSUITE WITH SOAKER TUB and GENEROUS WALK-IN CLOSET, while two more bedrooms (each with its own walk-in) and an UPPER LAUNDRY WITH SINK keep weekends efficient. Downstairs, the FINISHED WALKOUT BASEMENT opens through another three-panel door to the covered patio and backyard beyond. A WET BAR with SILGRANIT SINK sets the tone for game nights; there’s a bright REC AREA, a BEDROOM with walk-in closet, a FULL BATH, and a FLEX ROOM WITH STORAGE of its own (home gym, hobby, or quiet office, your call). Paths loop out beyond the back fence, connecting you to nature in Rangeview by Genstar. Mechanical and comfort details are future-ready: CENTRAL AIR CONDITIONING, a 3-ZONE FURNACE, 200+ AMP SERVICE, and an upgraded 80-GALLON HOT WATER TANK. Outside, an exterior gas line is roughed-in and ready for your BBQ. Parking is easy with a DOUBLE ATTACHED GARAGE and a proper driveway. If timing matters, estimated possession is late October—ideal for getting settled before winter. FINISHED, POLISHED, and (almost) MOVE-IN READY ON A WALKOUT POND LOT. Schedule a private showing and make the simplest move of your year!

Remarks as published by the listing brokerage while this home was on the market. Open house dates, showing instructions and offer deadlines in this text have passed.

Property Taxes
$4,542.52/yr (2025)

Listing Information

MLS® NumberA2255684
StatusSold
List Price$919, 900
Days on Market75 days
OccupancyNew; Never Occupied

Property Details

Property TypeDetached
Architectural Style2 Storey
ZoningR-G
Above-Grade Sq Ft2, 471 sq ft
Year Built2022
Bedrooms4
Full Bathrooms4
Total Bathrooms4

Interior

BasementFull, Finished, Separate/Exterior Entry, Walk Out
FlooringCarpet, Vinyl Plank
Fireplaces1
HeatingHigh Efficiency, Forced Air, Humidity Control, Natural Gas, Zoned
Air ConditioningCentral Air, Full

Exterior & Parking

ExteriorBrick, Composite Siding, Mixed, Vinyl Siding, Wood Frame
RoofAsphalt Shingle
FoundationPoured Concrete
Garage Spaces2
Total Parking4
Patio / DeckDeck, Patio

Site & Lot

Lot Size3, 220 sq ft
Lot Acres0.07 acres
Lot Width29.30
Lot FeaturesBack Yard, Backs on to Park/Green Space, Front Yard, Interior Lot, Landscaped, No Neighbours Behind, Rectangular Lot, See Remarks, Zero Lot Line
Legal Description2211505

Inclusions

Bar Fridge,Central Air Conditioner,Dishwasher,Dryer,Garage Control(s),Gas Range,Microwave,Range Hood,Refrigerator,Washer,Window Coverings

Room Dimensions

Main Level
Living Room17`0" × 13`0"
Kitchen14`0" × 10`0"
Nook9`6" × 10`0"
Bedroom10`6" × 11`8"
Office12`0" × 11`0"
3pc Ensuite bath
Entrance
Mud Room
Walk-In Closet
Pantry
Upper Level
Bonus Room15`0" × 15`6"
Bedroom - Primary18`4" × 13`0"
Bedroom10`8" × 12`8"
Bedroom11`0" × 10`0"
5pc Ensuite bath
3pc Bathroom
Laundry
Loft7`0" × 10`0"
Walk-In Closet
Walk-In Closet
Walk-In Closet
Basement Level
Bedroom12`8" × 9`4"
3pc Bathroom
Game Room21`0" × 12`0"
Flex Space12`0" × 10`10"
Walk-In Closet
Walk-In Closet

Listing Office

CIR Realty
Listing data provided via MLS®. Not intended to solicit buyers or sellers already under contract.

Property History

No previous MLS® listings on record for this property — this appears to be its first time offered. Want to know how often homes nearby change hands? Ask our team.

Schools near this home

  • Joane Cardinal-Schubert High SchoolPublic (CBE) · Senior High · 896 m · about 3 mins by carSchool website
  • Mahogany SchoolPublic (CBE) · about 8 mins by carSchool website
  • Divine Mercy SchoolCatholic (CCSD) · about 7 mins by carSchool website
  • All Saints High SchoolCatholic (CCSD) · about 17 mins by carSchool website

Distances and drive times are measured from the centre of Rangeview, not from this address. Designation depends on address, grade, program and capacity and changes from year to year — check the CBE or Calgary Catholic finder before you buy.

Commute from Rangeview

DestinationBy carBy transit
Downtown Calgary29 mins1 hour 28 mins
University of Calgary30 mins1 hour 51 mins
Foothills Medical Centre30 mins2 hours 5 mins
Mount Royal University24 mins1 hour 53 mins
Calgary International Airport29 mins2 hours 3 mins
Westside Recreation Centre27 mins1 hour 53 mins

Off-peak estimates measured from the centre of Rangeview, not from this address. Live traffic varies.

Questions about this home

Is 144 Mallard Grove SE still for sale?

No. The MLS® record for 144 Mallard Grove SE in Rangeview (MLS® A2255684) is marked sold. The last publicly advertised asking price was $919,900; the final sale price is available only to signed-in members under Alberta VOW rules.

How many bedrooms and bathrooms does 144 Mallard Grove SE have?

144 Mallard Grove SE in Rangeview has 4 bedrooms and 4 bathrooms. The listing records 2,471 sq ft above grade. It is a detached house.

Live MLS® Data · Calgary Listings Group · Serving Calgary Since 1997

Similar homes still for sale in Rangeview

All Rangeview listings →

Active MLS® listings in Rangeview closest to this home on price, bedrooms and size. Updated every 10 minutes.

Recently sold in Rangeview

All Rangeview listings →
Enlarged listing photo

Free account · no cost, no obligation

Everything we give our clients, before you're one.

One free account opens the whole toolkit — the guides we write for Calgary buyers and sellers, the checklists we actually use on deals, the video library, and a concierge that answers your questions any time of day.

Already have one? Sign in →

Takes about twenty seconds. Unsubscribe any time.