← Back to all Calgary listings

264 Mallard Grove SE, Calgary

Rangeview
SoldMLS® A2312442· was on the market 73 days
Last listed at $960,000
Sold
The sale price and sold-to-list ratio for this home are members-only under Alberta VOW rules.
Takes 10 seconds · no spam · board rules require a free account
4
Bedrooms
4
Bathrooms
2,065
Sq ft
2024
Year built
$4,224
Property tax (2025)
2
Garage
3,207
Lot sq ft
CalgaryListings Insight
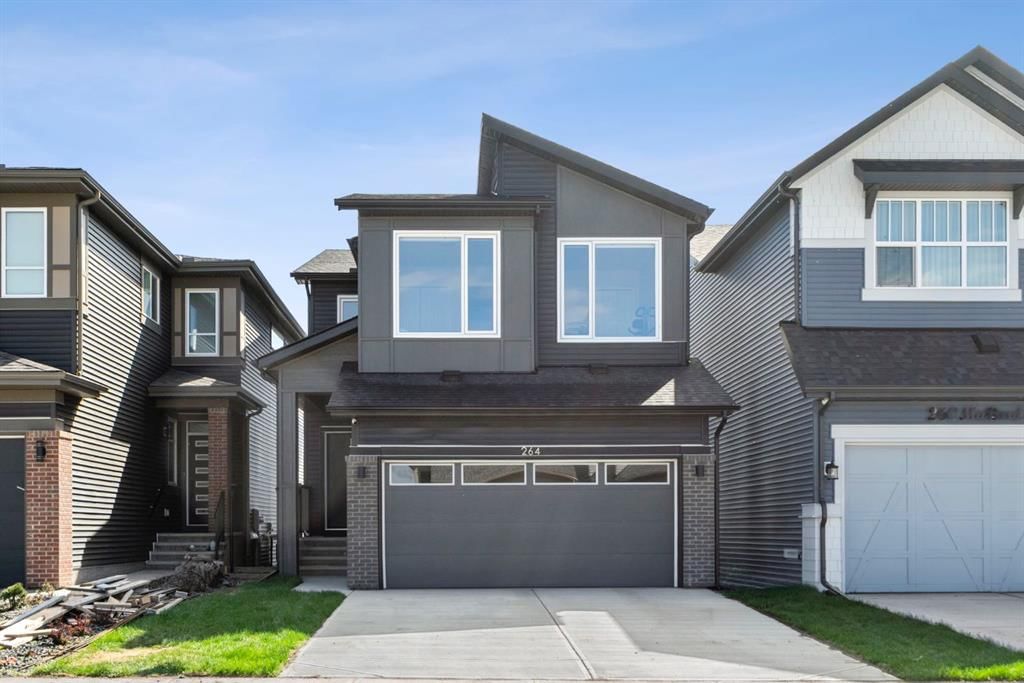
Tucked into the community of Rangeview, this 4-bedroom home at 264 Mallard Grove SE was built in 2024 and includes 4 bathrooms and 2,065 sq ft of living space above grade. Highlights include a finished walkout basement, a double garage, vinyl plank flooring, a fireplace, and air conditioning. For new construction, review builder terms, deposit structure, possession timelines, warranty coverage, GST treatment, and what is actually included. If rental income is part of the plan, verify suite legality, permits, insurance, lender treatment, and current lease details before removing conditions. This sale can help you understand current pricing in the area. Ask us how it compares with nearby active and recently sold homes. MLS® A2312442.

Thinking of selling nearby?

This property sold in Rangeview. Find out what your home could be worth in today’s market — no obligation.

Get Your Free Home ValuationBrowse Active ListingsCalgary Listings Group · eXp Realty

About this property

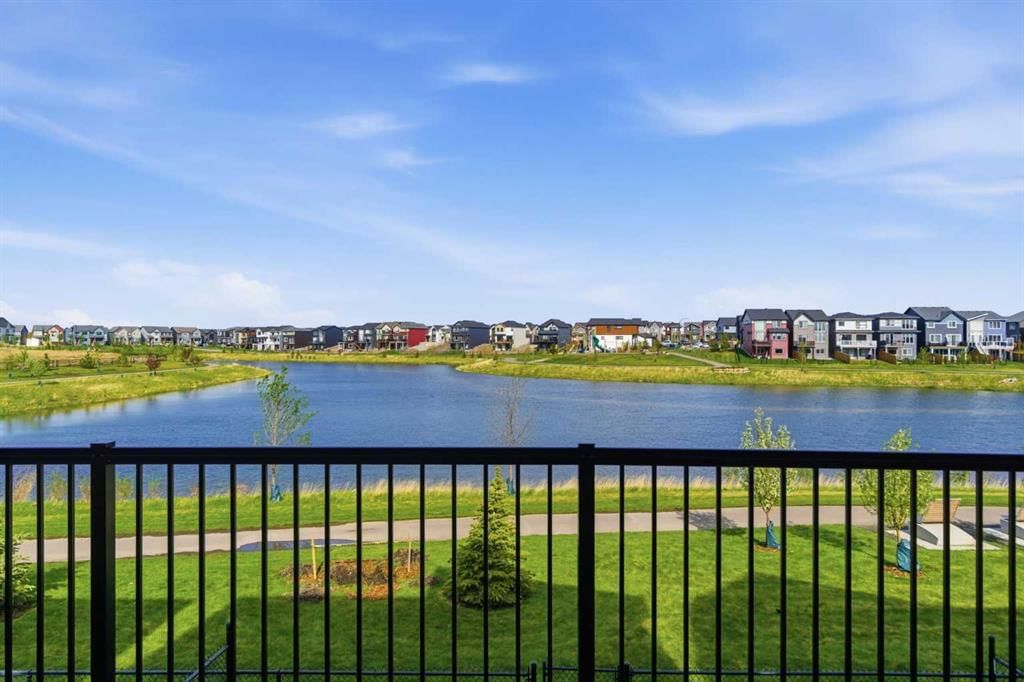
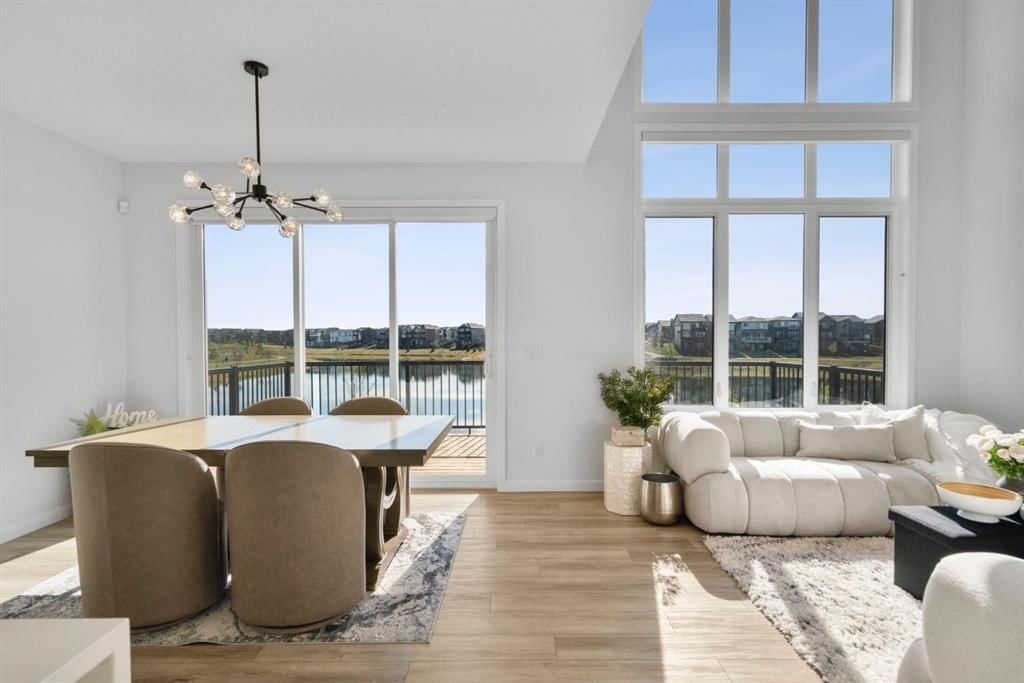
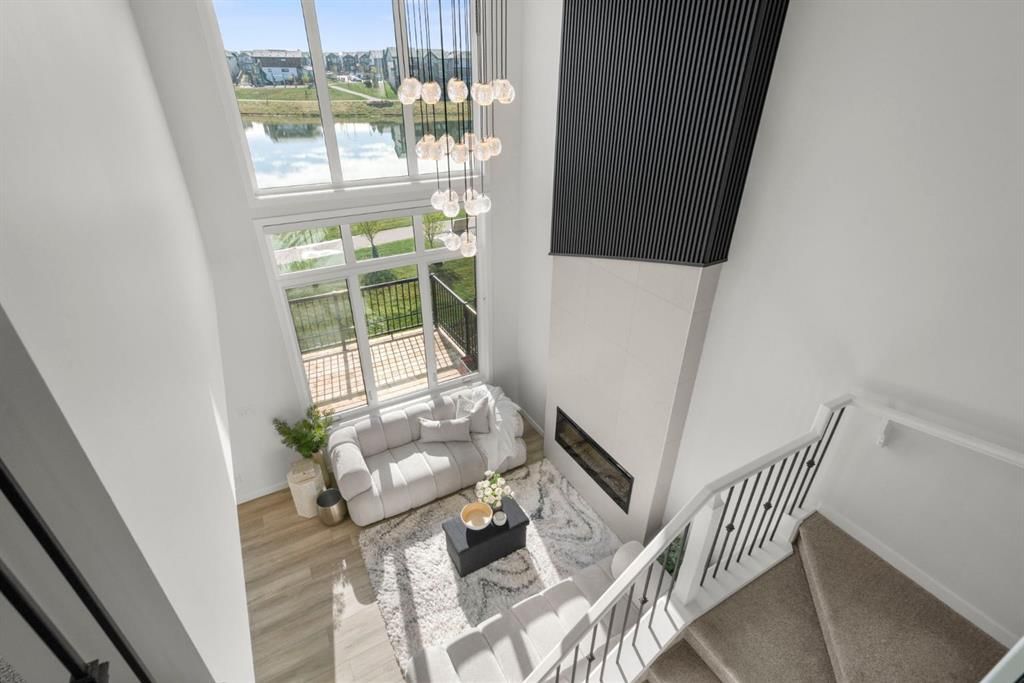
Why wait to BUILD! ALMOST NEW - NO GST!!!!! 2 bedroom suite walkout - WATER VIEW LOT! Experience elevated living in visionary agri-urban community of Rangeview. Stunning 6 BEDROOM WALKOUT home backing directly EAST onto pond & pathway system. Situated on a PREMIUM lot. Enjoy peaceful sunrise views & beautiful natural setting every day! Unlike competing new builds in community, this home is MOVE IN READY w/extensive upgrades finished for you! No waiting, construction delays, landscaping costs or renovation stress. Simply move in & enjoy. 2962 sq. ft. of prof. developed living space, this home combines showhome-level finishings & thoughtful functionality for modern family living. Bright open-concept mn floor is anchored by a chef-inspired kitchen featuring quartz countertops, oversized island, upgraded appliance package, built-in coffee/tea bar - connected to large pantry, soft-close cabinetry & premium lighting. The adjacent dining area & spacious great room with VAULTED ceilings, statement fireplace & chandlier create an ideal space for entertaining & everyday living. Flex room & full 3 piece bathroom on mn level provide additional versatility for a home office, guest space or multigenerational living. Transition directly outside to continue enjoying your view on the expanisve deck - entire width of home! Upstairs, bonus room separates primary retreat from secondary bedrooms, creating privacy & functionality for families. Spacious primary suite captures stunning pond views & features luxurious 5-piece ensuite w/dual sinks, freestanding soaker tub, tiled shower & oversized walk-in closet w/dual sections for organization. Convenient upper laundry connects directly to the primary suite! TWO additional bedrooms with West views of green space and mountains PLUS full 4 piece bath complete upper level. Fully finished WALKOUT basement has been professionally developed into LEGAL 2-bedroom suite w/kitchen, living room, dining space, laundry & full bathroom. Perfect for extended family, guests, multigenerational living or generating rental income to help offset your mortgage. Premium upgrades include AC, dual-zone furnace, triple pane Low-E windows, tankless hot water, HRV system, smart home technology package, upgraded lighting, custom fireplace, custom window coverings. Built Green certified with energy-efficient features throughout, this home offers both luxury & long-term value. Living in Rangeview means enjoying one of Calgary’s most innovative new communities. Designed around gardens, orchards, greenhouses, pathways & future urban village amenities, all while being mins to schools, shopping, restaurants, YMCA & South Health Campus. Rare opportunity to own a fully upgraded, move-in ready walkout home - on a premium WATER VIEW lot. 30 min drive downtown. 30 min drive to airport. Sellers hate leaving this dream home they built with love & detail...but their loss is your gain!

Remarks as published by the listing brokerage while this home was on the market. Open house dates, showing instructions and offer deadlines in this text have passed.

Property Taxes
$4,224/yr (2025)

Listing Information

MLS® NumberA2312442
StatusSold
List Price$960, 000
Days on Market73 days
OccupancyVacant

Property Details

Property TypeDetached
Architectural Style2 Storey
ZoningR-G
Above-Grade Sq Ft2, 065 sq ft
Year Built2024
Bedrooms4
Full Bathrooms4
Total Bathrooms4

Interior

BasementFull, Finished, Separate/Exterior Entry, Walk Out
FlooringCarpet, Vinyl Plank
Fireplaces1
HeatingForced Air, Natural Gas
Air ConditioningCentral Air

Exterior & Parking

ExteriorBrick, Vinyl Siding
RoofAsphalt Shingle
FoundationPoured Concrete
Garage Spaces2
Total Parking4
Patio / DeckDeck

Site & Lot

Lot Size3, 207 sq ft
Lot Acres0.07 acres
Lot Width29.30
Lot FeaturesBack Yard, Backs on to Park/Green Space, No Back Lane, No Neighbours Behind, Views
Legal Description2312433;9;45

Inclusions

Central Air Conditioner,Dishwasher,Dryer,Electric Stove,Garage Control(s),Microwave,Refrigerator,Washer,Window Coverings

Room Dimensions

Main Level
3pc Bathroom4`11" × 7`8"
Bedroom8`8" × 11`6"
Dining Room10`9" × 10`8"
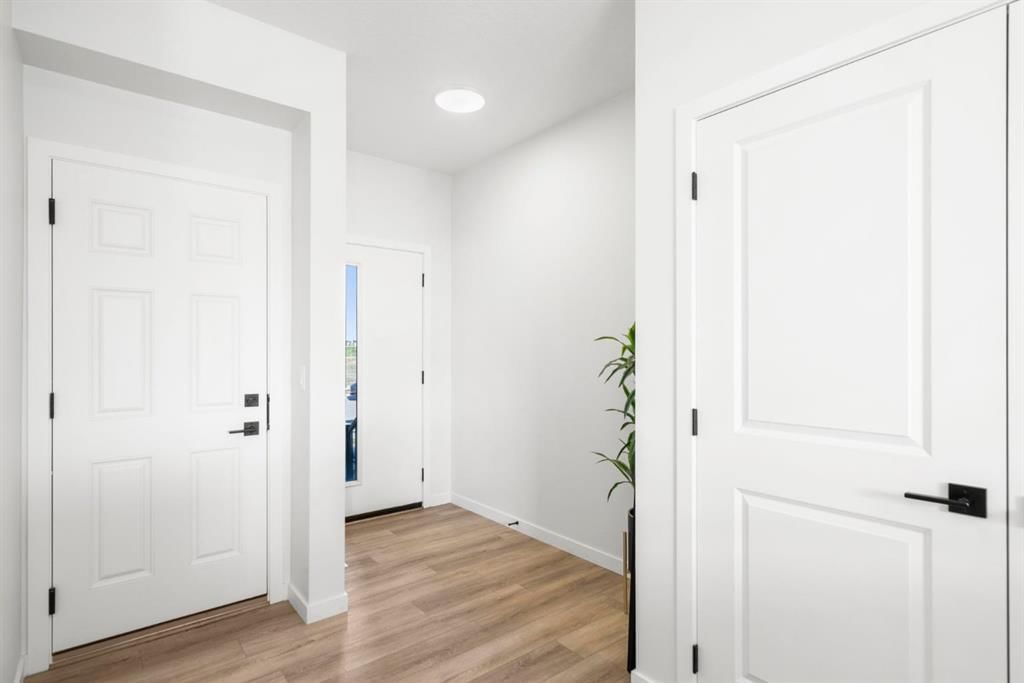
Foyer13`9" × 15`0"
Kitchen13`11" × 15`3"
Living Room12`1" × 12`5"
Second Level
4pc Bathroom8`8" × 4`11"
5pc Ensuite bath9`10" × 12`2"
Bedroom8`8" × 14`4"
Bedroom8`10" × 12`5"
Bonus Room12`7" × 13`4"
Laundry9`5" × 7`5"
Bedroom - Primary12`3" × 13`0"
Walk-In Closet9`10" × 5`8"
Basement Level
4pc Bathroom4`11" × 8`0"
Bedroom9`11" × 12`2"
Bedroom11`4" × 9`2"
Kitchen9`11" × 19`10"
Living Room11`6" × 12`2"
Furnace/Utility Room9`5" × 7`11"
Furnace/Utility Room6`4" × 8`5"

Listing Office

Royal LePage Benchmark
Listing data provided via MLS®. Not intended to solicit buyers or sellers already under contract.

Property History

No previous MLS® listings on record for this property — this appears to be its first time offered. Want to know how often homes nearby change hands? Ask our team.

Schools near this home

  • Joane Cardinal-Schubert High SchoolPublic (CBE) · Senior High · 896 m · about 3 mins by carSchool website
  • Mahogany SchoolPublic (CBE) · about 8 mins by carSchool website
  • Divine Mercy SchoolCatholic (CCSD) · about 7 mins by carSchool website
  • All Saints High SchoolCatholic (CCSD) · about 17 mins by carSchool website

Distances and drive times are measured from the centre of Rangeview, not from this address. Designation depends on address, grade, program and capacity and changes from year to year — check the CBE or Calgary Catholic finder before you buy.

Commute from Rangeview

DestinationBy carBy transit
Downtown Calgary29 mins1 hour 28 mins
University of Calgary30 mins1 hour 51 mins
Foothills Medical Centre30 mins2 hours 5 mins
Mount Royal University24 mins1 hour 53 mins
Calgary International Airport29 mins2 hours 3 mins
Westside Recreation Centre27 mins1 hour 53 mins

Off-peak estimates measured from the centre of Rangeview, not from this address. Live traffic varies.

Questions about this home

Is 264 Mallard Grove SE still for sale?

No. The MLS® record for 264 Mallard Grove SE in Rangeview (MLS® A2312442) is marked sold. The last publicly advertised asking price was $960,000; the final sale price is available only to signed-in members under Alberta VOW rules.

How many bedrooms and bathrooms does 264 Mallard Grove SE have?

264 Mallard Grove SE in Rangeview has 4 bedrooms and 4 bathrooms. The listing records 2,065 sq ft above grade. It is a detached house.

Live MLS® Data · Calgary Listings Group · Serving Calgary Since 1997

Similar homes still for sale in Rangeview

All Rangeview listings →

Active MLS® listings in Rangeview closest to this home on price, bedrooms and size. Updated every 10 minutes.

Recently sold in Rangeview

All Rangeview listings →
Enlarged listing photo

Free account · no cost, no obligation

Everything we give our clients, before you're one.

One free account opens the whole toolkit — the guides we write for Calgary buyers and sellers, the checklists we actually use on deals, the video library, and a concierge that answers your questions any time of day.

Already have one? Sign in →

Takes about twenty seconds. Unsubscribe any time.